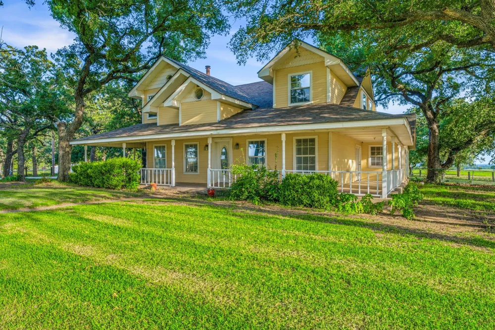
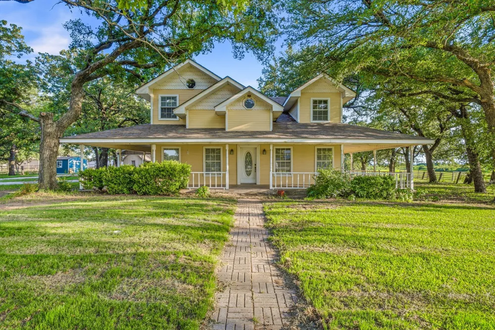
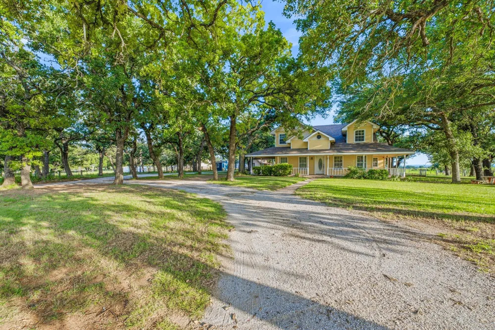
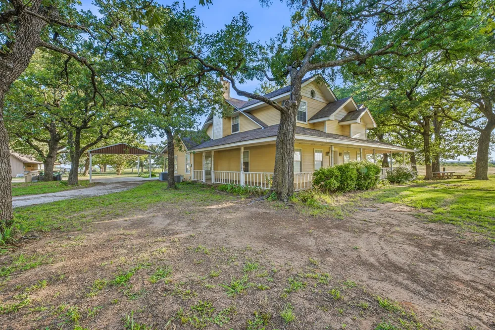
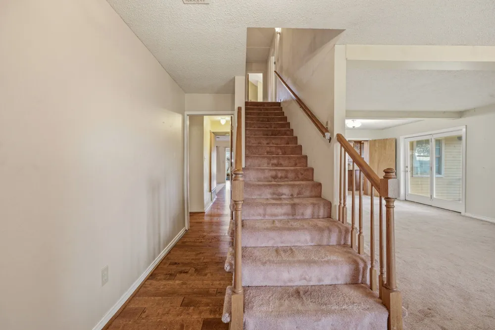
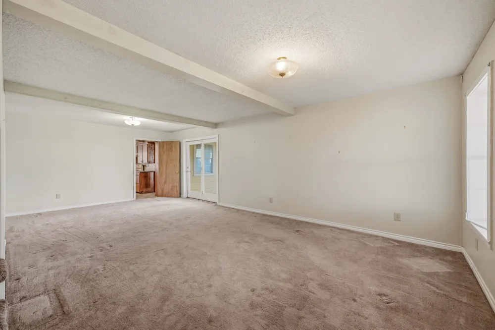
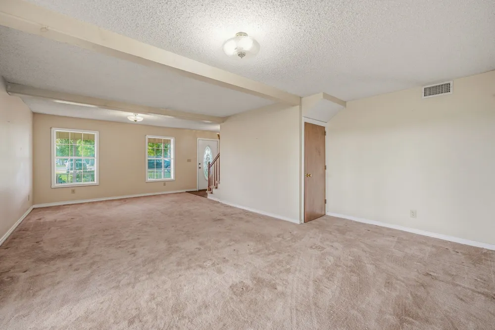
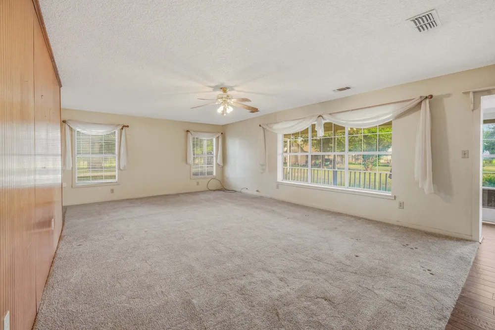
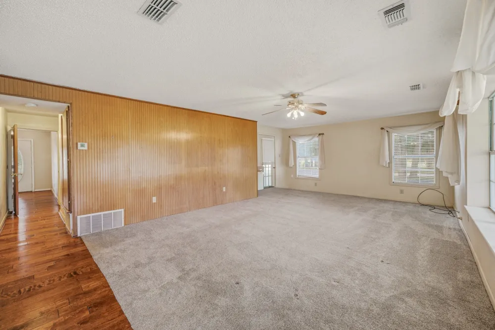
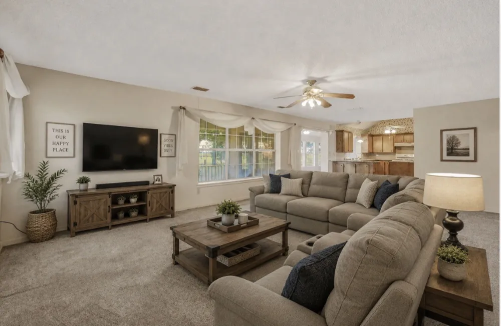
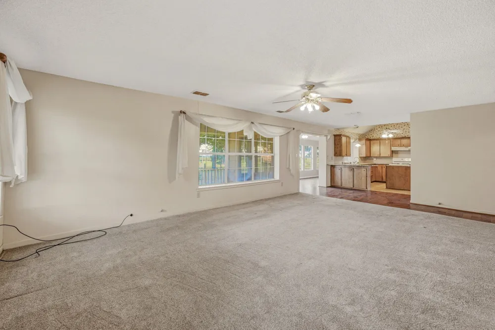
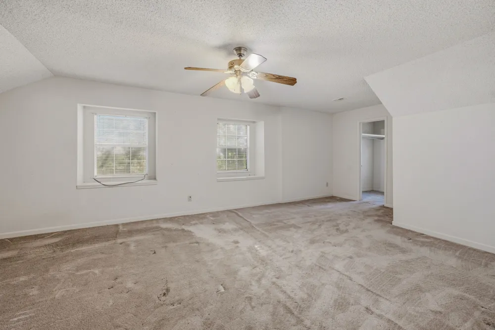
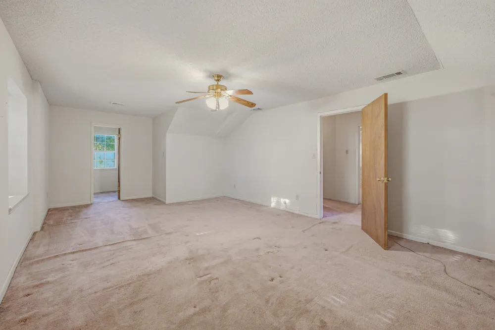
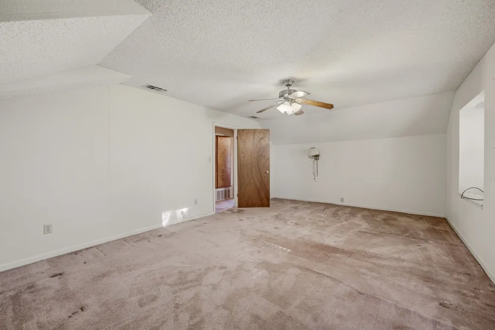
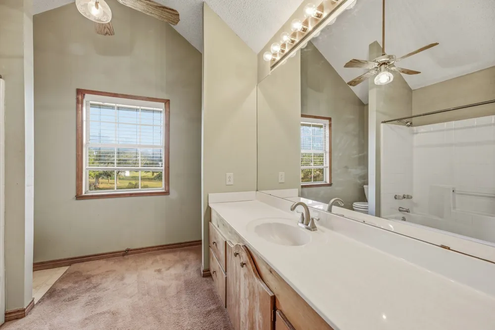
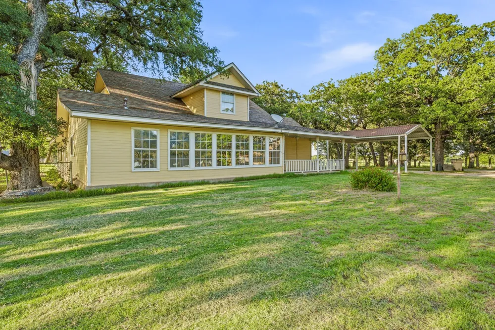
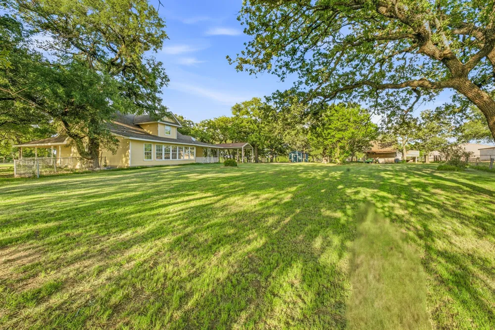
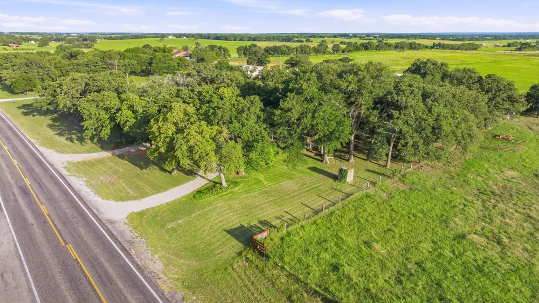
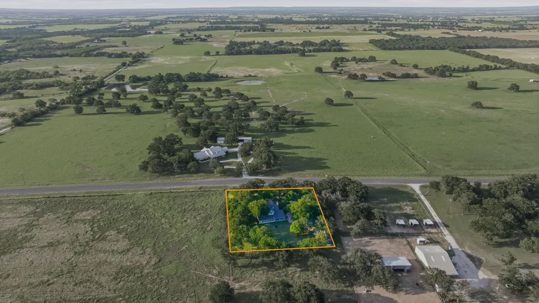
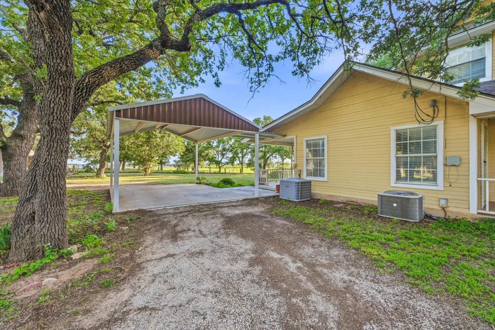
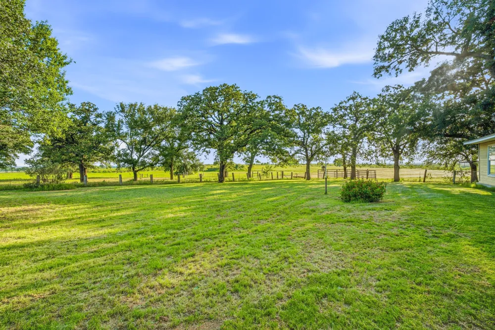
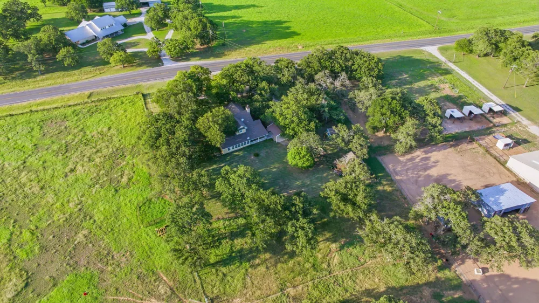
Set on just over an acre in a highly desirable location just outside of town, this spacious farmhouse offers over 3,000 square feet of living space with character, generous room sizes, and a floor plan designed for comfortable everyday living. The inviting wraparound porch creates a welcoming first impression and provides the perfect place to enjoy the surrounding countryside views.
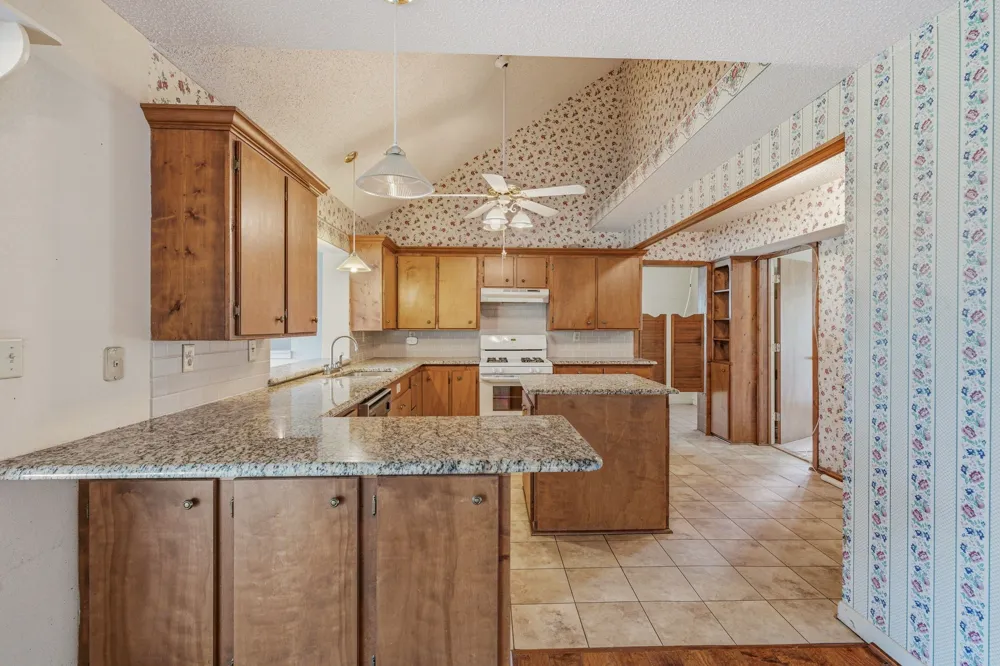
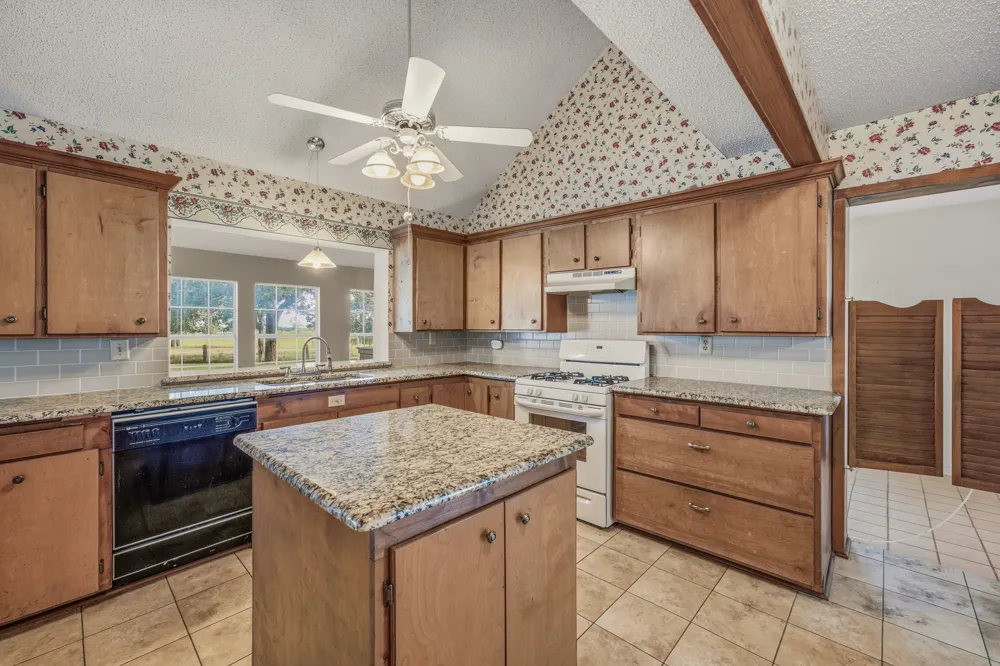
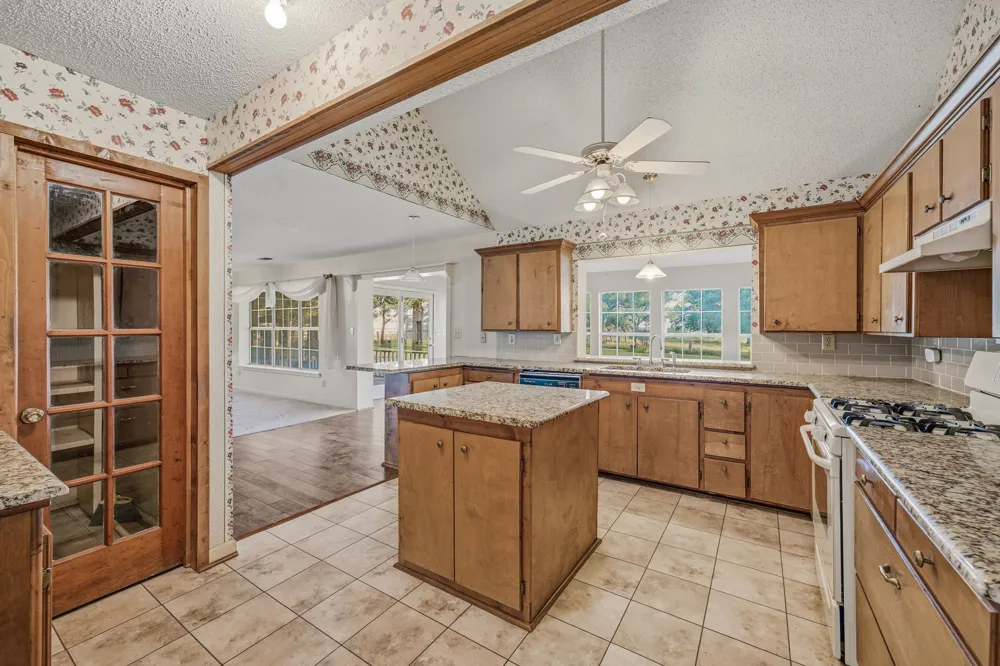
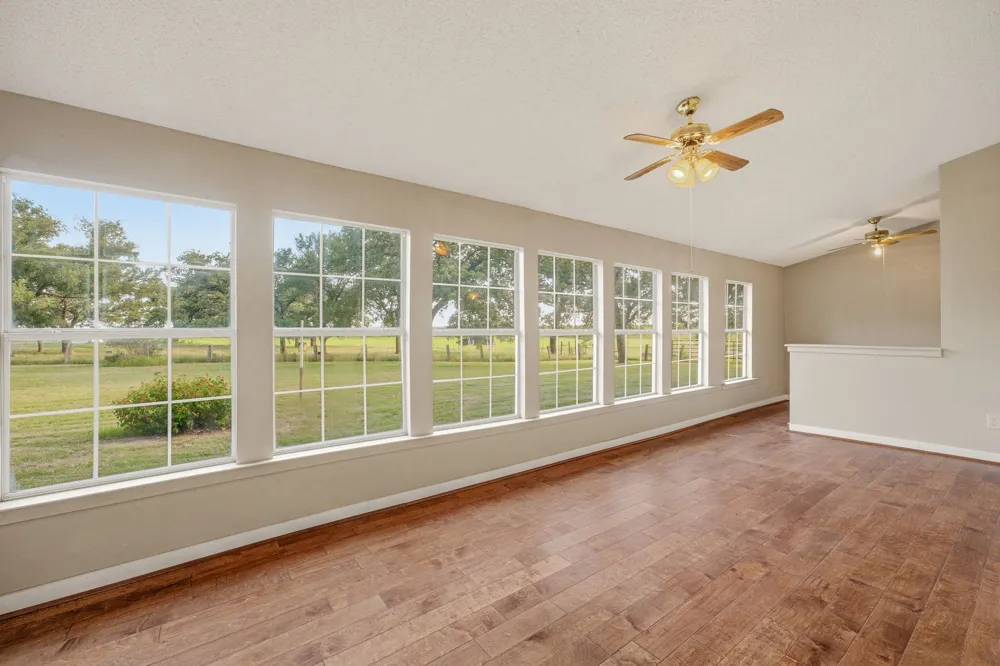
Inside, the large kitchen serves as the heart of the home, featuring granite countertops, a center island, updated backsplash, abundant cabinetry, and an open flow into the second living area and sunroom. Tall ceilings in the kitchen and expansive windows fill these spaces with natural light.
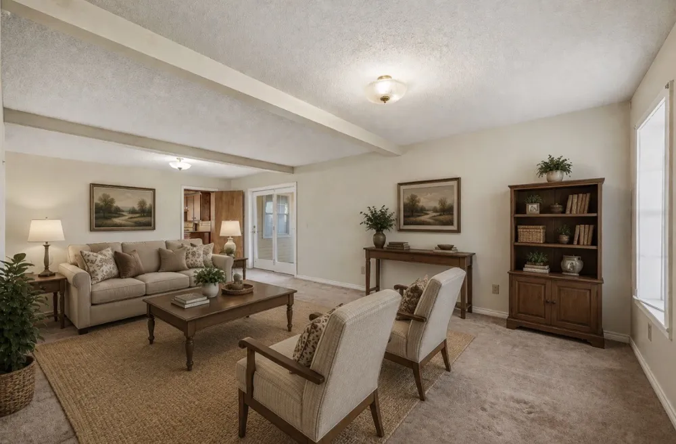
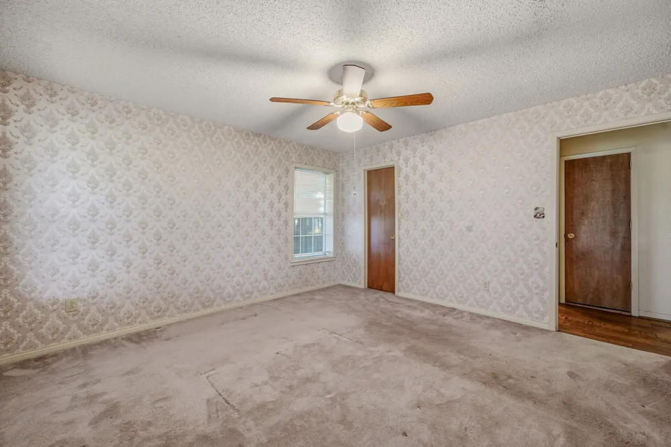
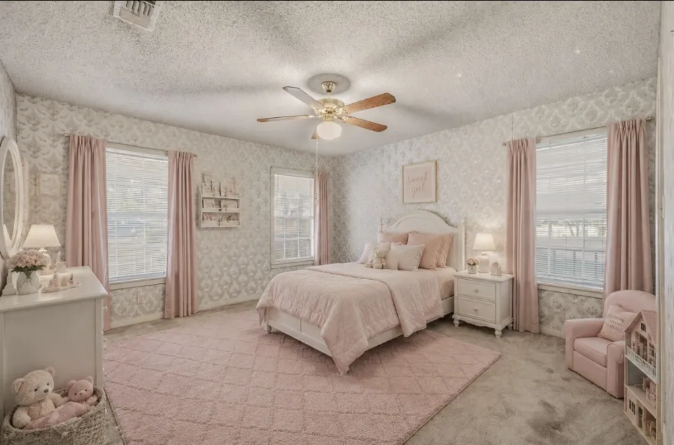
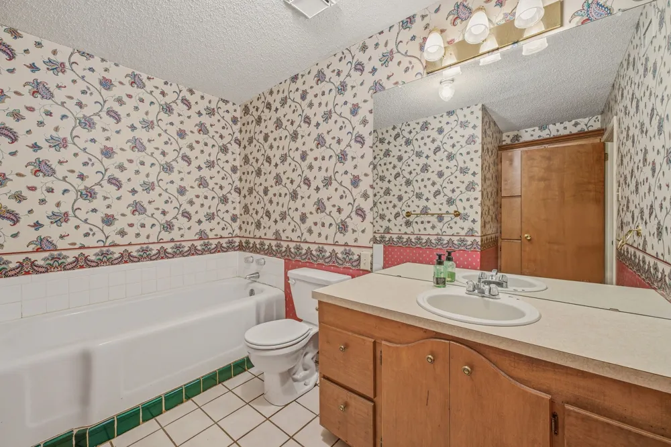
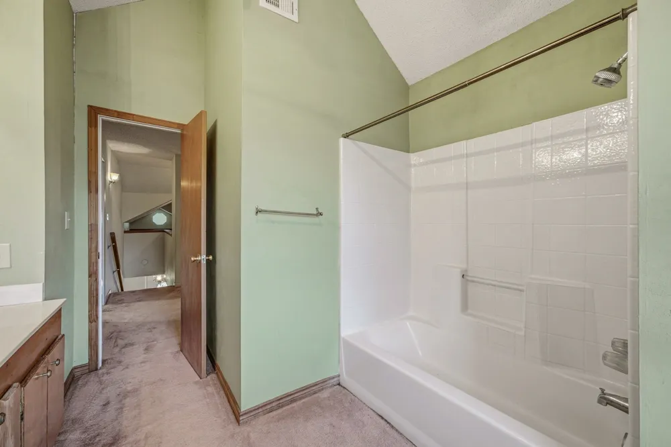
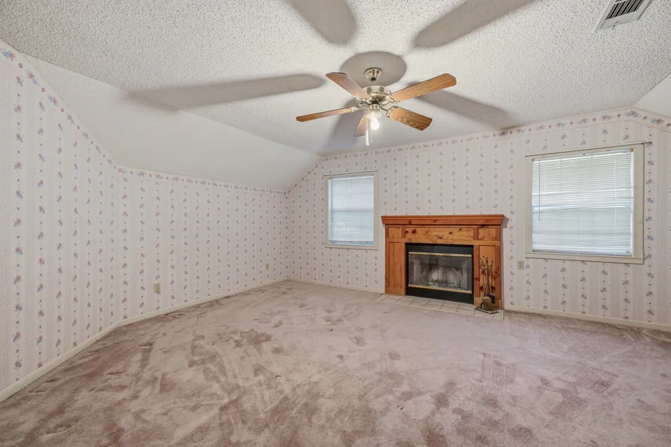
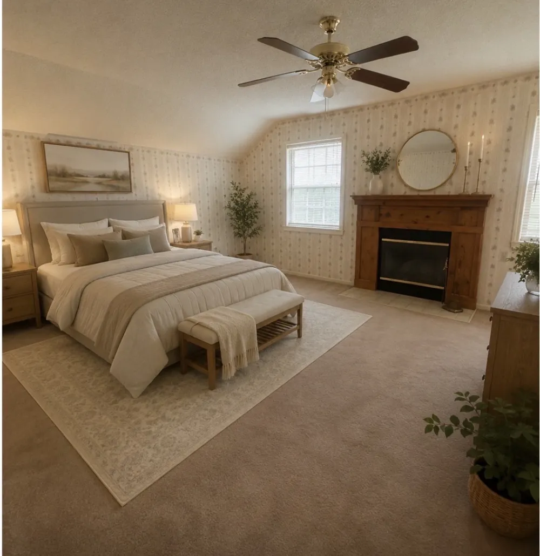
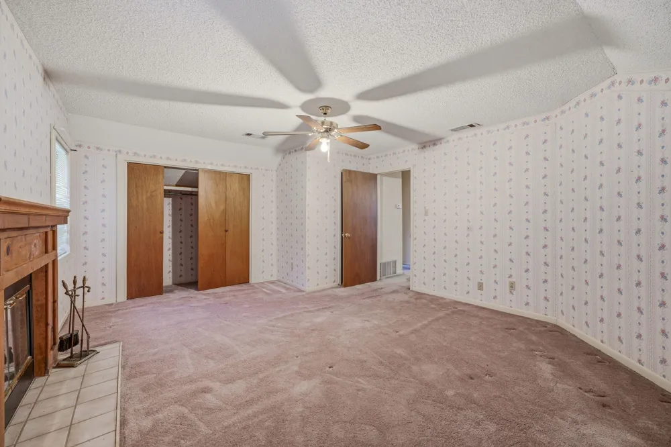
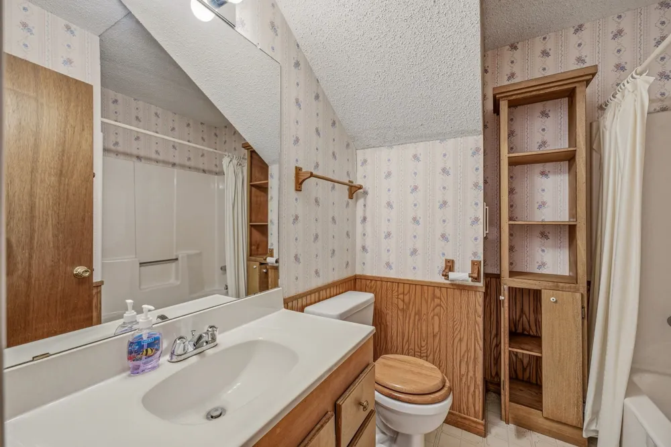
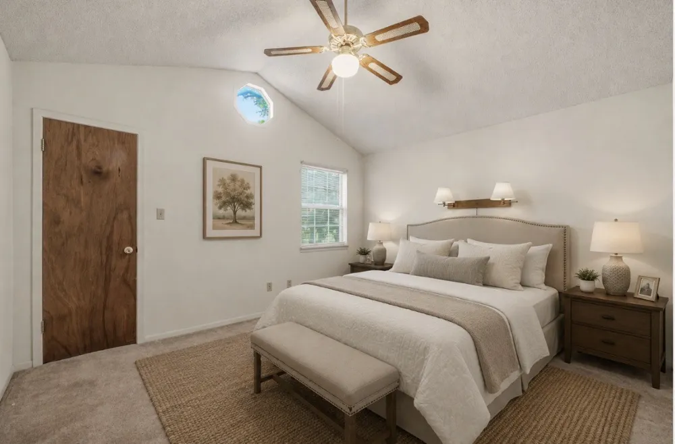
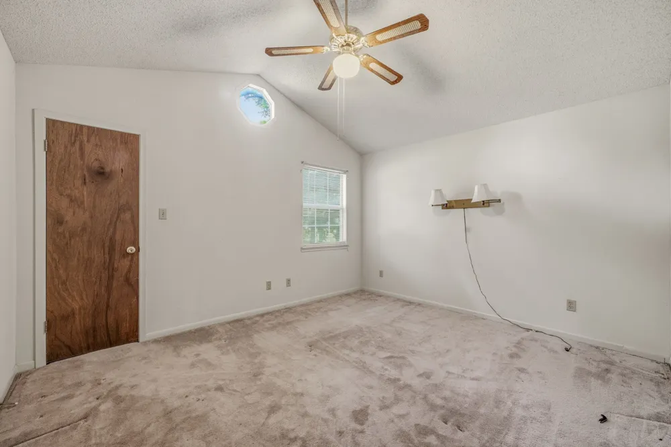
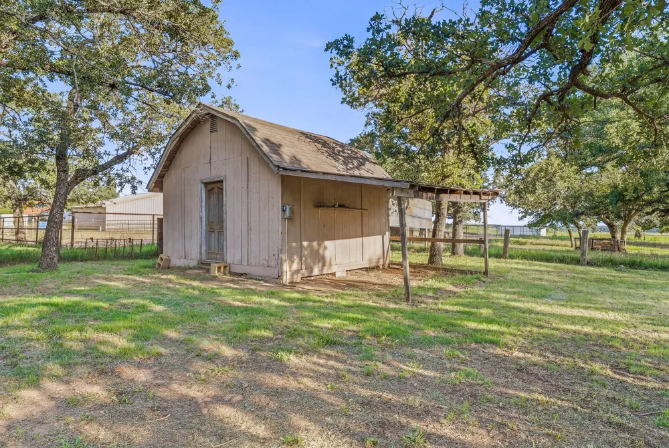
With four bedrooms, three full bathrooms, and two separate living areas, the home offers exceptional flexibility and functionality. The primary suite includes a cozy fireplace, adding warmth and character to the private retreat. Spacious secondary bedrooms, large common areas, and thoughtful storage options throughout the home provide room to spread out. The sunroom offers a bright additional gathering space overlooking the property, while the outdoor storage building provides extra room for equipment, hobbies, or seasonal items. Mature trees, open space, and a convenient location combine to create a property that is increasingly difficult to find.
With solid bones, an attractive layout, and endless potential for personalization, this property presents a rare opportunity to enjoy country living with the convenience of town just minutes away. A home filled with space, charm, and possibilities, ready for its next chapter.
Property Details
- Interior
- Built In Features, Granite Counters, Walk In Closets
- Fireplaces
- 1
- Cooling
- 1
- Heating
- Central, Electric
- Cooling Features
- Central Air, Ceiling Fans
- Bedrooms
- 4
- Bathrooms
- 3.0
- Full Baths
- 3
- Lot Features
- Acreage, Cleared
- Lot Description
- Acreage, Cleared
- Exterior Features
- Storage
- Exterior Materials
- Storage
- Acres
- 0.0
- Square Feet
- 3002.0
- Lot Size (sqft)
- 1.037
- Parking Features
- Attached Carport, Circular Driveway, Driveway
- Parking Type
- Garage
- Parking Carport Spaces
- 2.0
- Property Type
- Purchase
- Style
- Other, Traditional, Detached, Farmhouse
- Property Subtype Additional
- Single Family Residence
- Year Built
- 1920
- Foundation
- Slab
- Roof
- Shingle
- Sewer Information
- Septic Tank
- Utility Source
- Community Coop, Well
- Utility Features
- Septic Available, Water Available
- Appliances
- Some Gas Appliances, Dishwasher, Gas Cooktop, Disposal, Plumbed For Gas
- School District
- De Leon ISD
- Elementary School
- Deleon
- Middle School
- Perkins
- High School
- Deleon
- County
- Comanche
- Region
- De Leon
- Days on Market (Cumulative)
- 49
- Taxes Annual
- $4,904
Location
Legal
© 2023 North Texas Real Estate Information Systems, Inc. All rights reserved. Disclaimer: All information deemed reliable but not guaranteed and should be independently verified. All properties are subject to prior sale, change or withdrawal. Neither listing broker(s) nor Britton Pyland shall be responsible for any typographical errors, misinformation, or misprints and shall be held totally harmless. The database information herein is provided from and copyrighted by the North Texas Real Estate Information Systems, Inc. NTREIS data may not be reproduced or redistributed and is only for people viewing this site. All information provided is deemed reliable but is not guaranteed and should be independently verified. The advertisements herein are merely indications to bid and are not offers to sell which may be accepted. All properties are subject to prior sale or withdrawal. All rights are reserved by copyright
Provided By
Listed by Brittany Elkins (#0737670)
Listing Office: Ebby Halliday Realtors (#EBBY00SV)