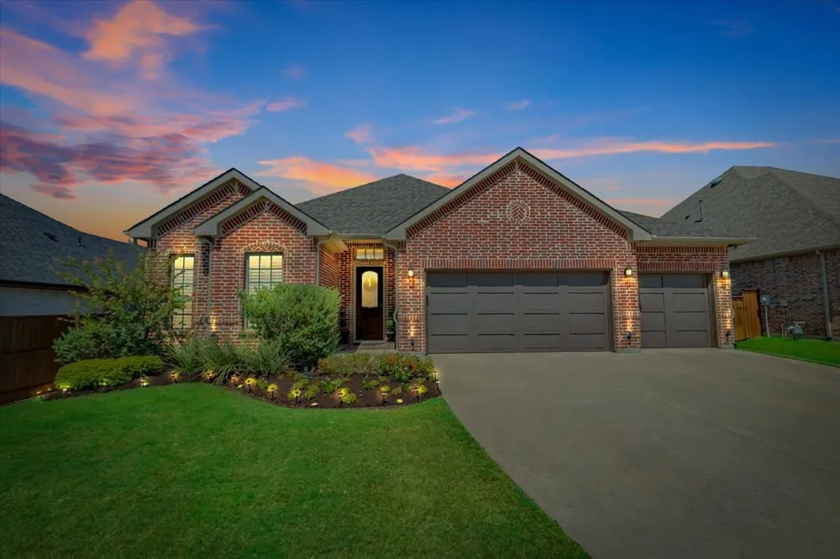
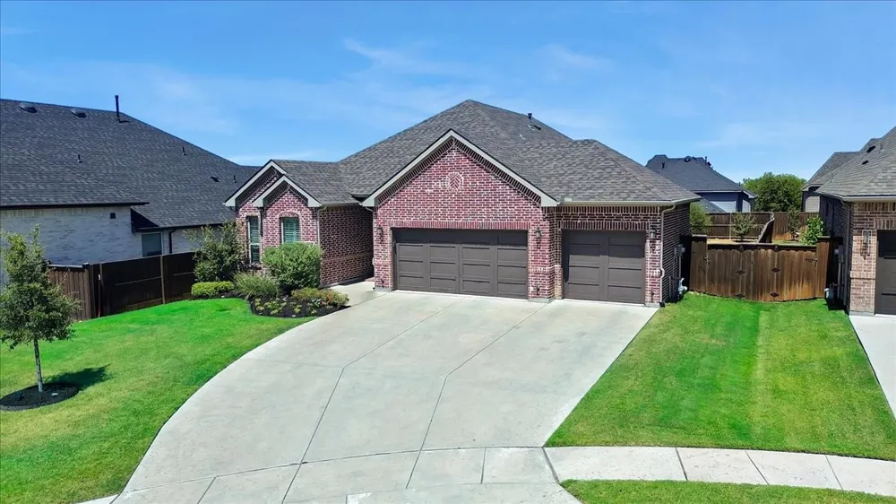
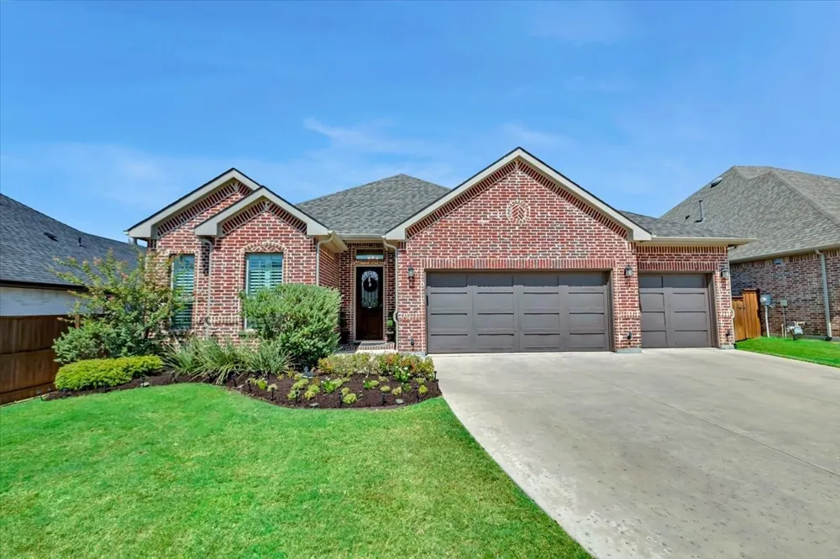
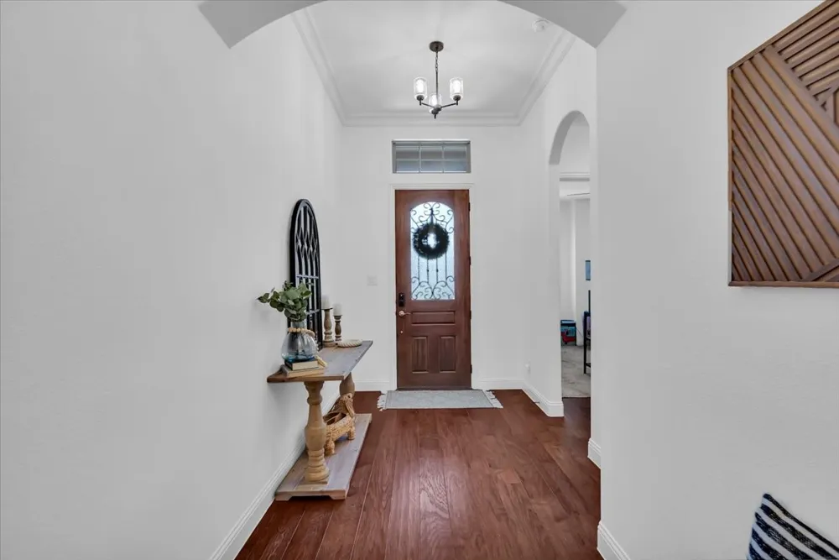
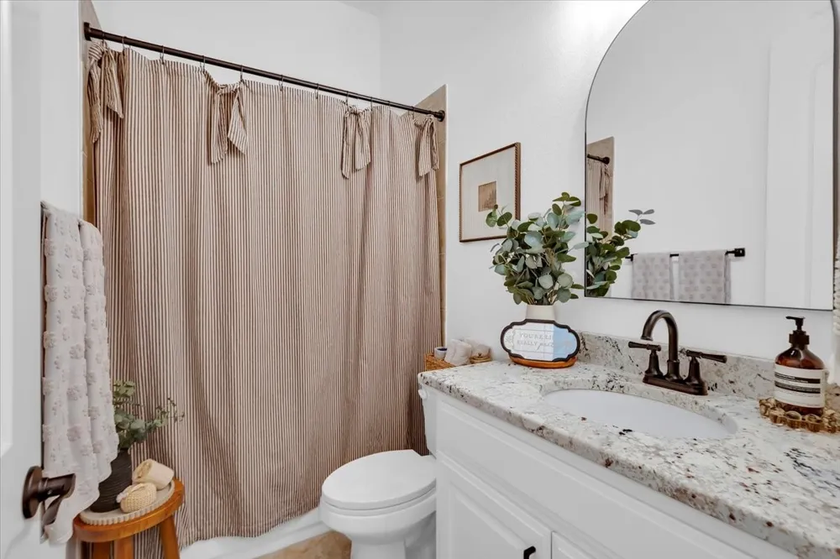
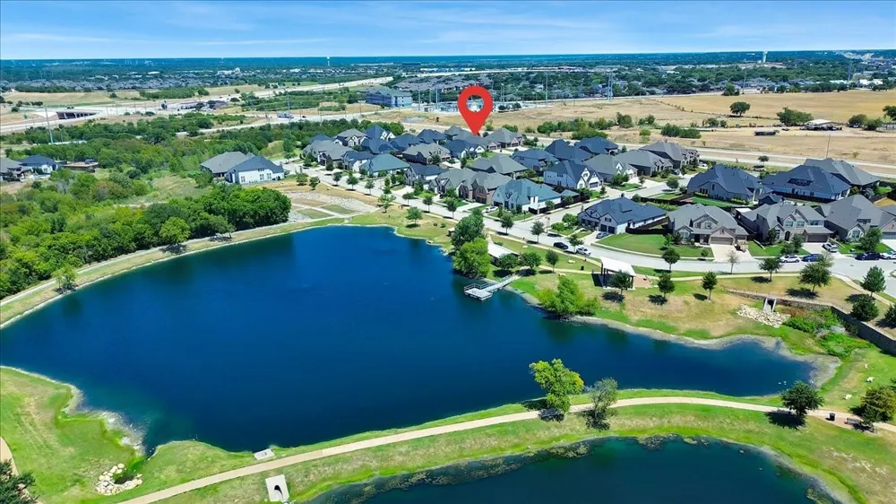
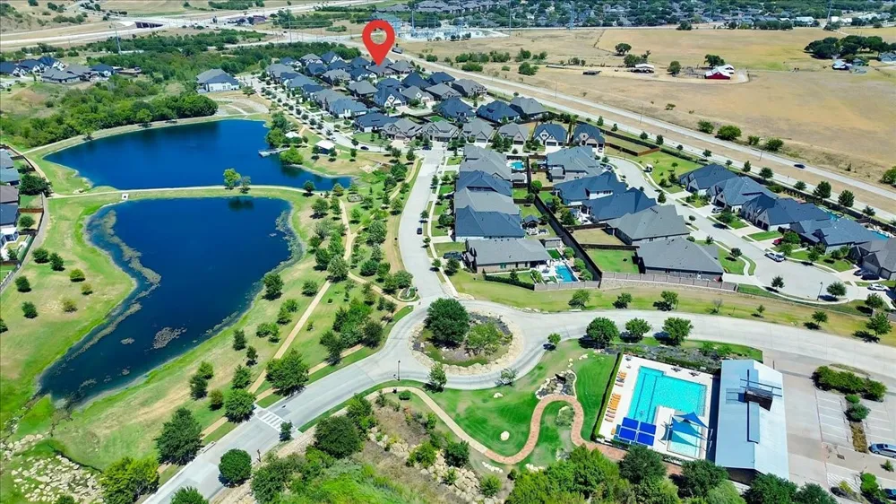
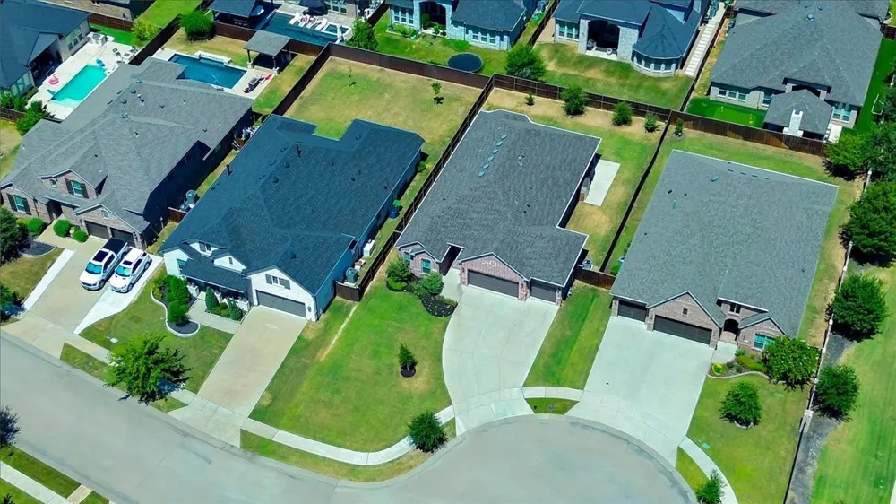
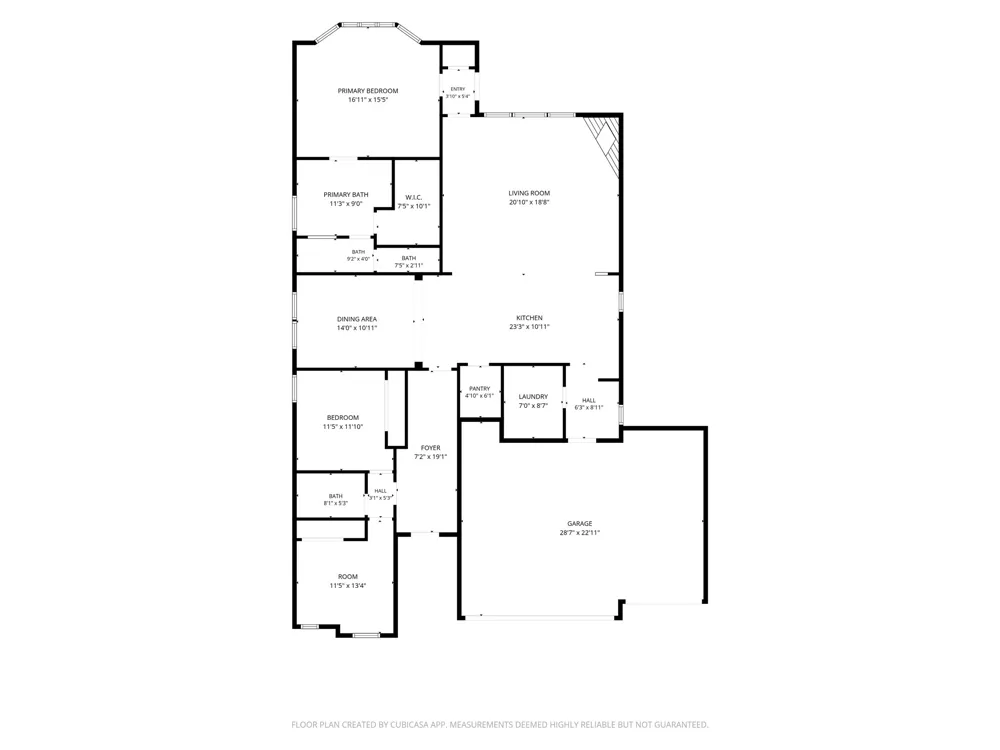
Timeless Drees craftmanship meets elevated everyday living in this beautifully appointed custom home nestled on a private cul-de-sac in the highly sought-after Fairway Ranch master-planned community of Roanoke. Thoughtfully designed for both sophisticated entertaining and effortless everyday living, this exceptional one-story home offers approximately 2,185 square feet with 3 bedrooms and 2 baths.
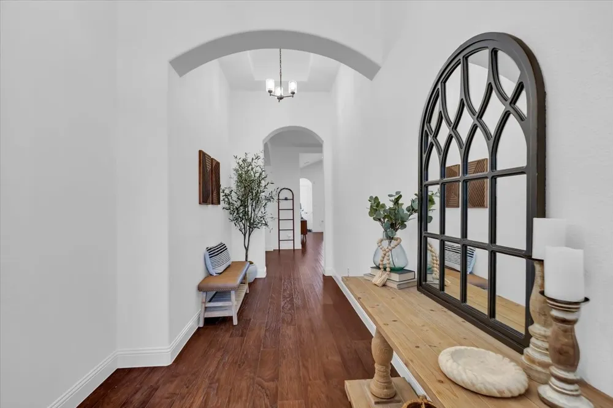
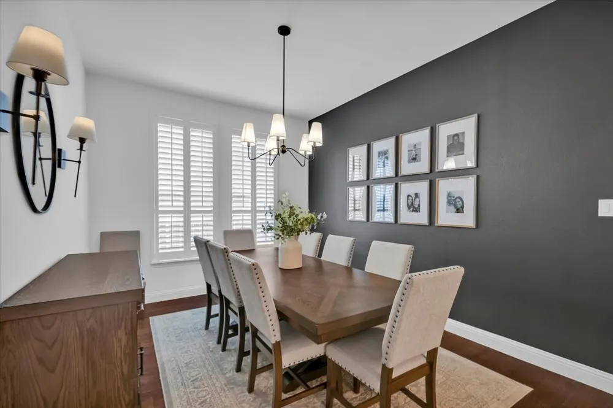
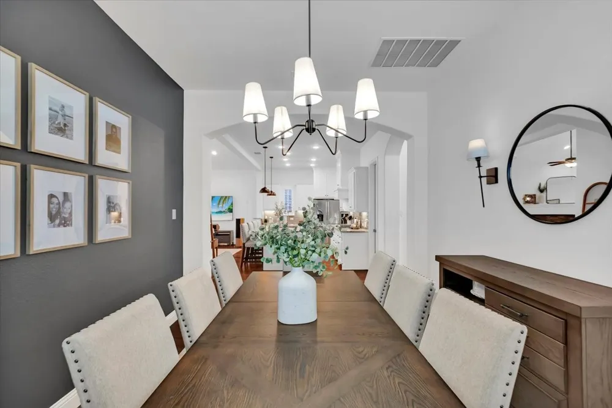
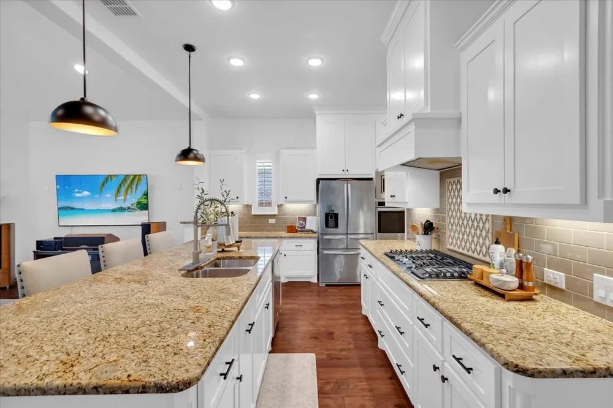
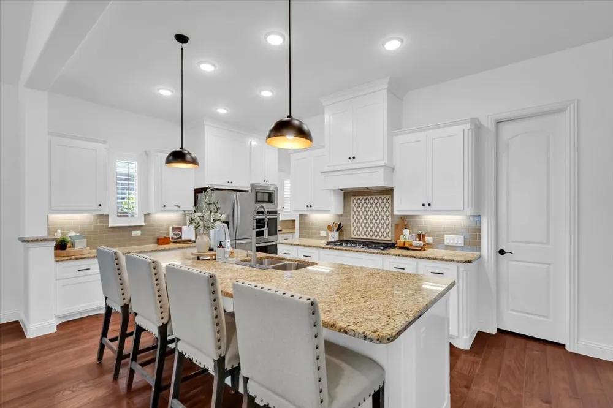
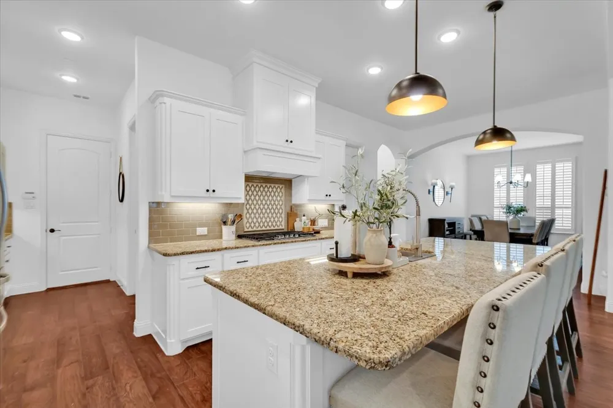
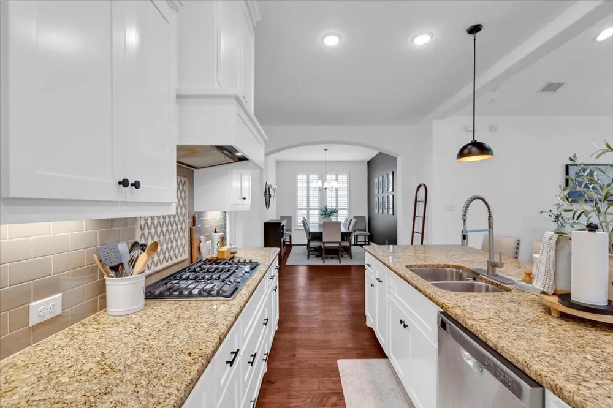
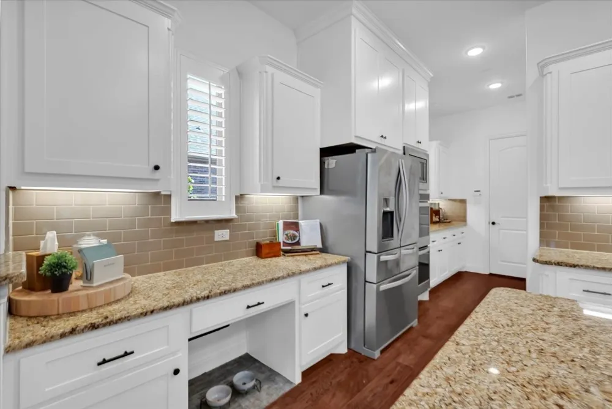
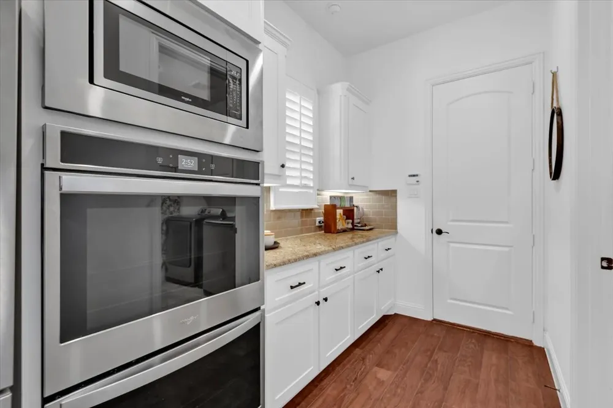
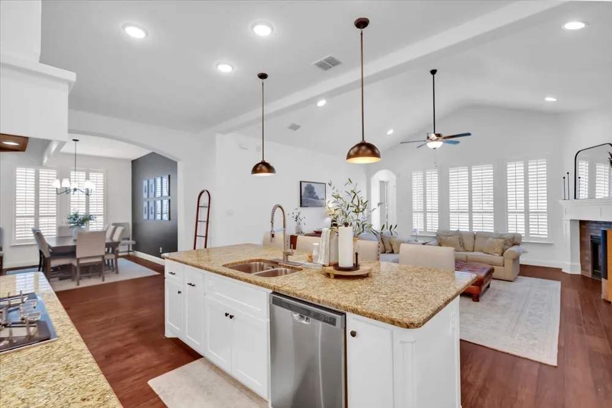
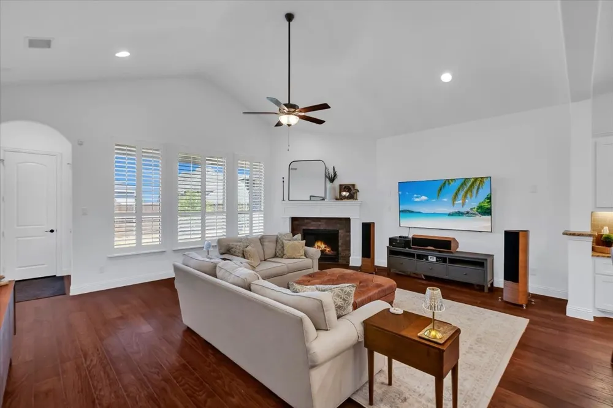
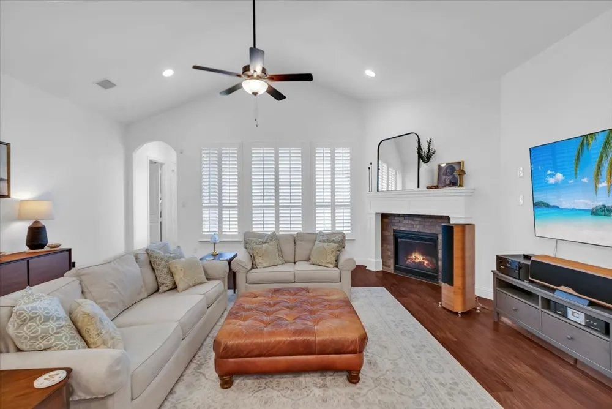
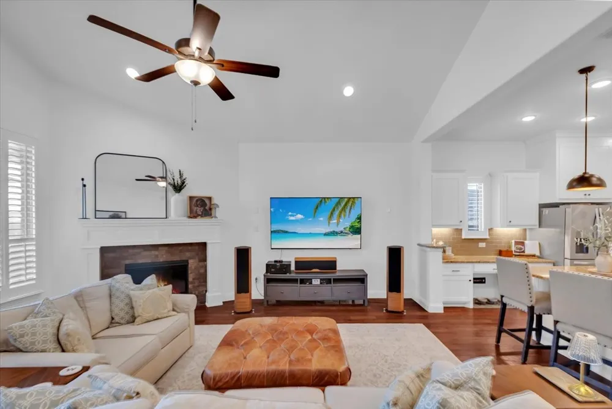
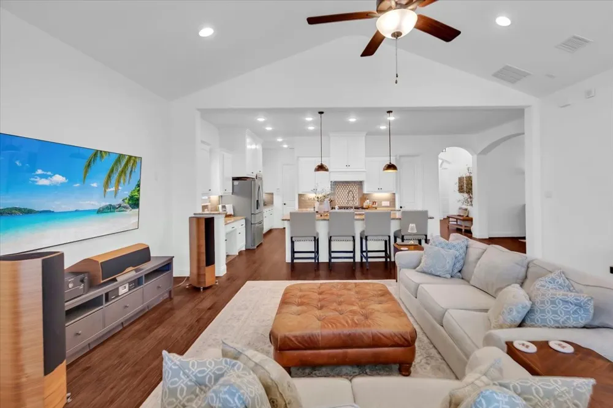
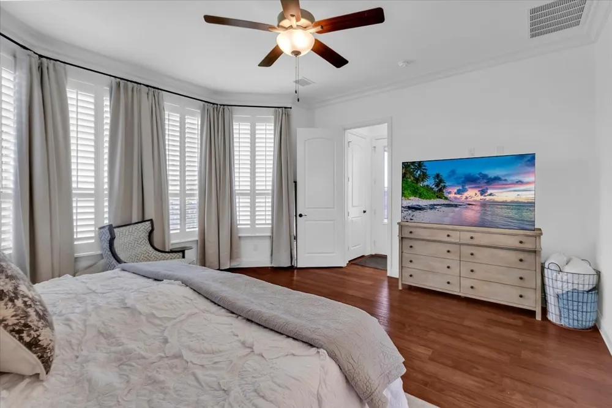
Inside, rich wood flooring, plantation shutters, crown molding and soaring ceilings create an inviting sense of warmth and elegance. The gourmet kitchen features abundant custom cabinetry, granite countertops, a large center island, walk-in pantry, 5-burner gas cooktop, double ovens and upgraded stainless-steel appliances. The kitchen opens seamlessly to a spacious living area, anchored by a gas-log fireplace and pre-wiring for surround sound.
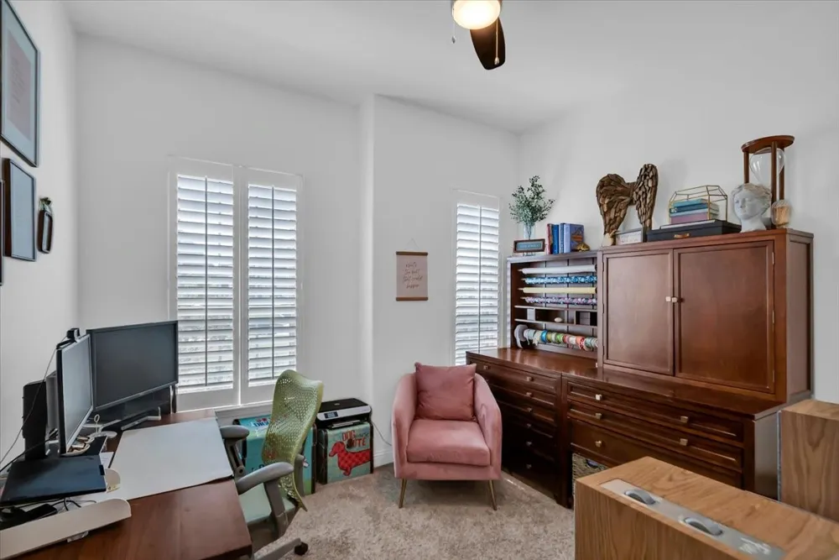
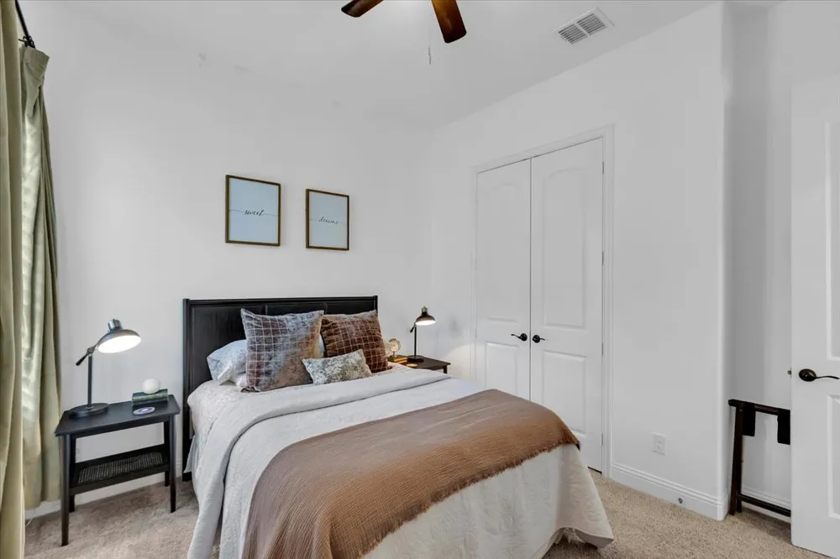
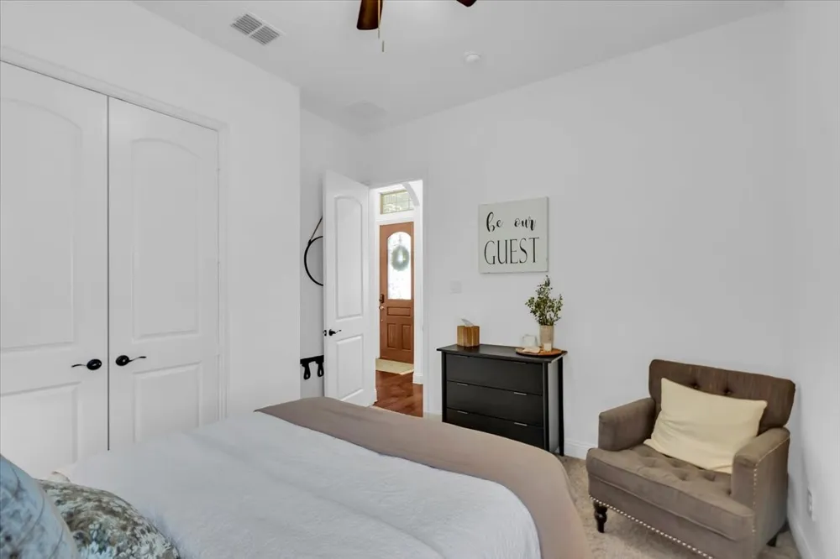
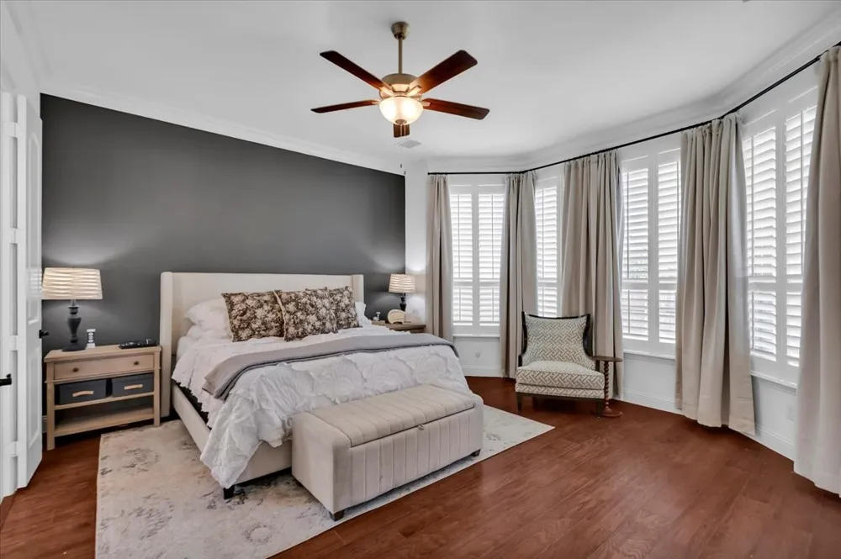
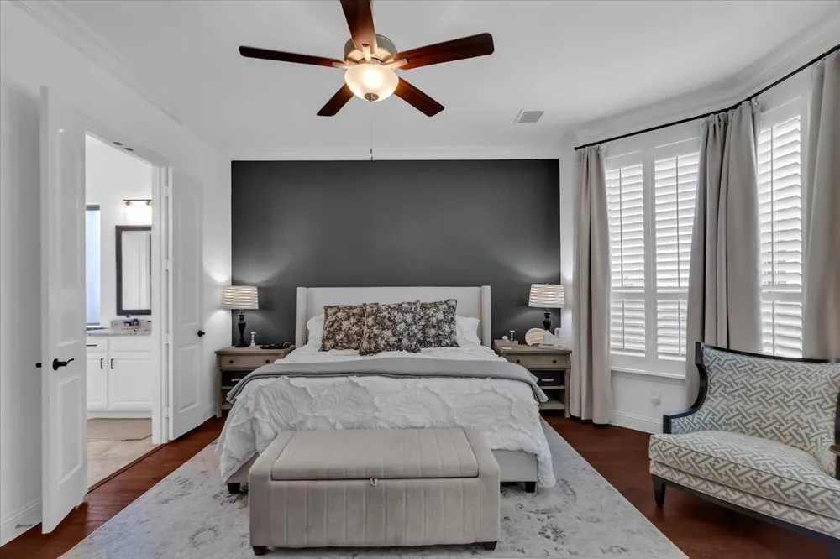
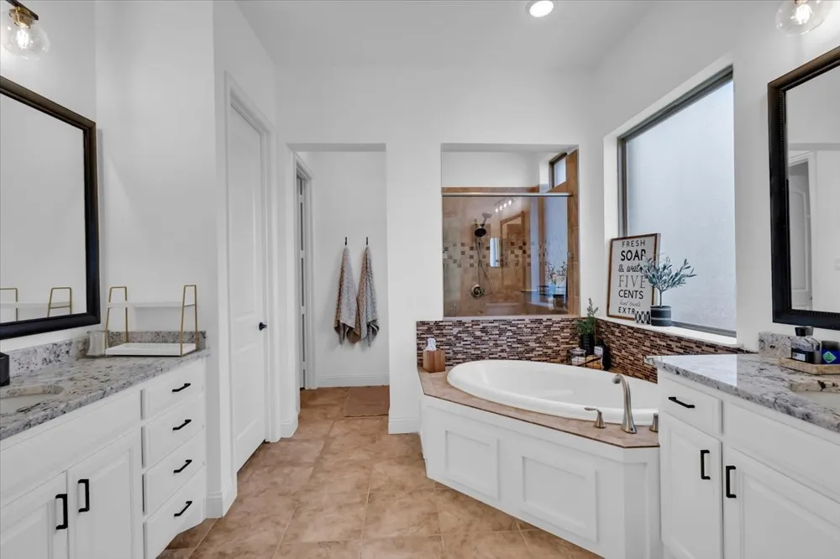
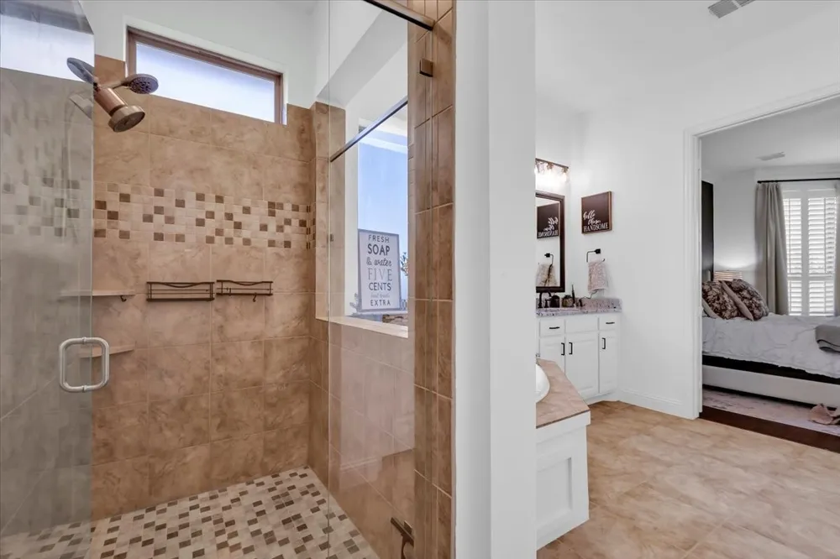
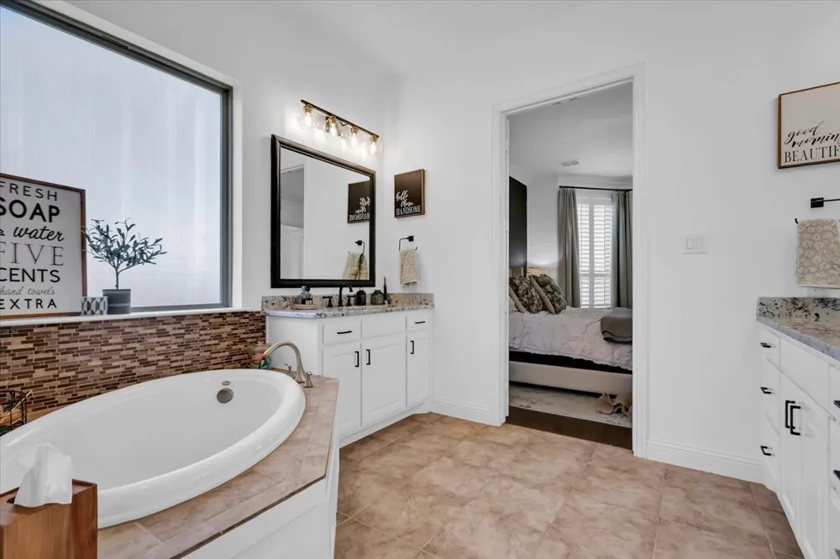
The private primary suite provides a peaceful retreat with dual vanities, soaking tub, separate walk-in shower and generous walk-in closet. Two additional bedrooms offer flexibility for guests, family or a dedicated home office.
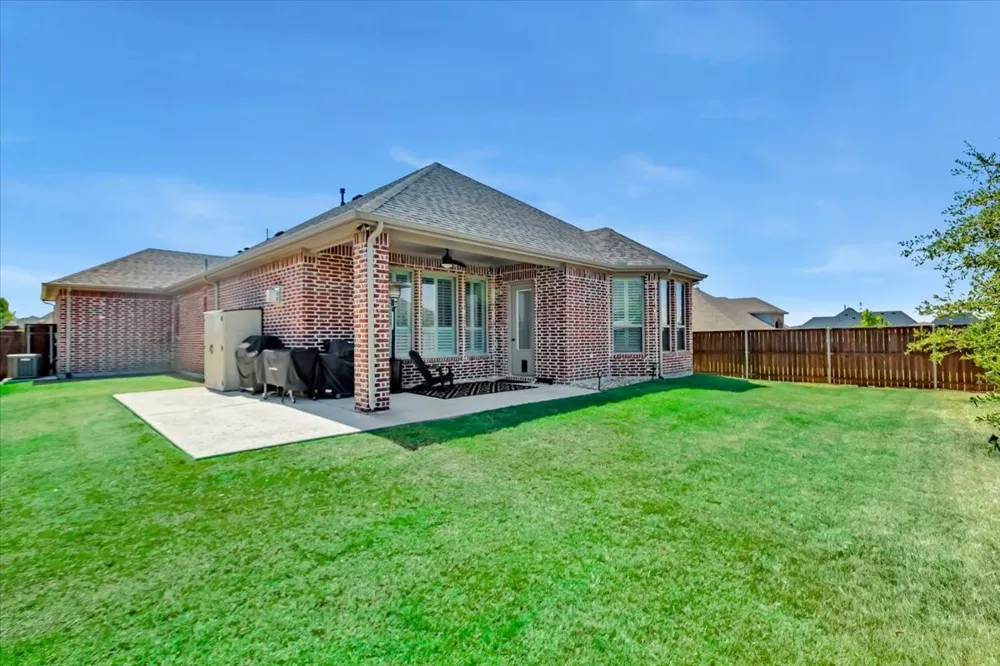
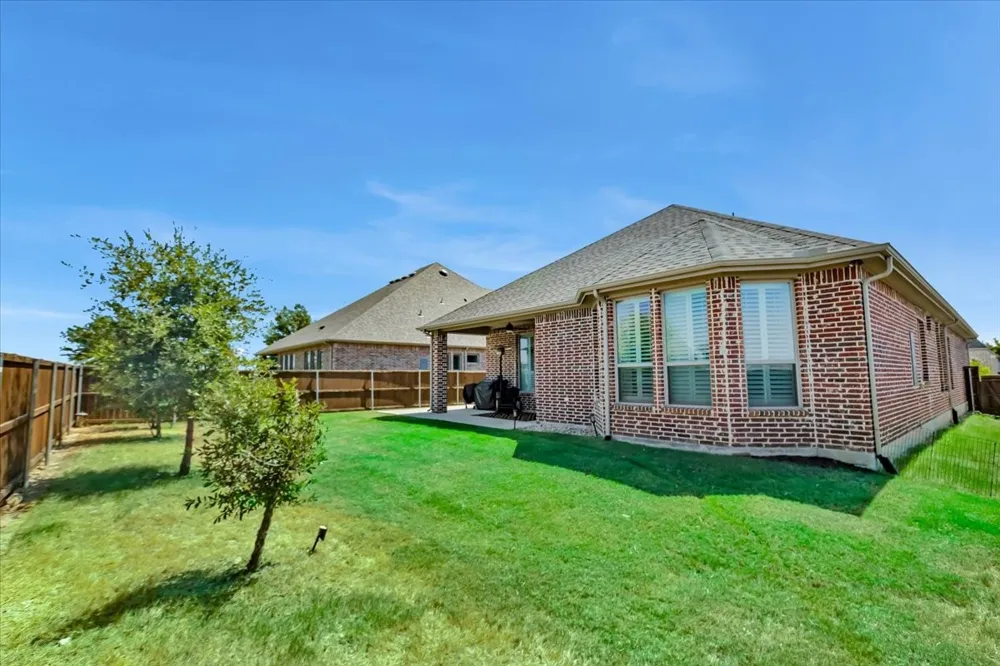
Outdoor covered patio with audio wiring and a gas stub ready for grilling and entertaining. The private backyard offers a tranquil extension of the home's living space. An oversized 3-car garage with epoxy flooring and electric attic versa-lift provides exceptional parking and storage rarely found in a home of this size.
Recent improvements add peace of mind, including a NEW ROOF AND GUTTERS INSTALLED IN 2024.
Residents of Fairway Ranch enjoy an impressive lifestyle with community lakes, miles of multi-use trails, pool, parks, playgrounds and dog park. Conveniently located near Hwy 114, Hwy 377 and Hwy 170, the home provides easy access to Alliance, Southlake, Westlake, Lake Grapevine, shopping, dining and DFW Airport.
Quality craftsmanship, timeless finishes, exceptional outdoor living and an enviable Fairway Ranch location come together beautifully at 1004 Calumet Court.
Property Details
- Interior
- Decorative Designer Lighting Fixtures, High Speed Internet, Kitchen Island, Open Floorplan, Pantry, Cable Tv, Walk In Closets, W
- Fireplaces
- 1
- Cooling
- 1
- Heating
- Central, Fireplaces, Natural Gas
- Cooling Features
- Central Air, Ceiling Fans
- Bedrooms
- 3
- Bathrooms
- 2.0
- Full Baths
- 2
- Lot Features
- Back Yard, Cul De Sac, Interior Lot, Lawn, Subdivision, Sprinkler System
- Lot Description
- Back Yard, Cul De Sac, Interior Lot, Lawn, Subdivision, Sprinkler System
- Pool Description
- None, Community
- Pool Features
- None, Community
- Pool Shared
- 1
- Acres
- 0.0
- Square Feet
- 2185.0
- Lot Size (sqft)
- 0.227
- Parking Features
- Door Multi, Driveway, Epoxy Flooring, Garage Faces Front, Garage, Garage Door Opener, Oversized
- Parking
- 1
- Parking Type
- Driveway
- Parking Garage Spaces
- 3.0
- Parking Carport Spaces
- 0.0
- Property Type
- Purchase
- Style
- Traditional, Detached
- Property Subtype Additional
- Single Family Residence
- Year Built
- 2020
- Foundation
- Slab
- Roof
- Composition
- Sewer Information
- Public Sewer
- Utility Source
- Public
- Utility Features
- Electricity Connected, Natural Gas Available, Phone Available, Sewer Available, Separate Meters, Underground Utilities, Water Av
- Appliances
- Some Gas Appliances, Double Oven, Dishwasher, Electric Oven, Gas Cooktop, Disposal, Gas Water Heater, Microwave, Plumbed For Gas
- Subdivision
- Fairway Ranch Ph 4
- Community Features
- Dock, Fishing, Fenced Yard, Lake, Other, Playground, Park, Pool, Trails Paths, Community Mailbox, Curbs, Sidewalks
- School District
- Northwest ISD
- Elementary School
- Wayne A Cox
- Middle School
- John M Tidwell
- High School
- Byron Nelson
- County
- Denton
- Region
- Roanoke
- Days on Market (Cumulative)
- 8
- Taxes Annual
- $9,657
- HOA
- 1
- HOA Fees
- 600.0
Location
Legal
© 2023 North Texas Real Estate Information Systems, Inc. All rights reserved. Disclaimer: All information deemed reliable but not guaranteed and should be independently verified. All properties are subject to prior sale, change or withdrawal. Neither listing broker(s) nor Britton Pyland shall be responsible for any typographical errors, misinformation, or misprints and shall be held totally harmless. The database information herein is provided from and copyrighted by the North Texas Real Estate Information Systems, Inc. NTREIS data may not be reproduced or redistributed and is only for people viewing this site. All information provided is deemed reliable but is not guaranteed and should be independently verified. The advertisements herein are merely indications to bid and are not offers to sell which may be accepted. All properties are subject to prior sale or withdrawal. All rights are reserved by copyright
Provided By
Listed by Kayla Moreland (#0479972)
Listing Office: Coldwell Banker Realty (#CBRB91)