
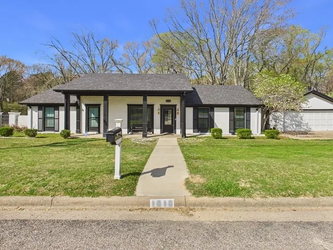
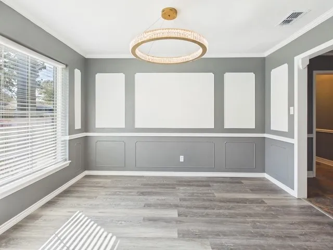
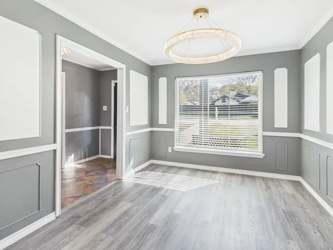
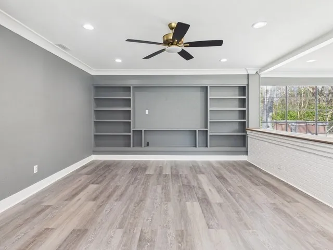
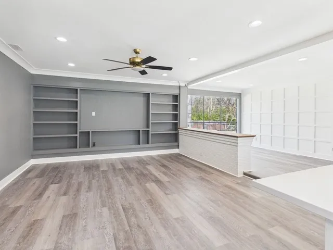
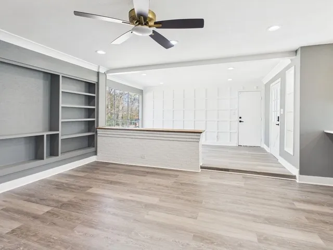
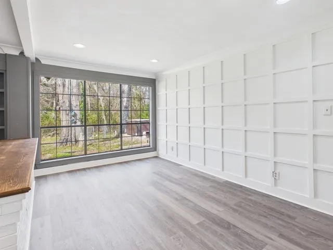
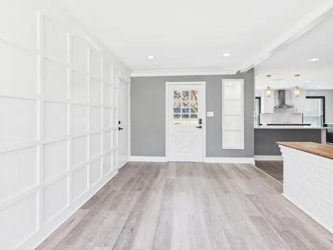
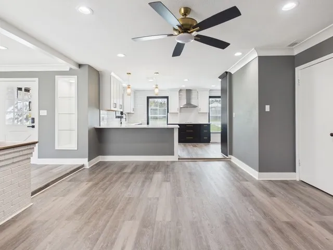
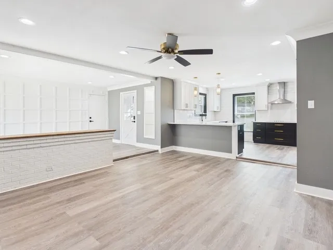
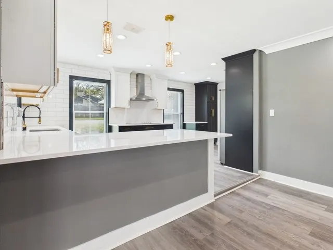
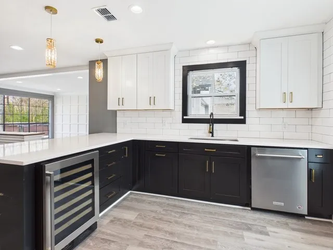
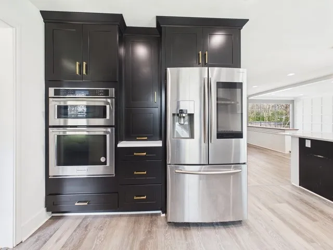
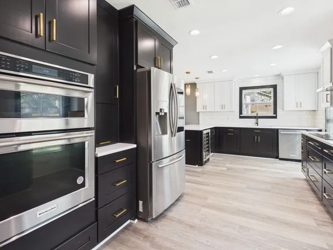
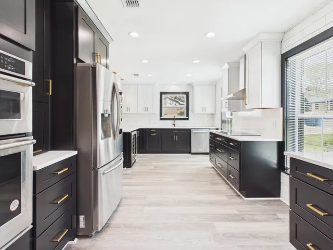
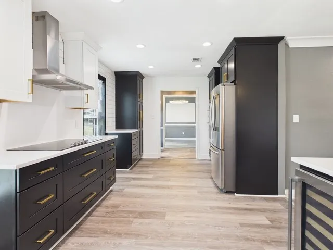
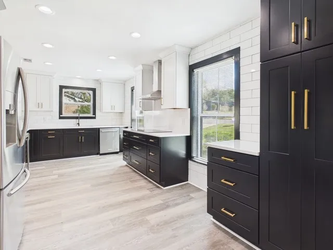
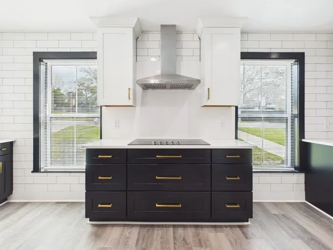

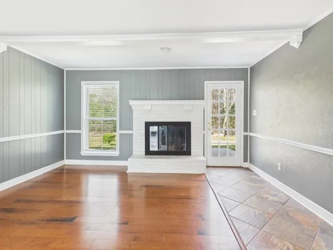
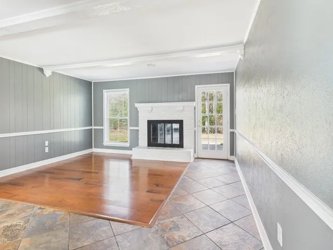
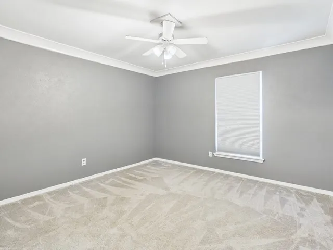
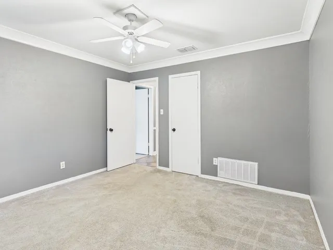
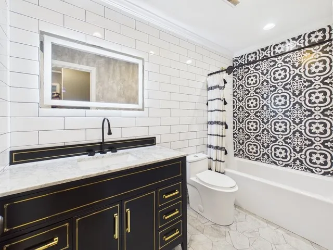
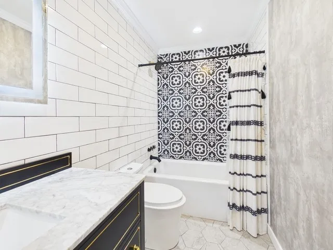
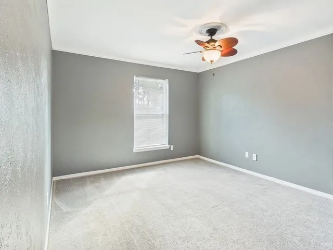
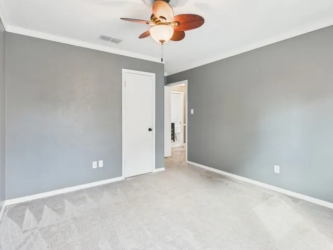
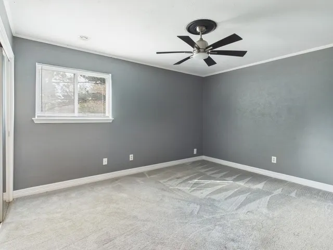
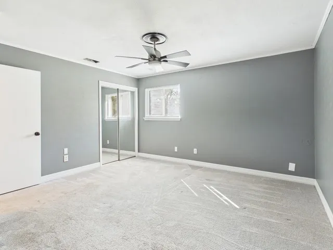
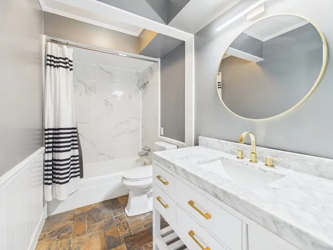
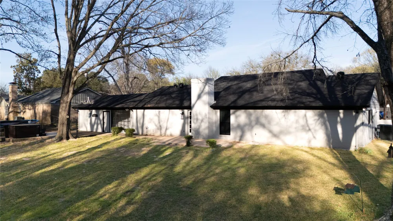
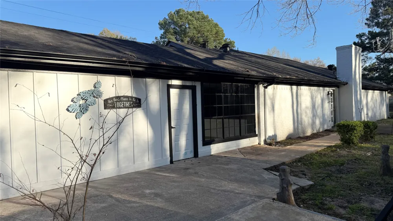
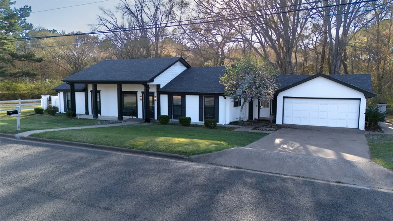
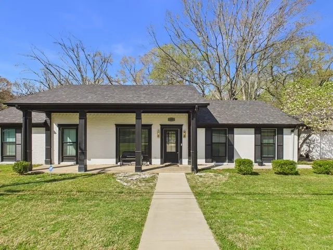
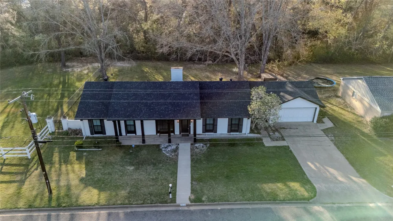
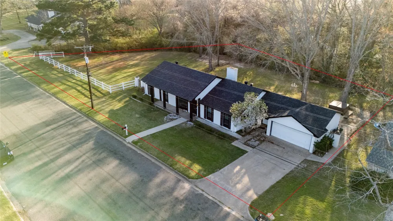
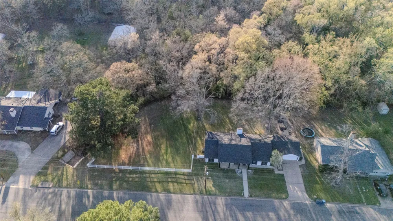
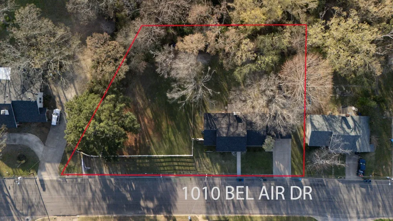
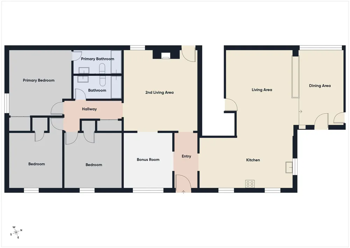
Imagine coming home to a place where there's room for everyone to spread out, gather together, and make lasting memories. Nestled in the desirable Bel Air subdivision, this inviting 3-bedroom, 2-bath home offers the perfect blend of comfort, character, and flexibility. Picture mornings spent sipping coffee in the spacious kitchen while family and friends gather around the peninsula, evenings sharing meals in the formal dining room, and cozy nights by the crackling wood-burning fireplace. With multiple living areas and versatile bonus spaces, there's room for whatever life brings—a home office, game room, craft room, playroom, or even your own private retreat. The kitchen is ready for everyday living and entertaining alike, complete with a French door refrigerator, built-in self-cleaning oven, built-in microwave, electric cooktop, dishwasher, and wine refrigerator. Step outside and imagine summer cookouts, evenings soaking in the hot tub beneath the stars, and kids or pets enjoying the spacious fenced backyard. The additional lot next to the home is a rare opportunity, giving you the freedom to build the workshop you've always wanted, create the ultimate outdoor entertaining space, add a pool, or simply enjoy the extra privacy that so few homes offer. You'll also appreciate the peace of mind that comes with a new roof (2024), new HVAC system (2025), and fresh interior paint, allowing you to spend less time worrying about maintenance and more time enjoying your new home. Whether you're hosting holiday gatherings, cheering on your favorite team by the fire, or simply enjoying a quiet evening in the backyard, this home was designed to be lived in and loved. Come see why this Bel Air gem is more than just a house—it's the place where your next chapter begins.
Property Details
- Interior
- Eat In Kitchen
- Fireplaces
- 1
- Cooling
- 1
- Heating
- Central, Electric
- Cooling Features
- Central Air, Ceiling Fans, Electric
- Bedrooms
- 3
- Bathrooms
- 2.0
- Full Baths
- 2
- Lot Features
- Cleared
- Lot Description
- Cleared
- Acres
- 0.0
- Square Feet
- 2052.0
- Lot Size (sqft)
- 0.563
- Parking Features
- Driveway, Garage Faces Front, Garage
- Parking
- 1
- Parking Type
- Driveway
- Parking Garage Spaces
- 1.0
- Parking Carport Spaces
- 0.0
- Property Type
- Purchase
- Style
- Detached
- Property Subtype Additional
- Single Family Residence
- Year Built
- 1973
- Foundation
- Slab
- Roof
- Composition
- Sewer Information
- Public Sewer
- Utility Source
- Public
- Utility Features
- Electricity Connected, Sewer Available, Water Available
- Appliances
- Dishwasher, Electric Cooktop, Electric Oven, Electric Water Heater, Disposal, Microwave, Refrigerator
- Subdivision
- Bel Air
- School District
- Athens ISD
- Elementary School
- Belair
- Middle School
- Athens
- High School
- Athens
- County
- Henderson
- Region
- Athens
- Days on Market (Cumulative)
- 165
Location
Legal
© 2023 North Texas Real Estate Information Systems, Inc. All rights reserved. Disclaimer: All information deemed reliable but not guaranteed and should be independently verified. All properties are subject to prior sale, change or withdrawal. Neither listing broker(s) nor Britton Pyland shall be responsible for any typographical errors, misinformation, or misprints and shall be held totally harmless. The database information herein is provided from and copyrighted by the North Texas Real Estate Information Systems, Inc. NTREIS data may not be reproduced or redistributed and is only for people viewing this site. All information provided is deemed reliable but is not guaranteed and should be independently verified. The advertisements herein are merely indications to bid and are not offers to sell which may be accepted. All properties are subject to prior sale or withdrawal. All rights are reserved by copyright
Provided By
Listed by Cassie Woods (#0747202)
Listing Office: Stewart & McGee Real Estate (#SMGRE01)