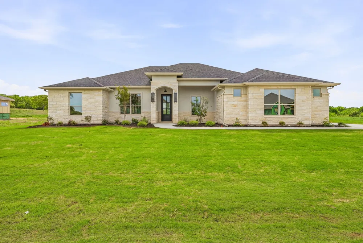
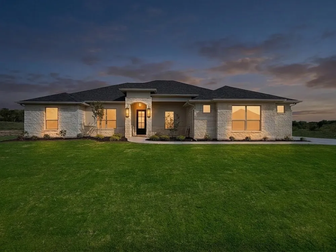
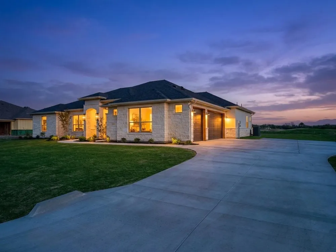
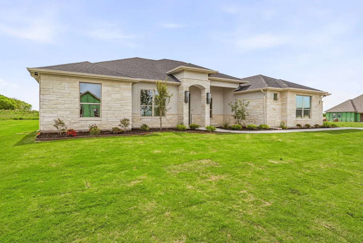
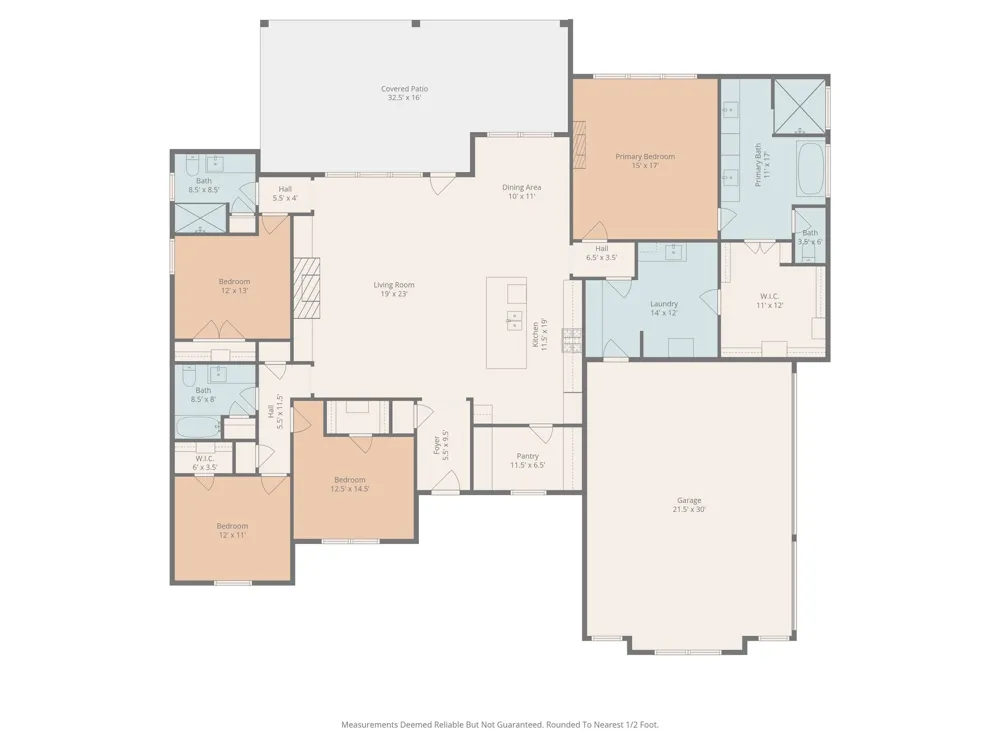
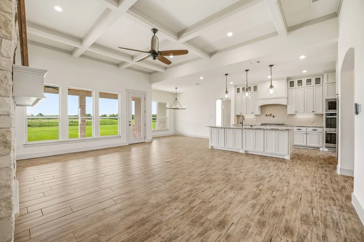
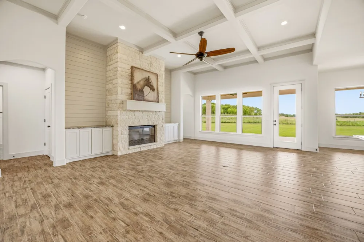
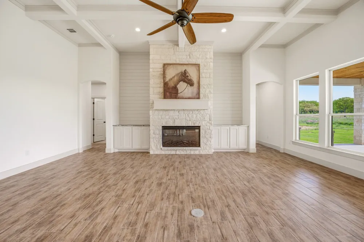
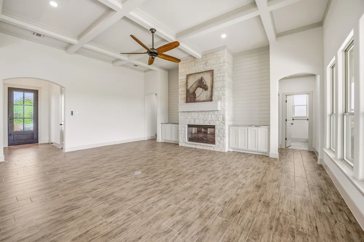
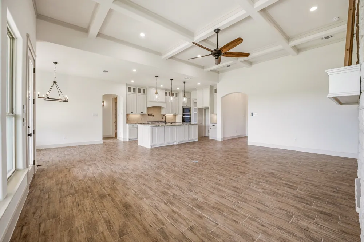
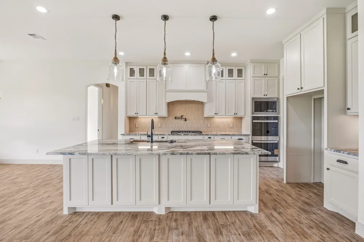
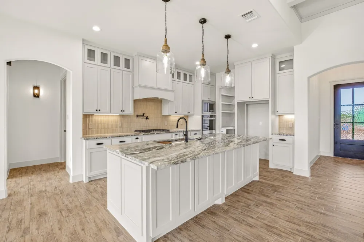
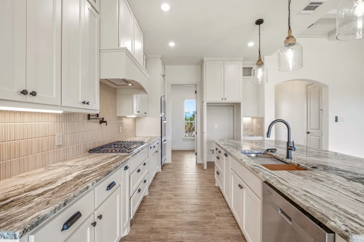
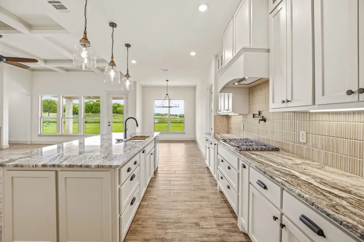
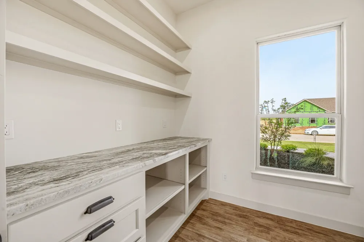
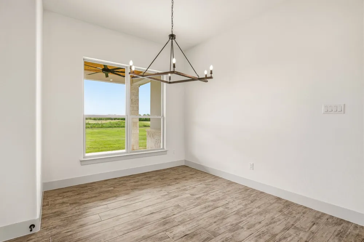
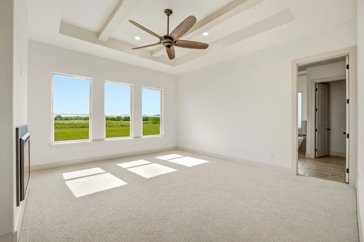
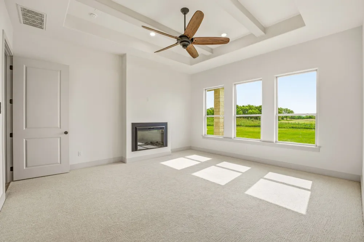
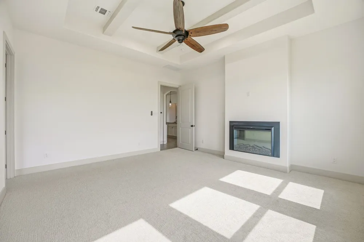
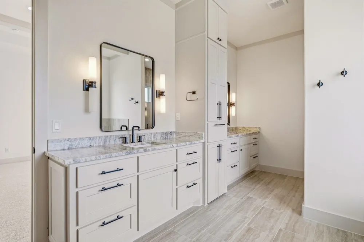
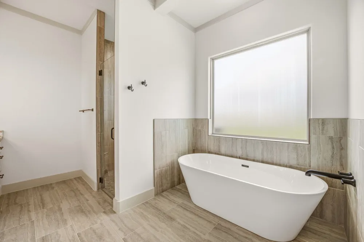
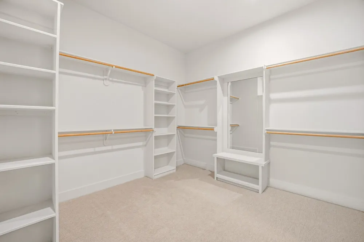
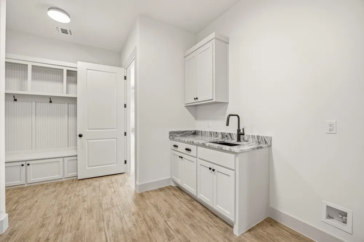
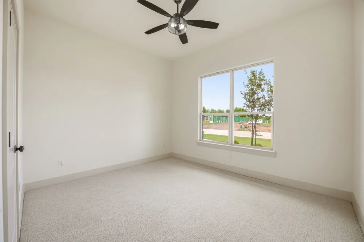
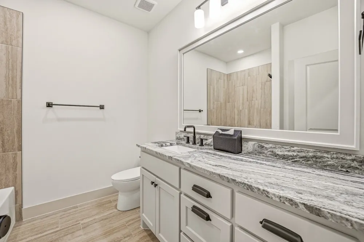
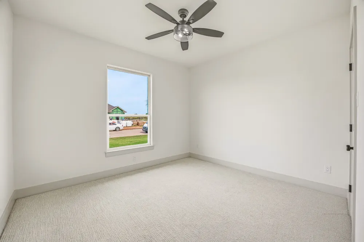
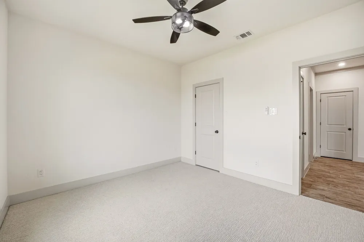
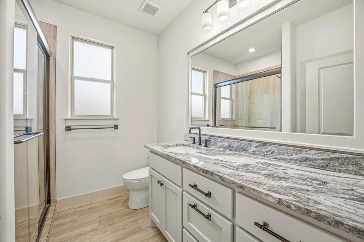
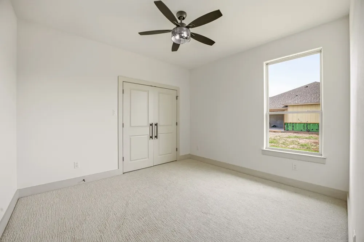
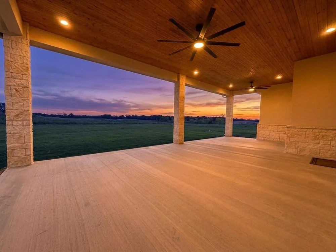
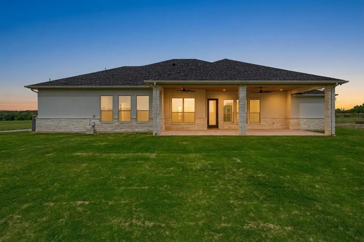
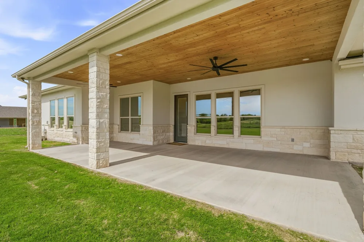
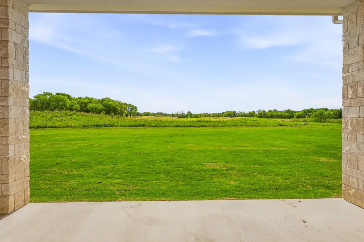
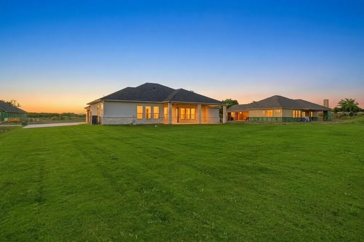
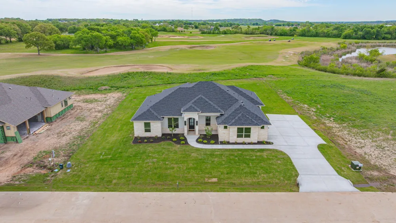
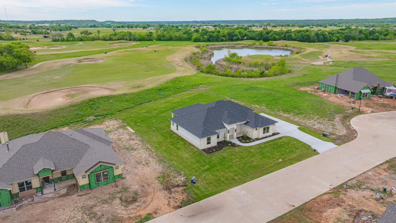
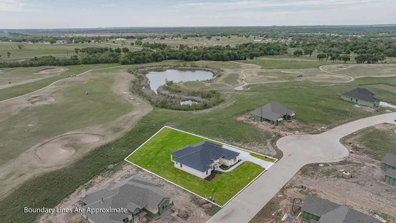
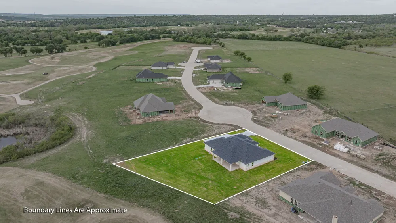
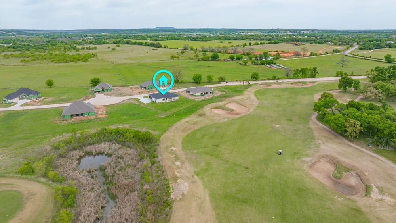
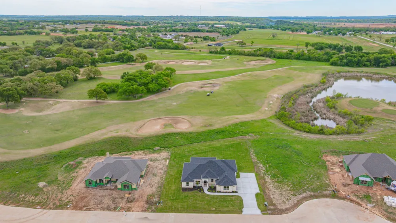
Experience luxury golf course living in this stunning new construction home by BellaVue Homes, perfectly situated on Hole 14 of Squaw Valley Golf Course in highly sought-after Glen Rose, Texas. This beautifully designed 4-bedroom, 3-bath home with an oversized 3-car garage. Step inside to an open-concept floor plan filled with natural light from expansive picture windows, showcasing breathtaking golf course views and a spacious backyard. The living room impresses with soaring 12-foot coffered ceilings and a floor-to-ceiling stone fireplace. The chef’s kitchen is built for both everyday living and entertaining, featuring granite countertops, double ovens, gas range with pot filler, abundant prep space, and a massive walk-in pantry—ideal for those who love to cook and host. Retreat to the luxurious primary suite, complete with a private fireplace and spa-inspired ensuite bath offering dual vanities, a soaking tub, walk-in shower, and a large custom closet with direct access to the utility room for ultimate convenience. A thoughtfully designed split-bedroom layout provides privacy, with a dedicated guest suite and full bath, while two additional bedrooms share a well-appointed bathroom—perfect for family, guests, or a home office setup. Enjoy Texas outdoor living year-round on the expansive covered patio, with ample space to design your dream outdoor kitchen and entertaining area, all overlooking the scenic golf course. Additional premium features include spray foam insulation for energy efficiency, a full sprinkler system, and plenty of room to build a shop or barn—rare flexibility in a golf course community. Located within the top-rated Glen Rose ISD and just minutes from historic downtown Glen Rose, dining, shopping, and outdoor recreation, this home offers the ideal combination of luxury, location, and lifestyle. Don’t miss your opportunity to own a premier golf course home in one of Glen Rose’s most desirable communities.
Property Details
- Interior
- Built In Features, Granite Counters, High Speed Internet, Kitchen Island, Open Floorplan, Pantry, Cable Tv, Walk In Closets, Wir
- Fireplaces
- 2
- Cooling
- 1
- Heating
- Central, Electric, Fireplaces, Heat Pump
- Cooling Features
- Central Air, Ceiling Fans, Electric, Heat Pump
- Bedrooms
- 4
- Bathrooms
- 3.0
- Full Baths
- 3
- Lot Features
- Back Yard, Lawn, Landscaped, Level, On Golf Course, Subdivision, Sprinkler System
- Lot Description
- Back Yard, Lawn, Landscaped, Level, On Golf Course, Subdivision, Sprinkler System
- Exterior Features
- Rain Gutters
- Exterior Materials
- Rain Gutters
- Acres
- 0.0
- Square Feet
- 2550.0
- Lot Size (sqft)
- 0.5
- Parking Features
- Door Multi, Door Single, Driveway, Epoxy Flooring, Garage, Garage Door Opener, Garage Faces Side
- Parking
- 1
- Parking Type
- Driveway
- Parking Garage Spaces
- 3.0
- Parking Carport Spaces
- 0.0
- Property Type
- Purchase
- Style
- Traditional, Detached
- Property Subtype Additional
- Single Family Residence
- Year Built
- 2026
- Foundation
- Slab
- Roof
- Composition, Shingle
- Sewer Information
- Aerobic Septic
- Utility Features
- Municipal Utilities, Septic Available, Water Available, Cable Available
- Appliances
- Double Oven, Dishwasher, Gas Cooktop, Disposal, Microwave, Tankless Water Heater
- Subdivision
- Squaw Valley Estates
- Community Features
- Community Mailbox
- School District
- Glen Rose ISD
- Elementary School
- Glen Rose
- Middle School
- Glen Rose
- High School
- Glen Rose
- County
- Somervell
- Region
- Glen Rose
- Days on Market (Cumulative)
- 142
- HOA
- 1
- HOA Fees
- 480.0
Location
Legal
© 2023 North Texas Real Estate Information Systems, Inc. All rights reserved. Disclaimer: All information deemed reliable but not guaranteed and should be independently verified. All properties are subject to prior sale, change or withdrawal. Neither listing broker(s) nor Britton Pyland shall be responsible for any typographical errors, misinformation, or misprints and shall be held totally harmless. The database information herein is provided from and copyrighted by the North Texas Real Estate Information Systems, Inc. NTREIS data may not be reproduced or redistributed and is only for people viewing this site. All information provided is deemed reliable but is not guaranteed and should be independently verified. The advertisements herein are merely indications to bid and are not offers to sell which may be accepted. All properties are subject to prior sale or withdrawal. All rights are reserved by copyright
Provided By
Listed by Austin Jordan (#0716843)
Listing Office: Keller Williams Brazos West (#KWRE00GB)