(214) 215-0797 brittonpyland@gmail.com
Traffic Dashboard
Home
  • Home
  • Search
    • Local Properties
    • Featured Properties
    • Home Valuation
    • Closed Properties
  • Selling
  • Buying
  • Communities
  • About
    • Meet Britton
    • Testimonials
  • Contact
Traffic Dashboard
Britton Pyland
(214) 215-0797 brittonpyland@gmail.com
  • Main Office
    6136 Main Street #200
    Frisco, TX 75034
    (214) 215-0797
    brittonpyland@gmail.com
Company
  • Home
  • About
  • Testimonials
  • Contact
Services
  • Buying
  • Selling
  • Home Valuation
  • Mortgage Calculator
Explore
  • Property Search
  • Featured Properties
  • Communities
Legal
  • Privacy
  • Terms
  • DMCA
  • Accessibility
  • Fair Housing
Account
  • Dashboard
  • Logout
  • Login
Britton Pyland - Footer Logo
©2026 Britton Pyland. All rights reserved.
Website built by CloseHack.
  • Texas Real Estate Commission Consumer Protection Notice
  • Information About Brokerage Services
  • Texas Real Estate Commission Consumer Protection Notice
  • Information About Brokerage Services
North Texas Real Estate Information Systems

© 2023 North Texas Real Estate Information Systems, Inc. All rights reserved. Disclaimer: All information deemed reliable but not guaranteed and should be independently verified. All properties are subject to prior sale, change or withdrawal. Neither listing broker(s) nor Britton Pyland shall be responsible for any typographical errors, misinformation, misprints and shall be held totally harmless. The database information herein is provided from and copyrighted by the North Texas Real Estate Information Systems, Inc. NTREIS data may not be reproduced or redistributed and is only for people viewing this site. All information provided is deemed reliable but is not guaranteed and should be independently verified. The advertisements herein are merely indications to bid and are not offers to sell which may be accepted. All properties are subject to prior sale or withdrawal. All rights are reserved by copyright

Return
  • All Types
  • House+2 more
  • Price
  • Bed/Bath
  • Size
  • Dates
  • Filters
  • Amenities
  • Save
Listings
No results
Sort
Home / West Tawakoni / 1041 Hillburn Drive
1041 Hillburn Drive West Tawakoni, TX 75474 1041 Hillburn Drive West Tawakoni, TX 75474 1041 Hillburn Drive West Tawakoni, TX 75474 1041 Hillburn Drive West Tawakoni, TX 75474 1041 Hillburn Drive West Tawakoni, TX 75474 1041 Hillburn Drive West Tawakoni, TX 75474 1041 Hillburn Drive West Tawakoni, TX 75474 1041 Hillburn Drive West Tawakoni, TX 75474 1041 Hillburn Drive West Tawakoni, TX 75474 1041 Hillburn Drive West Tawakoni, TX 75474 1041 Hillburn Drive West Tawakoni, TX 75474 1041 Hillburn Drive West Tawakoni, TX 75474 1041 Hillburn Drive West Tawakoni, TX 75474 1041 Hillburn Drive West Tawakoni, TX 75474 1041 Hillburn Drive West Tawakoni, TX 75474 1041 Hillburn Drive West Tawakoni, TX 75474 1041 Hillburn Drive West Tawakoni, TX 75474 1041 Hillburn Drive West Tawakoni, TX 75474 1041 Hillburn Drive West Tawakoni, TX 75474 1041 Hillburn Drive West Tawakoni, TX 75474 1041 Hillburn Drive West Tawakoni, TX 75474 1041 Hillburn Drive West Tawakoni, TX 75474 1041 Hillburn Drive West Tawakoni, TX 75474 1041 Hillburn Drive West Tawakoni, TX 75474 View All Photos

$199,000

| ActiveUnderContract

1041 Hillburn Drive

West Tawakoni, TX 75474

1,258
Square Feet
3
Beds
2
Baths
105
Days on Market
21271476
MLS#
House
Structure
Residential
Zone
Contact

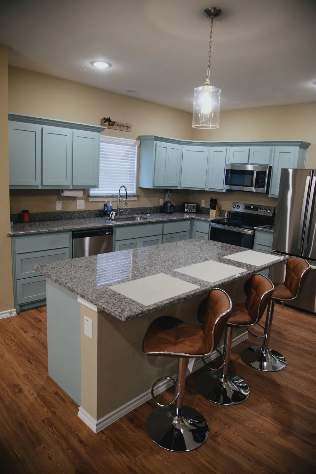
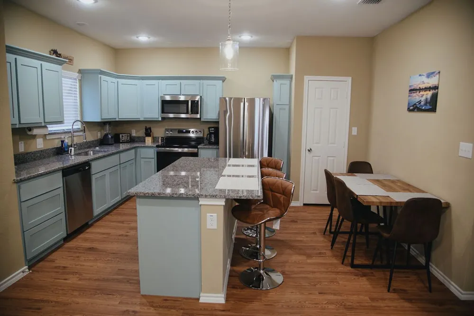
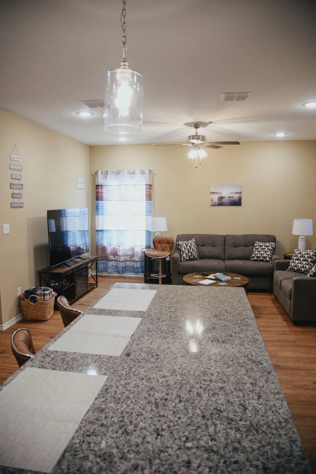
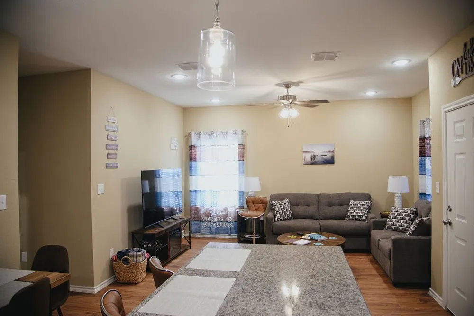
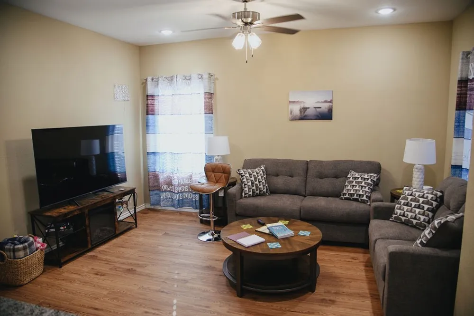
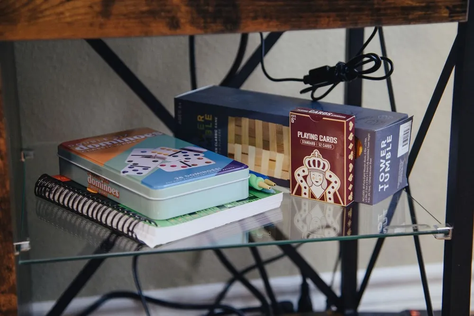
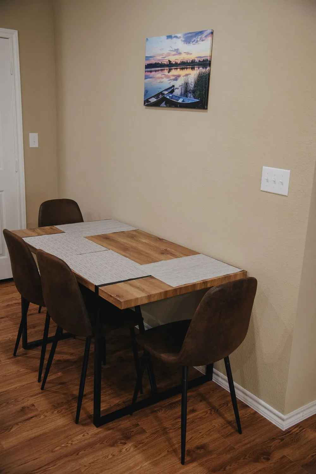
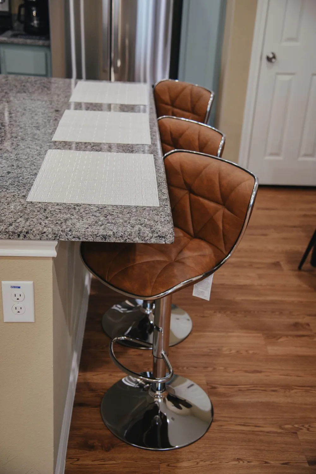
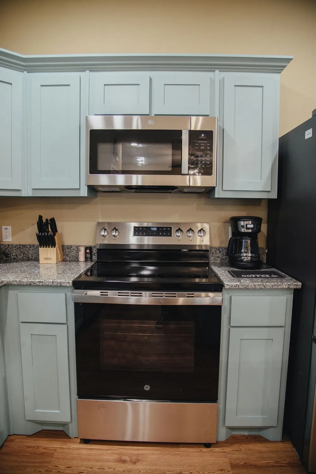
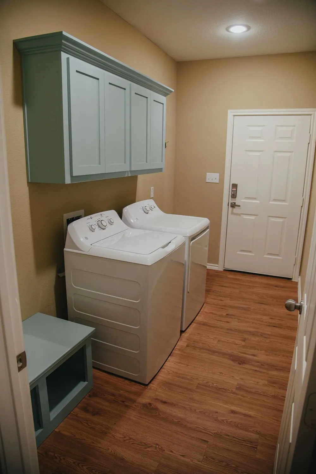
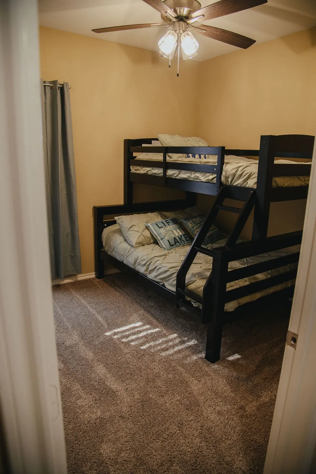
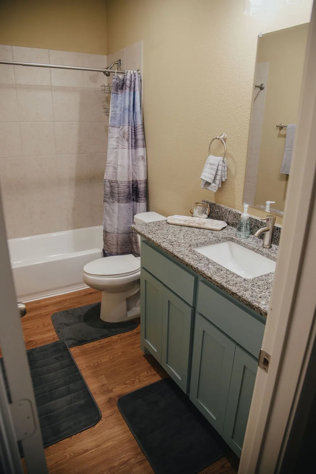
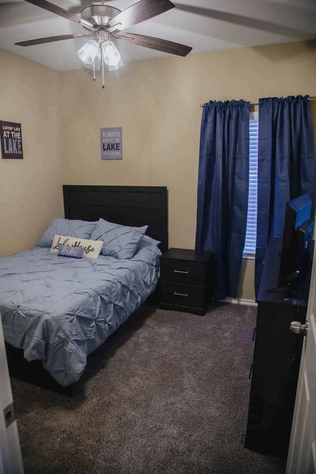
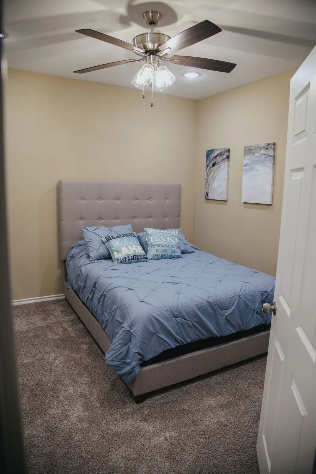
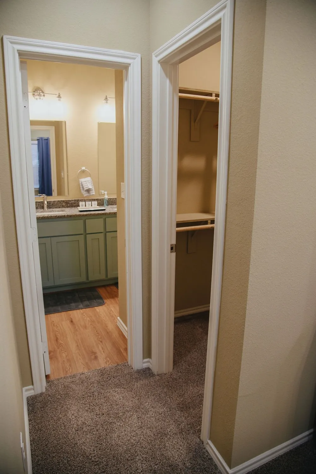
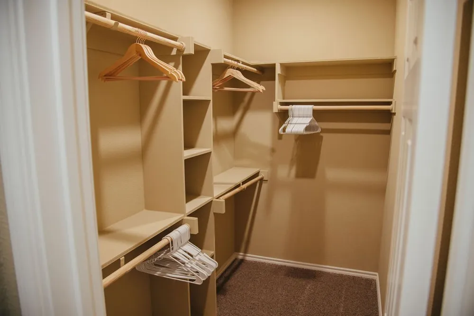
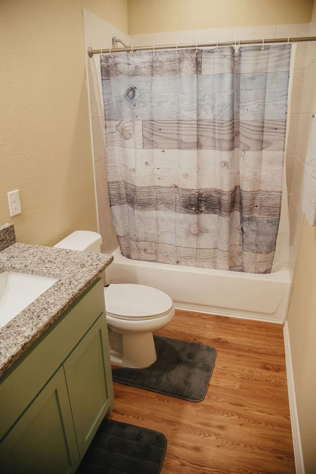
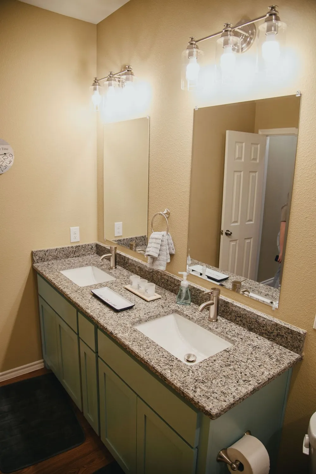
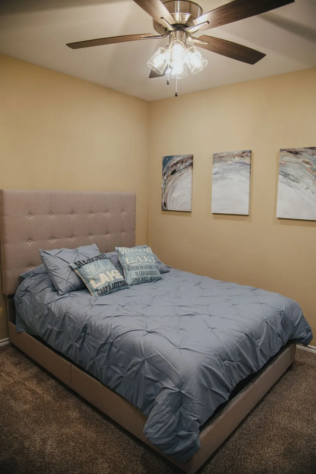
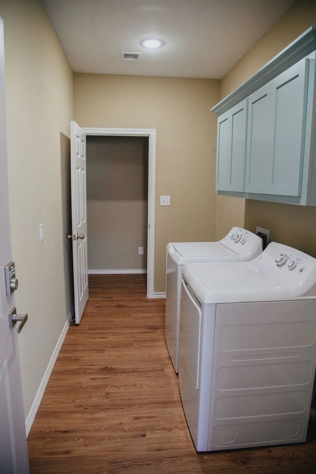
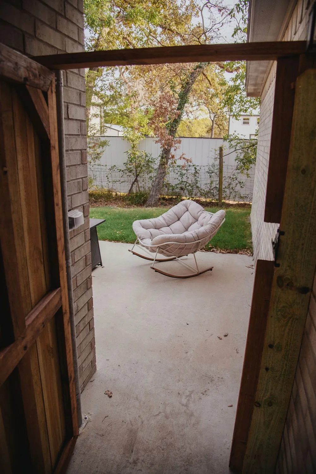
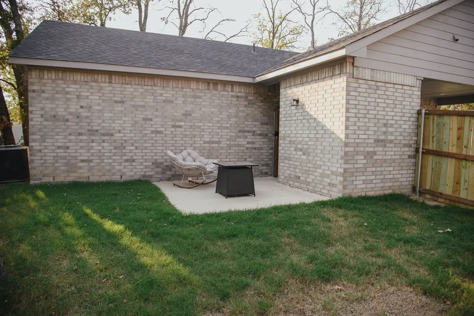
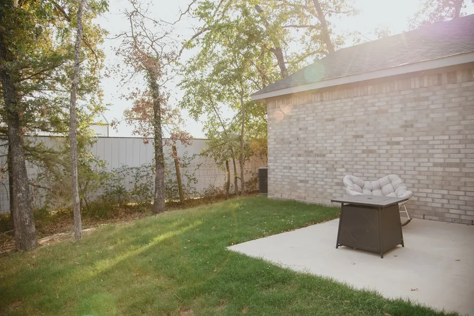
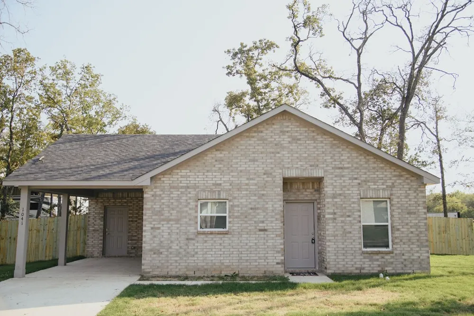
PROPERTY COMES FULLY FURNISHED! Welcome home to 1041 Hillburn Drive, where the possibilities are endless and lake living awaits. Located in the desirable Indian Oaks community with access to a private neighborhood boat ramp, this charming 3 bedroom, 2 bathroom home offers a spacious open-concept floorplan designed for comfortable everyday living and entertaining. Luxury vinyl flooring flows throughout the main living areas, creating a modern and low-maintenance feel. The kitchen is beautifully appointed with granite countertops, stainless steel appliances, ample cabinetry, and a center island overlooking the living and dining spaces. The spacious laundry room includes a convenient mud bench for added functionality. The private primary suite features a walk-in closet and ensuite bath complete with dual sinks. Outside, enjoy a treed lot with a covered carport and additional storage space. Conveniently located close to town, shopping, dining, and everyday conveniences while still offering the peaceful feel of lake community living.

Property Details
Interior
Decorative Designer Lighting Fixtures, Eat In Kitchen, Kitchen Island, Open Floorplan, Cable Tv
Cooling
1
Heating
Central, Electric
Cooling Features
Central Air, Ceiling Fans, Electric
Bedrooms
3
Bathrooms
2.0
Full Baths
2
Lot Features
Interior Lot, Few Trees
Lot Description
Interior Lot, Few Trees
Acres
0.0
Square Feet
1258.0
Lot Size (sqft)
0.151
Parking Features
Carport
Parking Type
Carport
Parking Garage Spaces
0.0
Parking Carport Spaces
1.0
Property Type
Purchase
Style
Detached
Property Subtype Additional
Single Family Residence
Year Built
2023
Utility Features
Cable Available
Appliances
Dishwasher, Electric Range
Subdivision
Indian Oaks Add
Community Features
Boat Facilities
School District
Quinlan ISD
Elementary School
Cannon
Middle School
Thompson
High School
Ford
County
Hunt
Region
West Tawakoni
Days on Market (Cumulative)
105
Taxes Annual
$3,557
HOA
1
HOA Fees
150.0
MLS #
21271476
Location
Legal

© 2023 North Texas Real Estate Information Systems, Inc. All rights reserved. Disclaimer: All information deemed reliable but not guaranteed and should be independently verified. All properties are subject to prior sale, change or withdrawal. Neither listing broker(s) nor Britton Pyland shall be responsible for any typographical errors, misinformation, or misprints and shall be held totally harmless. The database information herein is provided from and copyrighted by the North Texas Real Estate Information Systems, Inc. NTREIS data may not be reproduced or redistributed and is only for people viewing this site. All information provided is deemed reliable but is not guaranteed and should be independently verified. The advertisements herein are merely indications to bid and are not offers to sell which may be accepted. All properties are subject to prior sale or withdrawal. All rights are reserved by copyright

Provided By
Listed by Stacie Noble (#0711002)
Listing Office: Coldwell Banker Apex, REALTORS (#CBAP05)

Britton Pyland Have a question about this home?

Interested in Purchasing 1041 Hillburn Drive?

Get an estimate on monthly payments on this property.

$
years
Down Payment
$
%
Interest Rate
%
Tax Rate
%
$
$annually
$monthly
Estimated Monthly Payment
$0.00
Loan Amount
$0.00