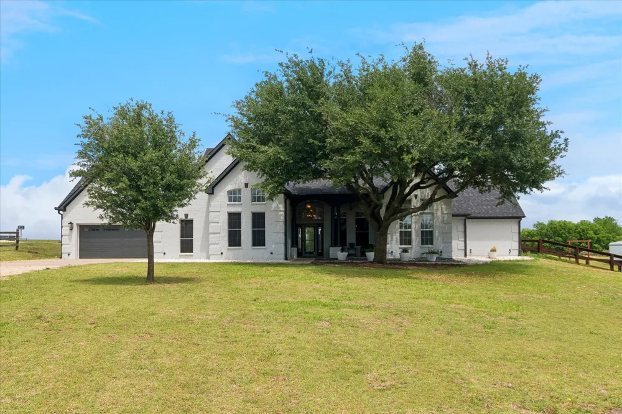
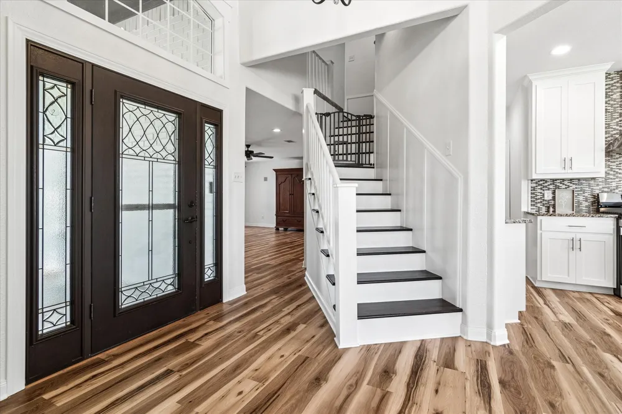
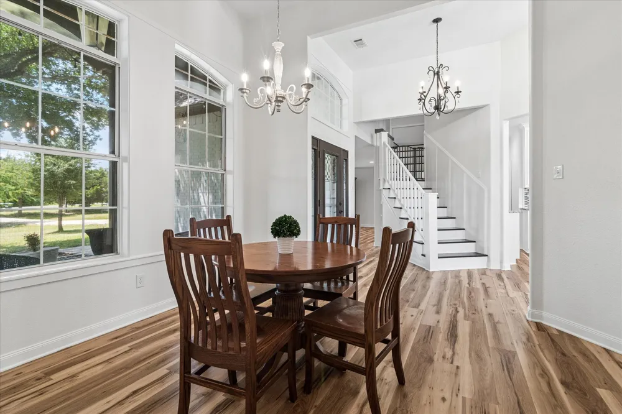
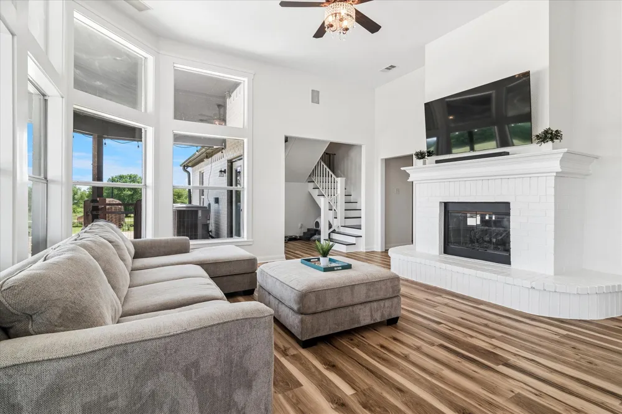
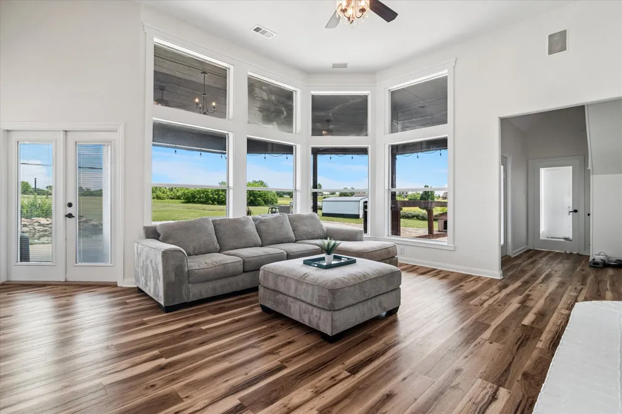
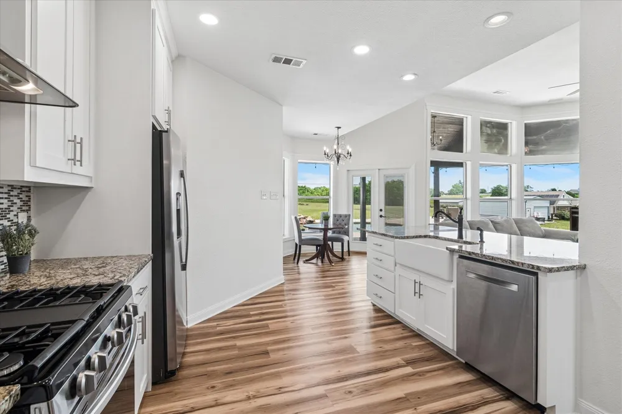

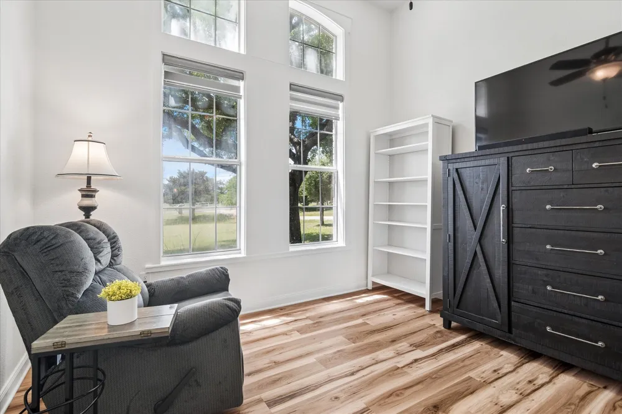
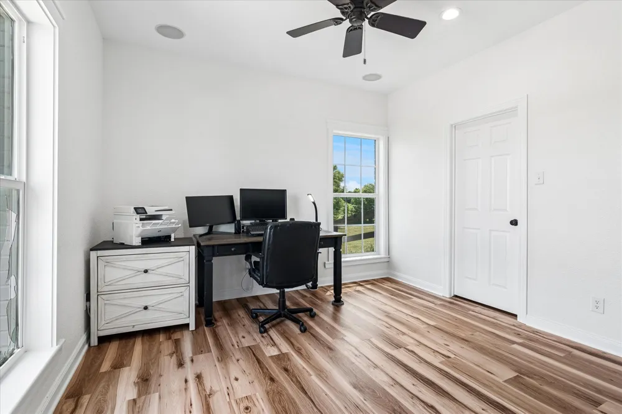
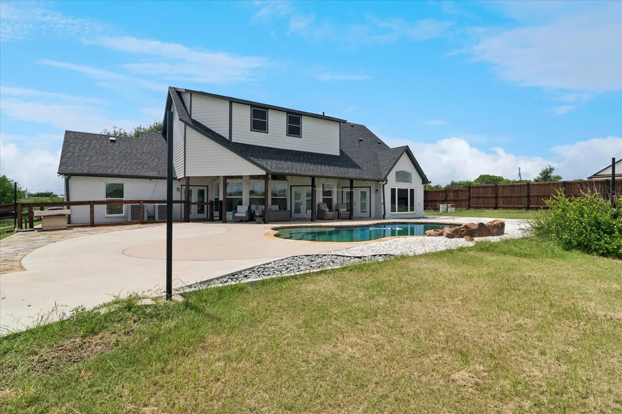
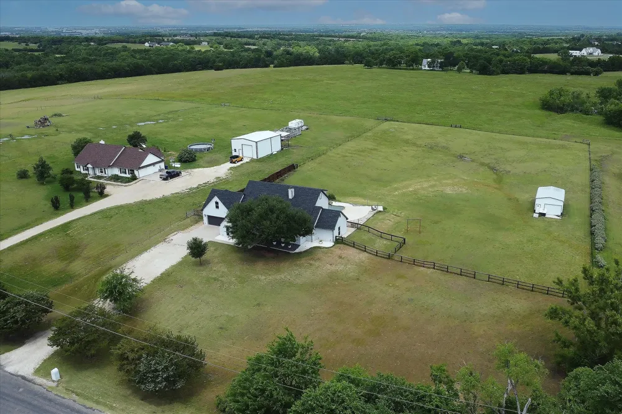
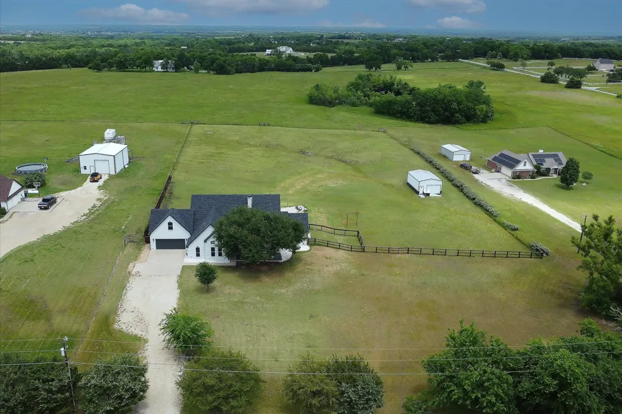
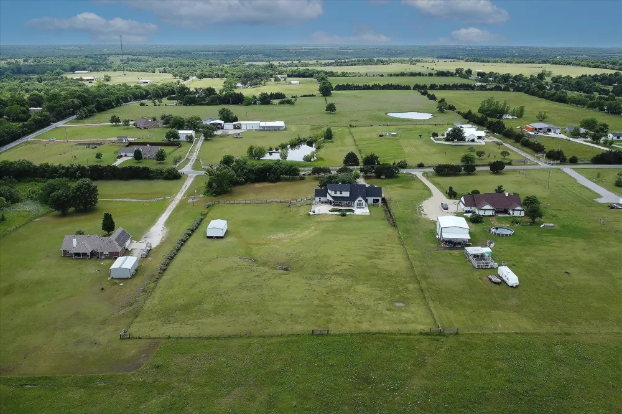
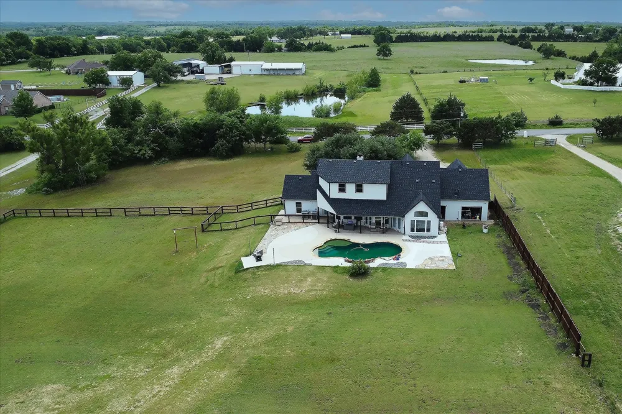
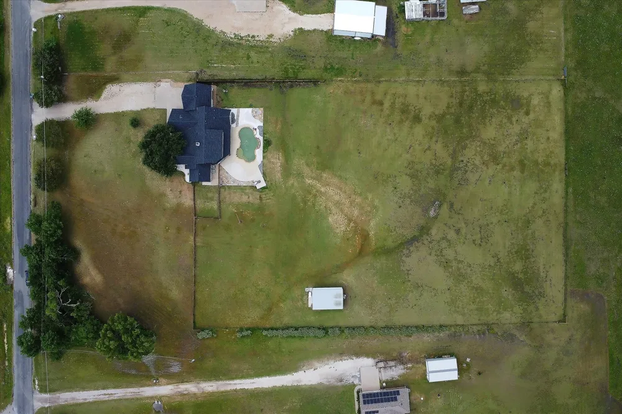
Discover your private retreat on 3 beautiful acres in Howe! This one-of-a-kind custom home offers space, flexibility, and stylish updates throughout. The painted white brick exterior creates stunning curb appeal, while the interior welcomes you with a formal dining room overlooking the front yard.
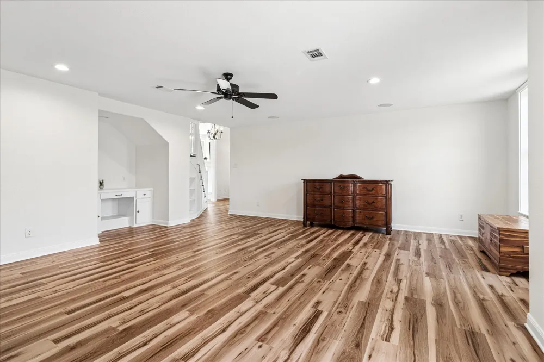
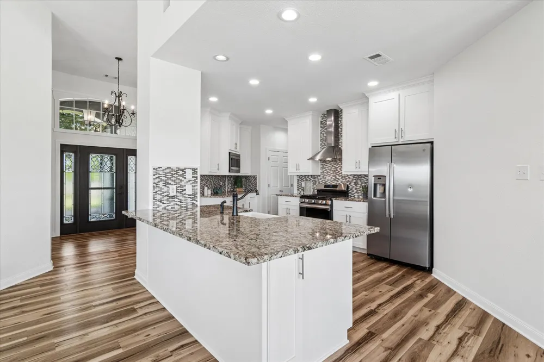
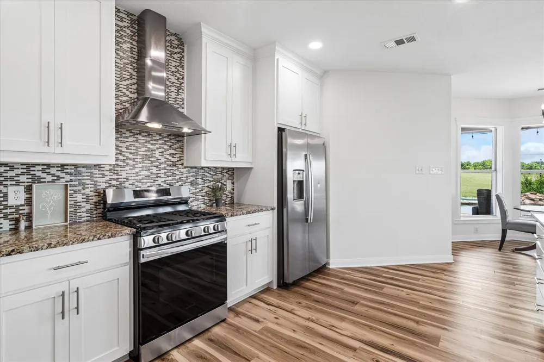
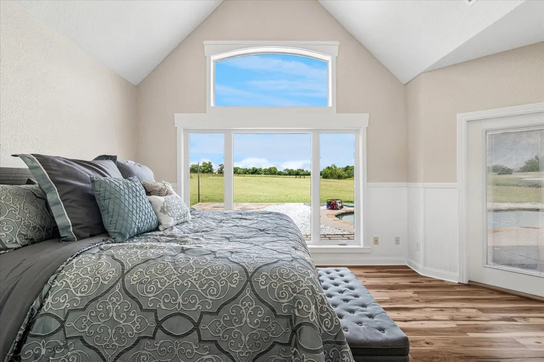
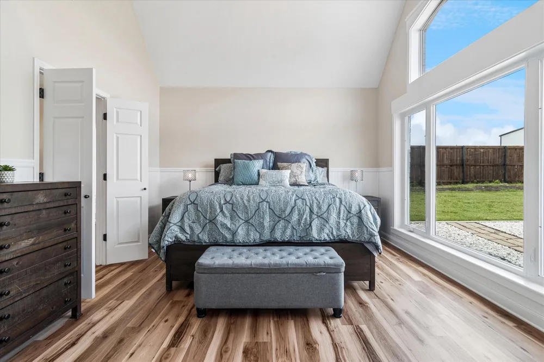
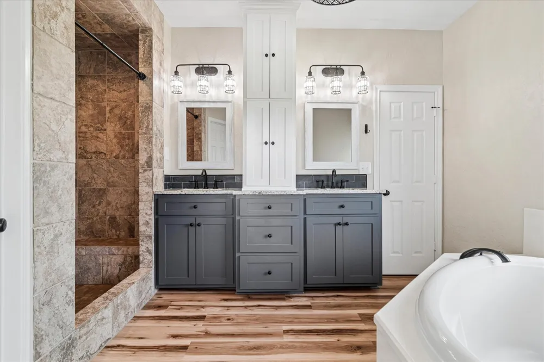
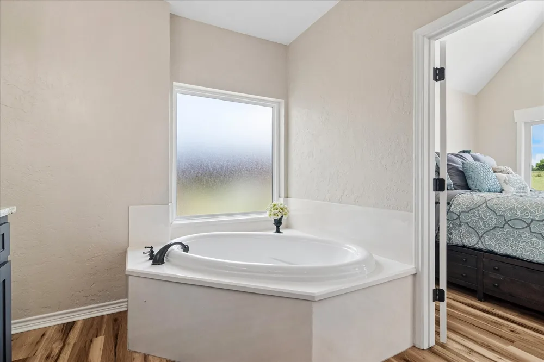
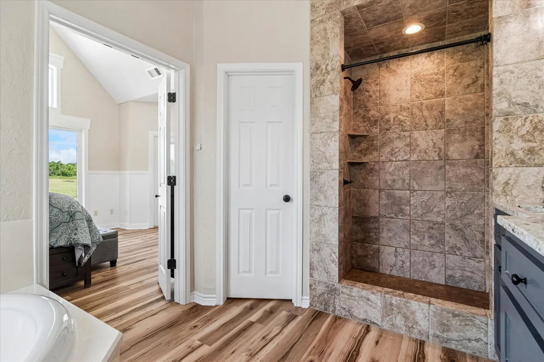
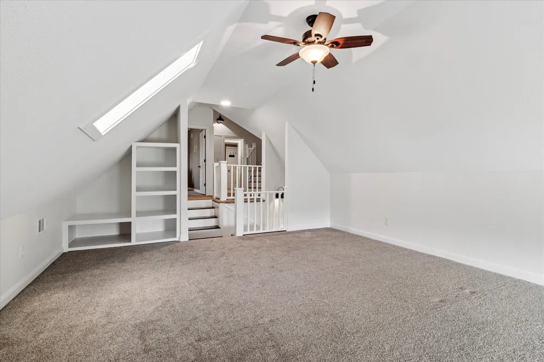
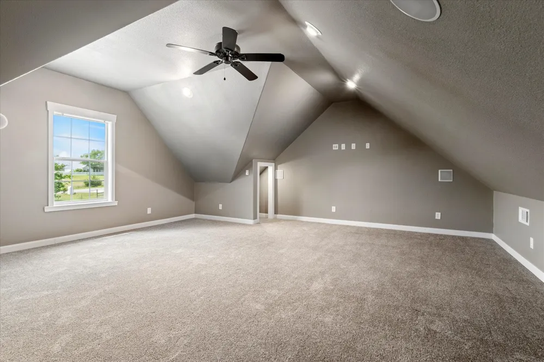
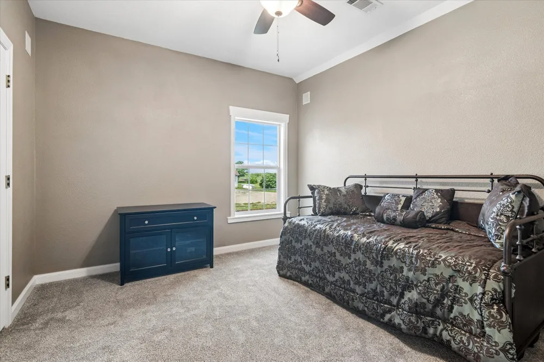
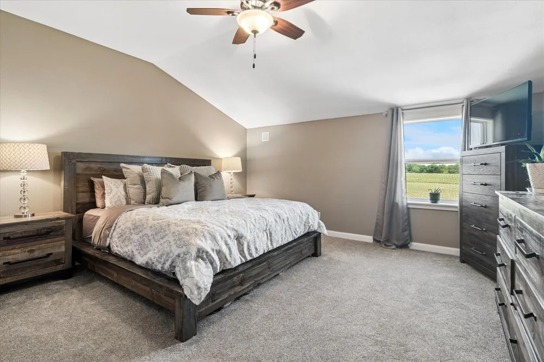
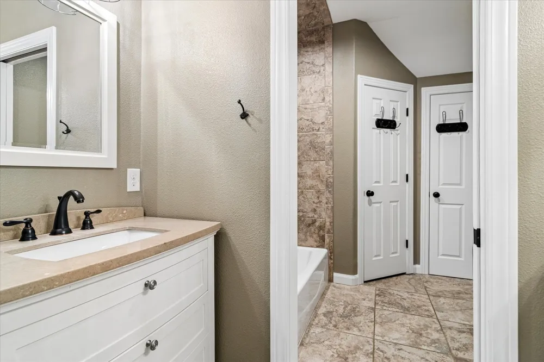
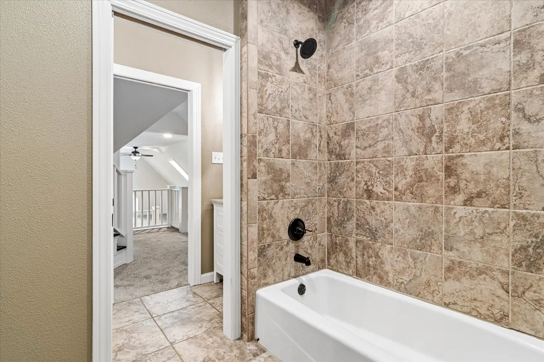
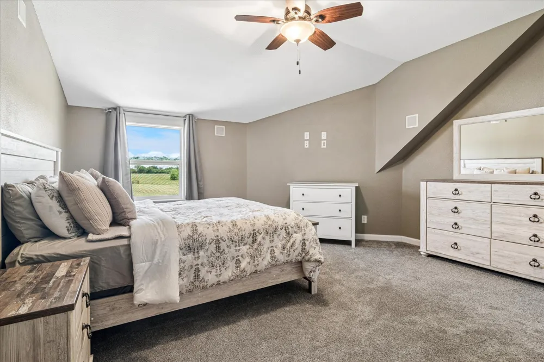
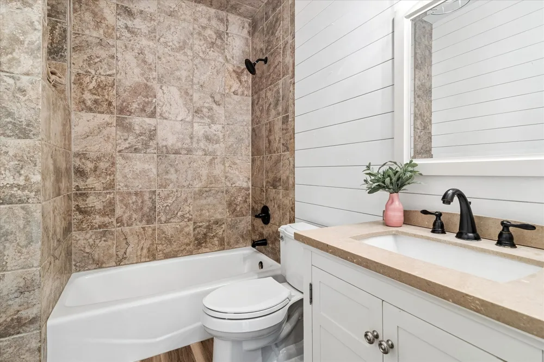
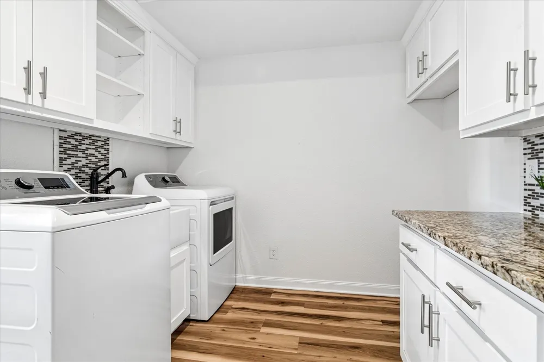
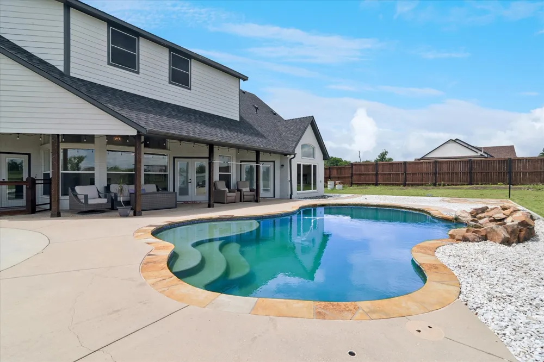
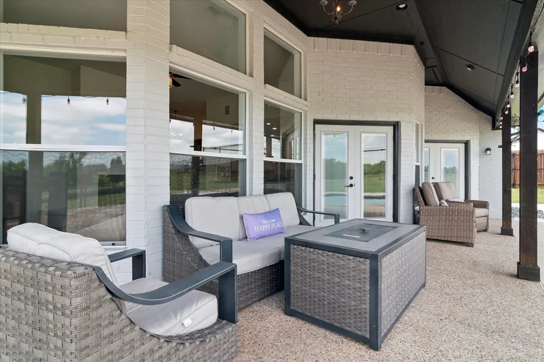
The spacious family room features a beautifully painted fireplace with gas starter and gas logs. The light and bright kitchen is updated with white cabinets, stainless steel appliances, gas range, granite countertops, farmhouse sink, and a designer backsplash. A massive laundry room includes space for a full-size washer and dryer, farmhouse sink, and refrigerator hookups. A versatile flex room with built-in desk is perfect for a game room or second living area. Downstairs also includes a guest bedroom with updated bath, a private office with oversized 11’ x 5’ closet, and a secluded primary suite overlooking the backyard. The ensuite primary bath offers a garden tub, separate shower, updated vanity with dual sinks, and large walk-in closet. Stylish laminate flooring runs throughout the downstairs—no carpet. Dual staircases lead upstairs to a loft with built-ins and skylights, a large media room with great storage, three spacious bedrooms with walk-in closets, an updated bath, and a second laundry area for a stackable washer and dryer. There is a lot of storage in this home and cool niches that make it Enjoy outdoor living with a sparkling pool, covered patio, and wide-open views. A 20’ x 30’ storage shed (2022) adds even more functionality. This unique property offers the perfect blend of comfort, space, and country charm.
Property Details
- Interior
- Built In Features, Chandelier, Decorative Designer Lighting Fixtures, Granite Counters, High Speed Internet, In Law Floorplan, K
- Fireplaces
- 1
- Cooling
- 1
- Heating
- Central, Natural Gas
- Cooling Features
- Central Air, Ceiling Fans, Electric
- Bedrooms
- 5
- Bathrooms
- 3.0
- Full Baths
- 3
- Lot Features
- Acreage, Back Yard, Lawn, Landscaped, Few Trees
- Lot Description
- Acreage, Back Yard, Lawn, Landscaped, Few Trees
- Pool
- 1
- Pool Description
- Gunite, In Ground, Pool, Private, Pool Sweep, Water Feature
- Pool Features
- Gunite, In Ground, Pool, Private, Pool Sweep, Water Feature
- Exterior Features
- Lighting, Rain Gutters, Storage
- Exterior Materials
- Lighting, Rain Gutters, Storage
- Acres
- 0.0
- Square Feet
- 4509.0
- Lot Size (sqft)
- 3.0
- Parking Features
- Concrete, Door Multi, Driveway, Garage Faces Front, Garage, Garage Door Opener, Garage Faces Rear
- Parking
- 1
- Parking Type
- Driveway
- Parking Garage Spaces
- 2.0
- Parking Carport Spaces
- 0.0
- Property Type
- Purchase
- Style
- Traditional, Detached
- Property Subtype Additional
- Single Family Residence
- Year Built
- 2000
- Foundation
- Slab
- Roof
- Composition
- Sewer Information
- Septic Tank
- Utility Source
- Rural
- Utility Features
- Electricity Connected, Natural Gas Available, Septic Available, Cable Available
- Appliances
- Some Gas Appliances, Dishwasher, Disposal, Gas Oven, Gas Range, Microwave, Plumbed For Gas, Tankless Water Heater
- Subdivision
- Pemberton Heights
- School District
- Howe ISD
- Elementary School
- Summit Hill
- Middle School
- Howe
- High School
- Howe
- County
- Grayson
- Region
- Howe
- Days on Market (Cumulative)
- 106
- Taxes Annual
- $14,557
Location
Legal
© 2023 North Texas Real Estate Information Systems, Inc. All rights reserved. Disclaimer: All information deemed reliable but not guaranteed and should be independently verified. All properties are subject to prior sale, change or withdrawal. Neither listing broker(s) nor Britton Pyland shall be responsible for any typographical errors, misinformation, or misprints and shall be held totally harmless. The database information herein is provided from and copyrighted by the North Texas Real Estate Information Systems, Inc. NTREIS data may not be reproduced or redistributed and is only for people viewing this site. All information provided is deemed reliable but is not guaranteed and should be independently verified. The advertisements herein are merely indications to bid and are not offers to sell which may be accepted. All properties are subject to prior sale or withdrawal. All rights are reserved by copyright
Provided By
Listed by Kristi Schwartz (#0567818)
Listing Office: Ebby Halliday, Realtors (#EBBY35)