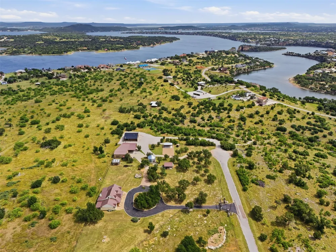
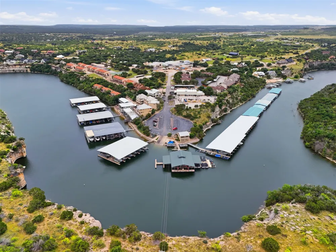
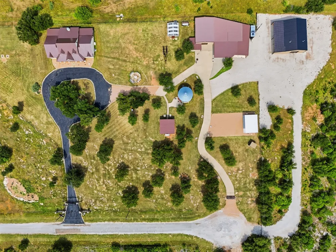
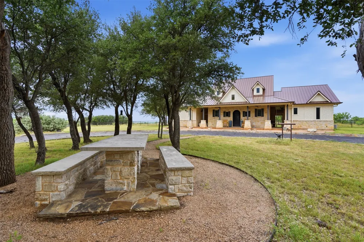
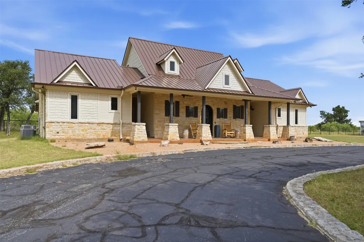
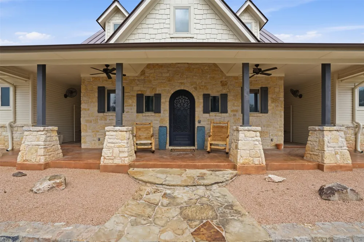
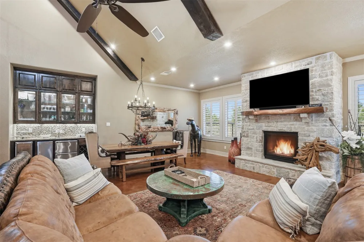
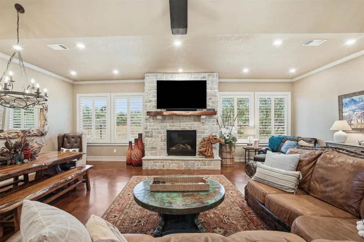
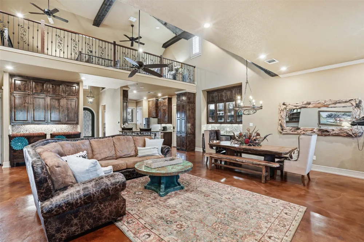
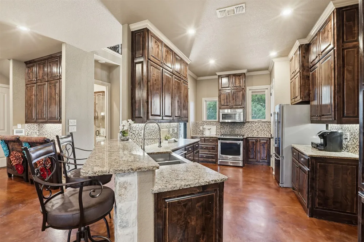
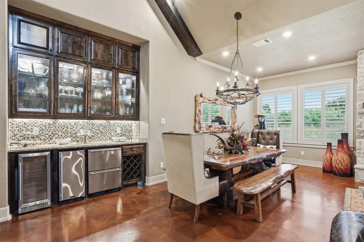
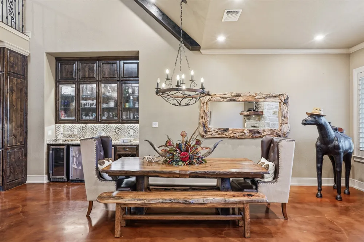
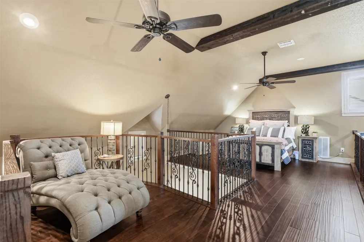
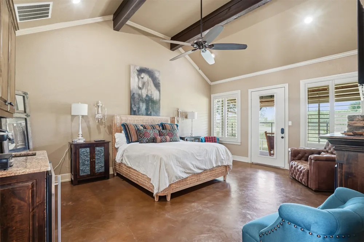
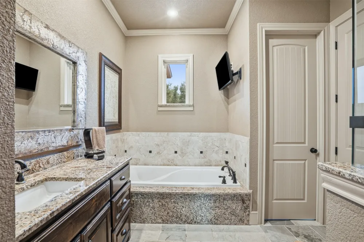
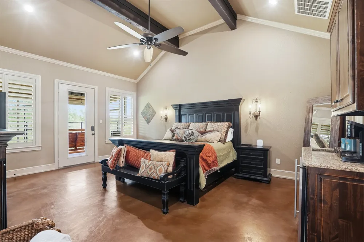
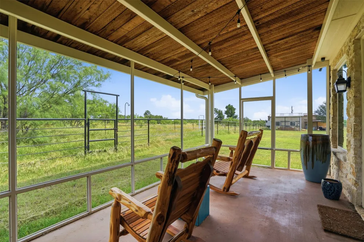
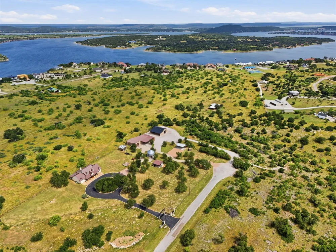
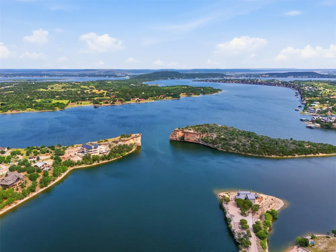
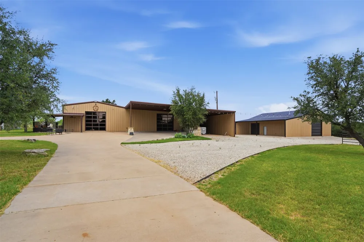
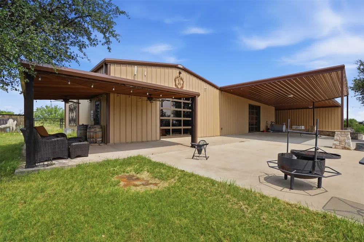
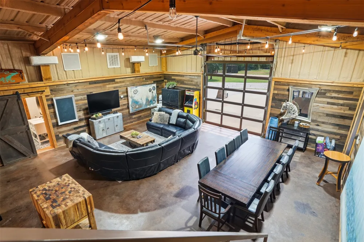
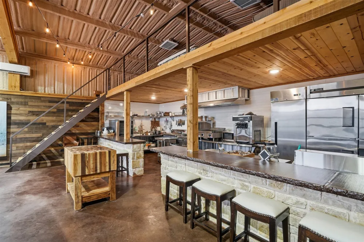
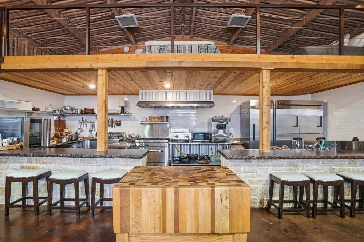
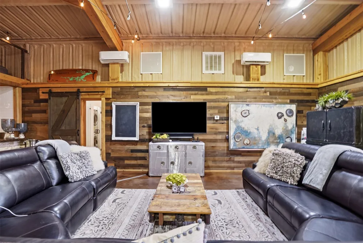
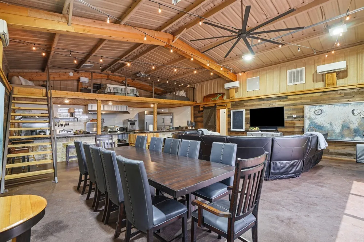
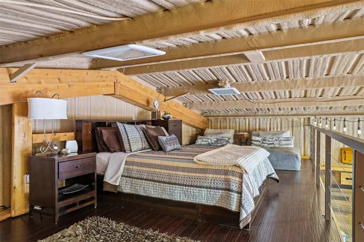
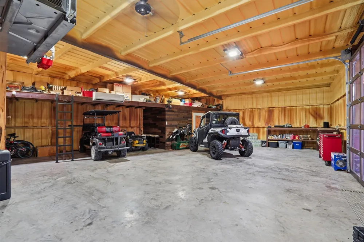
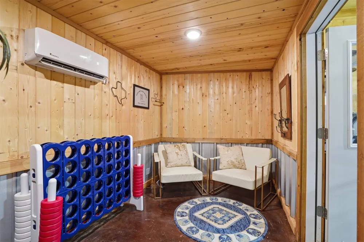
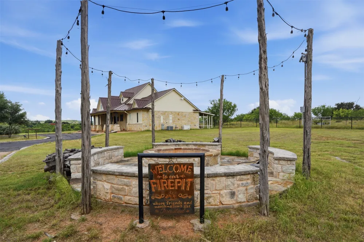
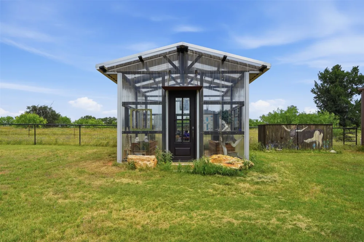
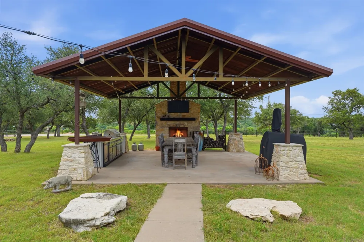
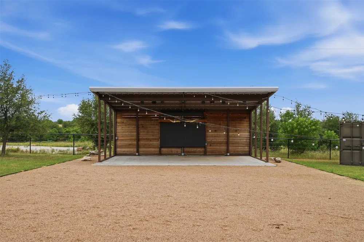
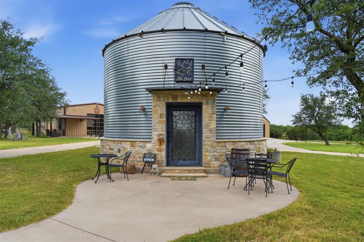
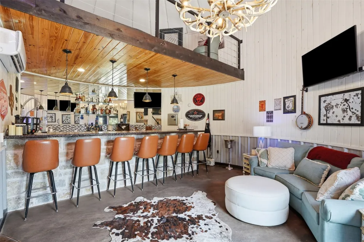
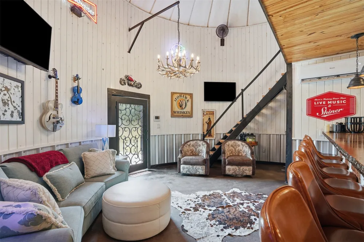
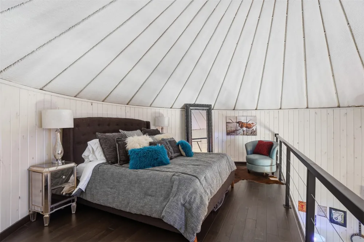
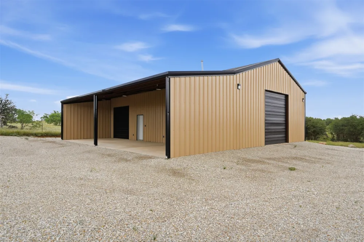
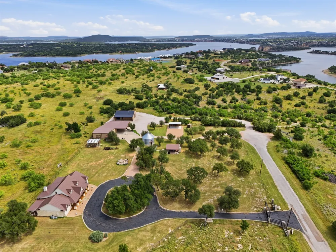
Welcome to Mi Dia Ranch, a rare 20-acre estate in the heart of Sportsman’s World at Possum Kingdom Lake where ranch living, entertainment and lake life collide! This turn key estate is fully built-out, furnished and was designed with intention. It offers a unique opportunity to own not just a home, but a destination & proven gathering place. The main residence is thoughtfully designed around a central living, kitchen, and dining space with vaulted ceilings and rich custom finishes. On each side of the home you’ll find private, stand-alone primary suites, each with its own entrance and porch creating a true retreat experience for owners and guests alike. Beyond the main home, the property transforms into an entertainer’s dream. The party barn features spacious living & dining areas, a commercial-grade kitchen, upstairs loft and shop. At the center of the property you will find the iconic Silo bar that delivers a one-of-a-kind experience complete with a fully outfitted bar, lounge area, & loft bedroom creating an unforgettable atmosphere. A covered stage with professional sound equipment is ready for live music, private concerts, movie nights, or gameday gatherings. Having hosted both local & national bands, this property is already established as a destination for events & celebrations. The outdoor pavilion kitchen & living area is designed for connection & comfort, featuring a rustic farm table, smoker, pizza oven, grills, and a stone fireplace. A greenhouse, firepit and a newly constructed RV & boat storage barn offering space for all your lake & ranch lifestyle needs. Located just down the street from Bluff Creek Marina & Hell’s Gate, this property offers convenient access to one of Texas’ most iconic lake destinations. Mi Dia Ranch offers endless possibilities: a private retreat, income-producing venue, corporate getaway, or legacy property. Few properties deliver this level of versatility, privacy & experience all under those famous PK sunsets!
Property Details
- Interior
- Built In Features, Cathedral Ceilings, Decorative Designer Lighting Fixtures, Granite Counters, High Speed Internet, Kitchen Isl
- Fireplaces
- 3
- Cooling
- 1
- Heating
- Central, Fireplaces, Propane
- Cooling Features
- Central Air, Ceiling Fans
- Bedrooms
- 5
- Bathrooms
- 5.0
- Full Baths
- 5
- Lot Features
- Acreage, Cul De Sac, Landscaped, Many Trees
- Lot Description
- Acreage, Cul De Sac, Landscaped, Many Trees
- Pool Description
- None, Community
- Pool Features
- None, Community
- Exterior Features
- Built In Barbecue, Barbecue, Fire Pit, Gas Grill, Lighting, Outdoor Grill, Outdoor Kitchen, Outdoor Living Area, Rain Barrel Cis
- Exterior Materials
- Built In Barbecue, Barbecue, Fire Pit, Gas Grill, Lighting, Outdoor Grill, Outdoor Kitchen, Outdoor Living Area, Rain Barrel Cis
- Pool Shared
- 1
- Acres
- 0.0
- Square Feet
- 4686.0
- Lot Size (sqft)
- 19.998
- Parking Features
- Additional Parking, Asphalt, Circular Driveway, Concrete, Covered, Detached Carport, Electric Gate, Oversized, Rv Carpor
- Parking
- 1
- Parking Type
- Driveway
- Parking Garage Spaces
- 8.0
- Parking Carport Spaces
- 6.0
- Property Type
- Purchase
- Style
- Traditional, Detached, Farmhouse
- Property Subtype Additional
- Single Family Residence
- Year Built
- 2016
- Foundation
- Slab
- Roof
- Metal
- Sewer Information
- Septic Tank
- Utility Features
- Municipal Utilities, Septic Available, Water Available
- Appliances
- Dishwasher, Gas Cooktop, Gas Range, Ice Maker, Microwave, Range, Refrigerator, Some Commercial Grade, Tankless Water Heater, Win
- Subdivision
- Sprotsmans World 11
- Community Features
- Boat Facilities, Marina, Pool, Airport Runway, Tennis Courts
- School District
- Palo Pinto ISD
- Elementary School
- Palo Pinto
- Middle School
- Palo Pinto
- High School
- Mineral Wells
- County
- Palo Pinto
- Region
- Strawn
- Days on Market (Cumulative)
- 100
- HOA
- 1
- HOA Fees
- 950.0
Location
Legal
© 2023 North Texas Real Estate Information Systems, Inc. All rights reserved. Disclaimer: All information deemed reliable but not guaranteed and should be independently verified. All properties are subject to prior sale, change or withdrawal. Neither listing broker(s) nor Britton Pyland shall be responsible for any typographical errors, misinformation, or misprints and shall be held totally harmless. The database information herein is provided from and copyrighted by the North Texas Real Estate Information Systems, Inc. NTREIS data may not be reproduced or redistributed and is only for people viewing this site. All information provided is deemed reliable but is not guaranteed and should be independently verified. The advertisements herein are merely indications to bid and are not offers to sell which may be accepted. All properties are subject to prior sale or withdrawal. All rights are reserved by copyright
Provided By
Listed by Alicia Brunson (#0515014)
Listing Office: Realty World Professionals (#RWPR00FW)