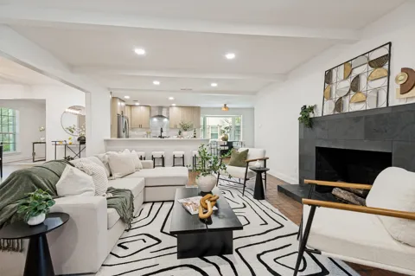
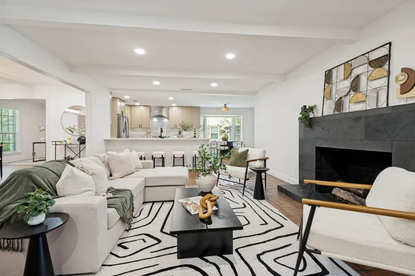
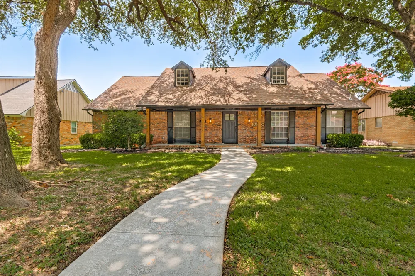
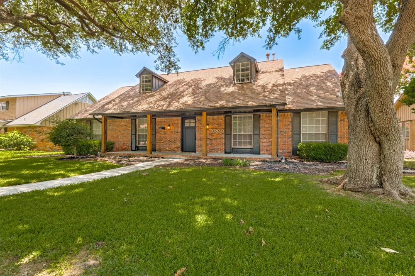
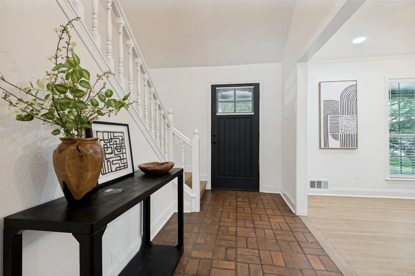
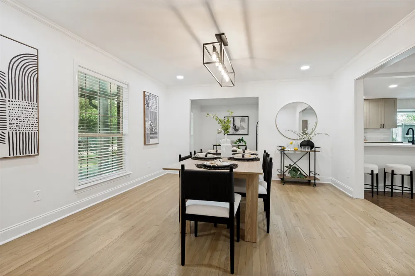
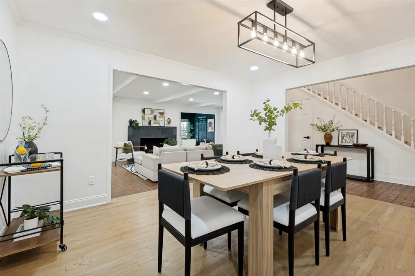
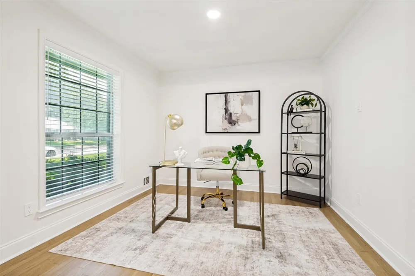
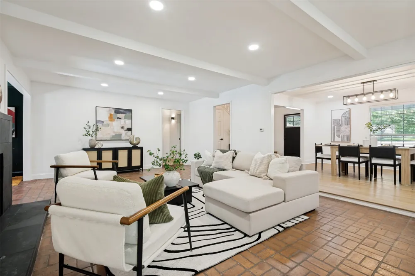
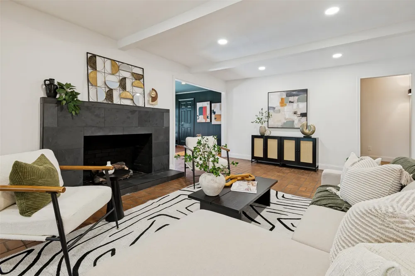
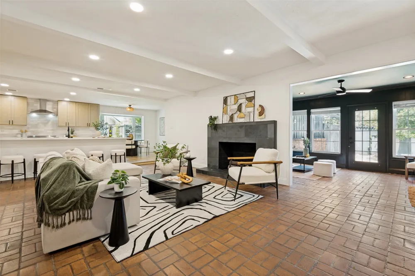
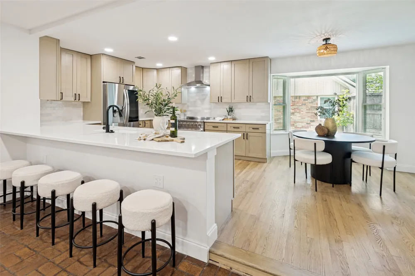
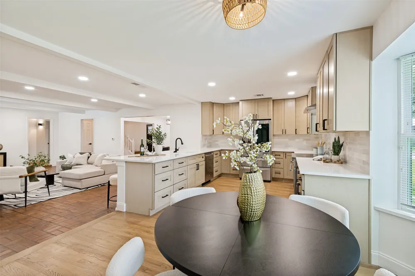
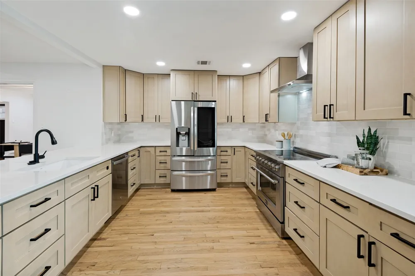
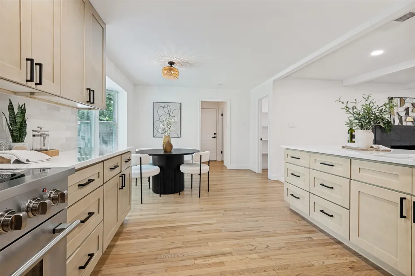
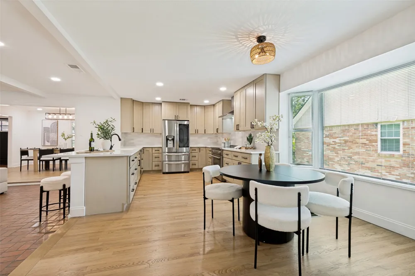
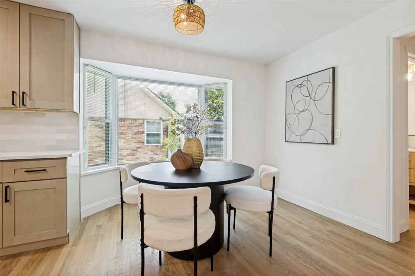
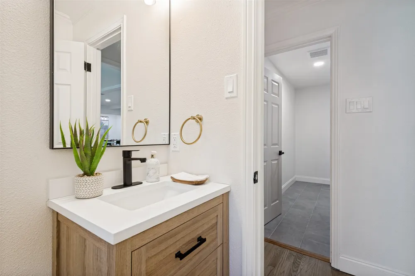
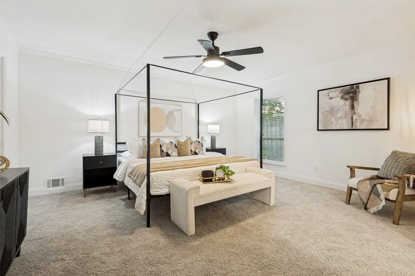
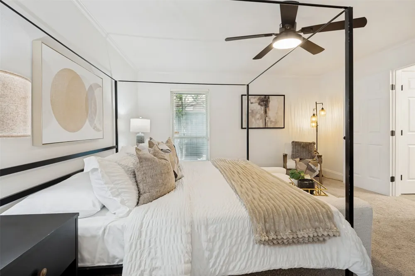
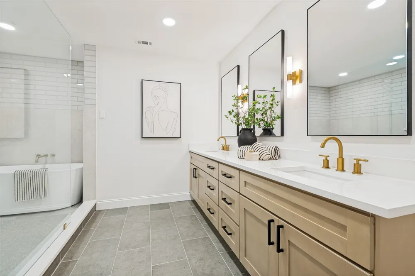
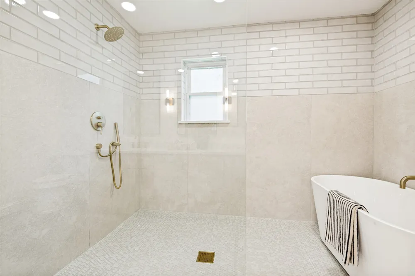
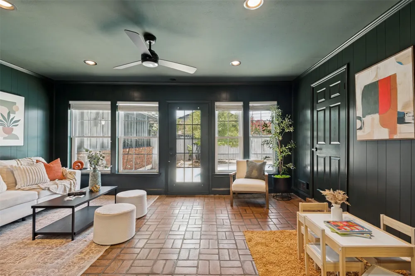
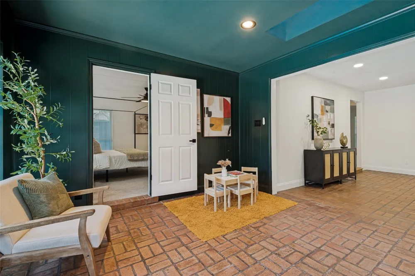
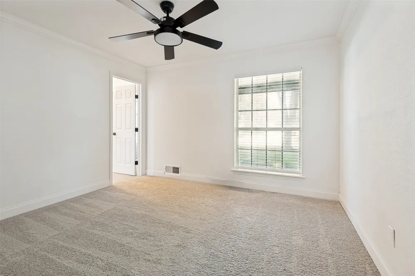
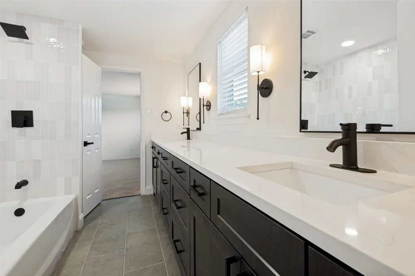
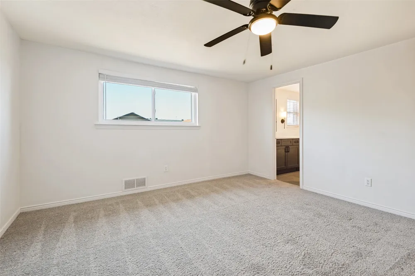
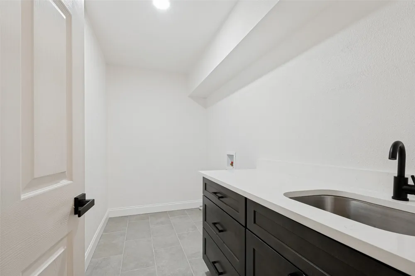
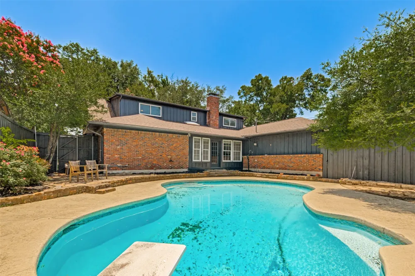
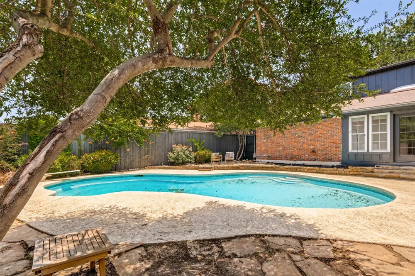
Completely updated from top to bottom, this exceptional Richardson ISD home blends timeless design with a highly functional floor plan in the sought-after Lake Highlands area of Dallas. From the moment you enter, you're welcomed into an expansive living room where a dramatic, moody fireplace serves as the centerpiece, creating a warm and inviting space for gathering and entertaining. The fully renovated kitchen is equally impressive, featuring updated cabinetry, countertops, appliances, a gas range, refrigerator included, an oversized walk-in pantry, and a breakfast area. Just beyond, the spacious laundry room offers even more storage, while generous closets throughout the home provide exceptional organization. Overlooking the sparkling in-ground pool, the oversized flex room can easily serve as a game room, playroom, fitness studio, or creative space. Additional living spaces include a dedicated formal dining room and a home office. One of the home's most desirable features is its thoughtfully designed first-floor layout, offering both the primary suite and a secondary bedroom, each with its own private ensuite bath. Whether used for multigenerational living, a guest suite, or nursery, this rare configuration offers exceptional functionality. Upstairs, you'll find two generously sized bedrooms connected by a Jack-and-Jill bathroom. With beautifully renovated bathrooms, a private attached two-car garage, and quick access to I-635, US-75, NorthPark Center, White Rock Lake, Downtown Dallas, shopping, dining, and major employment centers throughout DFW, this move-in-ready home offers the perfect blend of style, functionality, and location.
Property Details
- Interior
- Decorative Designer Lighting Fixtures, Eat In Kitchen, Granite Counters, In Law Floorplan, Multiple Master Suites, Open Floorpla
- Fireplaces
- 1
- Cooling
- 1
- Heating
- Central
- Cooling Features
- Central Air, Ceiling Fans, Electric
- Bedrooms
- 4
- Bathrooms
- 3.5
- Full Baths
- 3
- Half Baths
- 1
- Lot Features
- Landscaped
- Lot Description
- Landscaped
- Pool
- 1
- Pool Description
- Diving Board, In Ground, Outdoor Pool, Pool, Private
- Pool Features
- Diving Board, In Ground, Outdoor Pool, Pool, Private
- Exterior Features
- Private Yard
- Exterior Materials
- Private Yard
- Acres
- 0.0
- Square Feet
- 3066.0
- Lot Size (sqft)
- 0.22
- Parking Features
- Additional Parking, Alley Access, Direct Access, Door Single, Enclosed, Inside Entrance, Private, Garage Faces Rear
- Parking
- 1
- Parking Type
- Garage
- Parking Garage Spaces
- 2.0
- Parking Carport Spaces
- 0.0
- Property Type
- Purchase
- Style
- Traditional, Detached
- Property Subtype Additional
- Single Family Residence
- Year Built
- 1968
- Foundation
- Pillar Post Pier
- Roof
- Composition, Shingle
- Sewer Information
- Public Sewer
- Utility Source
- Public
- Utility Features
- Electricity Available, Sewer Available, Separate Meters, Water Available
- Appliances
- Built In Refrigerator, Dishwasher, Disposal, Gas Oven, Gas Range, Ice Maker, Microwave
- Subdivision
- White Rock North
- Community Features
- Curbs, Sidewalks
- School District
- Richardson ISD
- Elementary School
- Northlake
- Middle School
- Lake Highlands
- High School
- Lake Highlands
- County
- Dallas
- Region
- Dallas
- Days on Market (Cumulative)
- 64
- Taxes Annual
- $13,619
Location
Legal
© 2023 North Texas Real Estate Information Systems, Inc. All rights reserved. Disclaimer: All information deemed reliable but not guaranteed and should be independently verified. All properties are subject to prior sale, change or withdrawal. Neither listing broker(s) nor Britton Pyland shall be responsible for any typographical errors, misinformation, or misprints and shall be held totally harmless. The database information herein is provided from and copyrighted by the North Texas Real Estate Information Systems, Inc. NTREIS data may not be reproduced or redistributed and is only for people viewing this site. All information provided is deemed reliable but is not guaranteed and should be independently verified. The advertisements herein are merely indications to bid and are not offers to sell which may be accepted. All properties are subject to prior sale or withdrawal. All rights are reserved by copyright
Provided By
Listed by Lindsay Ahlstrom (#0820080)
Listing Office: Briggs Freeman Sothebys Intl (#BRIG05)