(214) 215-0797 brittonpyland@gmail.com
Traffic Dashboard
Home
  • Home
  • Search
    • Local Properties
    • Featured Properties
    • Home Valuation
    • Closed Properties
  • Selling
  • Buying
  • Communities
  • About
    • Meet Britton
    • Testimonials
  • Contact
Traffic Dashboard
Britton Pyland
(214) 215-0797 brittonpyland@gmail.com
  • Main Office
    6136 Main Street #200
    Frisco, TX 75034
    (214) 215-0797
    brittonpyland@gmail.com
Company
  • Home
  • About
  • Testimonials
  • Contact
Services
  • Buying
  • Selling
  • Home Valuation
  • Mortgage Calculator
Explore
  • Property Search
  • Featured Properties
  • Communities
Legal
  • Privacy
  • Terms
  • DMCA
  • Accessibility
  • Fair Housing
Account
  • Dashboard
  • Logout
  • Login
Britton Pyland - Footer Logo
©2026 Britton Pyland. All rights reserved.
Website built by CloseHack.
  • Texas Real Estate Commission Consumer Protection Notice
  • Information About Brokerage Services
  • Texas Real Estate Commission Consumer Protection Notice
  • Information About Brokerage Services
North Texas Real Estate Information Systems

© 2023 North Texas Real Estate Information Systems, Inc. All rights reserved. Disclaimer: All information deemed reliable but not guaranteed and should be independently verified. All properties are subject to prior sale, change or withdrawal. Neither listing broker(s) nor Britton Pyland shall be responsible for any typographical errors, misinformation, misprints and shall be held totally harmless. The database information herein is provided from and copyrighted by the North Texas Real Estate Information Systems, Inc. NTREIS data may not be reproduced or redistributed and is only for people viewing this site. All information provided is deemed reliable but is not guaranteed and should be independently verified. The advertisements herein are merely indications to bid and are not offers to sell which may be accepted. All properties are subject to prior sale or withdrawal. All rights are reserved by copyright

Return
  • All Types
  • House+2 more
  • Price
  • Bed/Bath
  • Size
  • Dates
  • Filters
  • Amenities
  • Save
Listings
No results
Sort
Home / Red Oak / 109 Harvest Hill Lane
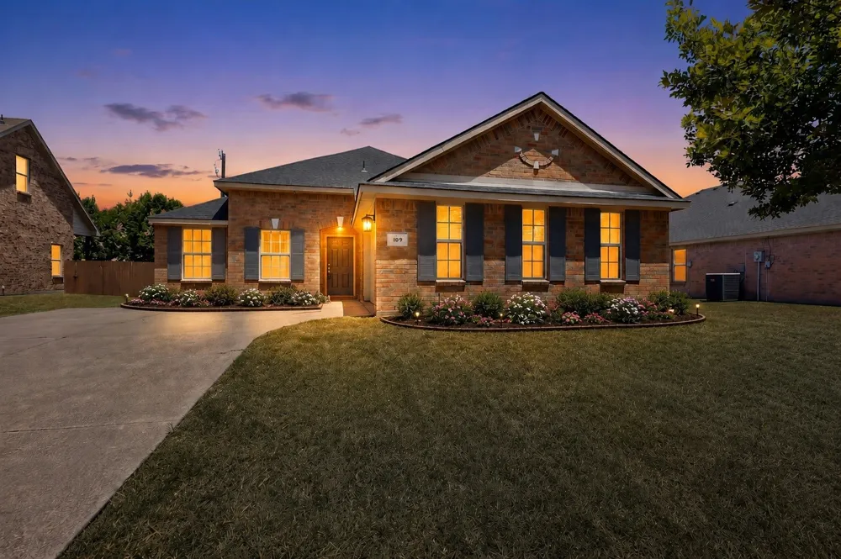
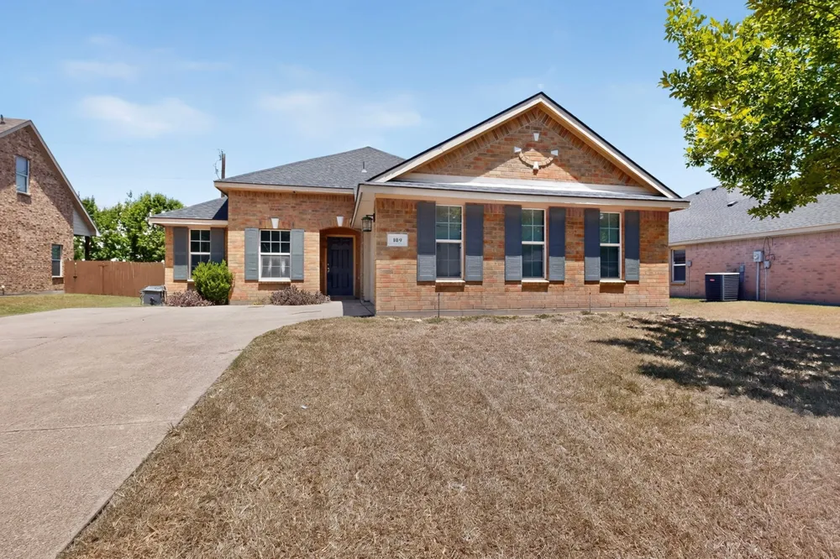
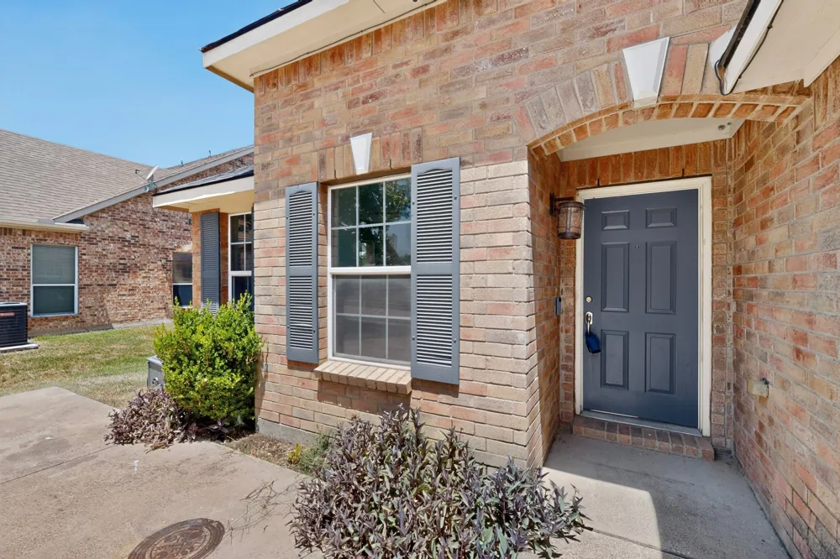
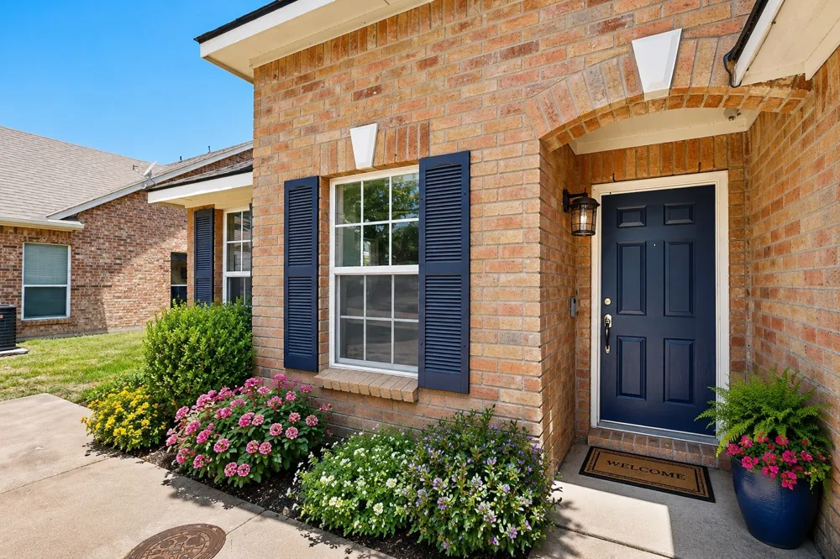
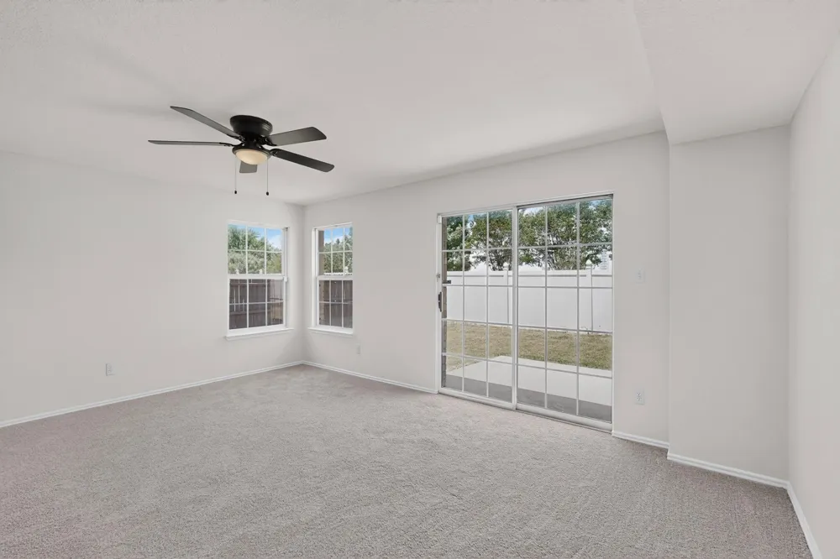
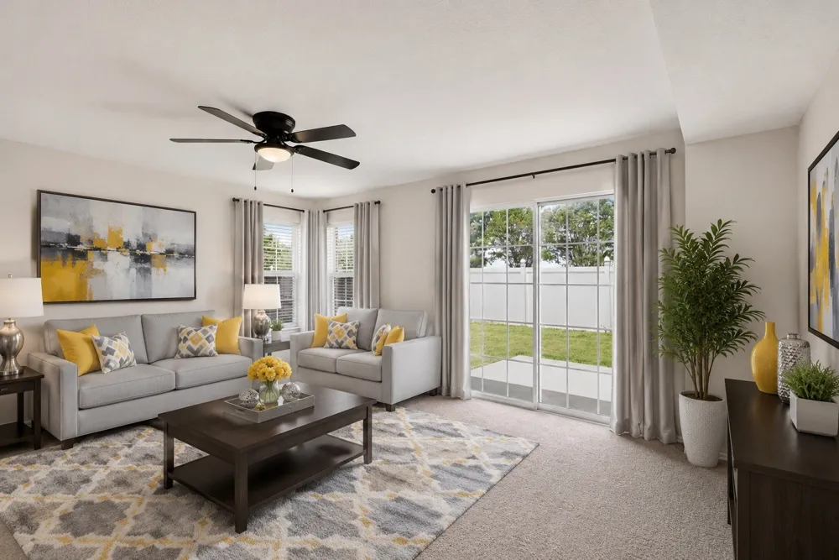
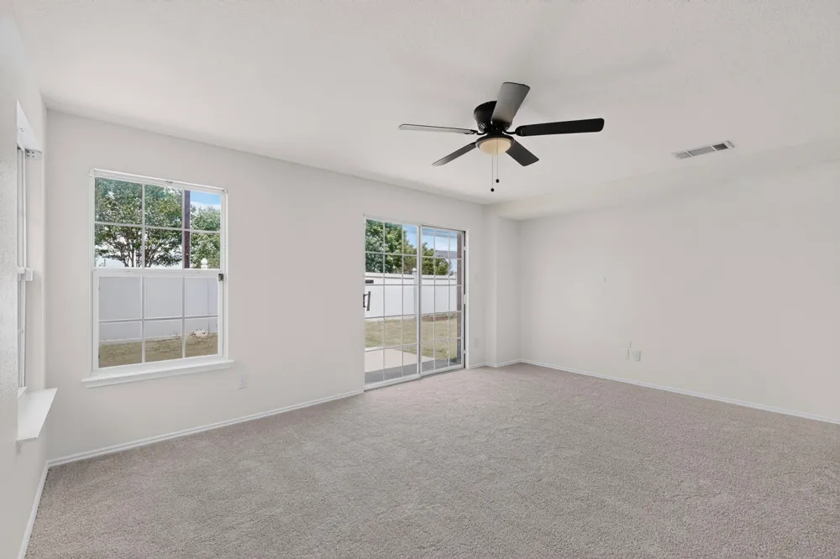
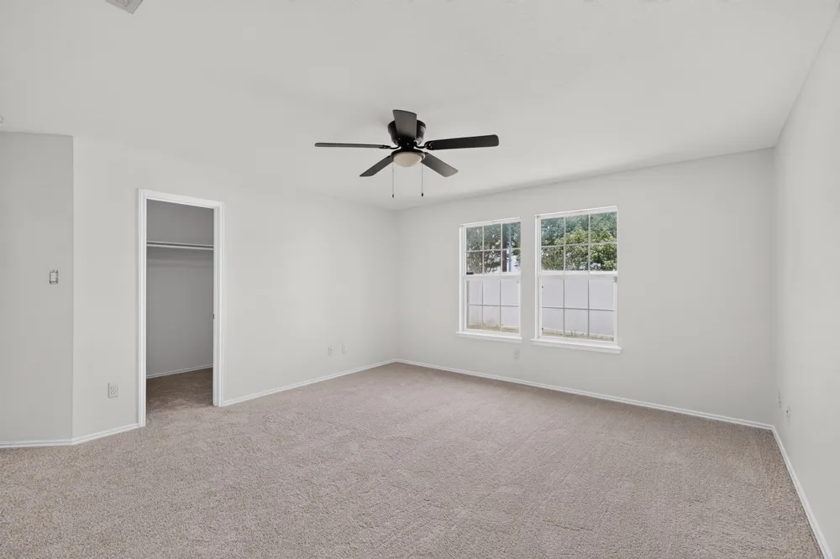
109 Harvest Hill Lane Red Oak, TX 75154 109 Harvest Hill Lane Red Oak, TX 75154 109 Harvest Hill Lane Red Oak, TX 75154 109 Harvest Hill Lane Red Oak, TX 75154 109 Harvest Hill Lane Red Oak, TX 75154 109 Harvest Hill Lane Red Oak, TX 75154 109 Harvest Hill Lane Red Oak, TX 75154 109 Harvest Hill Lane Red Oak, TX 75154 109 Harvest Hill Lane Red Oak, TX 75154 109 Harvest Hill Lane Red Oak, TX 75154 109 Harvest Hill Lane Red Oak, TX 75154 109 Harvest Hill Lane Red Oak, TX 75154 109 Harvest Hill Lane Red Oak, TX 75154 109 Harvest Hill Lane Red Oak, TX 75154 109 Harvest Hill Lane Red Oak, TX 75154 109 Harvest Hill Lane Red Oak, TX 75154 109 Harvest Hill Lane Red Oak, TX 75154 109 Harvest Hill Lane Red Oak, TX 75154 109 Harvest Hill Lane Red Oak, TX 75154 109 Harvest Hill Lane Red Oak, TX 75154 109 Harvest Hill Lane Red Oak, TX 75154 109 Harvest Hill Lane Red Oak, TX 75154 109 Harvest Hill Lane Red Oak, TX 75154 109 Harvest Hill Lane Red Oak, TX 75154 109 Harvest Hill Lane Red Oak, TX 75154 109 Harvest Hill Lane Red Oak, TX 75154 109 Harvest Hill Lane Red Oak, TX 75154 109 Harvest Hill Lane Red Oak, TX 75154 109 Harvest Hill Lane Red Oak, TX 75154 109 Harvest Hill Lane Red Oak, TX 75154 109 Harvest Hill Lane Red Oak, TX 75154 109 Harvest Hill Lane Red Oak, TX 75154 109 Harvest Hill Lane Red Oak, TX 75154 109 Harvest Hill Lane Red Oak, TX 75154 109 Harvest Hill Lane Red Oak, TX 75154 View All Photos

$297,000

| Active

109 Harvest Hill Lane

Red Oak, TX 75154

1,982
Square Feet
3
Beds
2
Baths
32
Days on Market
21343073
MLS#
House
Structure
Residential
Zone
Contact

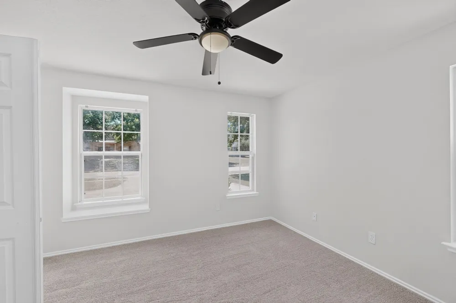
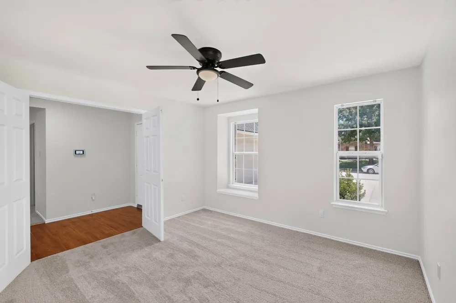
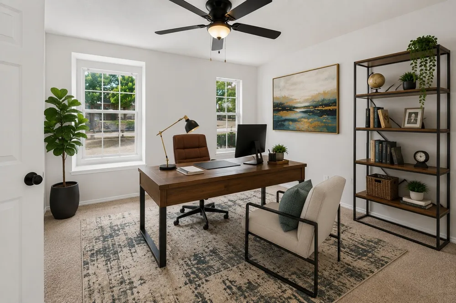
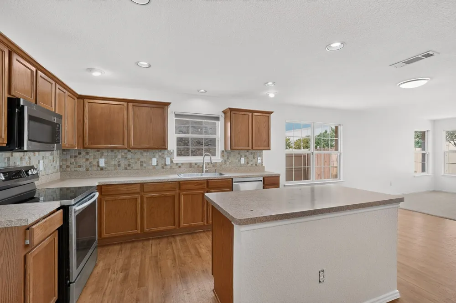
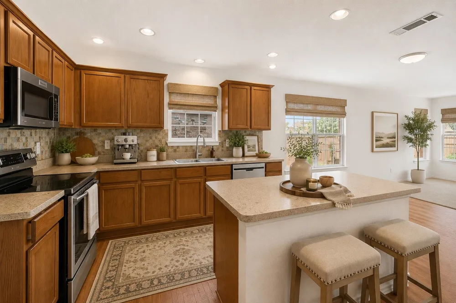
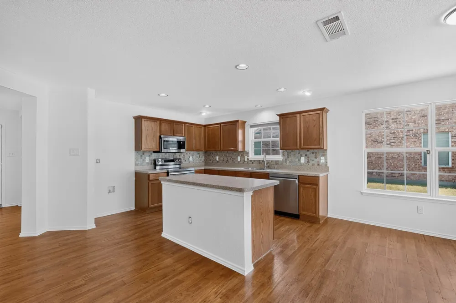
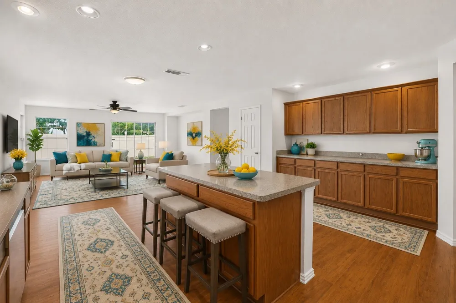
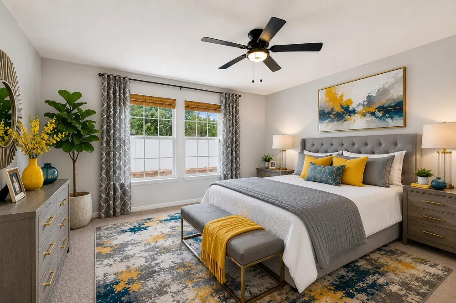
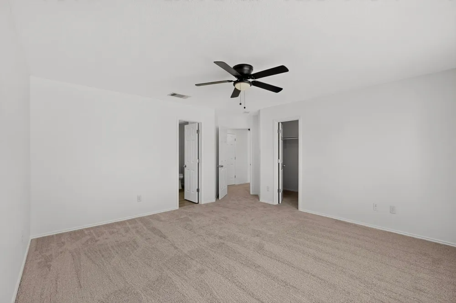
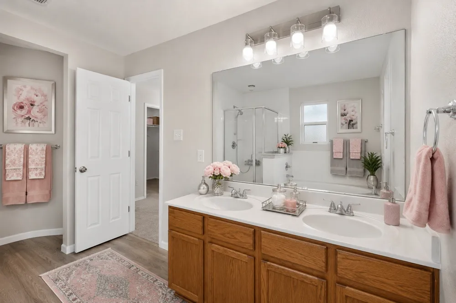
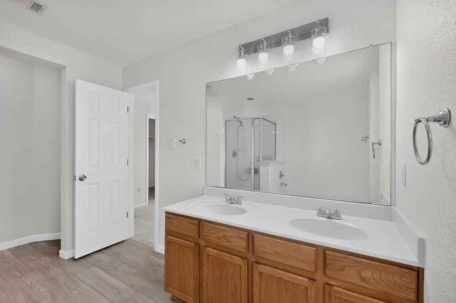
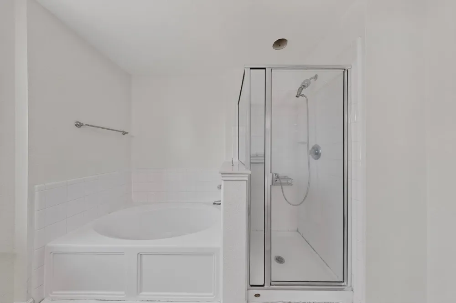
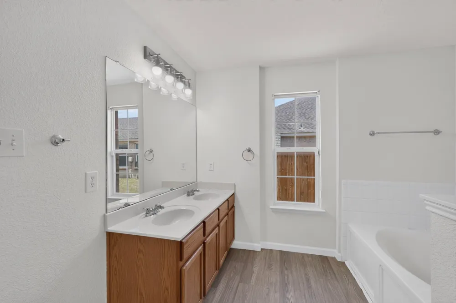
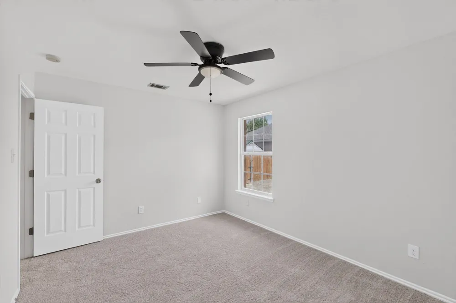
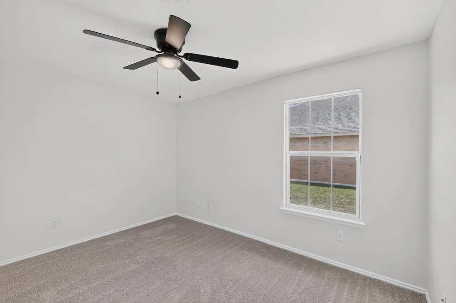
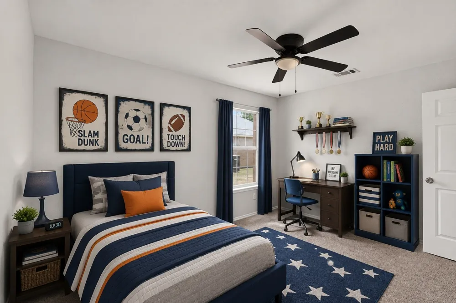
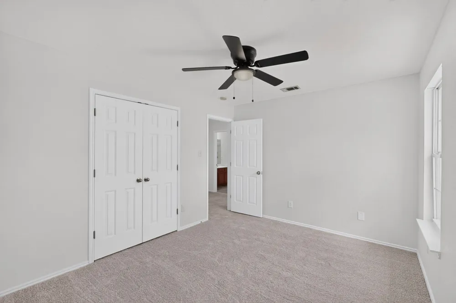
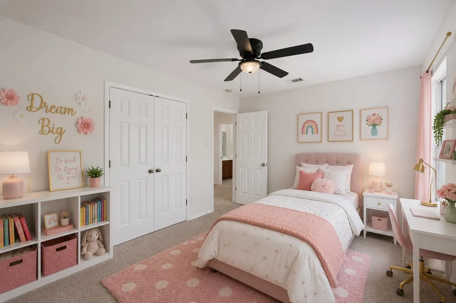
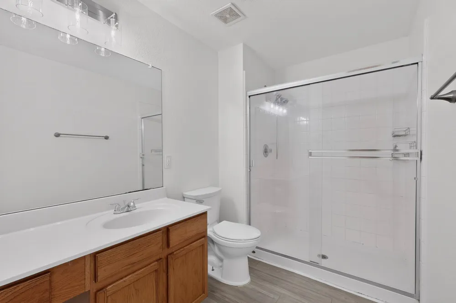
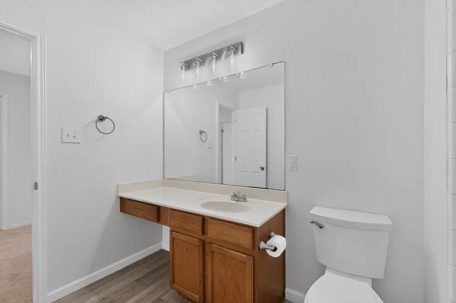
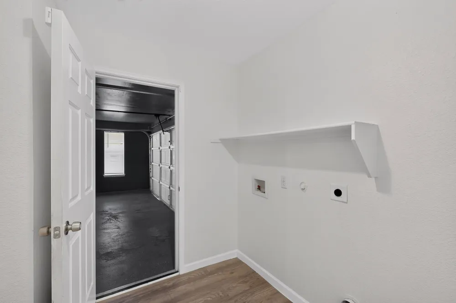
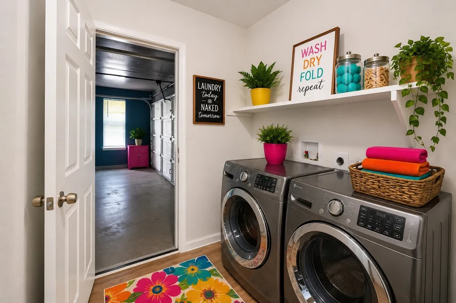
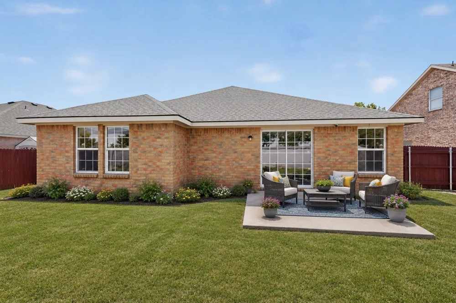
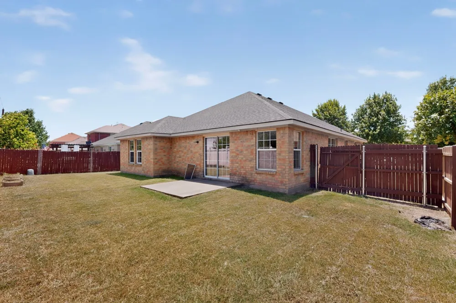
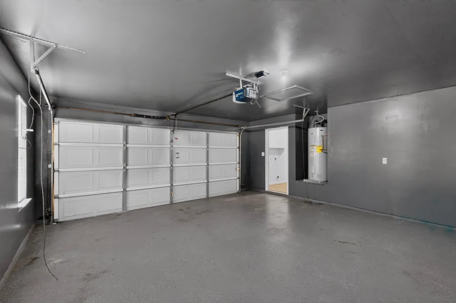
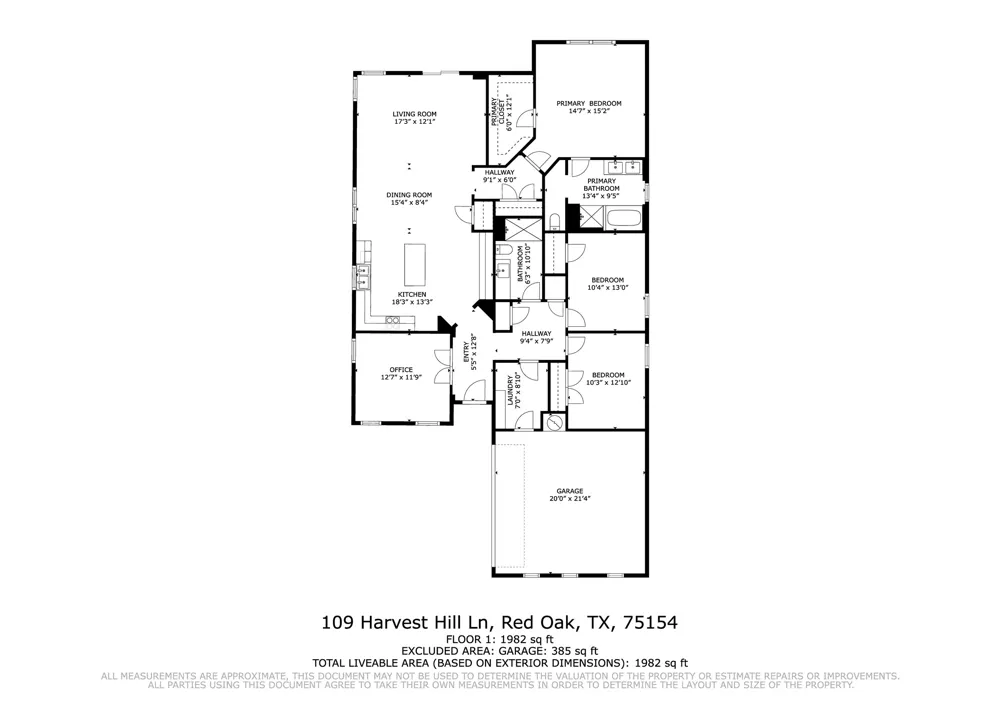
Motivated Seller! Competitively priced and move-in ready, this freshly painted home features brand-new carpeting throughout. Step inside to a welcoming foyer where double doors open to a spacious private office or flex room, offering the versatility to fit your lifestyle. The heart of the home features a spacious kitchen that seamlessly connects to the dining and living areas, creating a warm, inviting space for everyday living and effortless entertaining. The kitchen offers abundant cabinetry, modern appliances, and generous counter space, making it ideal for meal preparation and gathering with family and friends. Unwind in the spacious primary suite featuring an oversized walk-in closet, a relaxing soaking tub, separate shower, and dual-sink vanity. The fully fenced backyard provides plenty of room for children, pets, outdoor entertaining, or creating the garden you've always envisioned. Even the garage stands out with color-coordinated painted walls and an epoxy-coated floor, giving it a clean, polished finish. Additional highlights include a Nest Thermostat, Ring doorbell, and Lutron Smart Hub for convenient smart home integration. Conveniently located with easy access to I-35, this home offers an easy commute while enjoying the comfort of a quiet residential neighborhood. You'll also appreciate the proximity to shopping, dining, schools, and community amenities. Combining comfort, functionality, and exceptional value, this move-in-ready home is an excellent opportunity for first-time buyers, downsizers, or anyone seeking a well-maintained home in a desirable location. Please note: FHA loans not eligible for the first 90 days listing.

Property Details
Interior
Eat In Kitchen, Open Floorplan, Cable Tv, Walk In Closets
Cooling
1
Heating
Central
Cooling Features
Central Air
Bedrooms
3
Bathrooms
2.0
Full Baths
2
Lot Features
Interior Lot, Subdivision, Few Trees
Lot Description
Interior Lot, Subdivision, Few Trees
Acres
0.0
Square Feet
1982.0
Lot Size (sqft)
0.181
Parking Features
Driveway, Inside Entrance, Garage Faces Side
Parking
1
Parking Type
Driveway
Parking Garage Spaces
2.0
Parking Carport Spaces
0.0
Property Type
Purchase
Style
Traditional, Detached
Property Subtype Additional
Single Family Residence
Year Built
2005
Foundation
Slab
Roof
Composition
Sewer Information
Public Sewer
Utility Source
Public
Utility Features
Sewer Available, Water Available, Cable Available
Appliances
Disposal
Subdivision
Quail Run Estates
Community Features
Curbs, Sidewalks
School District
Red Oak ISD
Elementary School
Red Oak
Middle School
Red Oak
High School
Red Oak
County
Ellis
Region
Red Oak
Days on Market (Cumulative)
32
HOA
1
HOA Fees
275.0
MLS #
21343073
Location
Legal

© 2023 North Texas Real Estate Information Systems, Inc. All rights reserved. Disclaimer: All information deemed reliable but not guaranteed and should be independently verified. All properties are subject to prior sale, change or withdrawal. Neither listing broker(s) nor Britton Pyland shall be responsible for any typographical errors, misinformation, or misprints and shall be held totally harmless. The database information herein is provided from and copyrighted by the North Texas Real Estate Information Systems, Inc. NTREIS data may not be reproduced or redistributed and is only for people viewing this site. All information provided is deemed reliable but is not guaranteed and should be independently verified. The advertisements herein are merely indications to bid and are not offers to sell which may be accepted. All properties are subject to prior sale or withdrawal. All rights are reserved by copyright

Provided By
Listed by Marcia Millard (#0363068)
Listing Office: Regal, REALTORS (#REGA01)

Britton Pyland Have a question about this home?

Interested in Purchasing 109 Harvest Hill Lane?

Get an estimate on monthly payments on this property.

$
years
Down Payment
$
%
Interest Rate
%
Tax Rate
%
$
$annually
$monthly
Estimated Monthly Payment
$0.00
Loan Amount
$0.00