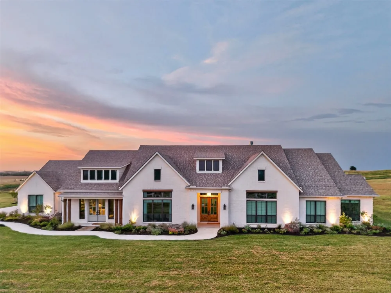
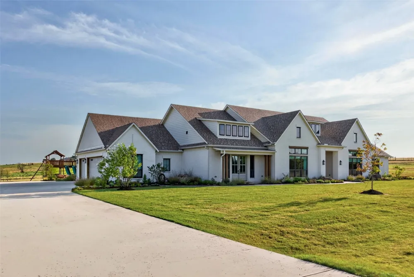
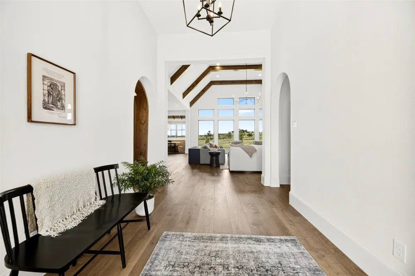
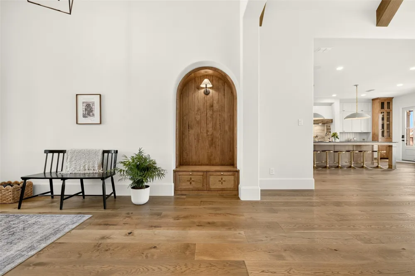
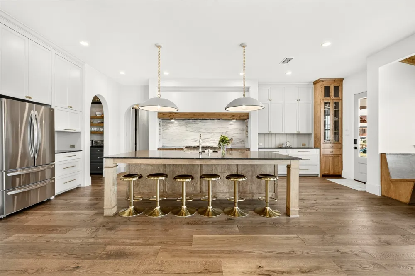
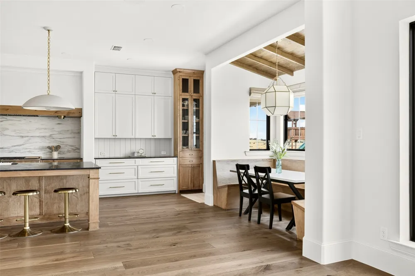
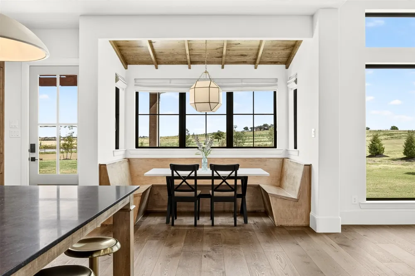
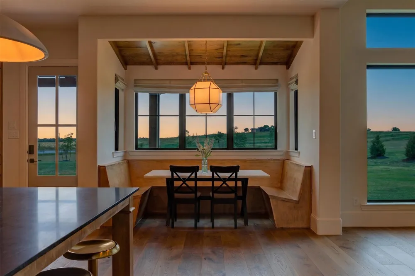
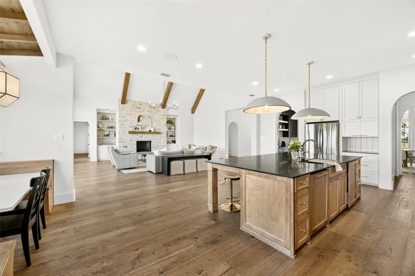
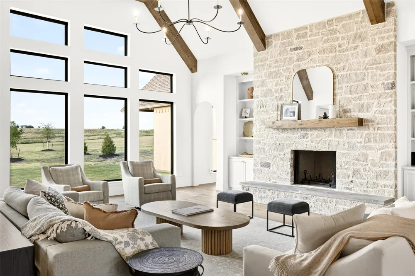
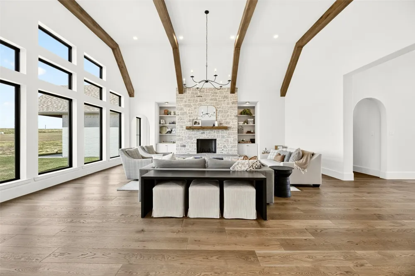
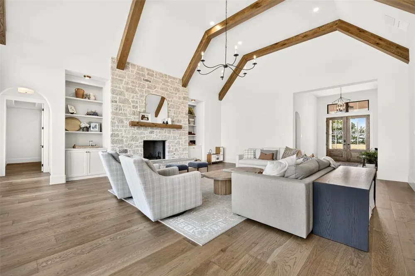
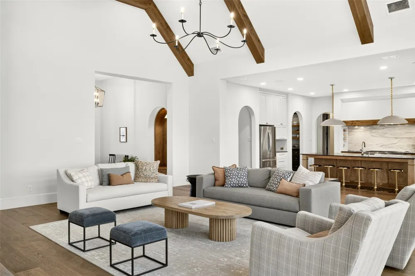
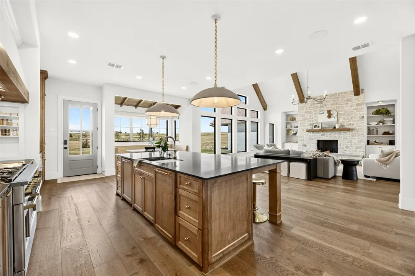
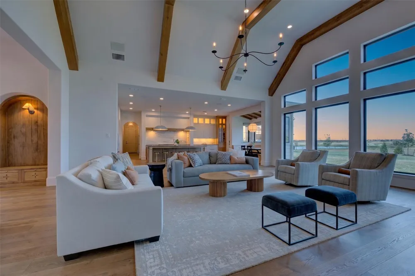
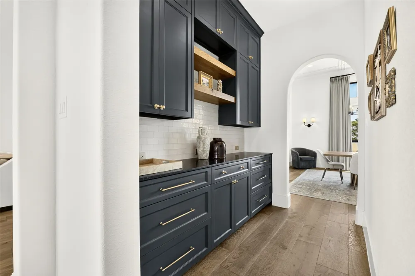
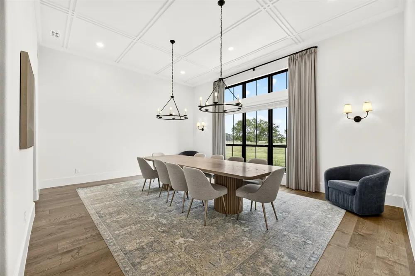
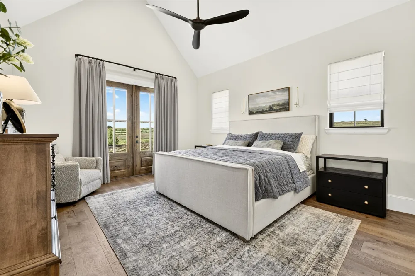
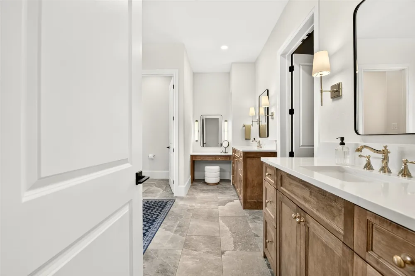
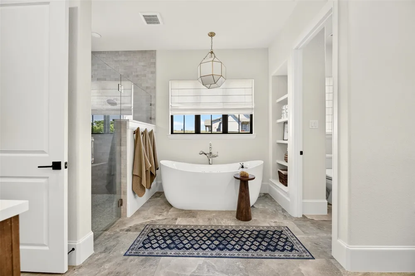
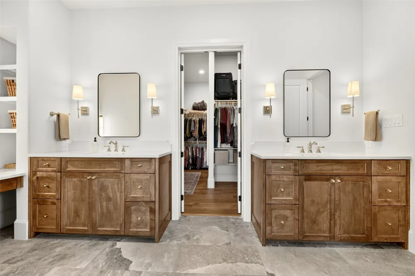
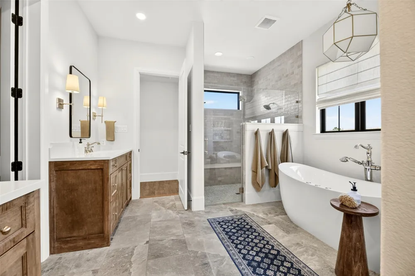
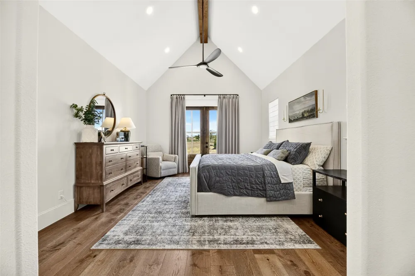
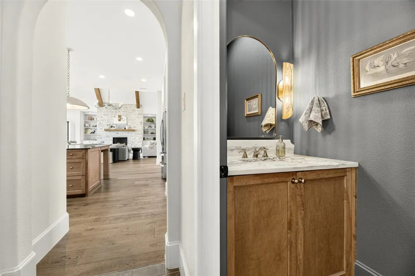
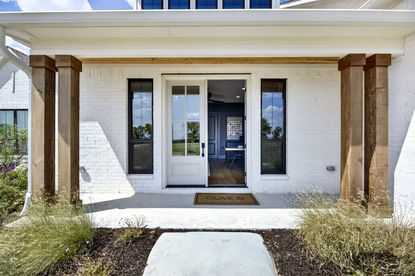
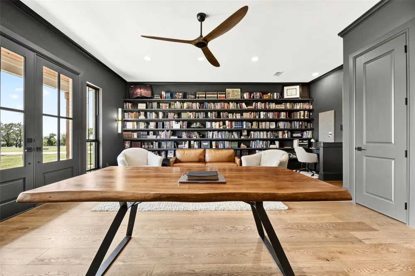
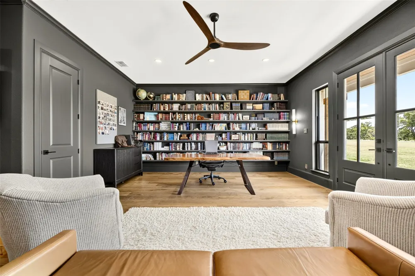
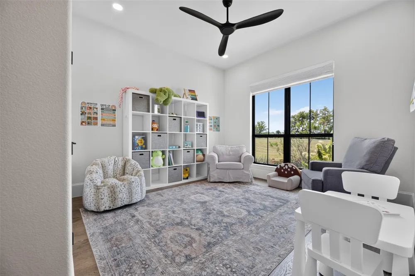
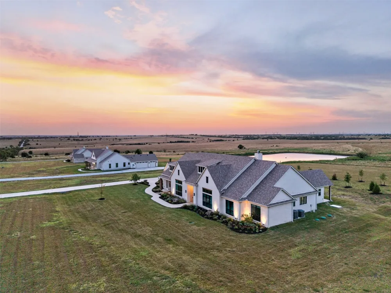
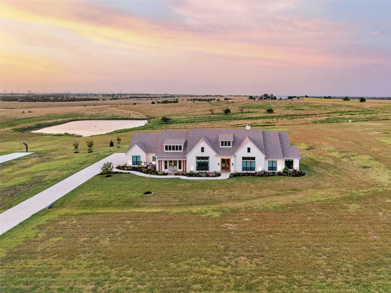
Set on 3.36 acres with breathtaking panoramic country views, this exceptional 4,890 SF custom home blends thoughtful architecture, elevated finishes and extraordinary space. Professionally designed by a local architect, the floor plan centers around an impressive 22' x 26' living room opening to the kitchen, with oversized black-framed windows framing sweeping countryside views. The Kate Marker-designed kitchen combines timeless style and function with beautiful cabinetry, designer finishes and a hidden appliance garage. Visual Comfort lighting and custom window treatments add distinction throughout.
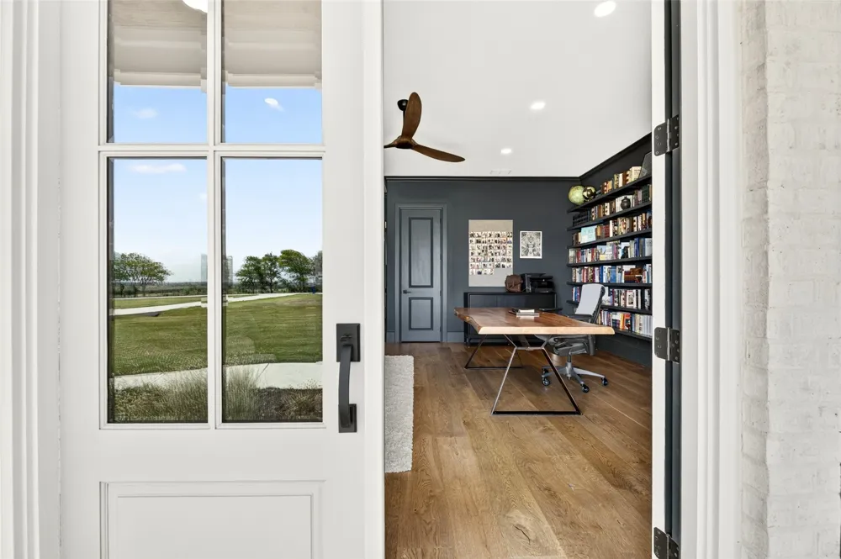
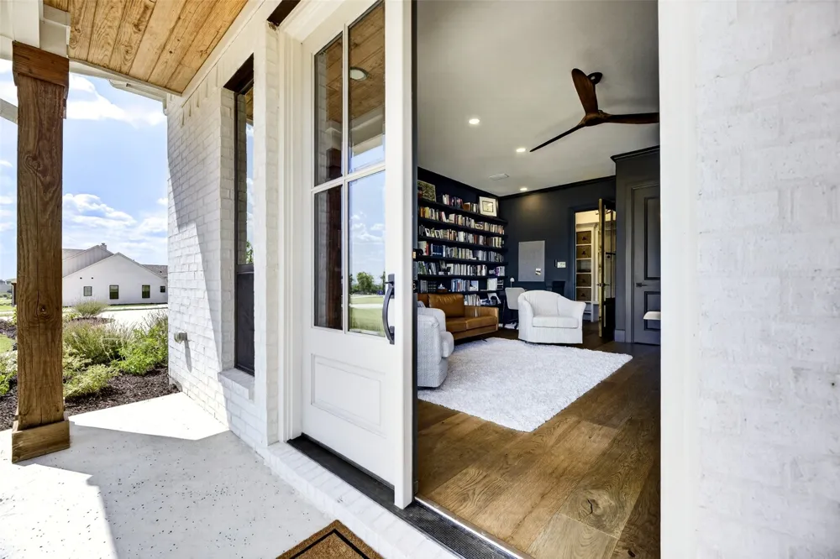
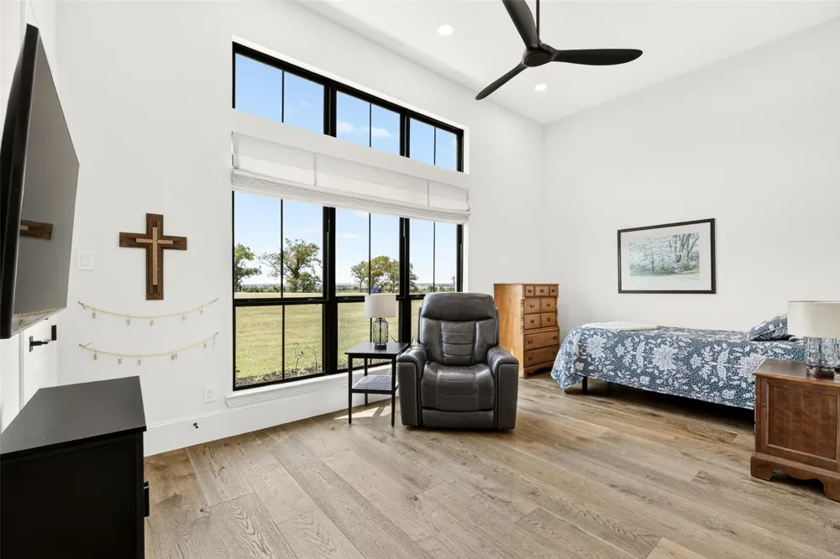
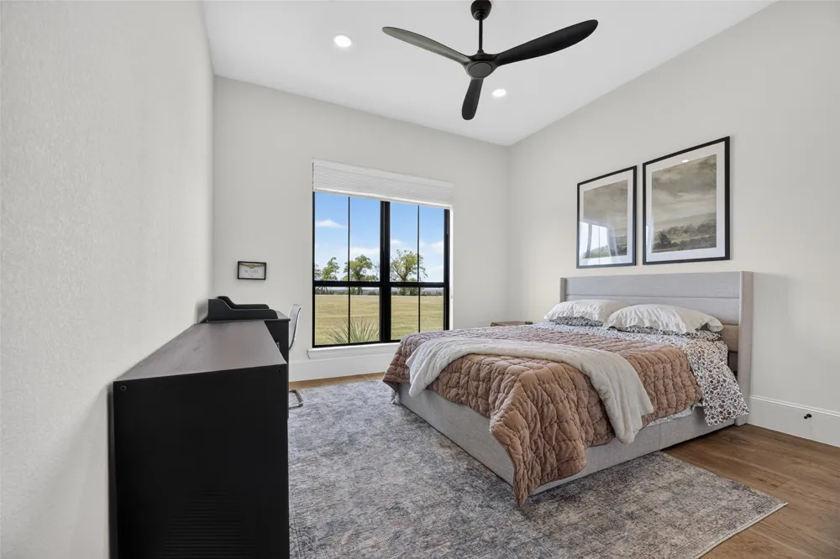
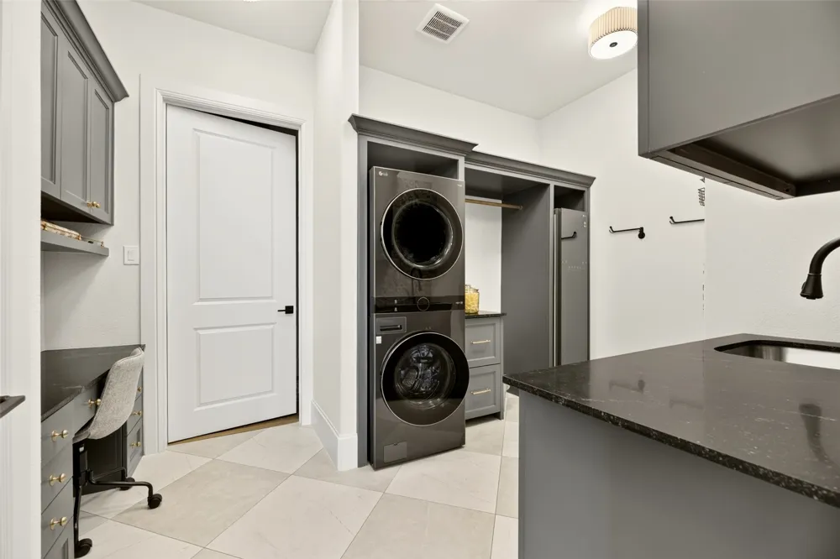
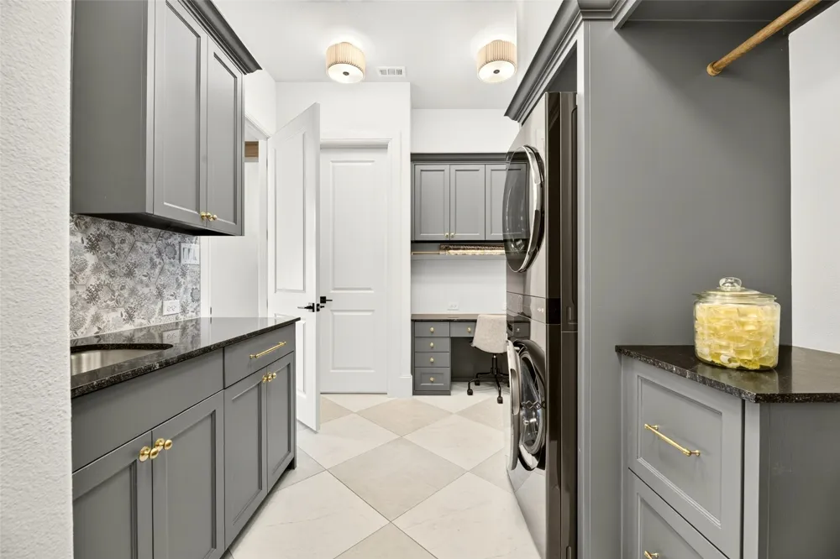
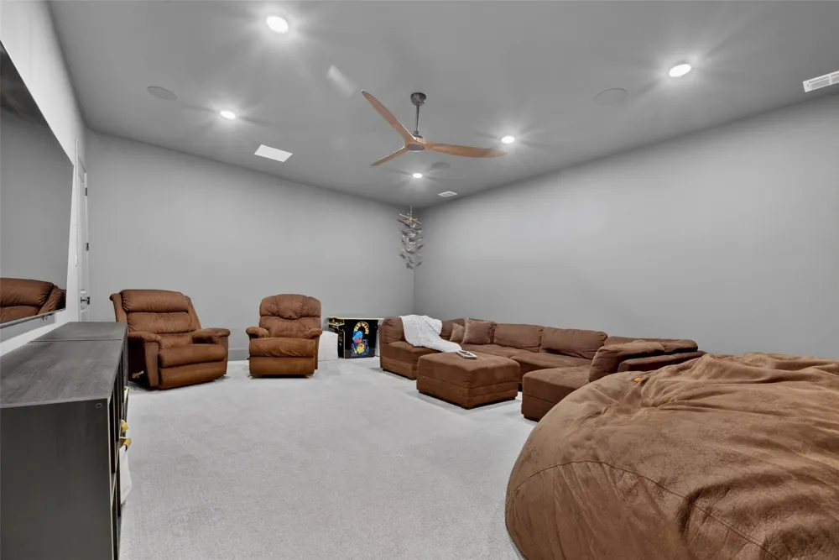
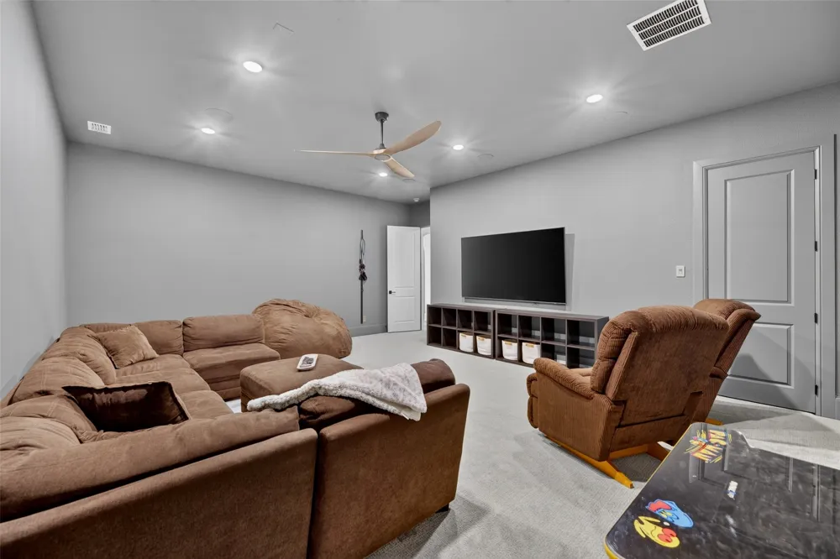
Thoughtfully designed for aging in place, this luxury one-story features 36-inch doors, smooth floor transitions, wide hallways and a large bedroom suite ideal for a future caregiver. Two exceptionally large rooms flank the front hall: a library with its own exterior entrance and a spacious media room. The home offers 4 bedrooms, 3.5 baths and an oversized utility room with extensive cabinetry, sink, workspace, washer, dryer and steam care cabinet. A touch of whimsy awaits with a custom furnished mouse hole, complete with electricity.
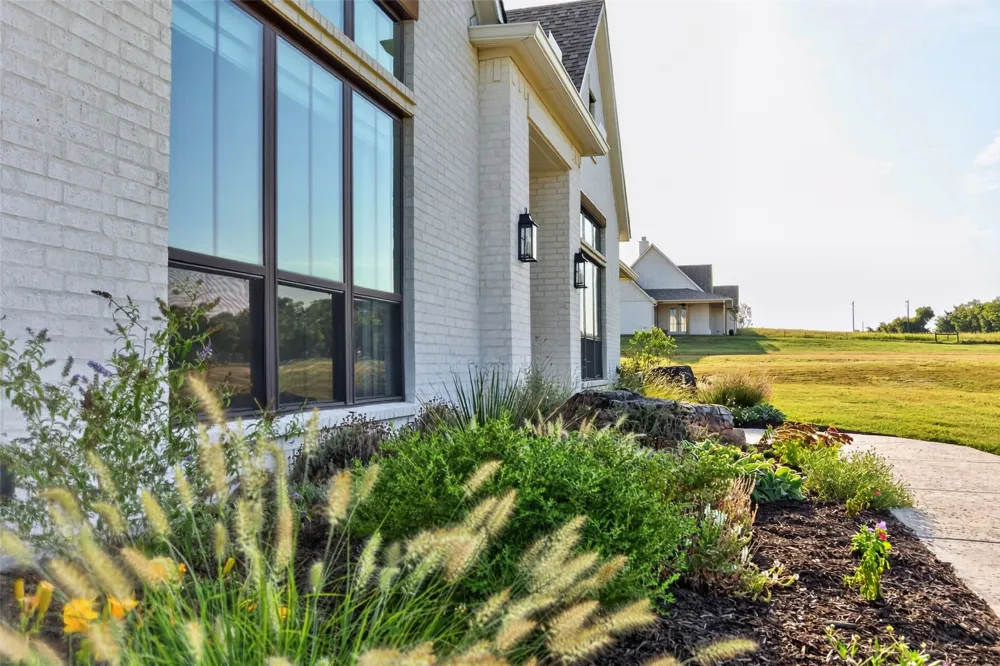
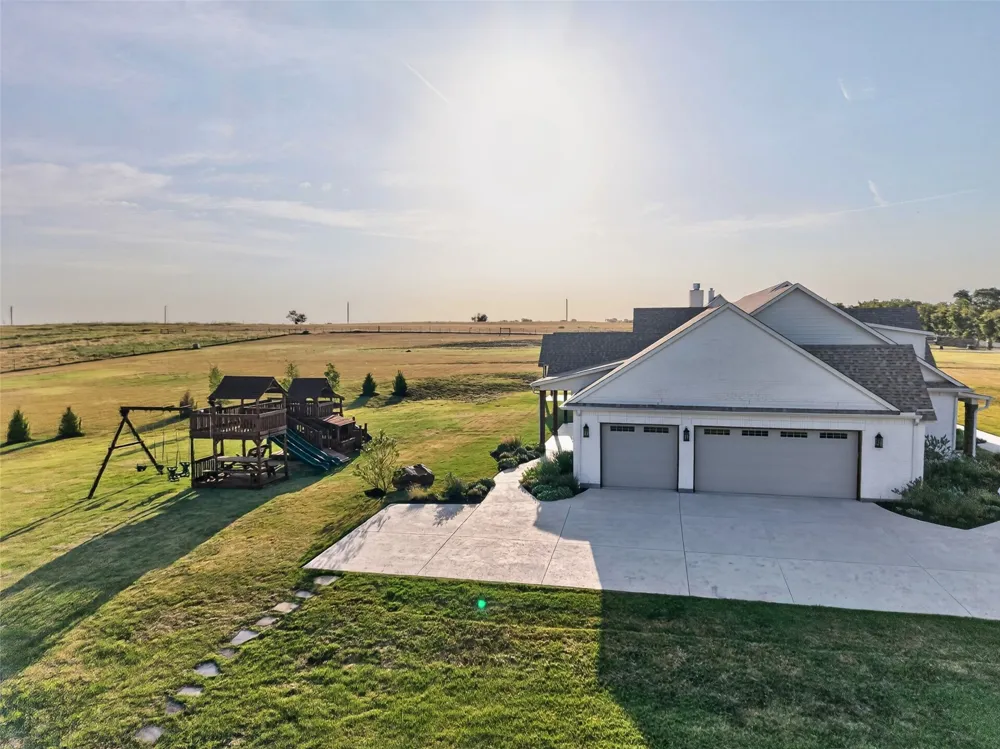
Two covered rear patios overlook the acreage and Texas horizon. Additional features include 22 planted trees, six-zone whole-home audio with patio zone, whole-home water filtration, fiber internet, an 8-person fiberglass storm shelter and extra-wide salt-finish driveway.
The largest of four neighboring homes offered through a multigenerational family relocation, this property may be purchased individually or with one, two or all three neighboring homes—a rare opportunity to create a multigenerational homestead while maintaining separate homes, acreage and independence.
See also MLS 21360129 21365863 and 21360058
Property Details
- Interior
- Built In Features, Decorative Designer Lighting Fixtures, Double Vanity, Granite Counters, High Speed Internet, Kitchen Island,
- Fireplaces
- 1
- Cooling
- 1
- Heating
- Central, Electric, Energy Star Qualified Equipment
- Cooling Features
- Central Air, Electric, Energy Star Qualified Equipment
- Bedrooms
- 4
- Bathrooms
- 3.5
- Full Baths
- 3
- Half Baths
- 1
- View
- Water
- Lot Features
- Acreage, Back Yard, Lawn, Landscaped, Pond On Lot, Few Trees
- Lot Description
- Acreage, Back Yard, Lawn, Landscaped, Pond On Lot, Few Trees
- Exterior Features
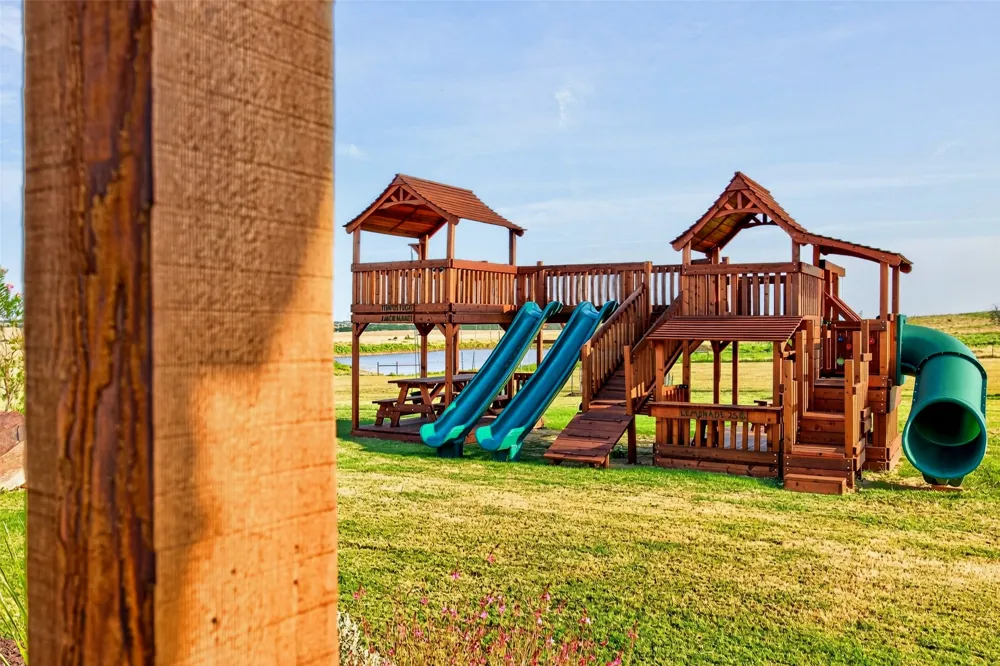
- Playground
- Exterior Materials
- Playground
- Acres
- 0.0
- Square Feet
- 4890.0
- Lot Size (sqft)
- 3.36
- Parking Features
- Driveway, Garage
- Parking
- 1
- Parking Type
- Driveway
- Parking Garage Spaces
- 3.0
- Parking Carport Spaces
- 0.0
- Property Type
- Purchase
- Style
- Farmhouse, Modern, Traditional, Detached
- Property Subtype Additional
- Single Family Residence
- Year Built
- 2023
- Foundation
- Slab
- Roof
- Composition
- Sewer Information
- Aerobic Septic
- Utility Features
- Septic Available, Cable Available
- Appliances
- Double Oven, Dishwasher, Gas Cooktop, Disposal
- Subdivision
- Jewell
- School District
- Sanger ISD
- Elementary School
- Chisolm Trail
- Middle School
- Sanger
- High School
- Sanger
- County
- Denton
- Region
- Sanger
- Days on Market (Cumulative)
- 14
- Taxes Annual
- $13,543
Location
Legal
© 2023 North Texas Real Estate Information Systems, Inc. All rights reserved. Disclaimer: All information deemed reliable but not guaranteed and should be independently verified. All properties are subject to prior sale, change or withdrawal. Neither listing broker(s) nor Britton Pyland shall be responsible for any typographical errors, misinformation, or misprints and shall be held totally harmless. The database information herein is provided from and copyrighted by the North Texas Real Estate Information Systems, Inc. NTREIS data may not be reproduced or redistributed and is only for people viewing this site. All information provided is deemed reliable but is not guaranteed and should be independently verified. The advertisements herein are merely indications to bid and are not offers to sell which may be accepted. All properties are subject to prior sale or withdrawal. All rights are reserved by copyright
Provided By
Listed by Rob Vaughan (#0616407)
Listing Office: New Home DFW (#NHDFW01C)