(214) 215-0797 brittonpyland@gmail.com
Traffic Dashboard
Home
  • Home
  • Search
    • Local Properties
    • Featured Properties
    • Home Valuation
    • Closed Properties
  • Selling
  • Buying
  • Communities
  • About
    • Meet Britton
    • Testimonials
  • Contact
Traffic Dashboard
Britton Pyland
(214) 215-0797 brittonpyland@gmail.com
  • Main Office
    6136 Main Street #200
    Frisco, TX 75034
    (214) 215-0797
    brittonpyland@gmail.com
Company
  • Home
  • About
  • Testimonials
  • Contact
Services
  • Buying
  • Selling
  • Home Valuation
  • Mortgage Calculator
Explore
  • Property Search
  • Featured Properties
  • Communities
Legal
  • Privacy
  • Terms
  • DMCA
  • Accessibility
  • Fair Housing
Account
  • Dashboard
  • Logout
  • Login
Britton Pyland - Footer Logo
©2026 Britton Pyland. All rights reserved.
Website built by CloseHack.
  • Texas Real Estate Commission Consumer Protection Notice
  • Information About Brokerage Services
  • Texas Real Estate Commission Consumer Protection Notice
  • Information About Brokerage Services
North Texas Real Estate Information Systems

© 2023 North Texas Real Estate Information Systems, Inc. All rights reserved. Disclaimer: All information deemed reliable but not guaranteed and should be independently verified. All properties are subject to prior sale, change or withdrawal. Neither listing broker(s) nor Britton Pyland shall be responsible for any typographical errors, misinformation, misprints and shall be held totally harmless. The database information herein is provided from and copyrighted by the North Texas Real Estate Information Systems, Inc. NTREIS data may not be reproduced or redistributed and is only for people viewing this site. All information provided is deemed reliable but is not guaranteed and should be independently verified. The advertisements herein are merely indications to bid and are not offers to sell which may be accepted. All properties are subject to prior sale or withdrawal. All rights are reserved by copyright
Return
  • All Types
  • House+2 more
  • Price
  • Bed/Bath
  • Size
  • Dates
  • Filters
  • Amenities
  • Save
Listings
No results
Sort
Home / Strawn / 1100 Creekview Cove
1100 Creekview Cove Strawn, TX 76475 1100 Creekview Cove Strawn, TX 76475 1100 Creekview Cove Strawn, TX 76475 1100 Creekview Cove Strawn, TX 76475 1100 Creekview Cove Strawn, TX 76475 1100 Creekview Cove Strawn, TX 76475 1100 Creekview Cove Strawn, TX 76475 1100 Creekview Cove Strawn, TX 76475 1100 Creekview Cove Strawn, TX 76475 1100 Creekview Cove Strawn, TX 76475 1100 Creekview Cove Strawn, TX 76475 1100 Creekview Cove Strawn, TX 76475 1100 Creekview Cove Strawn, TX 76475 1100 Creekview Cove Strawn, TX 76475 1100 Creekview Cove Strawn, TX 76475 1100 Creekview Cove Strawn, TX 76475 1100 Creekview Cove Strawn, TX 76475 1100 Creekview Cove Strawn, TX 76475 1100 Creekview Cove Strawn, TX 76475 1100 Creekview Cove Strawn, TX 76475 1100 Creekview Cove Strawn, TX 76475 1100 Creekview Cove Strawn, TX 76475 1100 Creekview Cove Strawn, TX 76475 1100 Creekview Cove Strawn, TX 76475 1100 Creekview Cove Strawn, TX 76475 1100 Creekview Cove Strawn, TX 76475 1100 Creekview Cove Strawn, TX 76475 1100 Creekview Cove Strawn, TX 76475 1100 Creekview Cove Strawn, TX 76475 1100 Creekview Cove Strawn, TX 76475 1100 Creekview Cove Strawn, TX 76475 1100 Creekview Cove Strawn, TX 76475 1100 Creekview Cove Strawn, TX 76475 1100 Creekview Cove Strawn, TX 76475 1100 Creekview Cove Strawn, TX 76475 1100 Creekview Cove Strawn, TX 76475 1100 Creekview Cove Strawn, TX 76475 1100 Creekview Cove Strawn, TX 76475 1100 Creekview Cove Strawn, TX 76475 1100 Creekview Cove Strawn, TX 76475 View All Photos

$2,395,000

| Active

1100 Creekview Cove

Strawn, TX 76475

2,928
Square Feet
5
Beds
4.5
Baths
182
Days on Market
21189532
MLS#
House
Structure
Residential
Zone
Contact

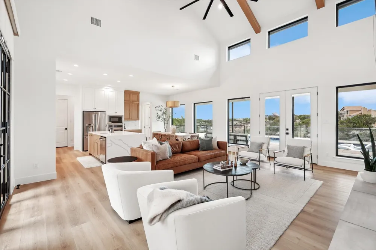
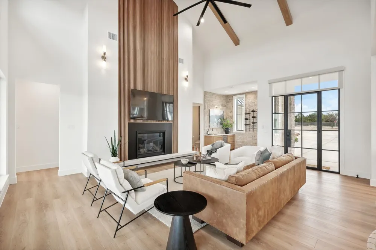
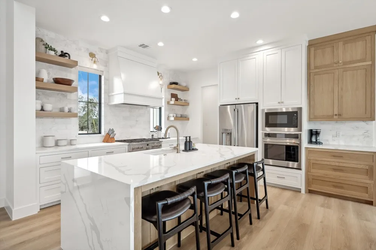
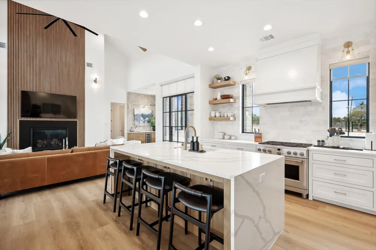
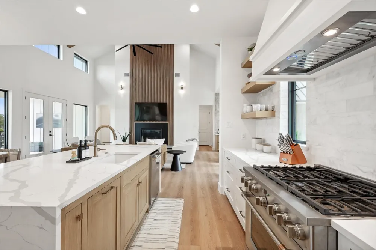
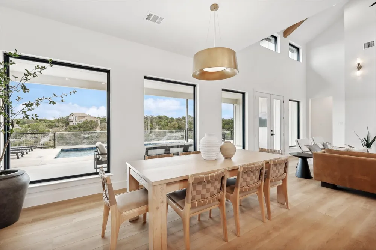
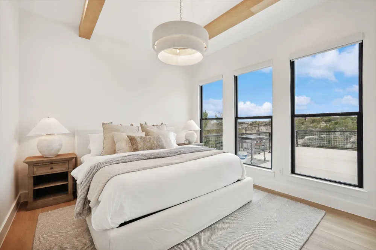
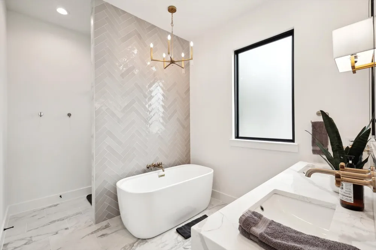
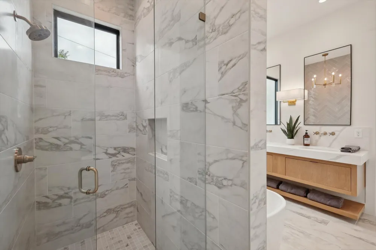
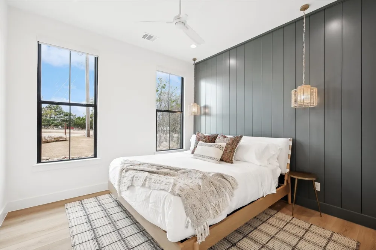
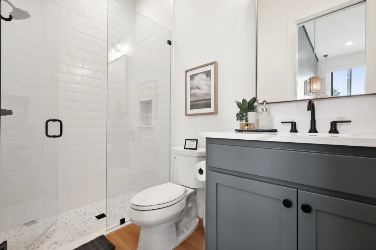
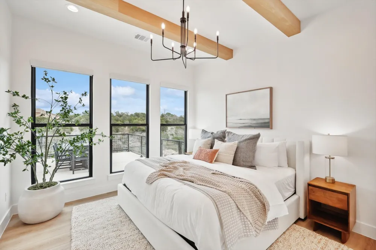
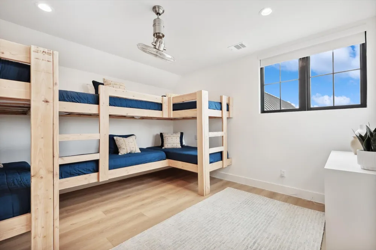
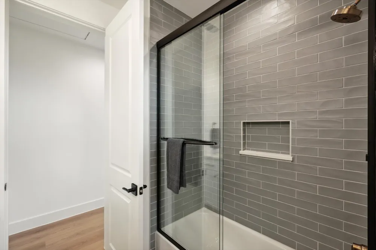
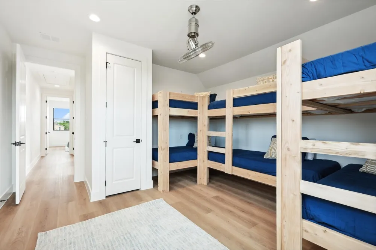
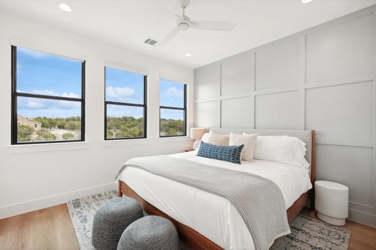
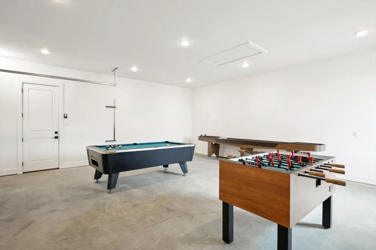
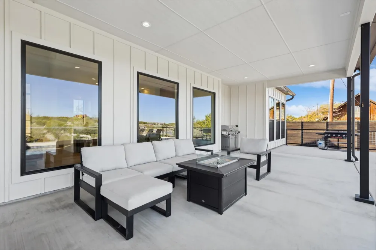
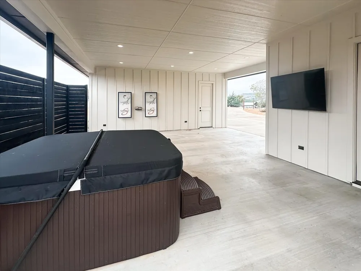
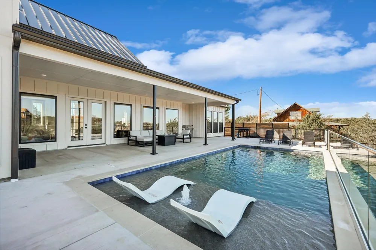
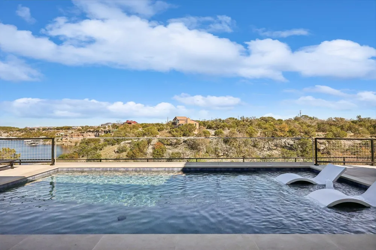
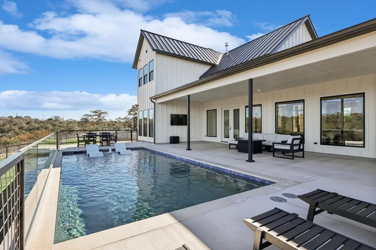
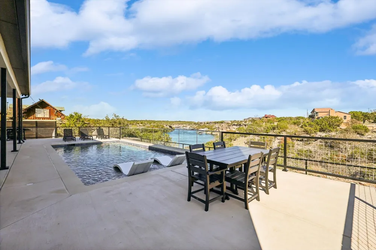
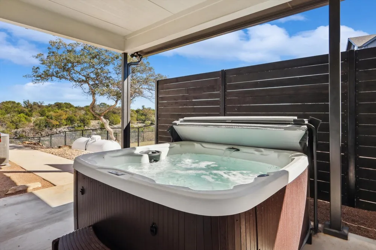
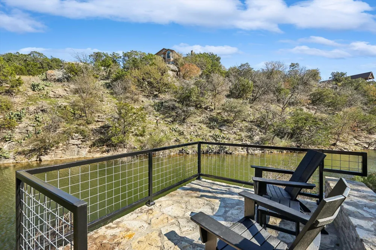
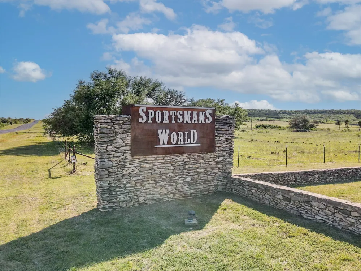
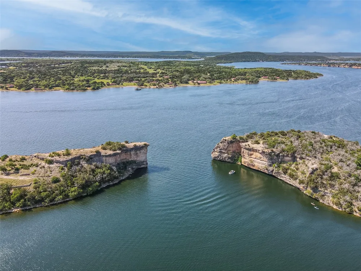
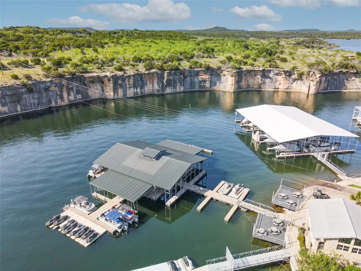
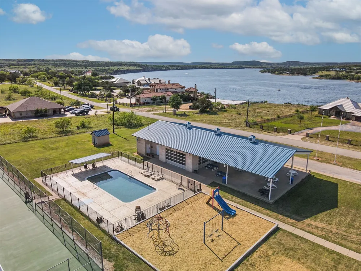
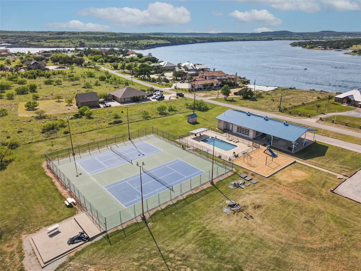
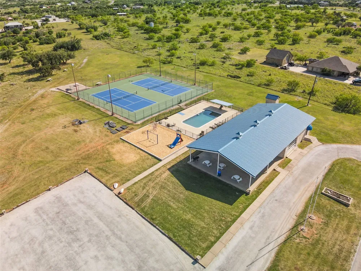
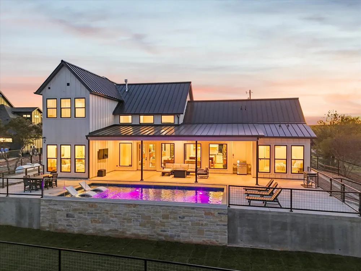
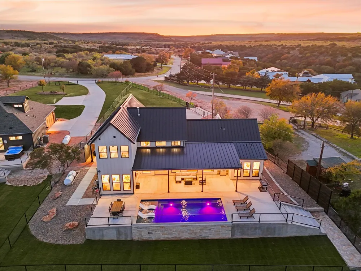
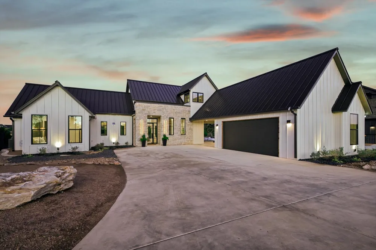
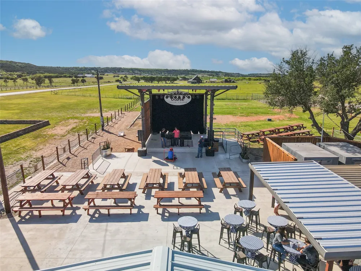
Ranch Water PK lakeside retreat offering five bedrooms and four and a half baths designed for relaxing weekends and unforgettable gatherings in Sportsman's World. Set on a spacious lot with room to roam this home blends modern comfort with easy lake living. The open concept layout features soaring ceilings natural light and a warm inviting living area centered around a statement fireplace. The kitchen is built for hosting with a large island generous storage and seamless flow into the dining and living spaces. The primary suite offers a peaceful escape with spa style bath and serene views. Guest rooms are thoughtfully placed to provide privacy while a custom bunk room creates the perfect setup for kids and visitors. Every space is designed for comfort whether you are entertaining a crowd or enjoying a quiet lake weekend. Step outside to your private backyard retreat complete with a sparkling pool with option to heat and a hot tub ready for evenings under the stars. Covered patio space makes outdoor dining and lounging easy year round. The oversized yard offers room for games pets and gatherings. A dedicated game garage adds even more fun with space to hang out after a full day on the water. Enjoy direct water access ideal for kayaking fishing and exploring the shoreline. Located in the highly sought after Sportsman's World community where amenities include a full service marina boat ramp community pool tennis courts pavilion playground and horse facilities. Whether you are searching for a full time residence weekend getaway or investment opportunity this property delivers the ultimate Possum Kingdom lake lifestyle.

Property Details
Interior
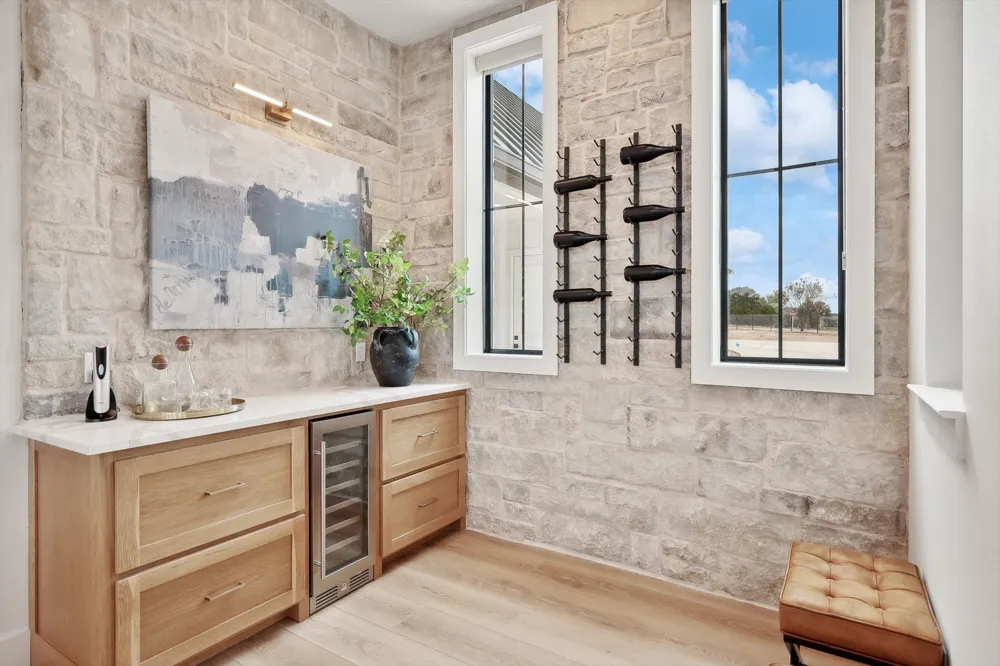
Cathedral Ceilings, Dry Bar, Decorative Designer Lighting Fixtures, Double Vanity, Eat In Kitchen, Kitchen Island, Open Floorpla
Fireplaces
1
Bedrooms
5
Bathrooms
4.5
Full Baths
4
Half Baths
1
Pool Description
Gunite, Heated, In Ground, Pool, Community
Pool Features
Gunite, Heated, In Ground, Pool, Community
Pool Shared
1
Acres
0.0
Square Feet
2928.0
Lot Size (sqft)
0.771
Parking Features
Garage Faces Side
Parking
1
Parking Type
Garage
Parking Garage Spaces
3.0
Parking Carport Spaces
0.0
Property Type
Purchase
Style
Detached
Property Subtype Additional
Single Family Residence
Year Built
2024
Utility Features
Municipal Utilities, Overhead Utilities, Sewer Available, Water Available, Cable Available
Appliances
Dishwasher, Gas Cooktop, Disposal, Microwave, Refrigerator, Vented Exhaust Fan, Wine Cooler
Subdivision
Sportsmans World
Community Features
Boat Facilities, Clubhouse, Lake, Marina, Pool, Tennis Courts
School District
Palo Pinto ISD
Elementary School
Palo Pinto
Middle School
Palo Pinto
High School
Palo Pinto
County
Palo Pinto
Region
Strawn
Days on Market (Cumulative)
182
Taxes Annual
$18,258
HOA
1
HOA Fees
1025.0
MLS #
21189532
Location
Legal

© 2023 North Texas Real Estate Information Systems, Inc. All rights reserved. Disclaimer: All information deemed reliable but not guaranteed and should be independently verified. All properties are subject to prior sale, change or withdrawal. Neither listing broker(s) nor Britton Pyland shall be responsible for any typographical errors, misinformation, or misprints and shall be held totally harmless. The database information herein is provided from and copyrighted by the North Texas Real Estate Information Systems, Inc. NTREIS data may not be reproduced or redistributed and is only for people viewing this site. All information provided is deemed reliable but is not guaranteed and should be independently verified. The advertisements herein are merely indications to bid and are not offers to sell which may be accepted. All properties are subject to prior sale or withdrawal. All rights are reserved by copyright
Provided By
Listed by Brooke Smart (#0770899)
Listing Office: Smart Realty (#LSMT01)

Britton Pyland Have a question about this home?

Interested in Purchasing 1100 Creekview Cove?

Get an estimate on monthly payments on this property.

$
years
Down Payment
$
%
Interest Rate
%
Tax Rate
%
$
$annually
$monthly
Estimated Monthly Payment
$0.00
Loan Amount
$0.00