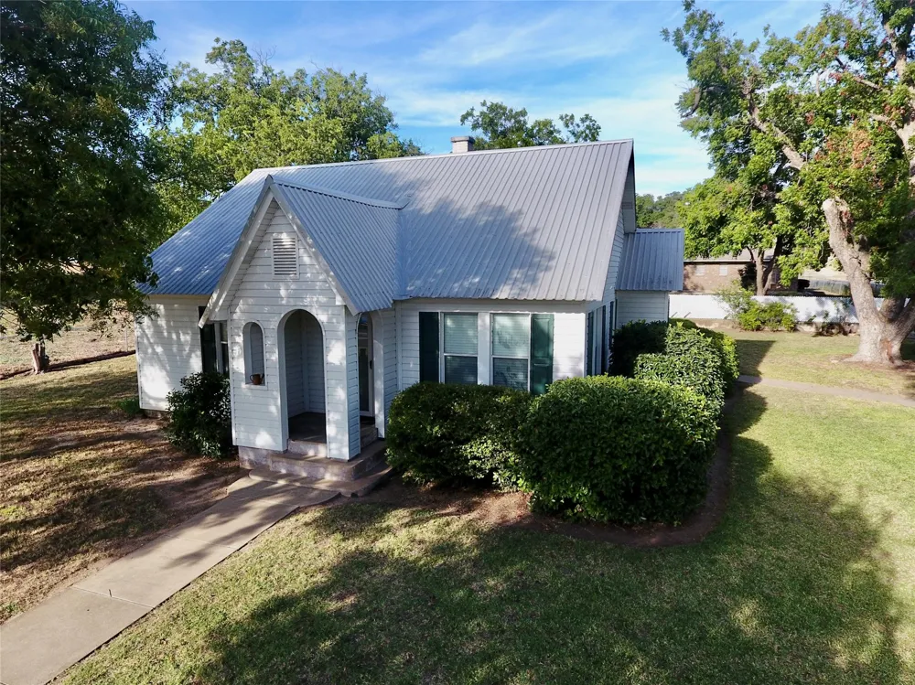
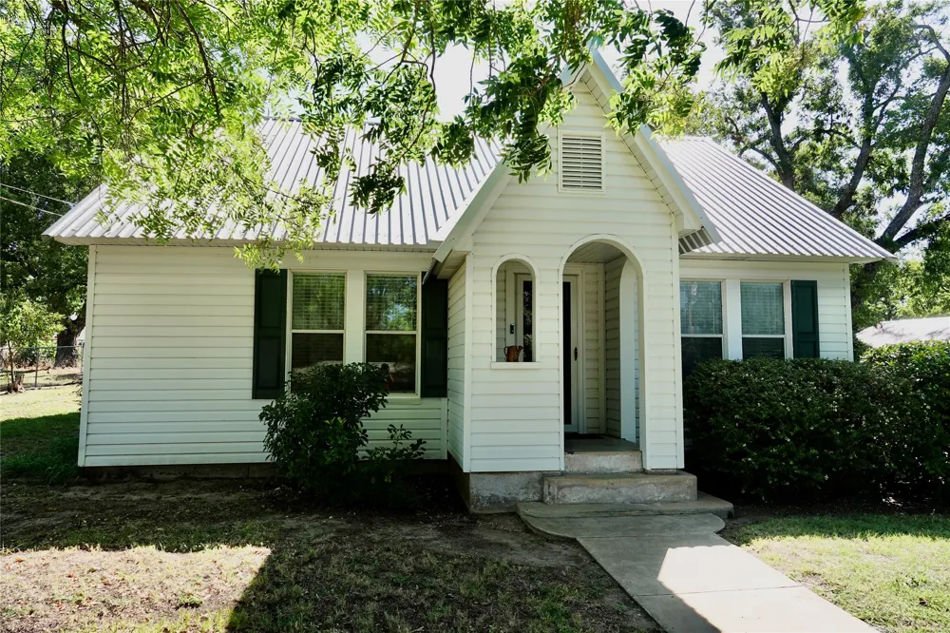
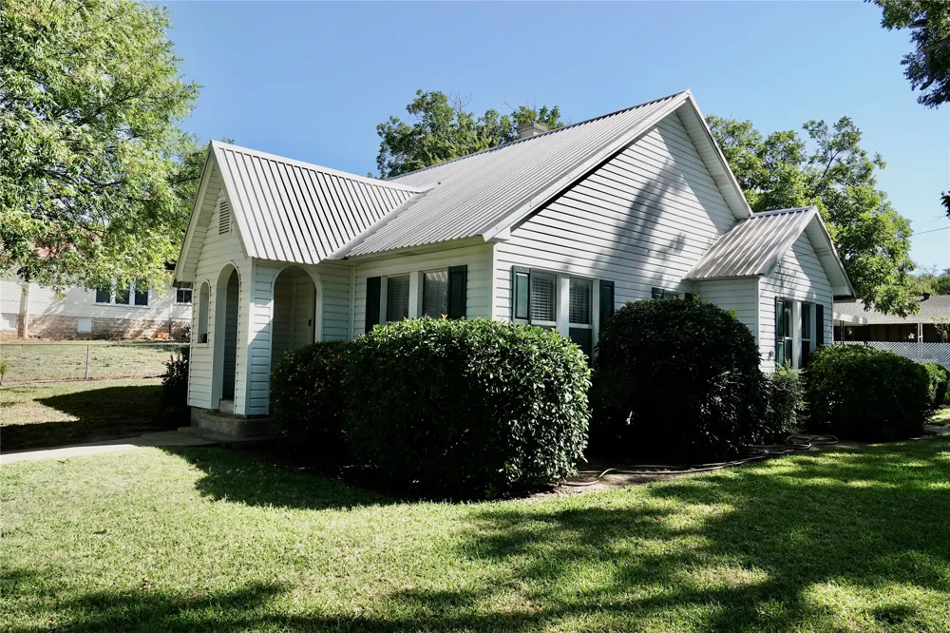
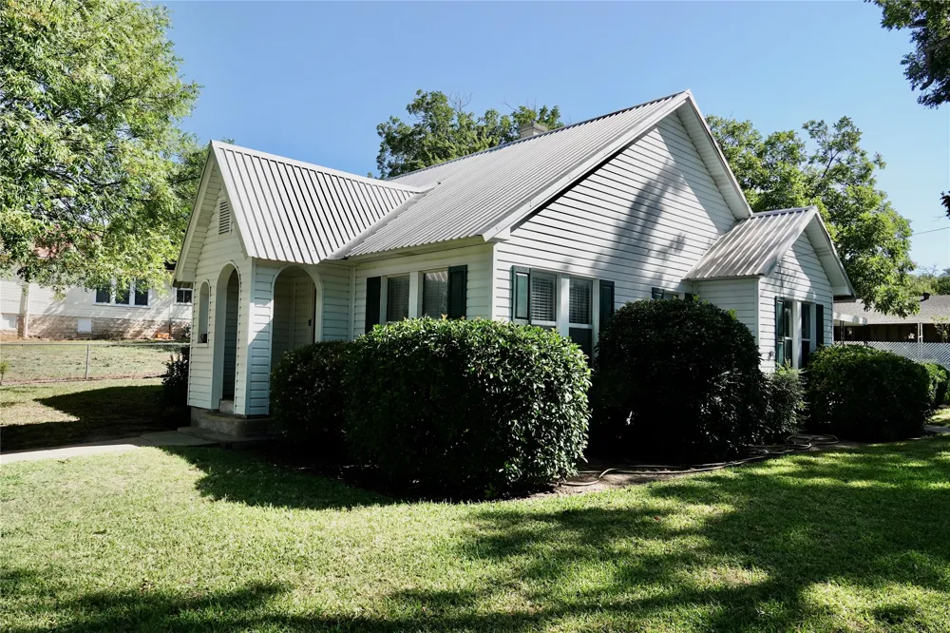
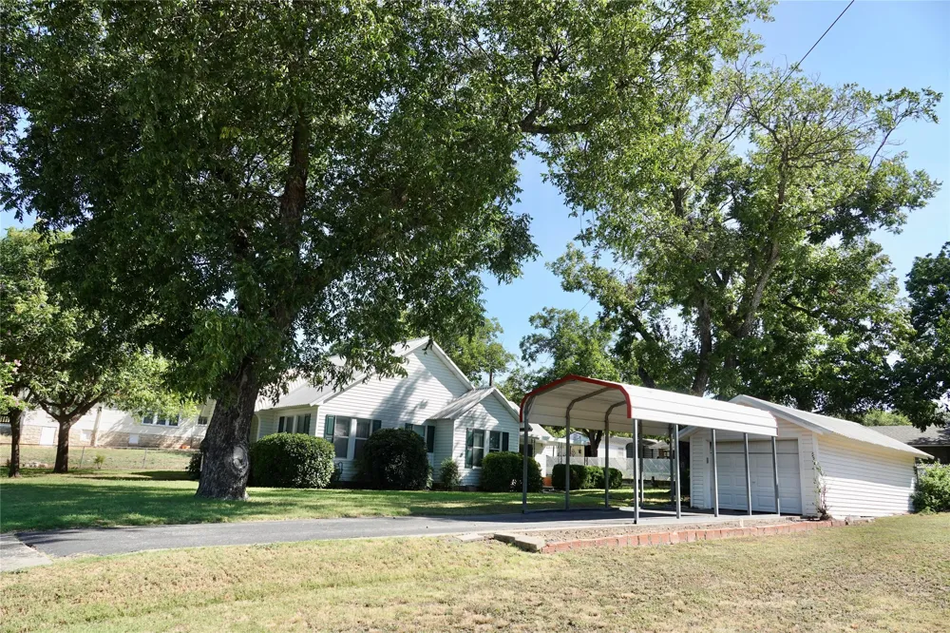
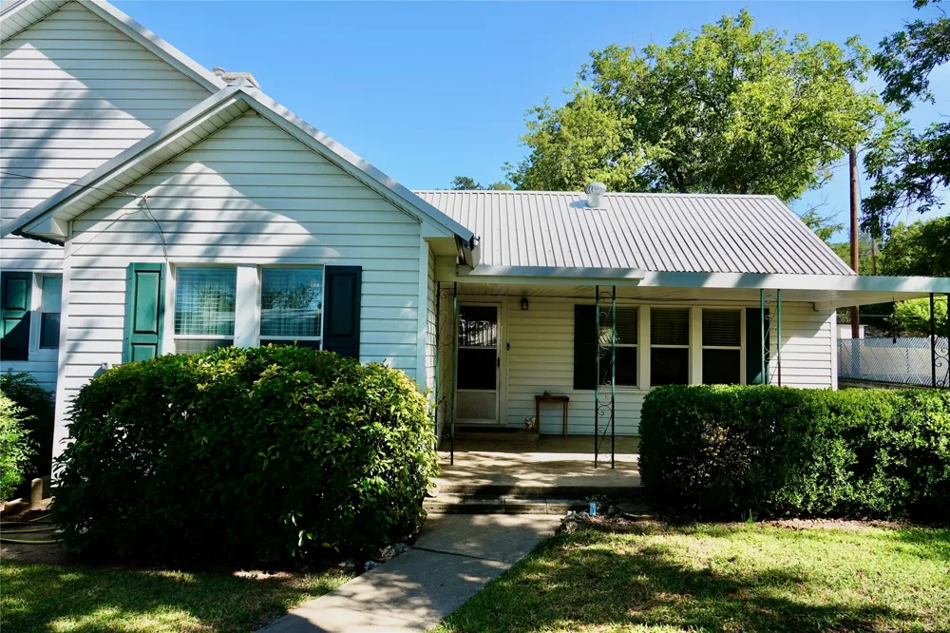
From its charming entrance, inviting curb appeal to the covered patio and spacious yard, this home offers comfort, character, and plenty of desirable features.
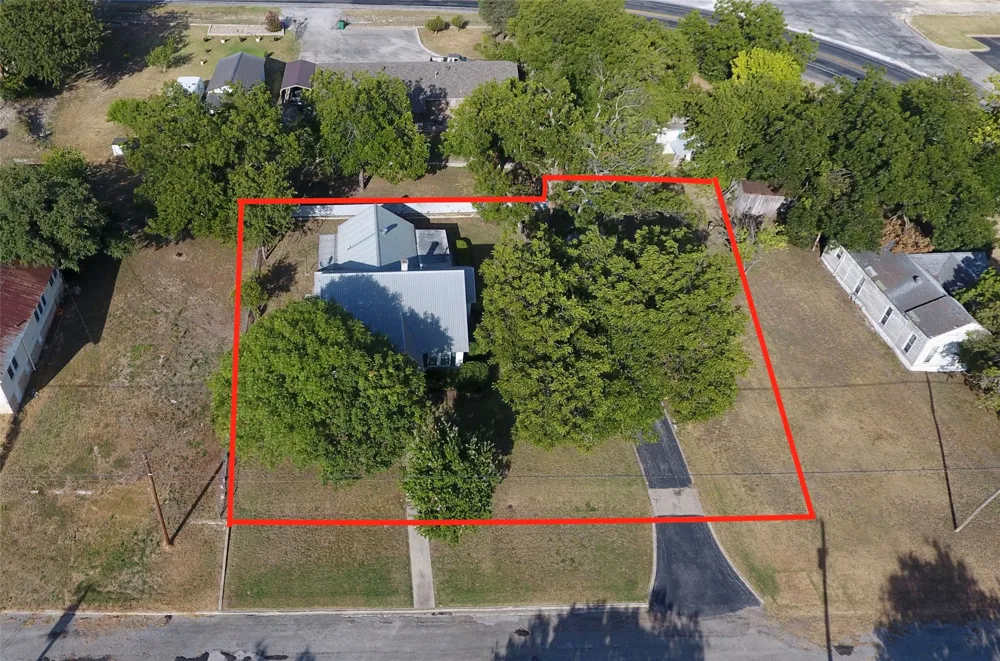
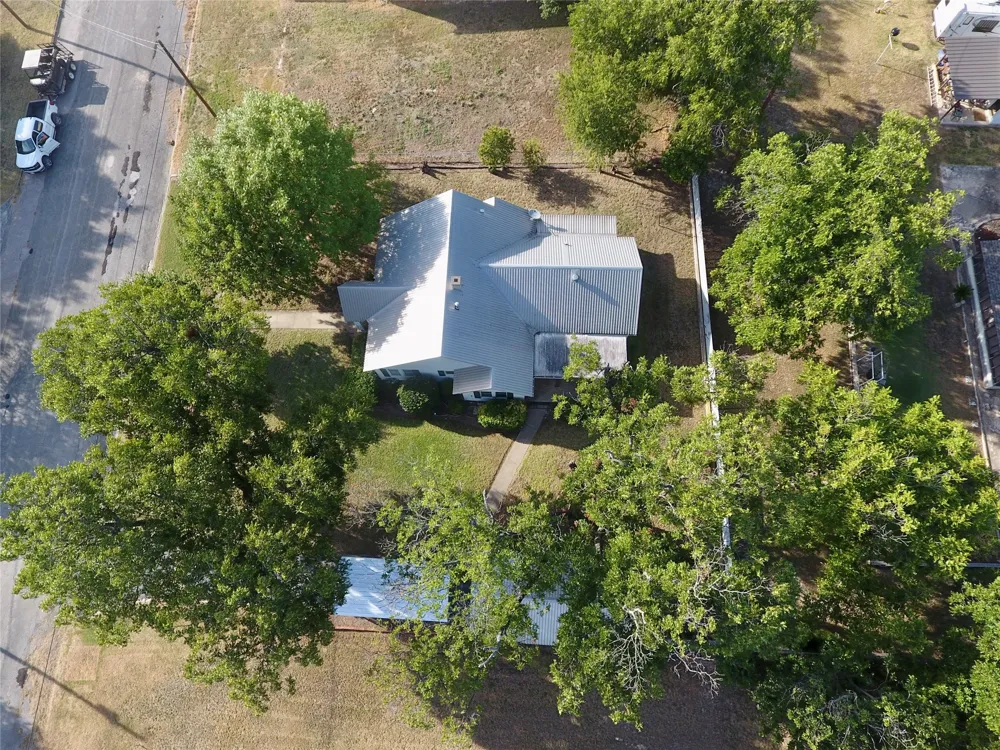
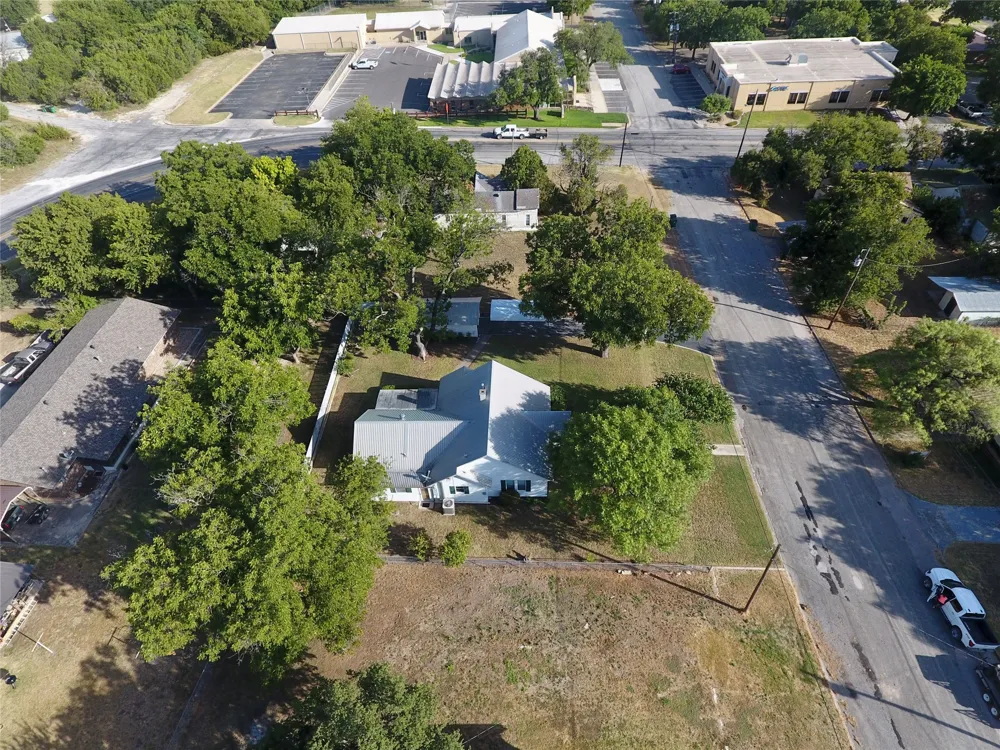
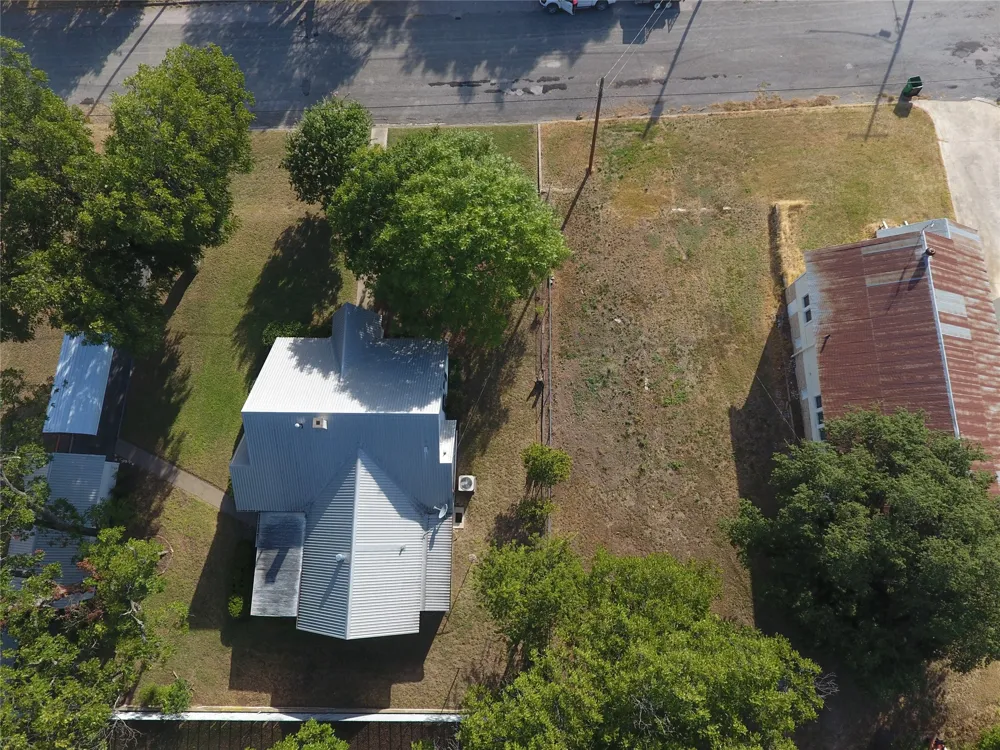
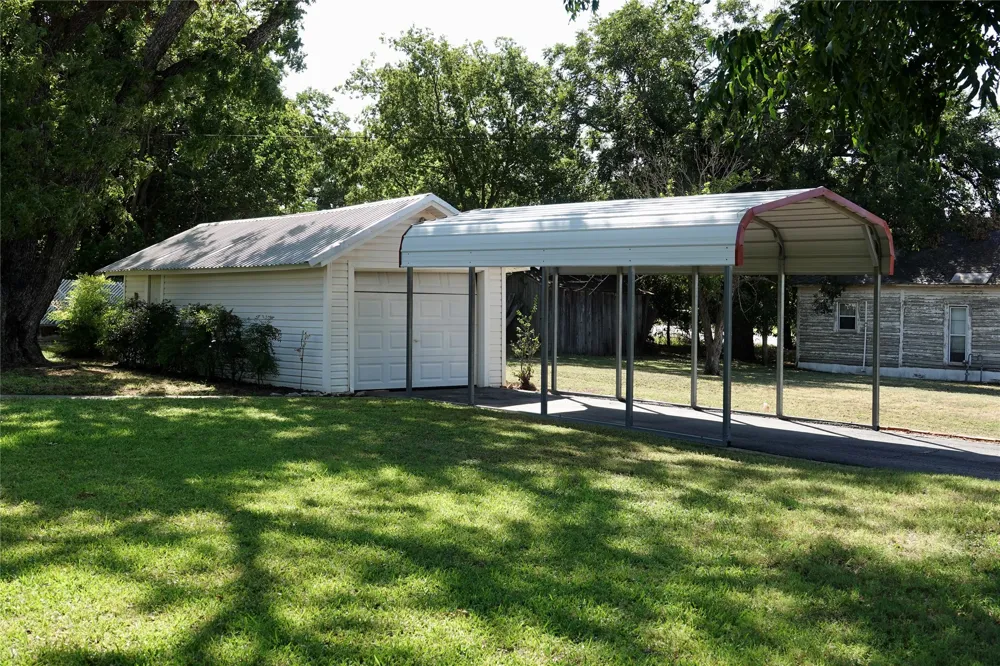
The exterior features low maintenance vinyl siding and a metal roof, helping reduce upkeep for years to come. Mature trees provide abundant shade throughout the yard. Additional exterior amenities include a metal carport, detached garage with a storage area, and paved driveway. A water well is also located on the property, however, the current owners have not used the well, and condition is unknown. Home is serviced by the City of Goldthwaite for utilities and trash pickup, with high speed internet available.
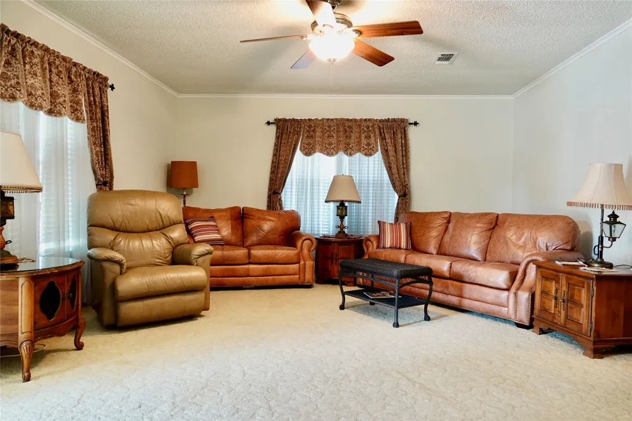
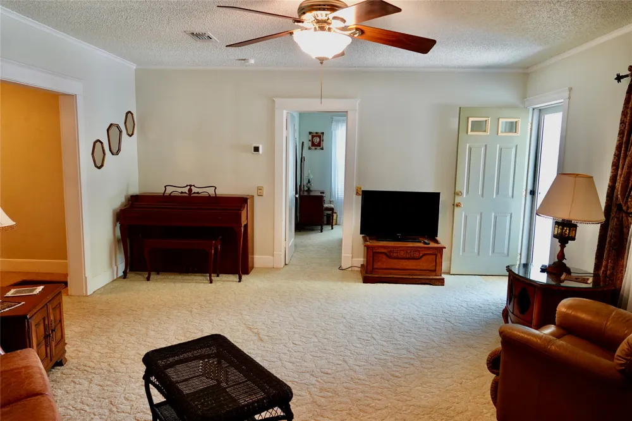
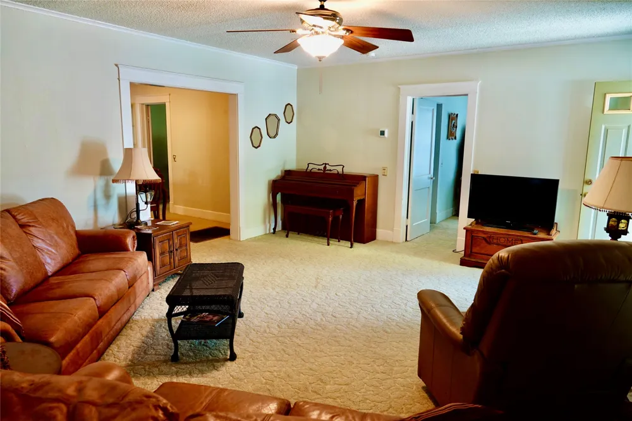
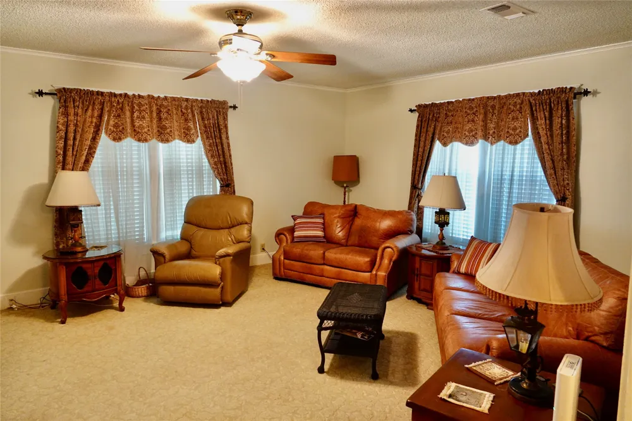
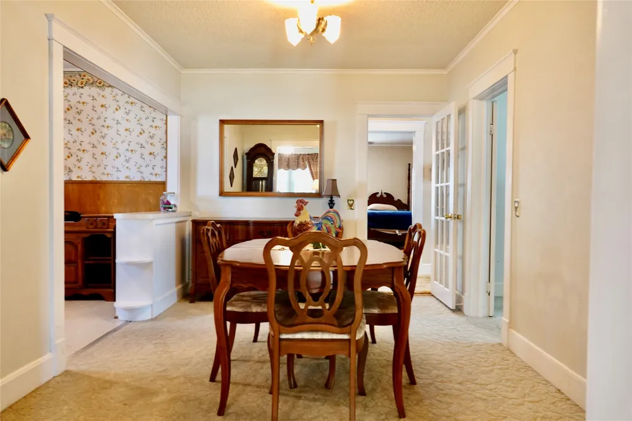
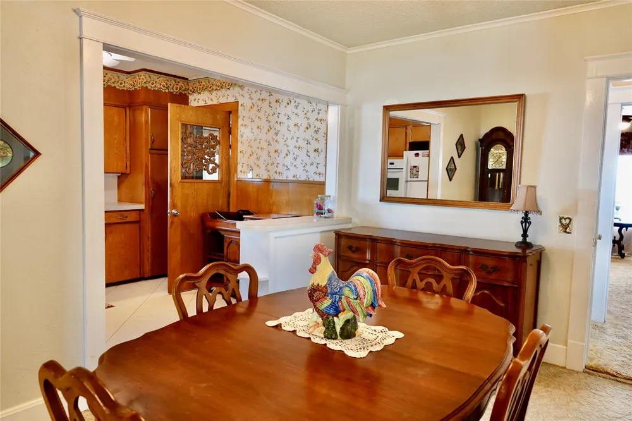
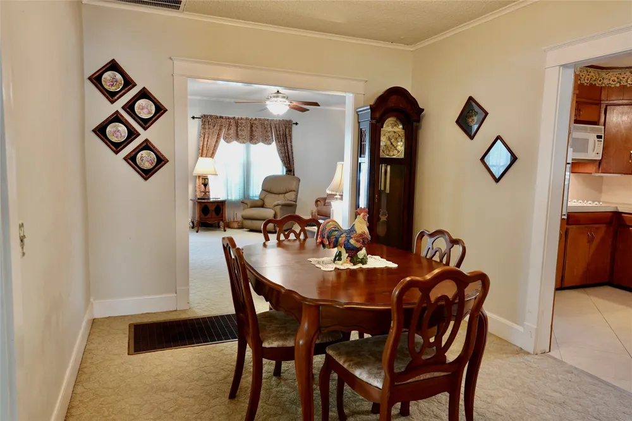
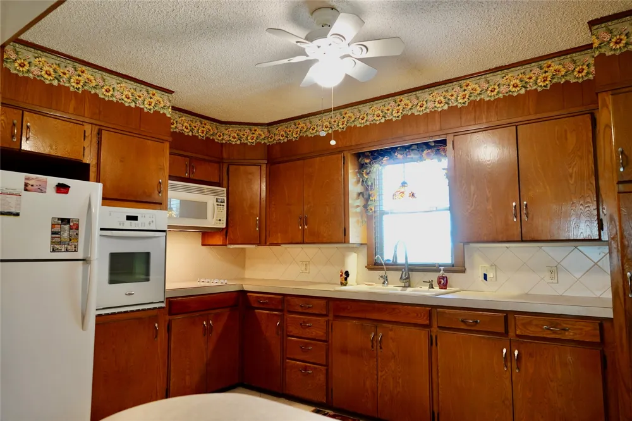
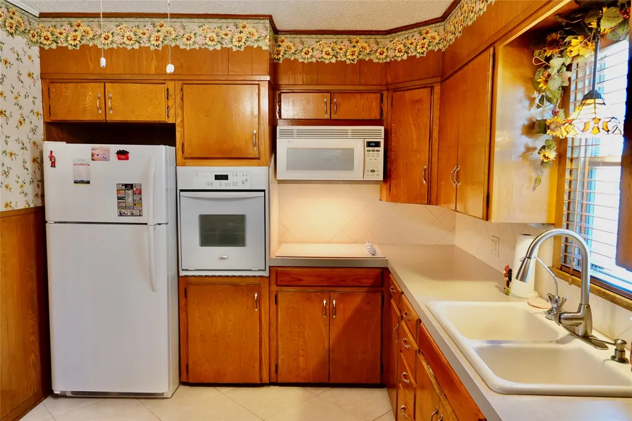
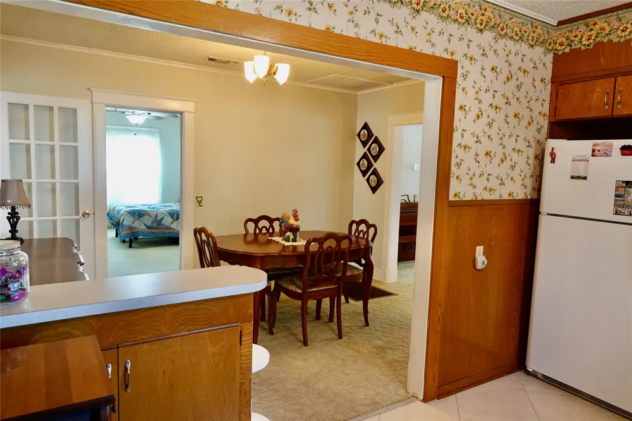
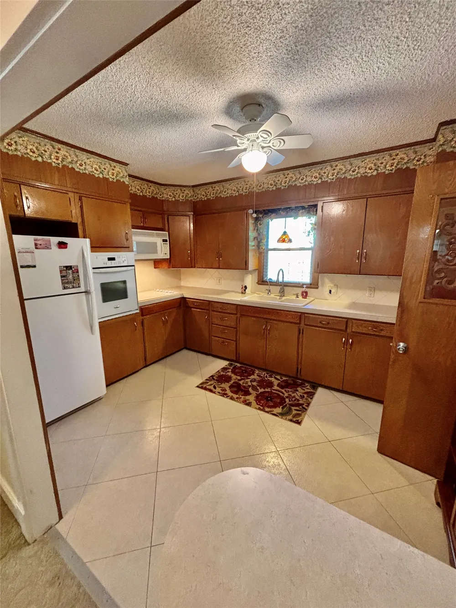
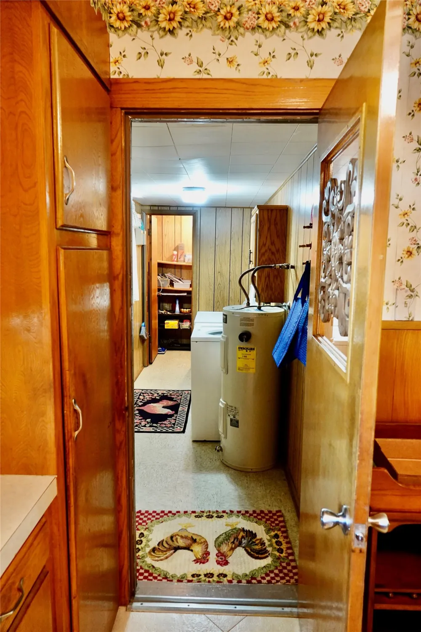
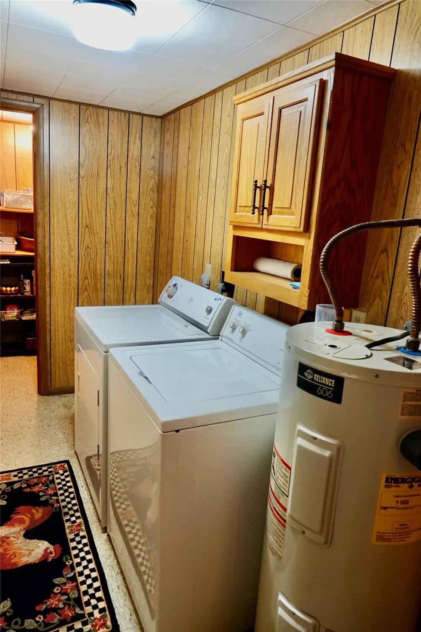
Step inside to a spacious living room featuring windows on two walls, filling the space with an abundance of natural light. The living area flows naturally into the dining area, which is located just off the kitchen. The kitchen offers plenty of cabinet and countertop space, while the adjacent utility room provides room for a full size washer and dryer and has a storage area.
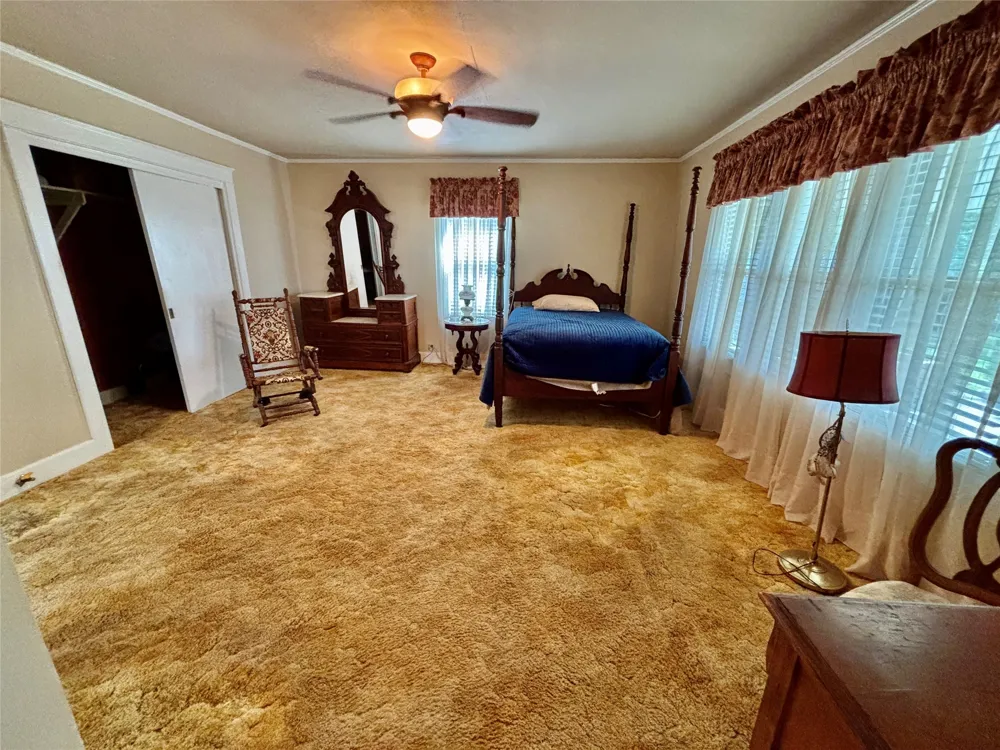
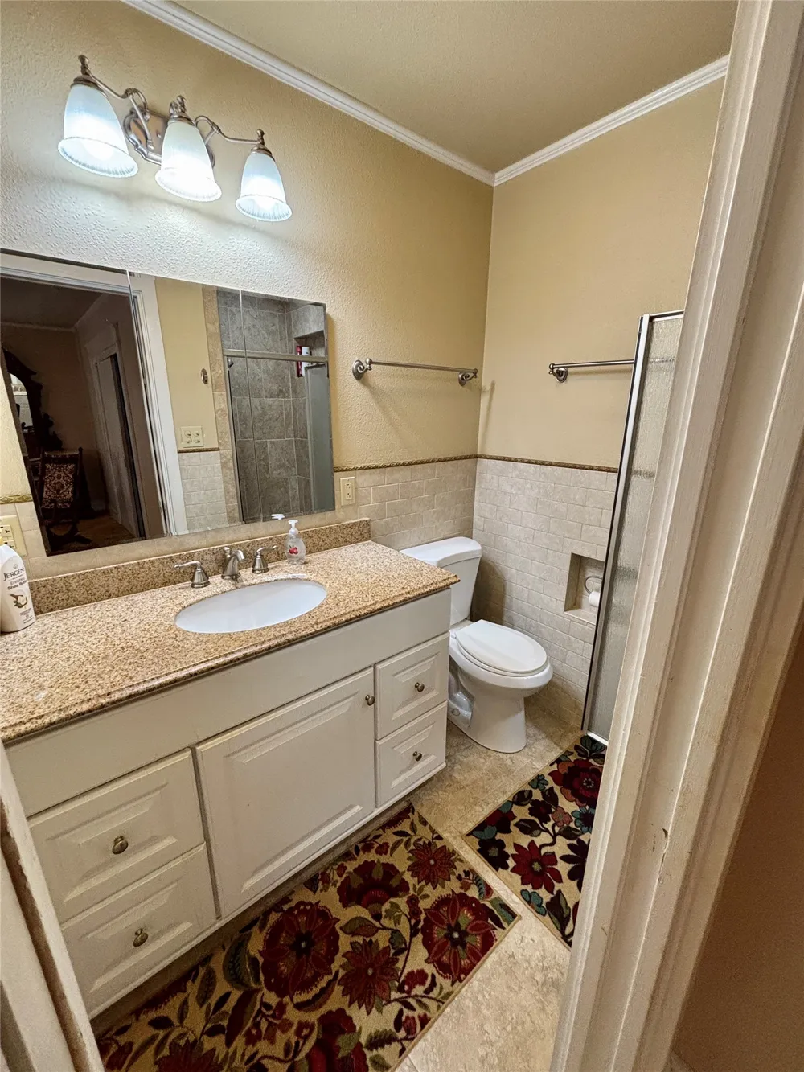
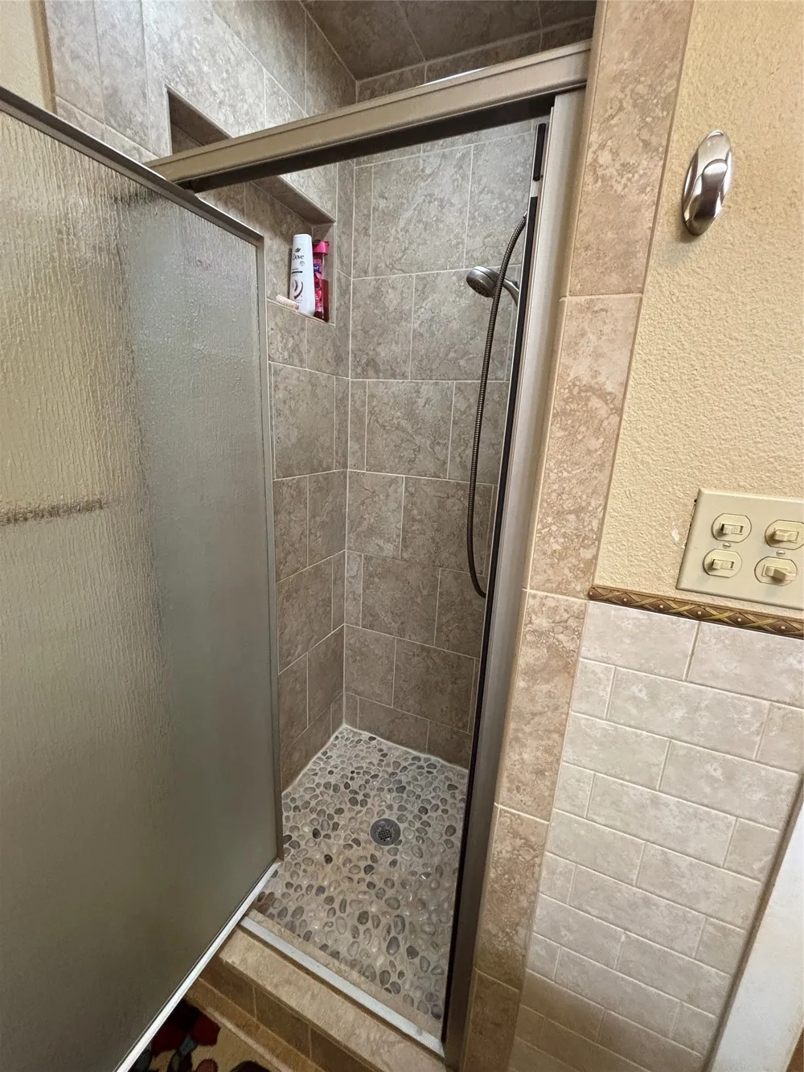
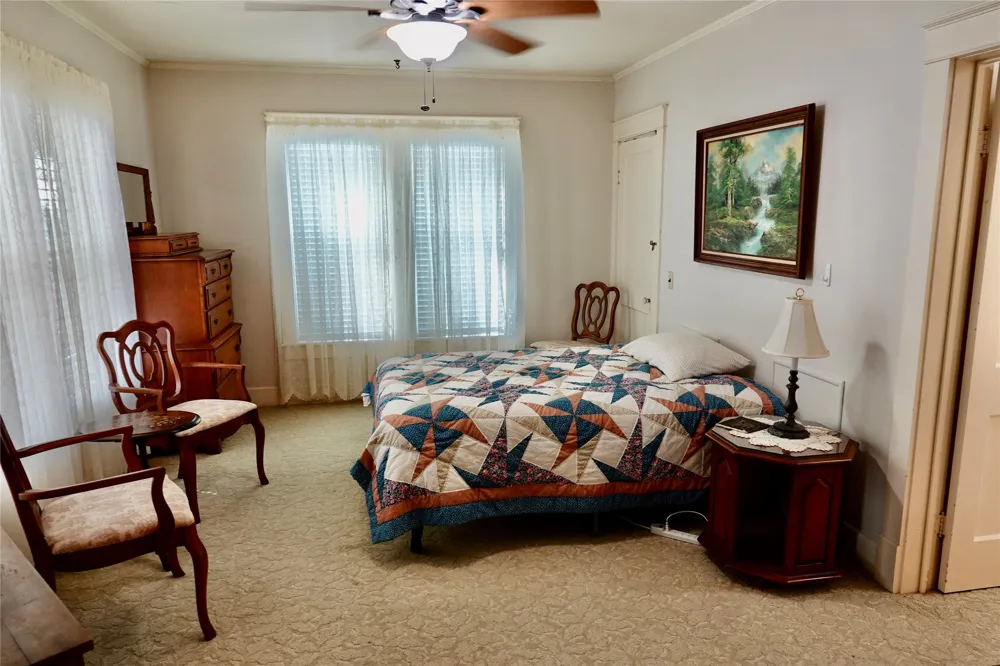
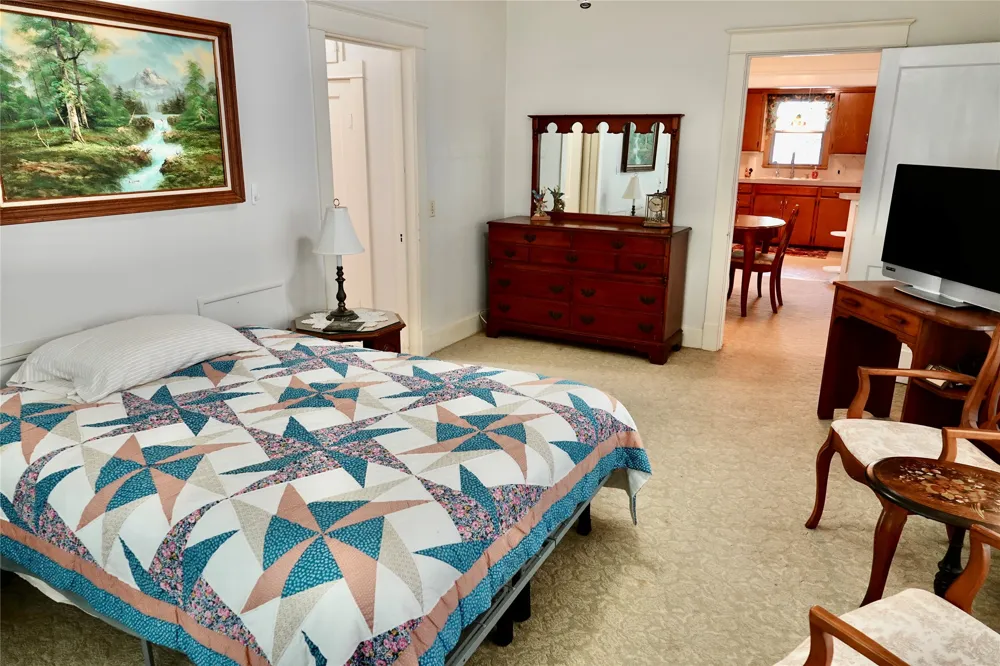
The primary suite is located at the back of the home and features a generous bedroom with good closet space and an updated bathroom including a tiled shower and tall single sink vanity.
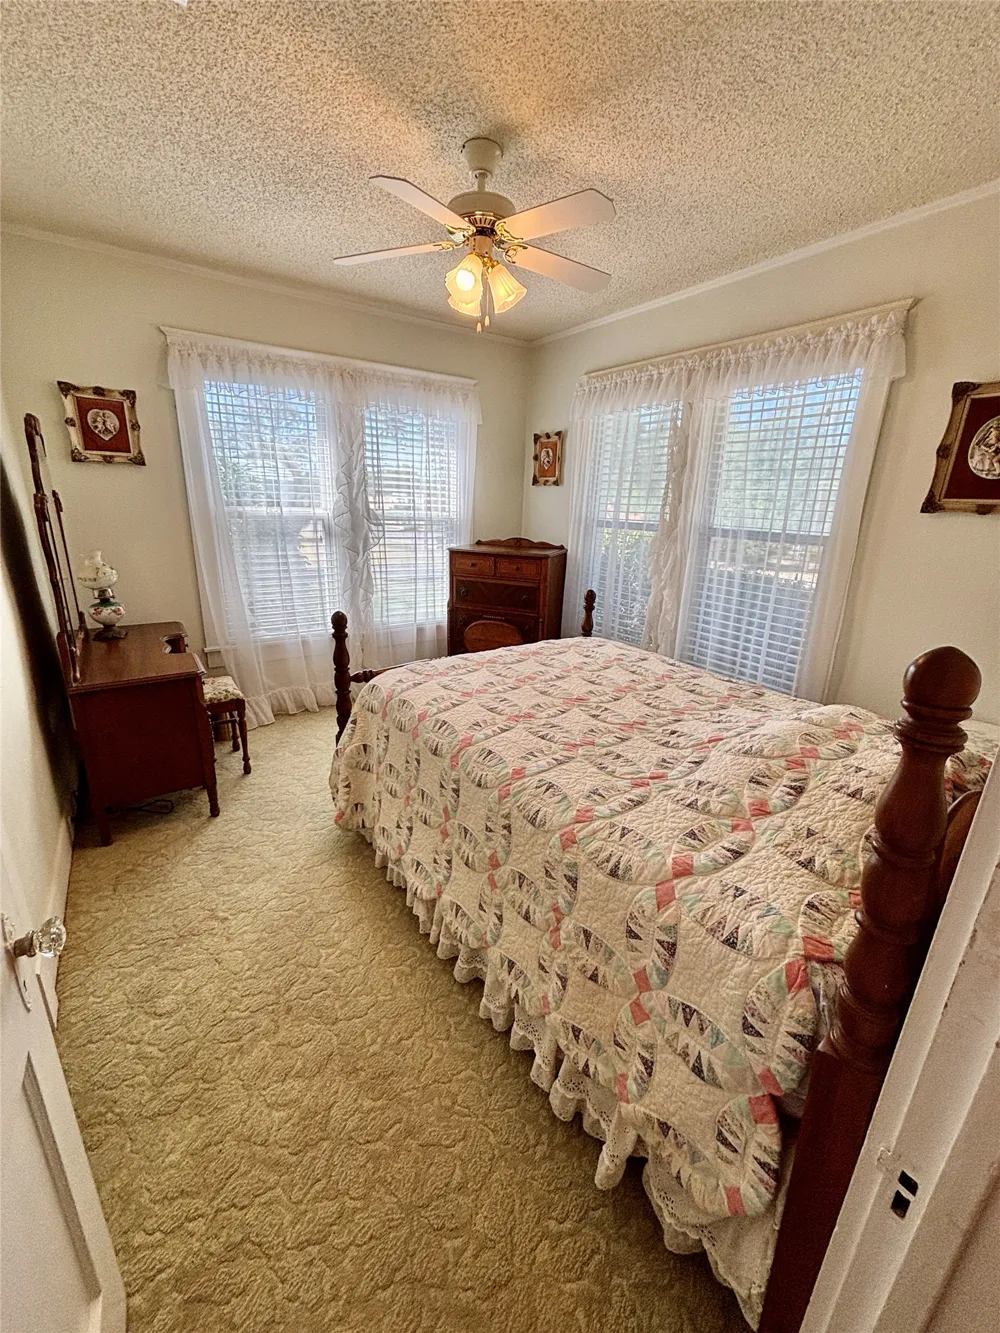
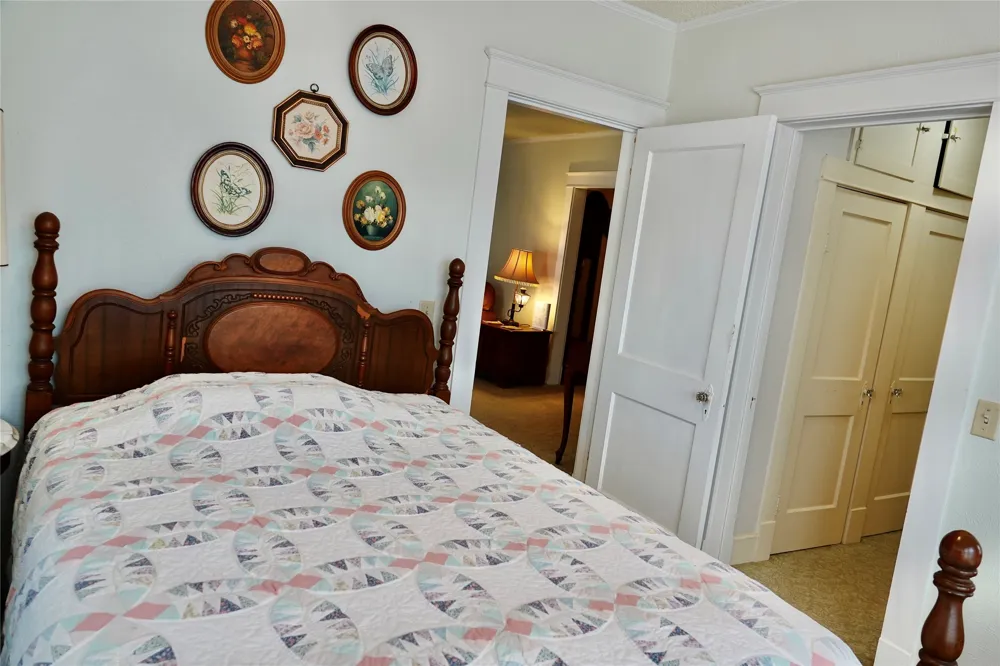
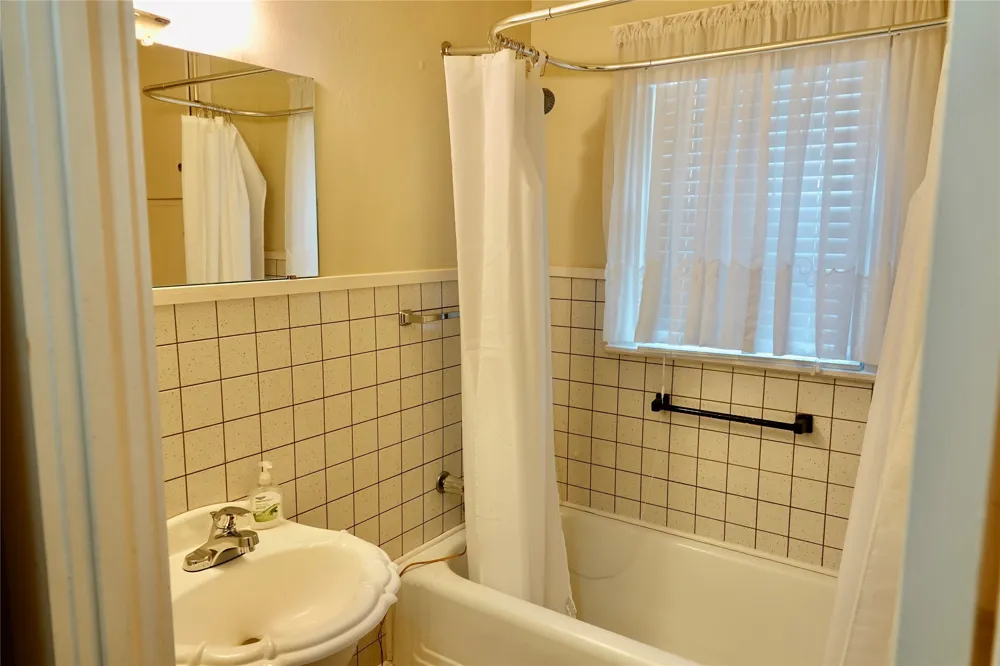
Bedrooms two and three are conveniently accessible from either the living or dining area, with the second bathroom located in the hallway between them. The hall bath features a tub and shower combination. Bedrooms two and three share additional closet space located in the hallway.
Whether you're searching for a place to call home, an investment property, or a weekend getaway, this charming property is worth a look. Schedule your showing today and discover all this home has to offer!
Property Details
- Interior
- High Speed Internet
- Cooling
- 1
- Heating
- Central
- Cooling Features
- Central Air, Ceiling Fans
- Bedrooms
- 3
- Bathrooms
- 2.0
- Full Baths
- 2
- Exterior Features
- Rain Gutters
- Exterior Materials
- Rain Gutters
- Acres
- 0.0
- Square Feet
- 1391.0
- Lot Size (sqft)
- 0.23
- Parking Features
- Asphalt, Detached Carport, Garage Faces Front
- Parking
- 1
- Parking Type
- Carport
- Parking Garage Spaces
- 1.0
- Parking Carport Spaces
- 1.0
- Property Type
- Purchase
- Style
- Detached
- Property Subtype Additional
- Single Family Residence
- Year Built
- 1938
- Foundation
- Pillar Post Pier
- Sewer Information
- Public Sewer
- Utility Source
- Public, Well
- Utility Features
- Sewer Available, Water Available
- Appliances
- Electric Cooktop, Electric Oven, Electric Water Heater, Disposal
- Subdivision
- 0000
- Community Features
- Curbs, Sidewalks
- School District
- Goldthwaite ISD
- Elementary School
- Goldthwaite
- Middle School
- Goldthwaite
- High School
- Goldthwaite
- County
- Mills
- Region
- Goldthwaite
- Days on Market (Cumulative)
- 10
Location
Legal
© 2023 North Texas Real Estate Information Systems, Inc. All rights reserved. Disclaimer: All information deemed reliable but not guaranteed and should be independently verified. All properties are subject to prior sale, change or withdrawal. Neither listing broker(s) nor Britton Pyland shall be responsible for any typographical errors, misinformation, or misprints and shall be held totally harmless. The database information herein is provided from and copyrighted by the North Texas Real Estate Information Systems, Inc. NTREIS data may not be reproduced or redistributed and is only for people viewing this site. All information provided is deemed reliable but is not guaranteed and should be independently verified. The advertisements herein are merely indications to bid and are not offers to sell which may be accepted. All properties are subject to prior sale or withdrawal. All rights are reserved by copyright
Provided By
Listed by Janette Padgett (#0558825)
Listing Office: Janette Padgett Real Estate (#LESI01)