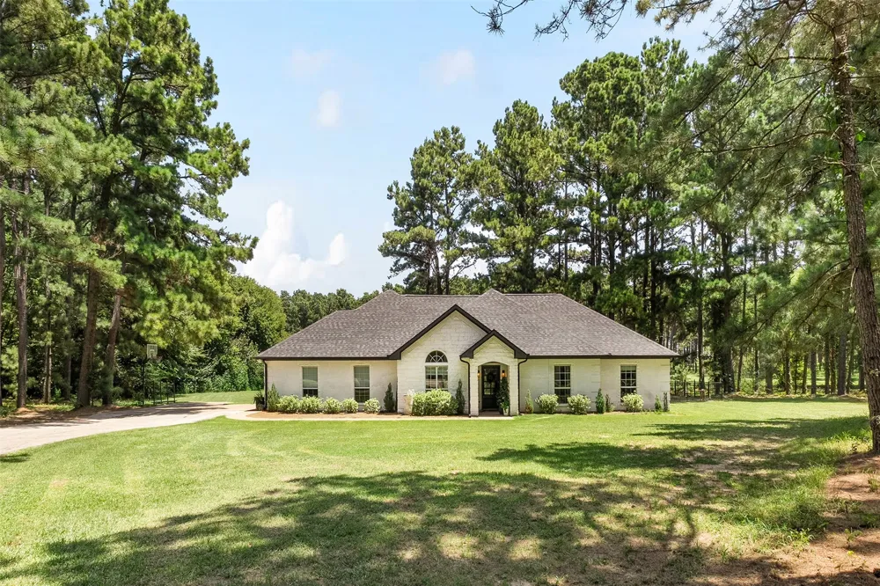
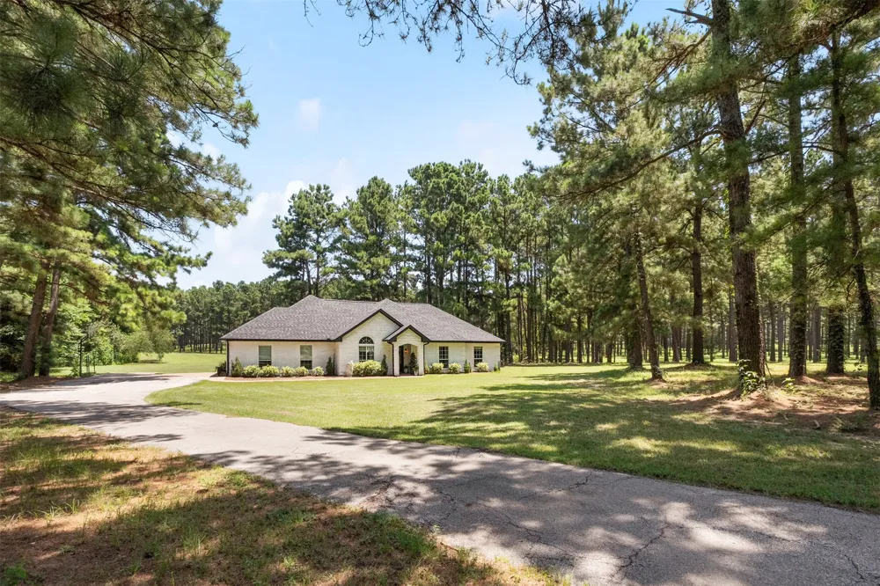
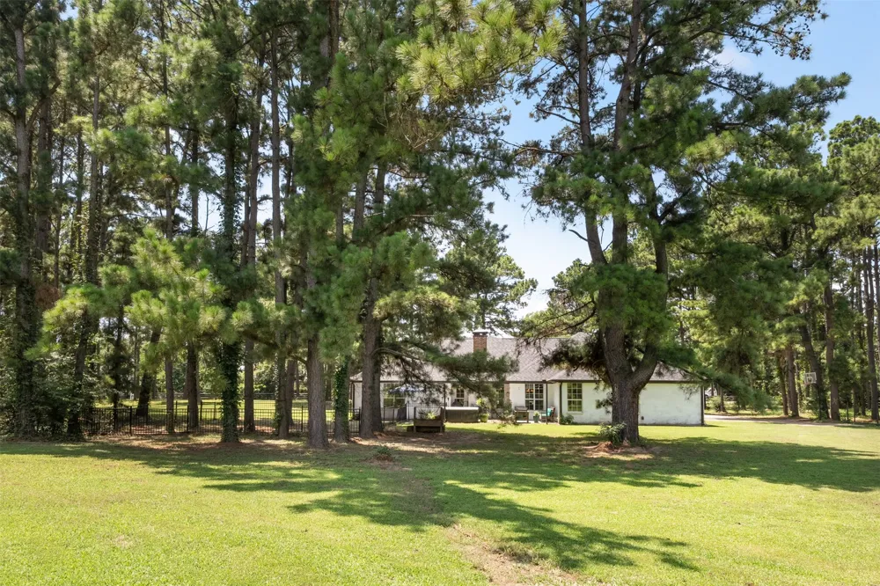
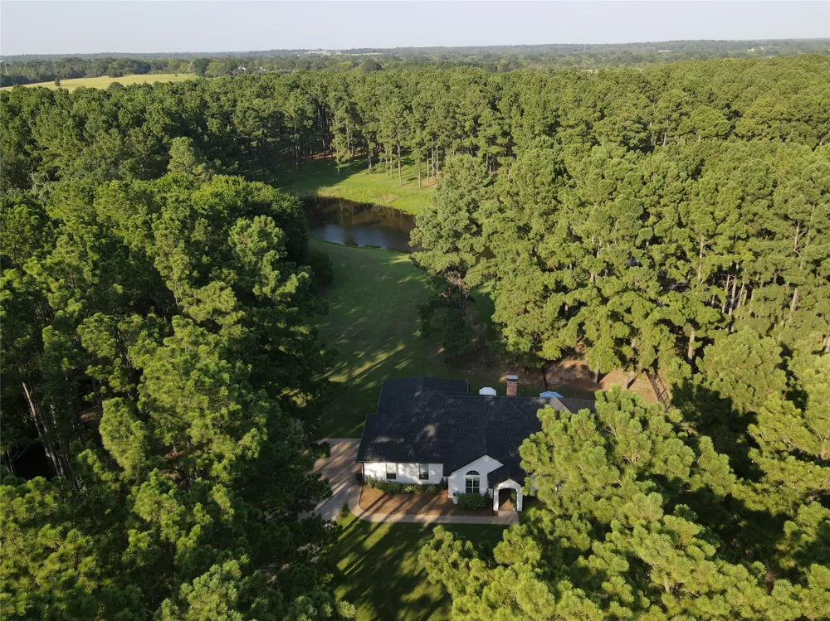
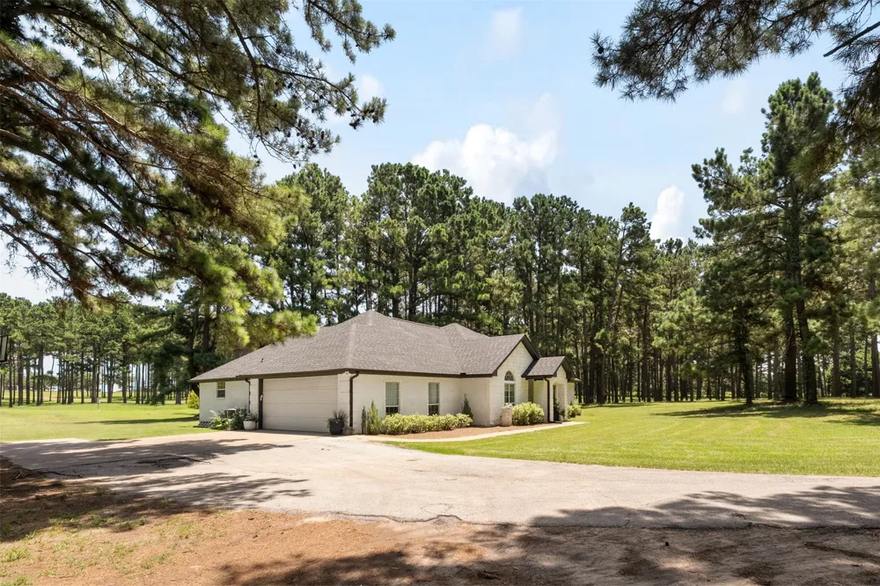
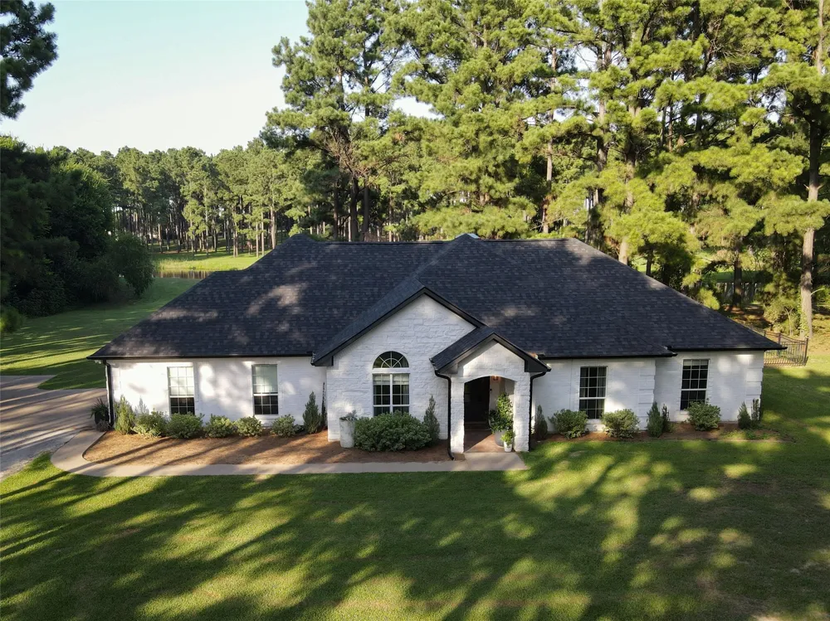
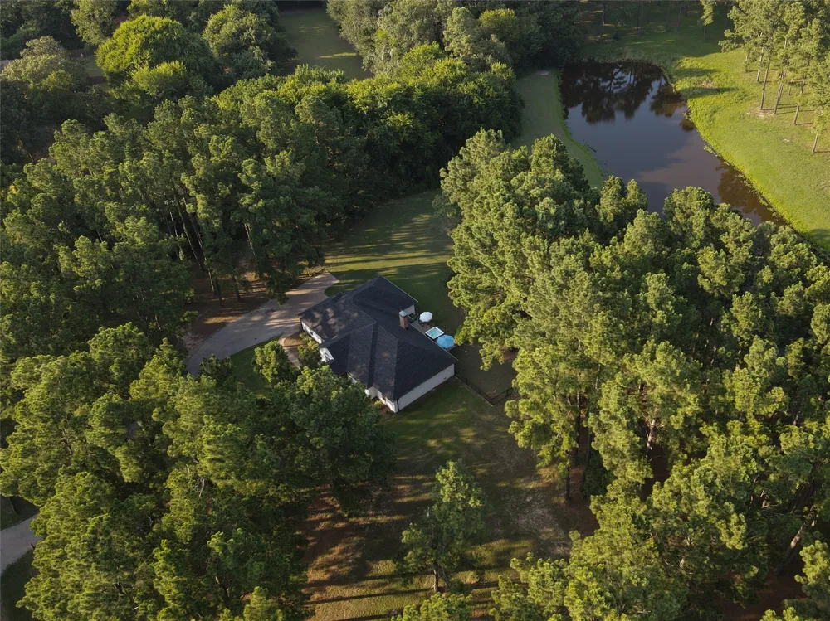
Welcome to this well-maintained 4-bedroom, 2-bath home situated on 3 peaceful acres in one of Athens most desirable locations. Enjoy the convenience of being just minutes from town while benefiting from a country setting with no city taxes.
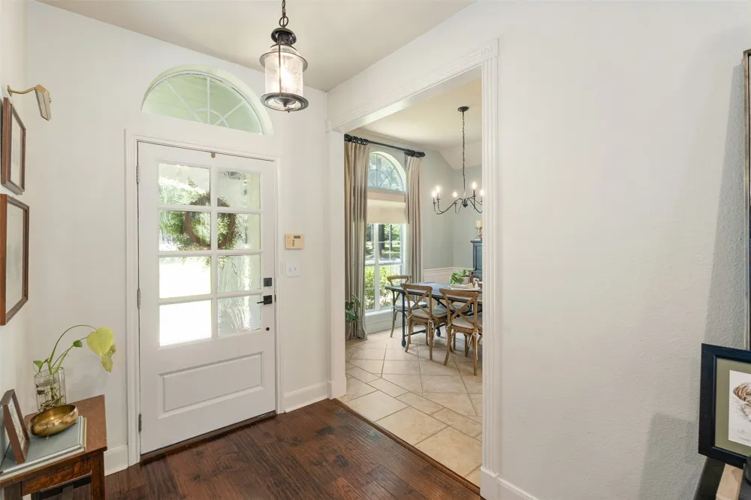
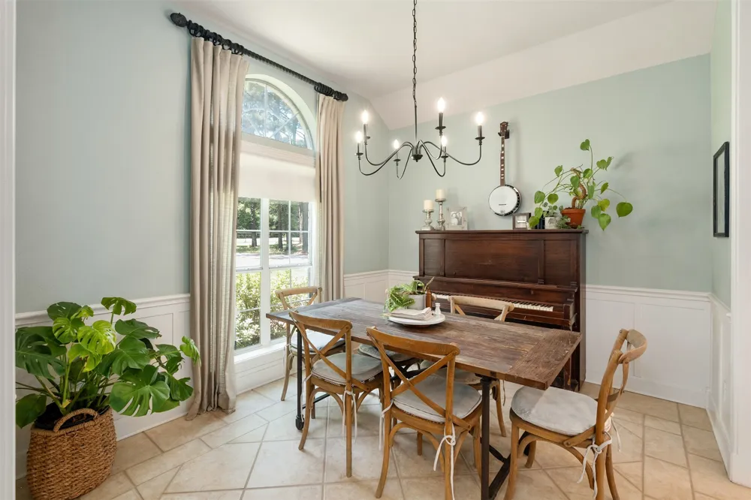
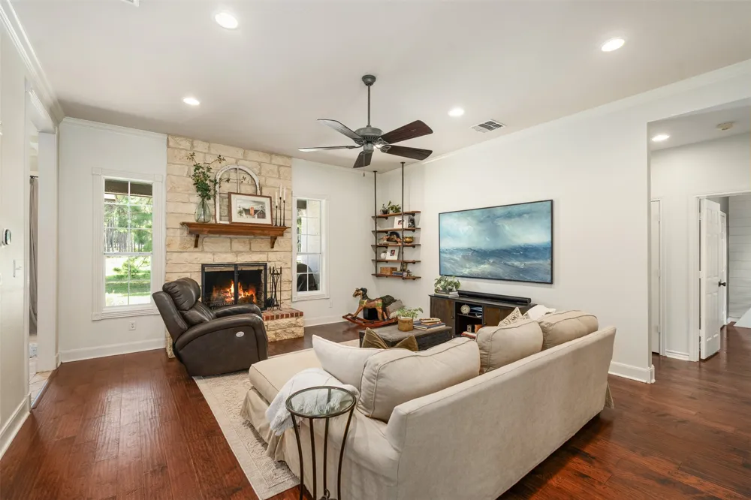
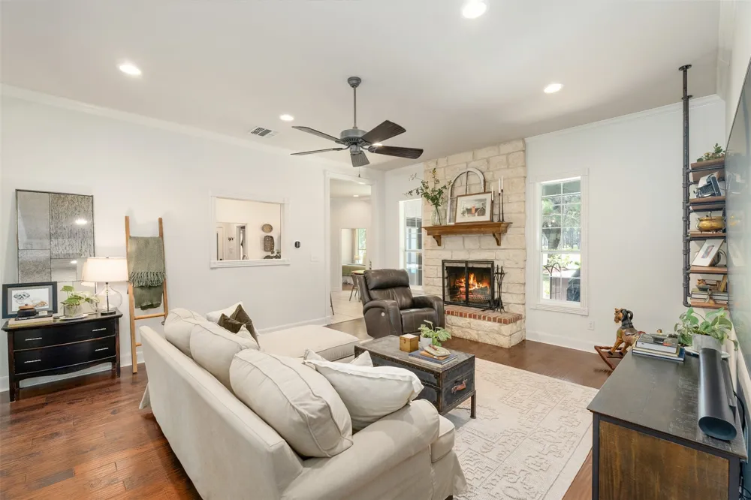
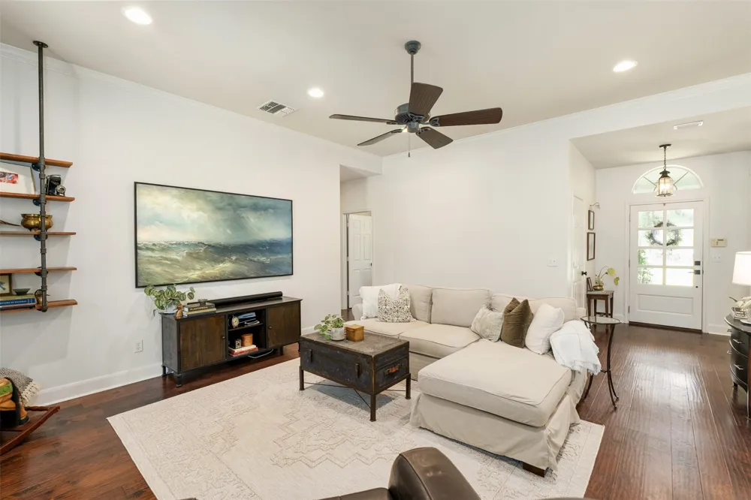
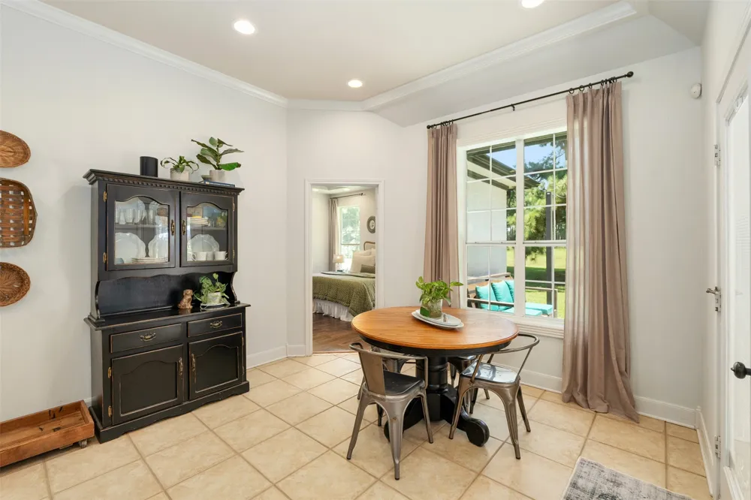
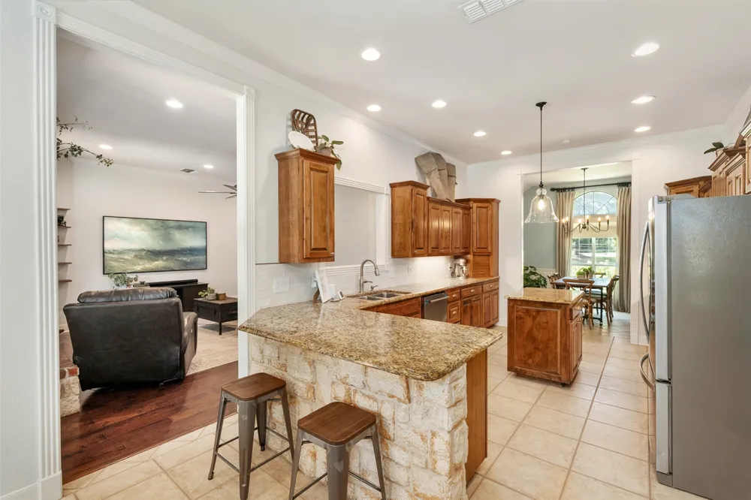
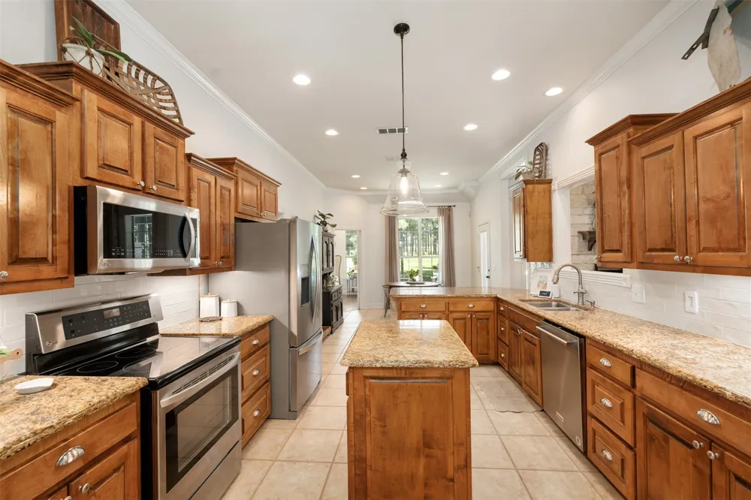
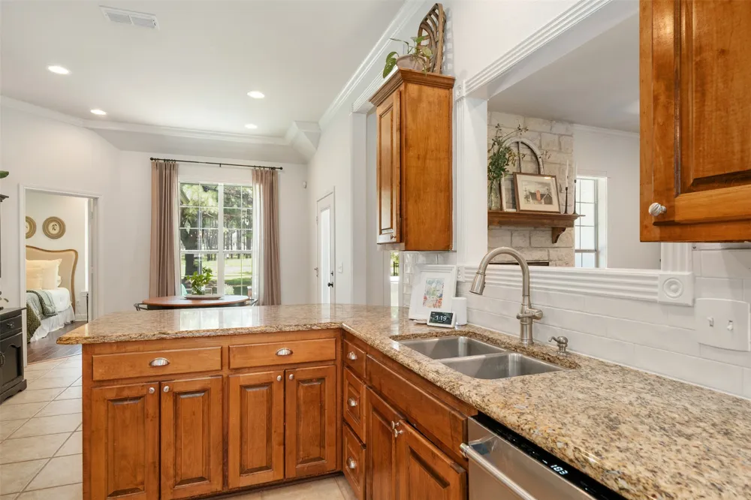
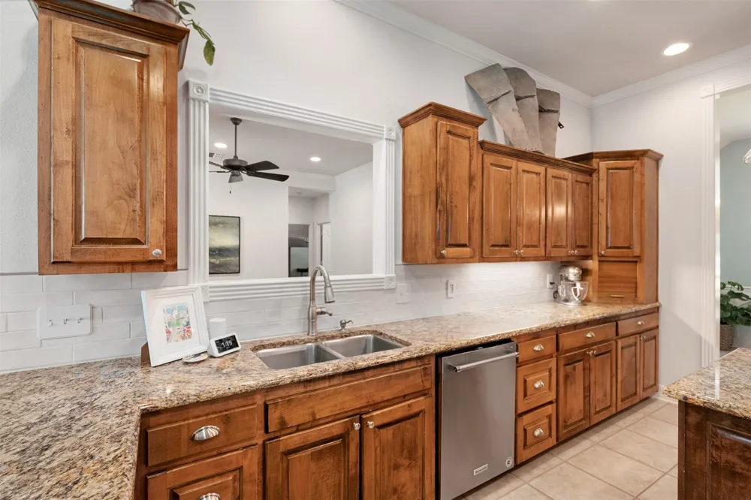
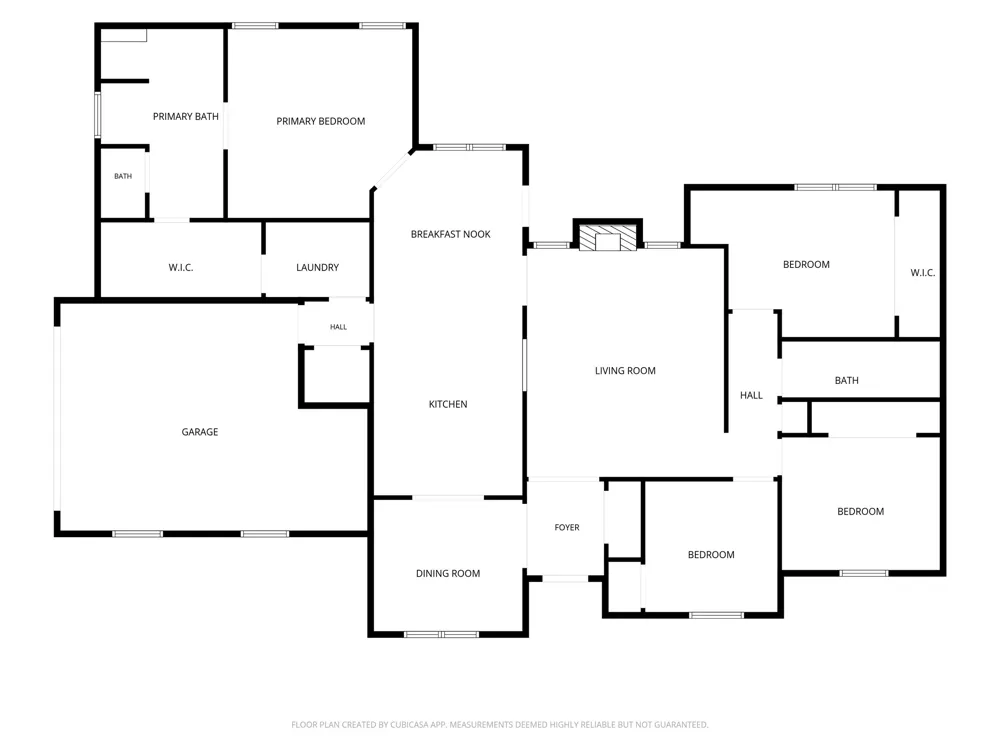
Walking in through the front door, you'll find a thoughtfully designed split floor plan with neutral finishes and abundant natural light throughout. The open living area is anchored by a wood-burning fireplace and flows seamlessly into the kitchen and dining areas, creating a comfortable layout for both everyday living and entertaining. The home offers two dining spaces, providing flexibility for formal meals, casual dining, or a home office if desired. The kitchen features a center island, abundant cabinet storage, generous counter space, and a wraparound breakfast bar that provides additional seating for family and guests.
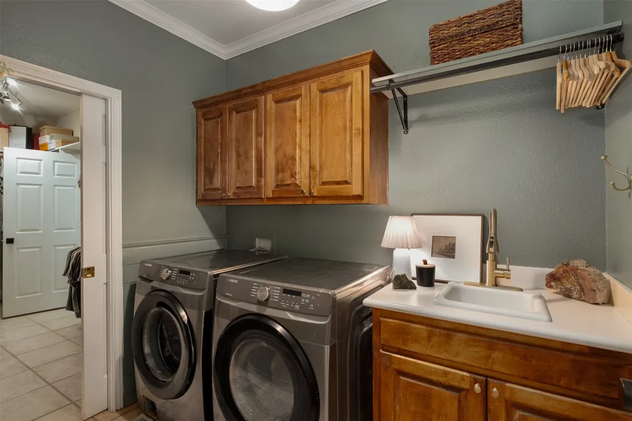
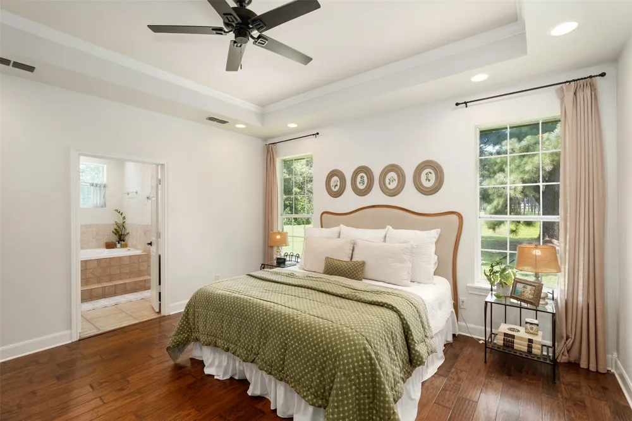
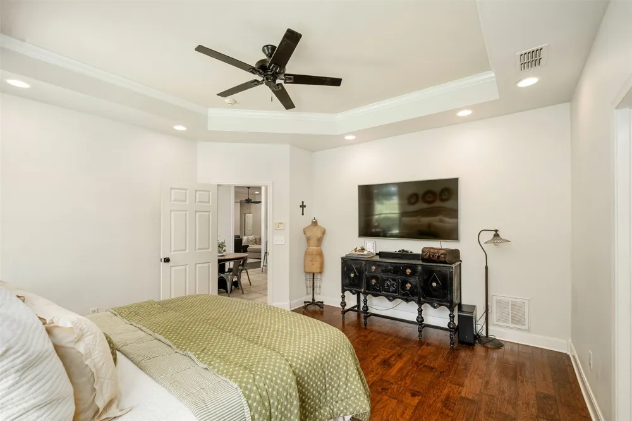
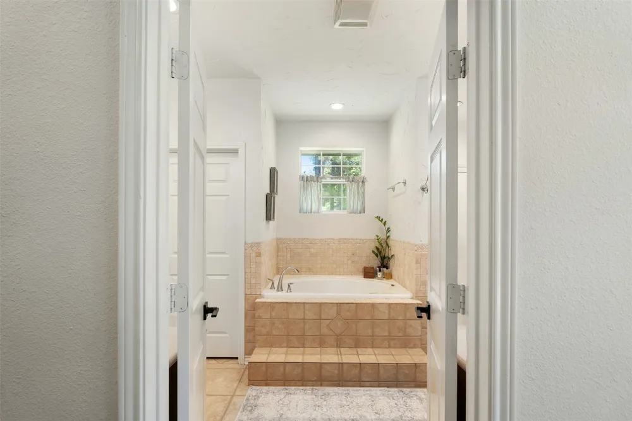
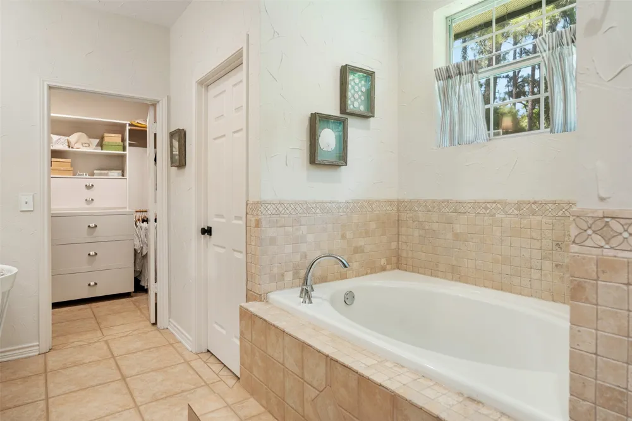
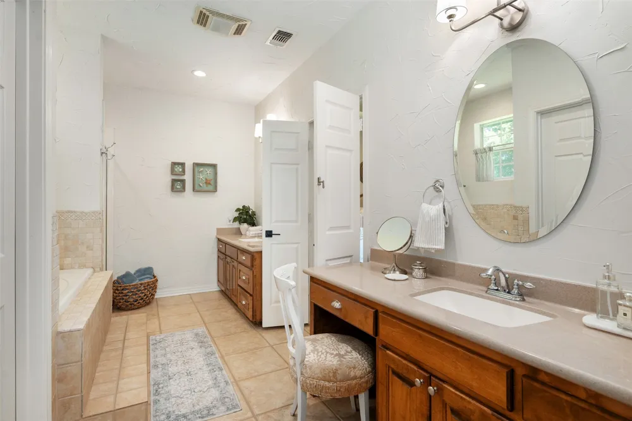
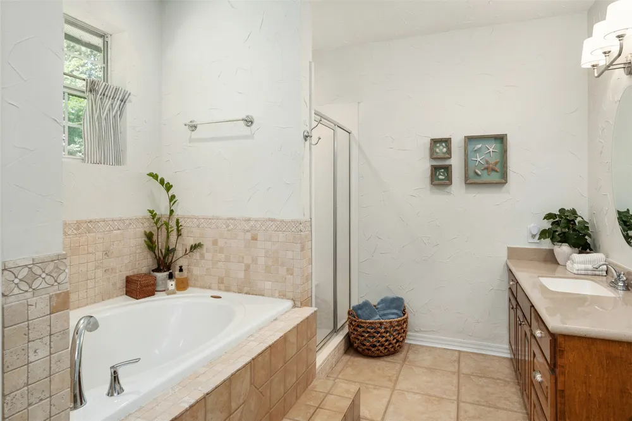
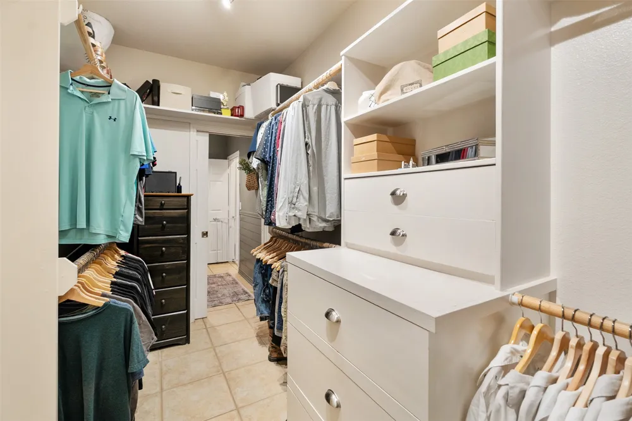
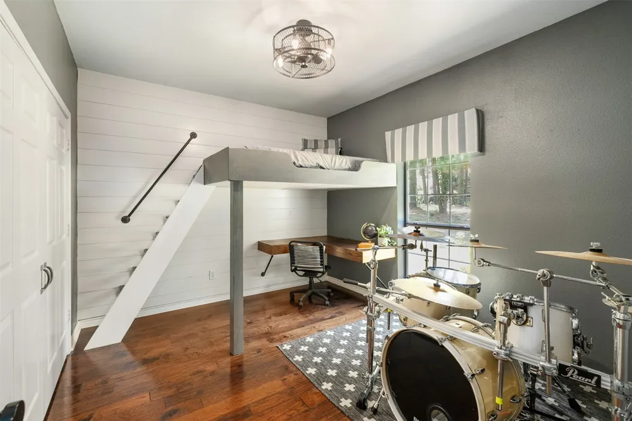
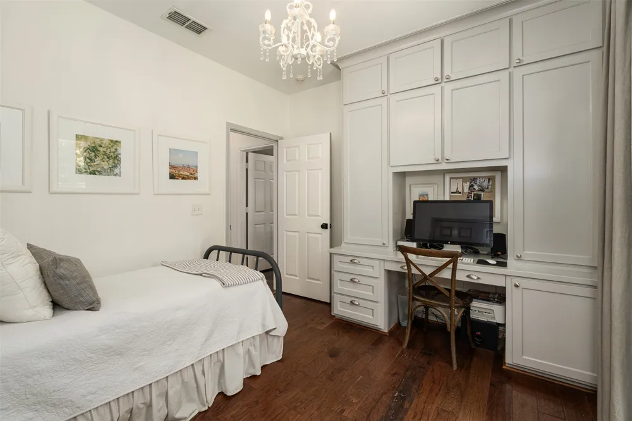
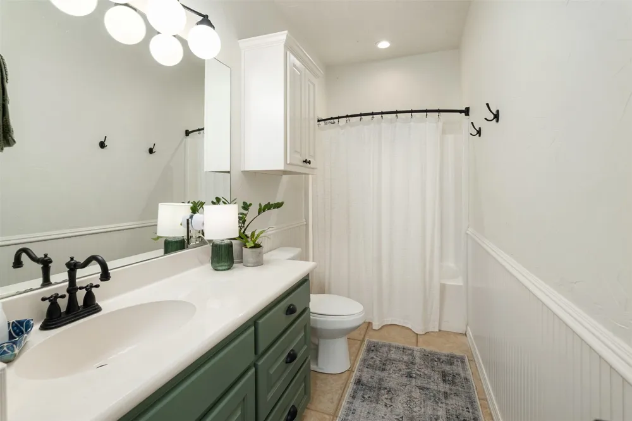
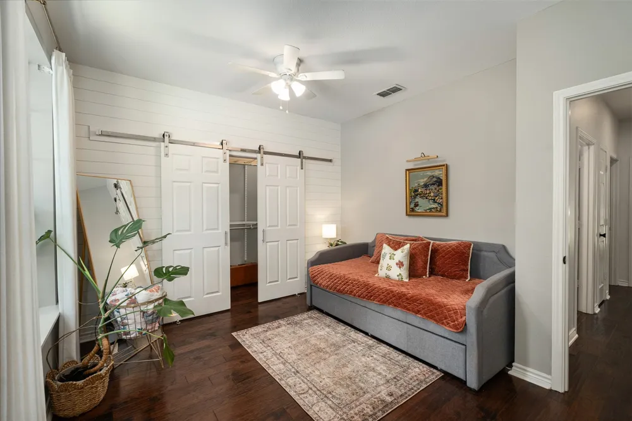
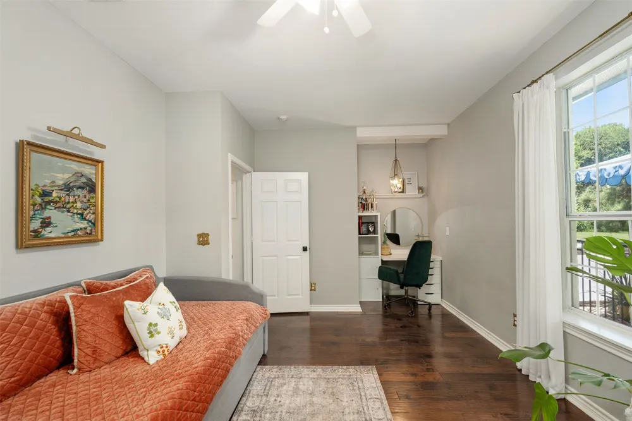
The spacious primary suite is privately located on one side of the home, just steps from the laundry room, while three additional bedrooms and a full bath are situated on the opposite side, each having built in desks. All bedrooms offer generous closet space. The primary suite has an oversized closet that provides exceptional storage, while the ensuite bath has his and hers vanities and a separate tub and shower.
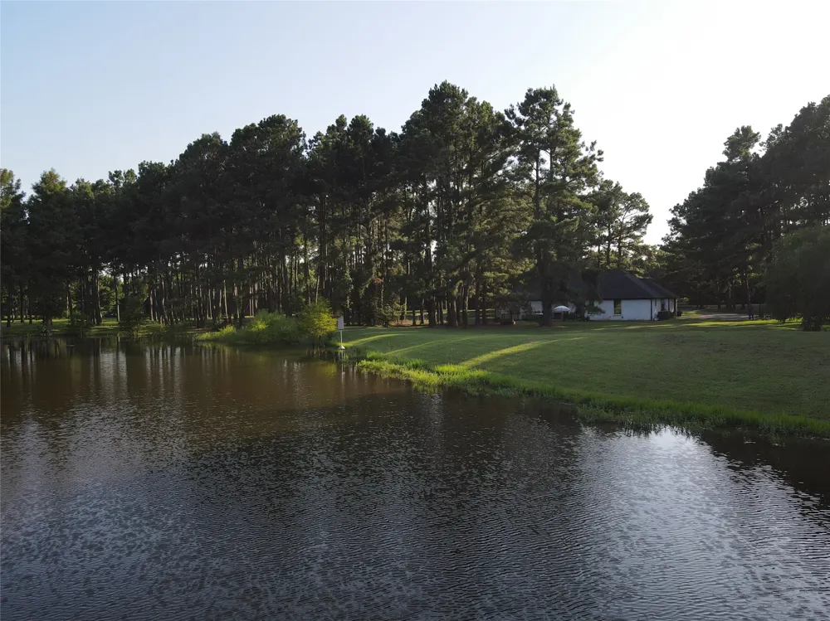
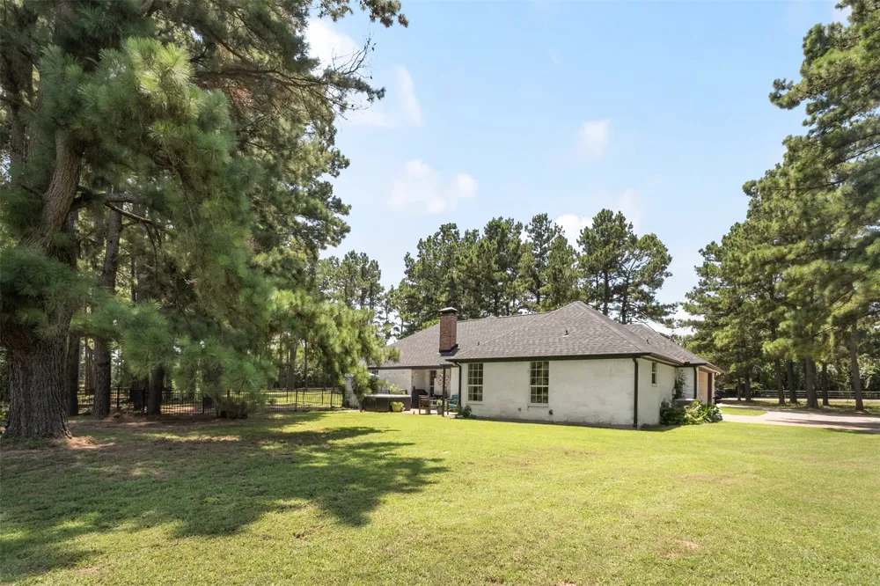
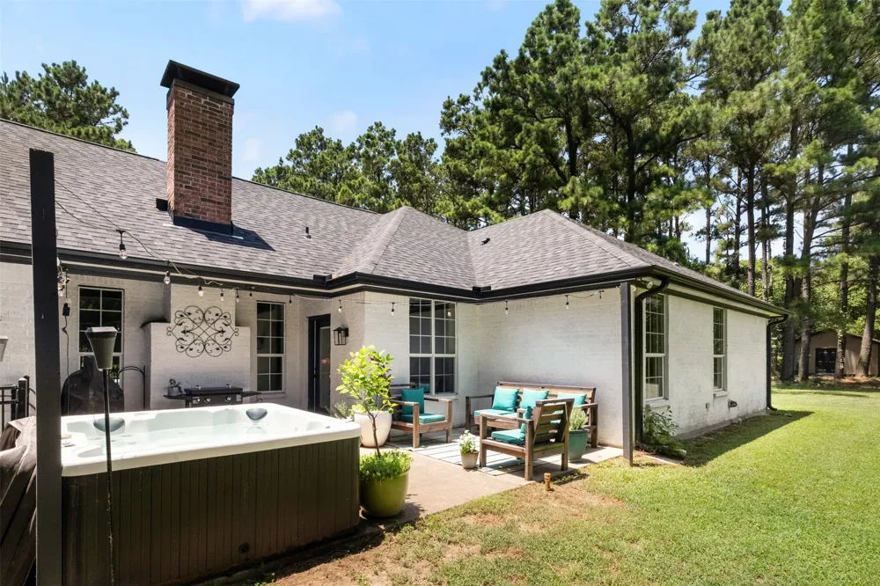
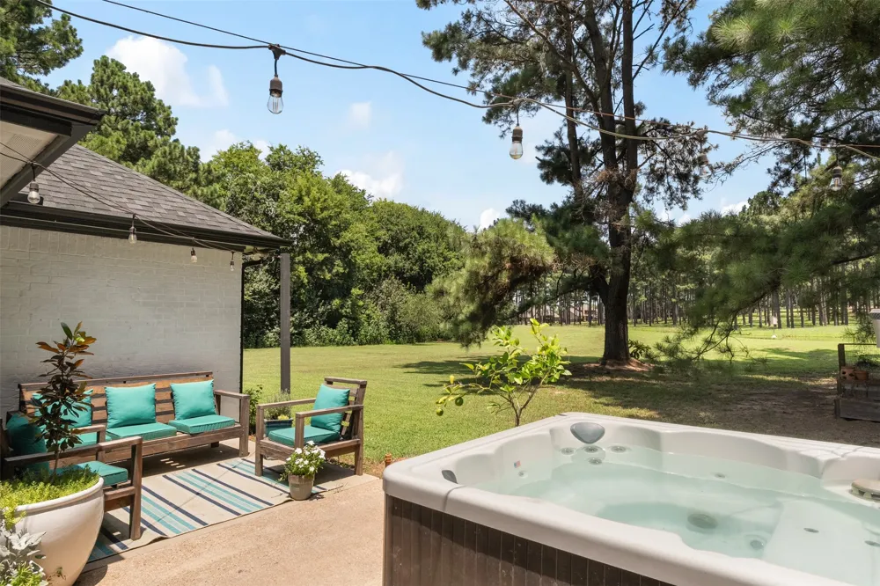
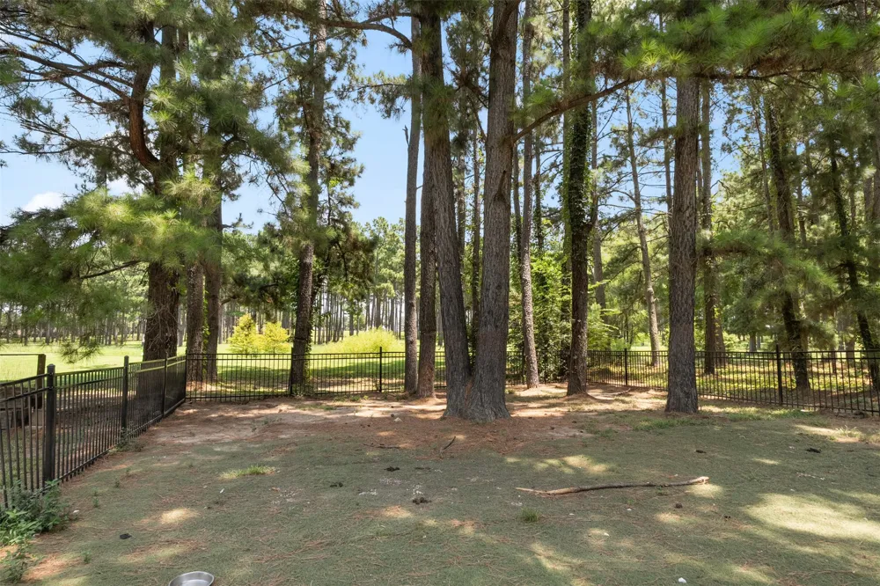
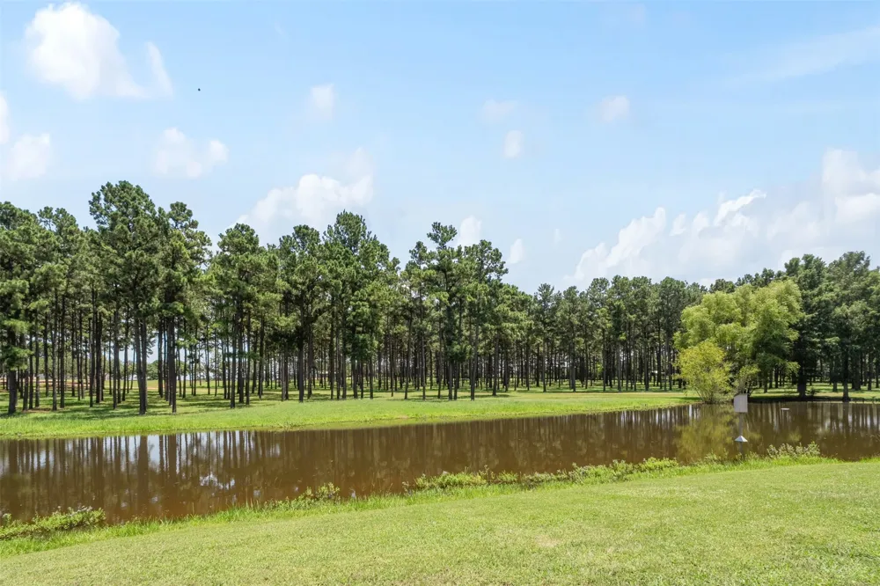
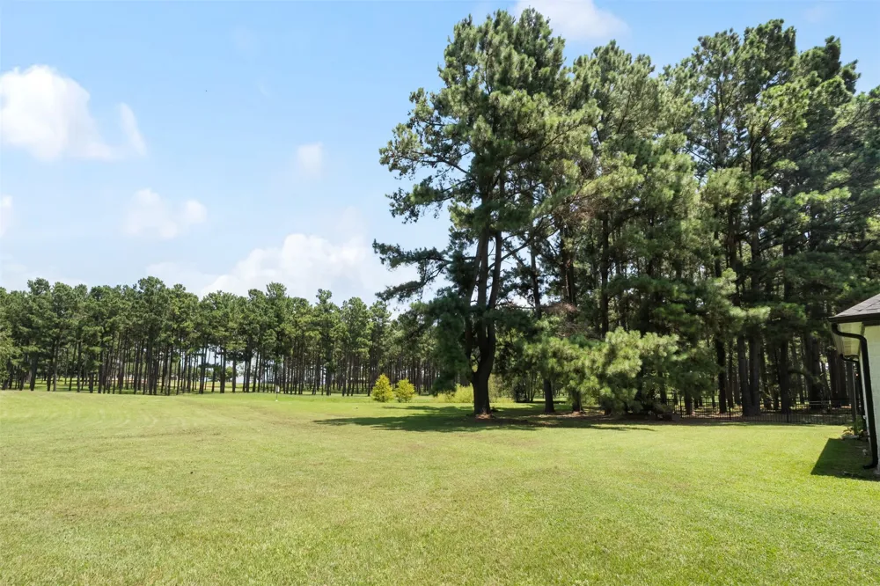
Step outside to enjoy the patio overlooking a peaceful pond excellent for fishing and a beautiful park-like setting with mature pine trees. A fenced pet area offers a secure space for pets, and the surrounding acreage provides plenty of room to enjoy the outdoors.
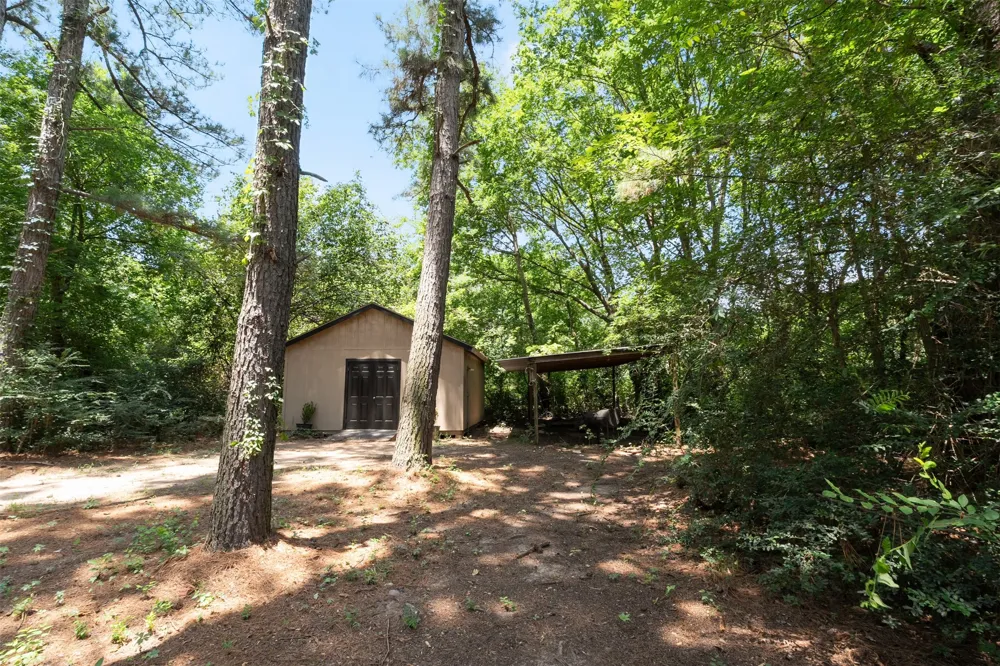
Additional features include an attached two-car garage, a storage building with electricity that would make an excellent workshop or hobby space, and a shared water well that reduces monthly utility costs. City water is available at the road if desired.
Clean, well cared for, and move-in ready, this property offers the perfect balance of privacy, convenience, and value in a location that's hard to beat.
Property Details
- Interior
- Built In Features, Decorative Designer Lighting Fixtures, Granite Counters, High Speed Internet, Kitchen Island, Open Floorplan,
- Fireplaces
- 1
- Cooling
- 1
- Heating
- Central, Electric, Fireplaces
- Cooling Features
- Central Air, Ceiling Fans
- Bedrooms
- 4
- Bathrooms
- 2.0
- Full Baths
- 2
- View
- Park Greenbelt
- Lot Features
- Acreage, Back Yard, Lawn, Landscaped, Pond On Lot
- Lot Description
- Acreage, Back Yard, Lawn, Landscaped, Pond On Lot
- Exterior Features
- Lighting, Private Entrance, Private Yard, Rain Gutters, Storage
- Exterior Materials
- Lighting, Private Entrance, Private Yard, Rain Gutters, Storage
- Acres
- 0.0
- Square Feet
- 2227.0
- Lot Size (sqft)
- 3.0
- Parking Features
- Boat, Concrete, Covered, Driveway, Garage, Garage Door Opener
- Parking
- 1
- Parking Type
- Driveway
- Parking Garage Spaces
- 2.0
- Parking Carport Spaces
- 0.0
- Property Type
- Purchase
- Style
- Contemporary Modern, Traditional, Detached
- Property Subtype Additional
- Single Family Residence
- Year Built
- 2003
- Foundation
- Slab
- Roof
- Asphalt, Shingle
- Sewer Information
- Private Sewer, Septic Tank
- Utility Source
- Private, Well
- Utility Features
- Electricity Connected, Sewer Available, Septic Available, Water Available, Cable Available
- Appliances
- Dishwasher, Electric Range, Electric Water Heater, Microwave
- School District
- Athens ISD
- Elementary School
- South Athens
- Middle School
- Athens
- High School
- Athens
- County
- Henderson
- Region
- Athens
- Days on Market (Cumulative)
- 112
- Taxes Annual
- $5,980
Location
Legal
© 2023 North Texas Real Estate Information Systems, Inc. All rights reserved. Disclaimer: All information deemed reliable but not guaranteed and should be independently verified. All properties are subject to prior sale, change or withdrawal. Neither listing broker(s) nor Britton Pyland shall be responsible for any typographical errors, misinformation, or misprints and shall be held totally harmless. The database information herein is provided from and copyrighted by the North Texas Real Estate Information Systems, Inc. NTREIS data may not be reproduced or redistributed and is only for people viewing this site. All information provided is deemed reliable but is not guaranteed and should be independently verified. The advertisements herein are merely indications to bid and are not offers to sell which may be accepted. All properties are subject to prior sale or withdrawal. All rights are reserved by copyright
Provided By
Listed by Debbie French (#0529891)
Listing Office: Ebby Halliday Realtors (#EBBY76)