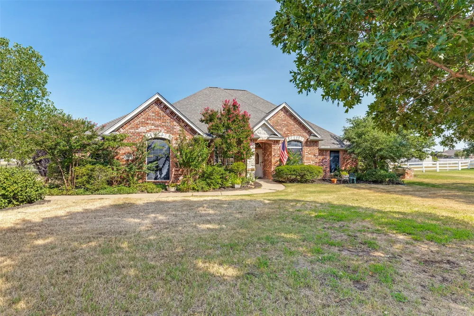
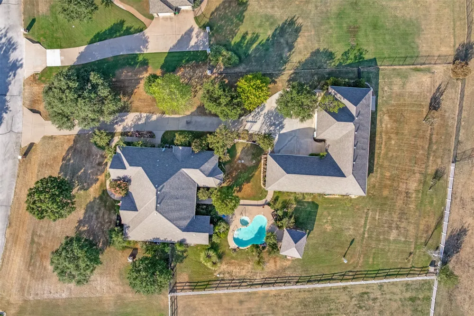
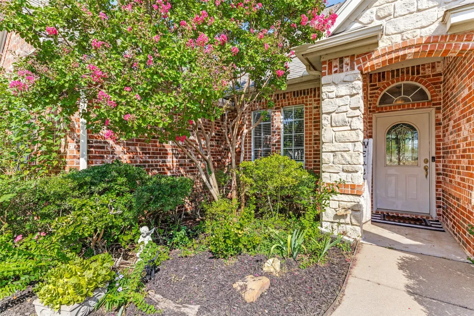
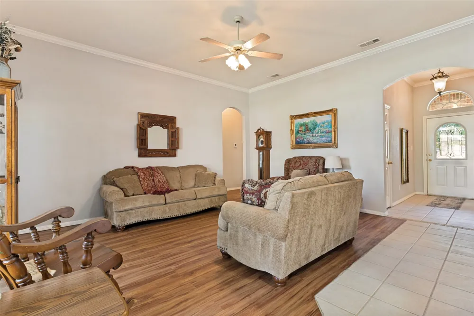
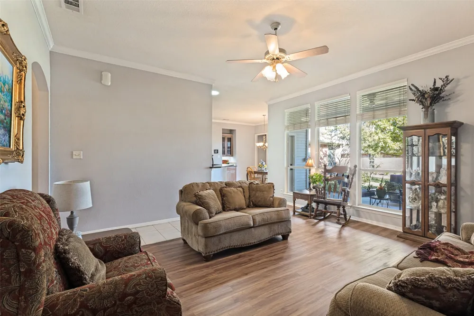
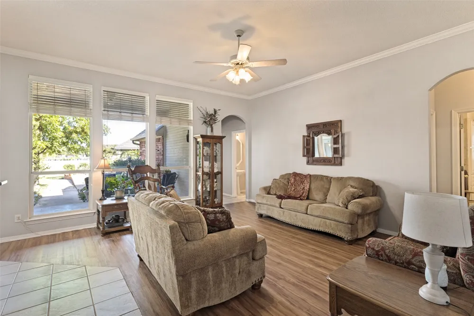
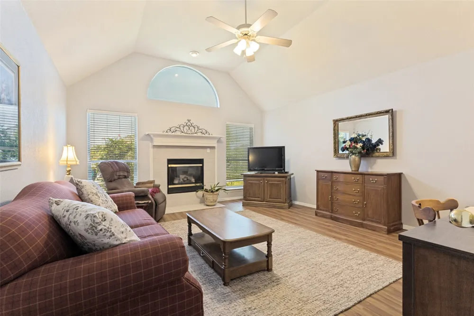
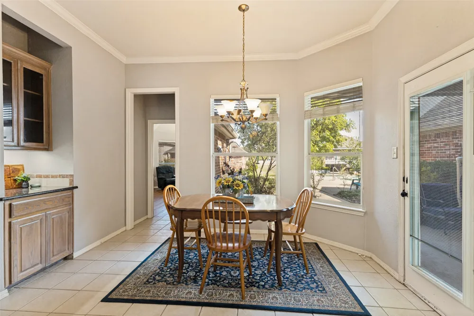
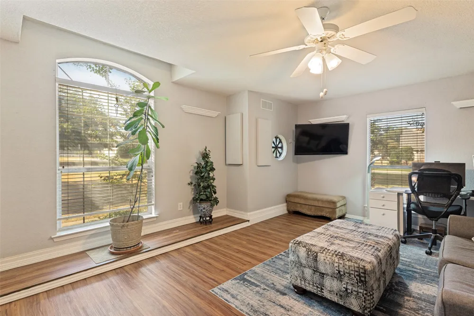
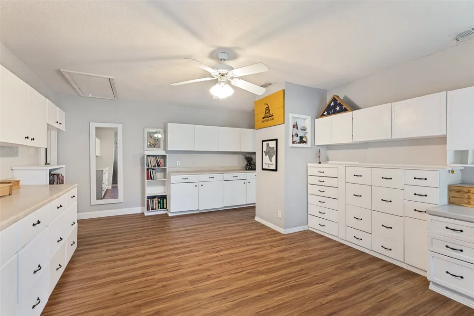
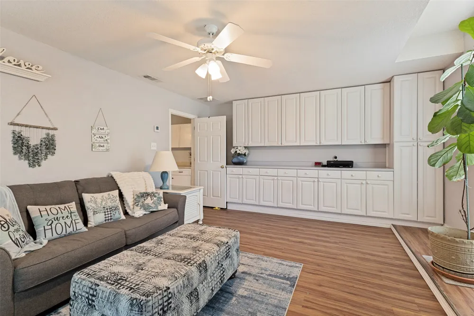
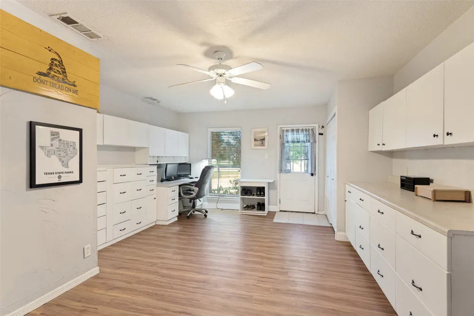
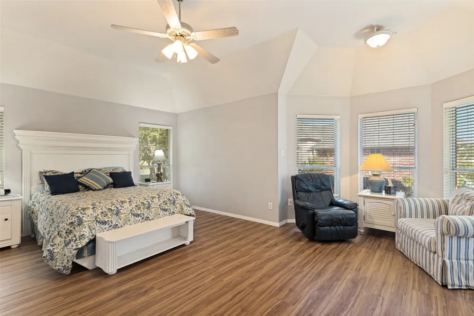
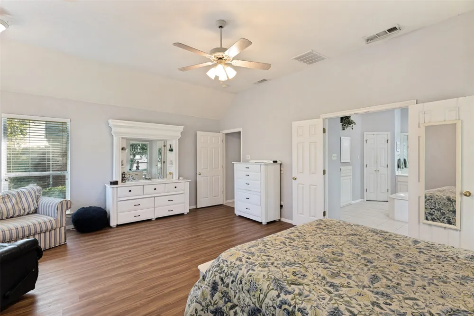
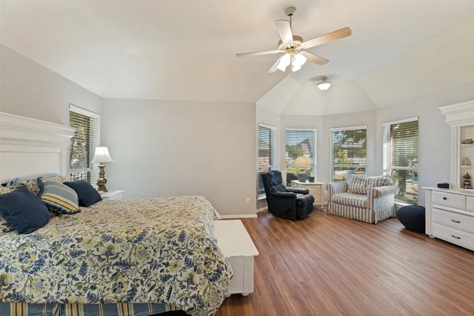
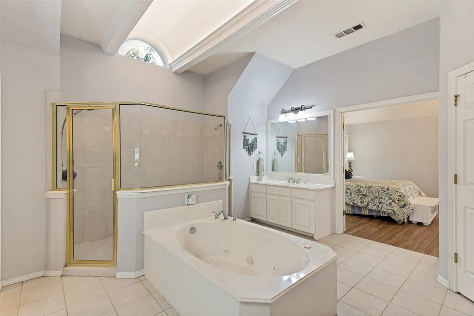
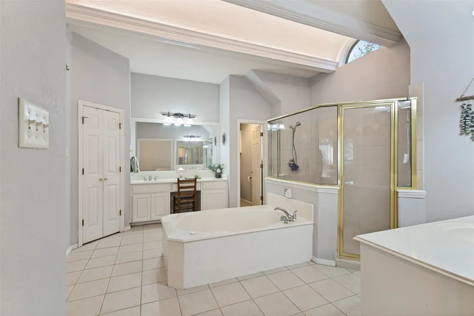
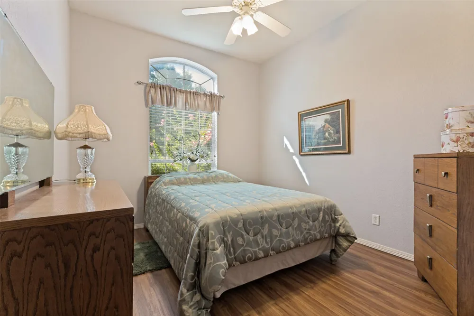
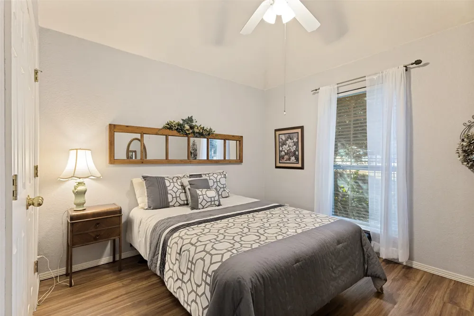
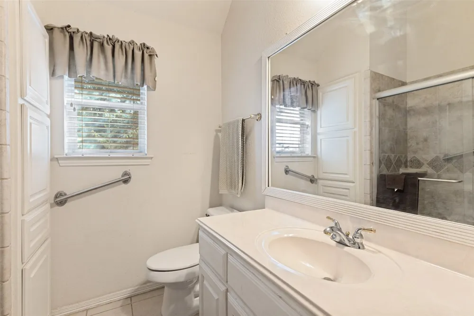
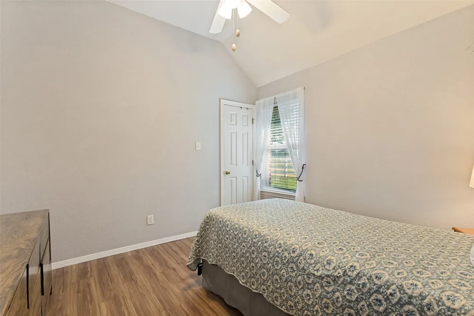
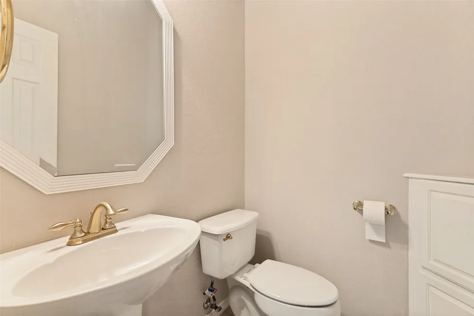
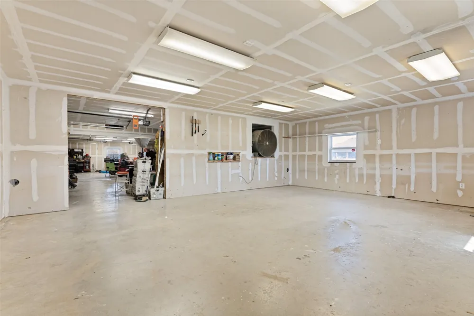
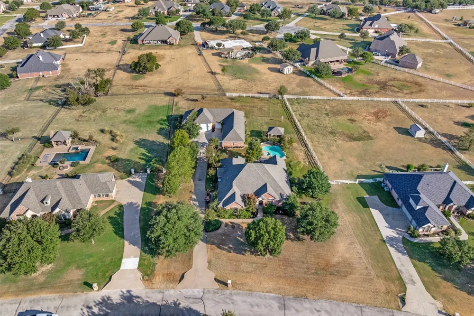
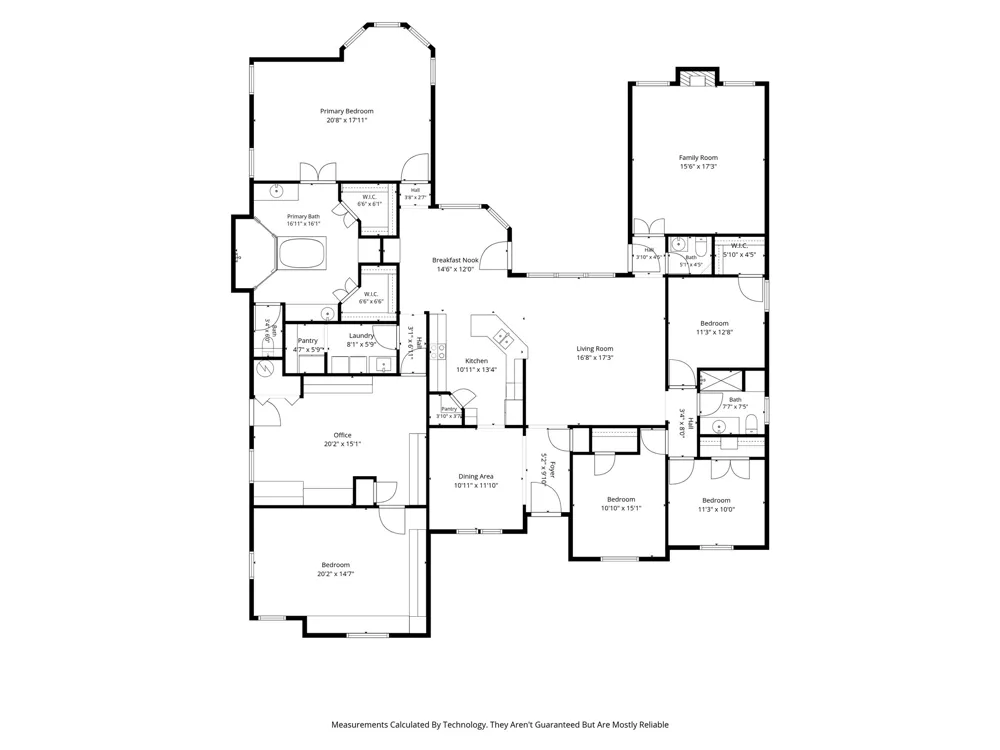
Situated on a private acre in a gated Haslet community, the thoughtfully designed floor plan features 4 bedrooms, with three secondary bedrooms and a full bath thoughtfully separated from the private primary suite. The spacious primary bedroom features an oversized bathroom with a freestanding tub, extra large double walk-through shower, dual vanities and two walk-in closets. The home’s original 3-car garage has been transformed into two dedicated office spaces, complete with extensive built-ins, abundant storage and generous workspace. Perfect for working from home, homeschooling, home gym or a home-based business, these spaces offer incredible flexibility, with one office also offering the potential to serve as a 5th bedroom.
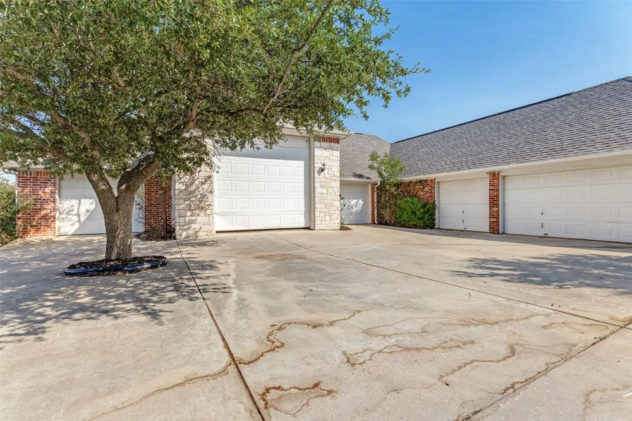
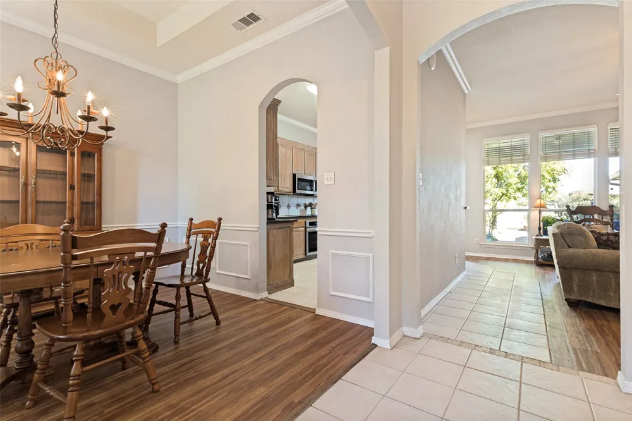
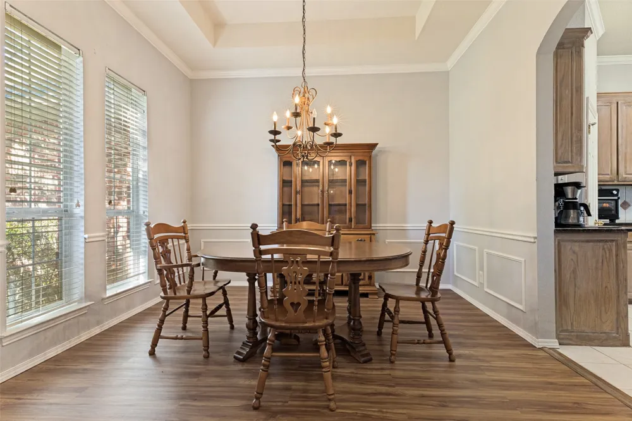
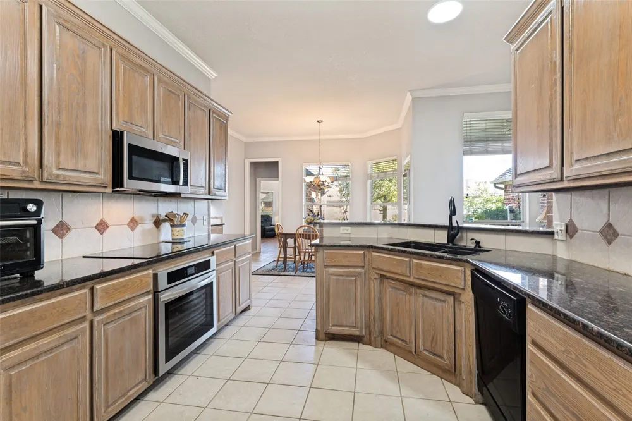
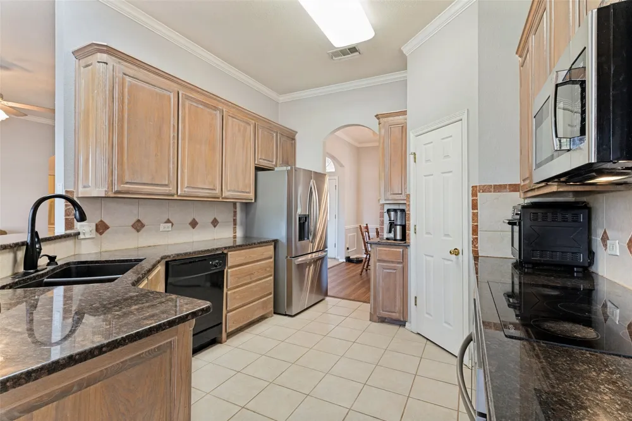
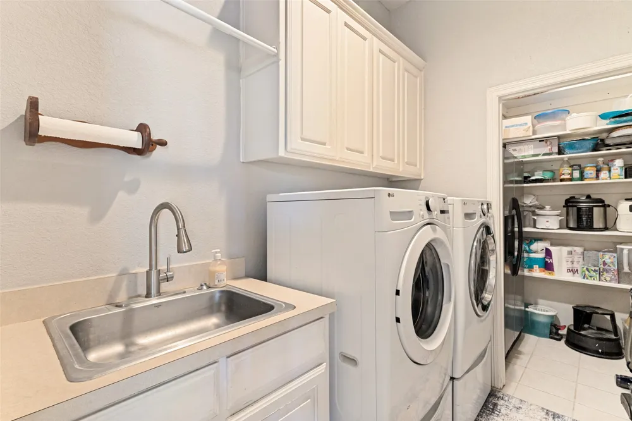
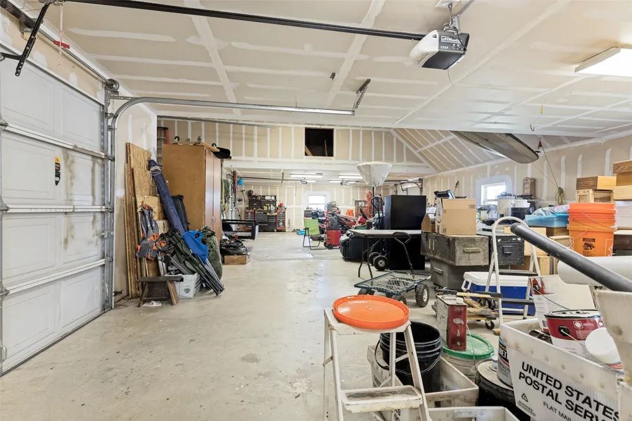
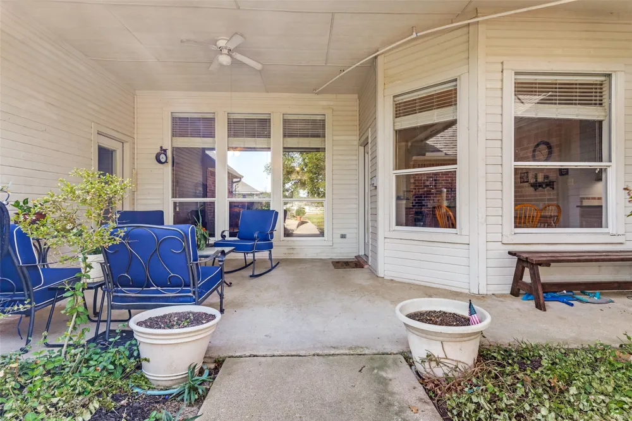
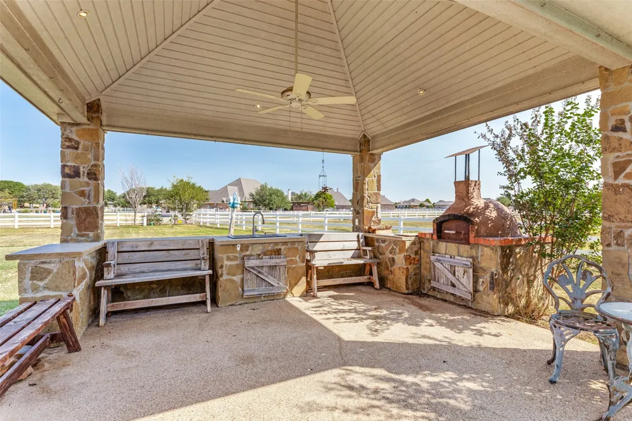
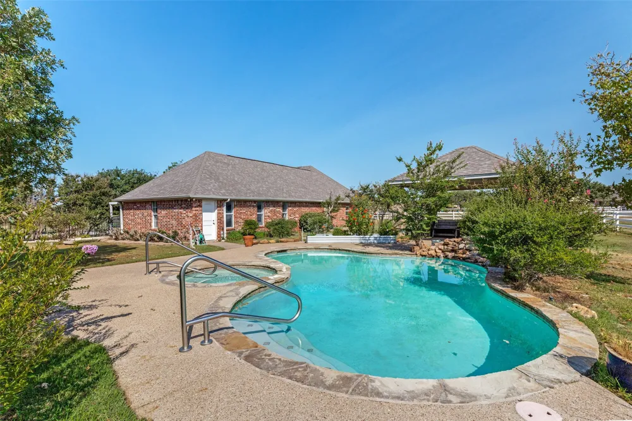
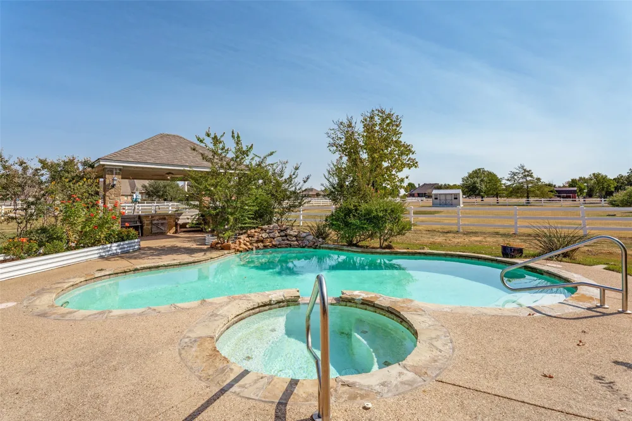
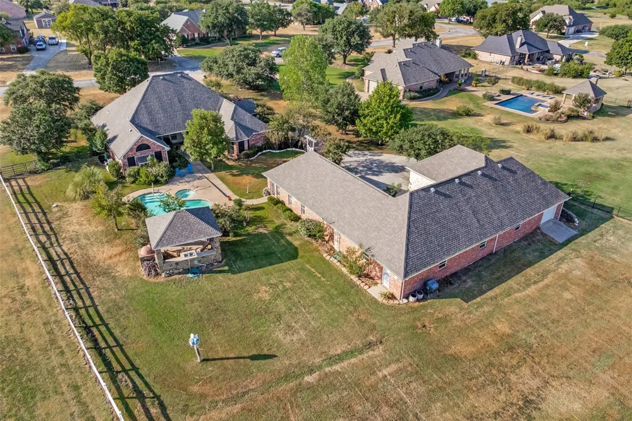
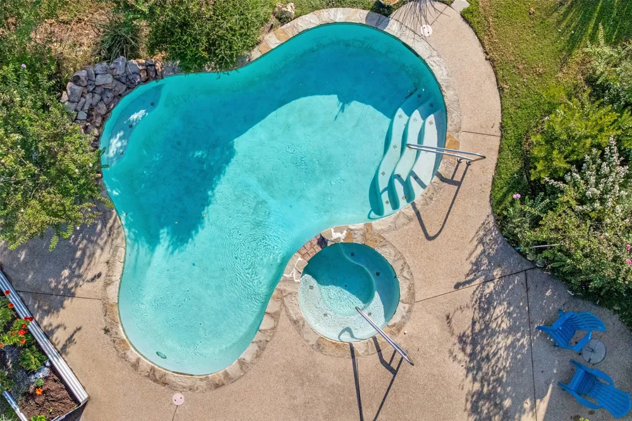
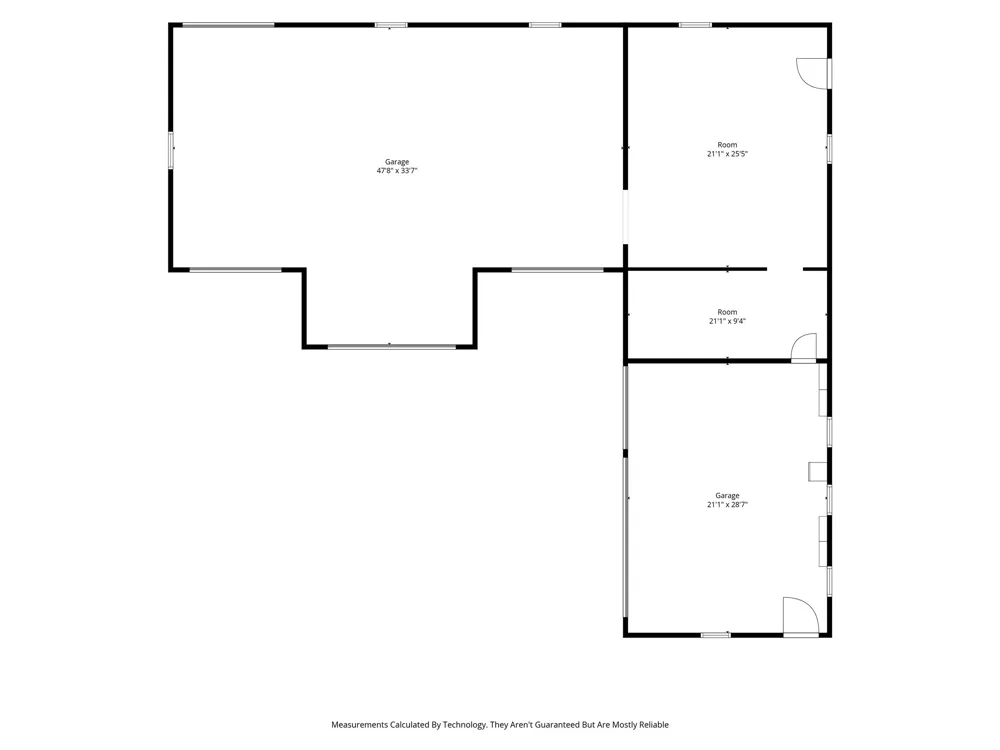
Outside is where this property truly shines. A separate 6-bay garage and workshop building provides an incredible amount of space for vehicles, recreational equipment, hobbies, projects and storage. An oversized bay accommodates an RV or boat, while additional rooms within the building provide even more possibilities for work, storage or recreation. The backyard is designed for both relaxation and entertaining, featuring a sparkling pool, covered patio and separate covered outdoor kitchen complete with a brick pizza oven and dedicated gas line for a grill. Additional features include two pantries, an extra refrigerator in the laundry room, automatic sprinkler system, newer roof and HVAC, and recent updates including vinyl flooring, interior paint, stovetop, oven and refrigerator. Two refrigerators, washer and dryer convey with the property. With an acre of land, a gated setting, extensive garage and workshop space, dedicated offices, a flexible floor plan and an incredible backyard, this is a property designed to accommodate the way you live, work, entertain and enjoy your space.
A truly unique opportunity to own this much versatility in Haslet.
Property Details
- Interior
- Decorative Designer Lighting Fixtures, Eat In Kitchen, High Speed Internet, Pantry, Cable Tv, Walk In Closets
- Fireplaces
- 1
- Cooling
- 1
- Heating
- Central, Electric
- Cooling Features
- Central Air, Electric
- Bedrooms
- 4
- Bathrooms
- 2.5
- Full Baths
- 2
- Half Baths
- 1
- Lot Features
- Back Yard, Interior Lot, Lawn, Subdivision, Sprinkler System
- Lot Description
- Back Yard, Interior Lot, Lawn, Subdivision, Sprinkler System
- Pool Description
- In Ground, Pool, Community
- Pool Features
- In Ground, Pool, Community
- Exterior Features
- Outdoor Kitchen, Rain Gutters
- Exterior Materials
- Outdoor Kitchen, Rain Gutters
- Pool Shared
- 1
- Acres
- 0.0
- Square Feet
- 3242.0
- Lot Size (sqft)
- 1.036
- Parking Features
- Additional Parking, Boat, Driveway, Garage, Oversized, Rv Garage, Workshop In Garage
- Parking
- 1
- Parking Type
- Driveway
- Parking Garage Spaces
- 6.0
- Parking Carport Spaces
- 0.0
- Property Type
- Purchase
- Style
- Traditional, Detached
- Property Subtype Additional
- Single Family Residence
- Year Built
- 2000
- Foundation
- Slab
- Roof
- Composition
- Sewer Information
- Aerobic Septic
- Utility Source
- Private, Well
- Utility Features
- Electricity Connected, Septic Available, Water Available, Cable Available
- Appliances
- Dishwasher, Electric Cooktop, Electric Oven, Disposal, Microwave
- Subdivision
- Van Zandt Farms Fossil Creek
- Community Features
- Gated, Pool
- School District
- Northwest ISD
- Elementary School
- Sonny And Allegra Nance
- Middle School
- Leo Adams
- High School
- Eaton
- County
- Tarrant
- Region
- Haslet
- Days on Market (Cumulative)
- 4
- Taxes Annual
- $11,863
- HOA
- 1
- HOA Fees
- 1400.0
Location
Legal
© 2023 North Texas Real Estate Information Systems, Inc. All rights reserved. Disclaimer: All information deemed reliable but not guaranteed and should be independently verified. All properties are subject to prior sale, change or withdrawal. Neither listing broker(s) nor Britton Pyland shall be responsible for any typographical errors, misinformation, or misprints and shall be held totally harmless. The database information herein is provided from and copyrighted by the North Texas Real Estate Information Systems, Inc. NTREIS data may not be reproduced or redistributed and is only for people viewing this site. All information provided is deemed reliable but is not guaranteed and should be independently verified. The advertisements herein are merely indications to bid and are not offers to sell which may be accepted. All properties are subject to prior sale or withdrawal. All rights are reserved by copyright
Provided By
Listed by Laura Cramer (#0703888)
Listing Office: Martin Realty Group (#MTYP01)