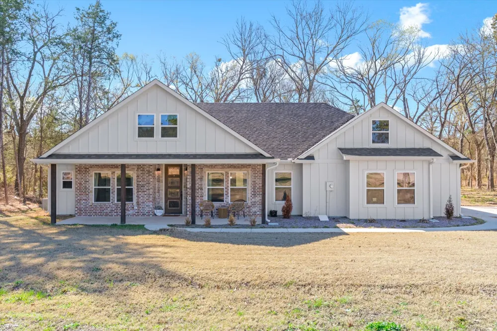
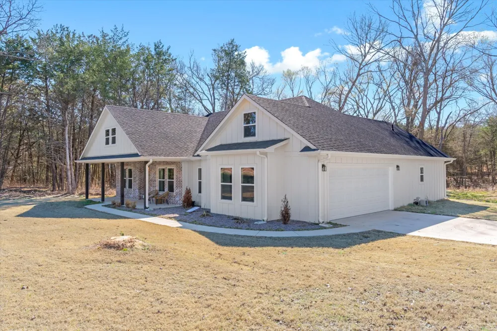
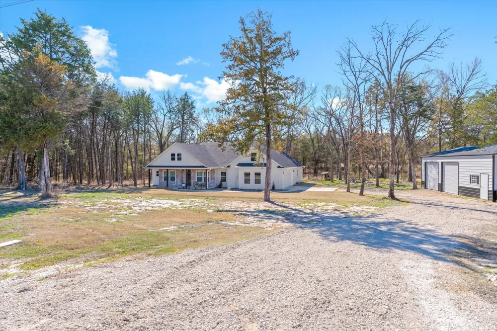
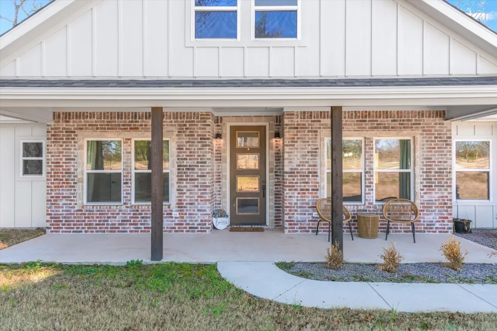
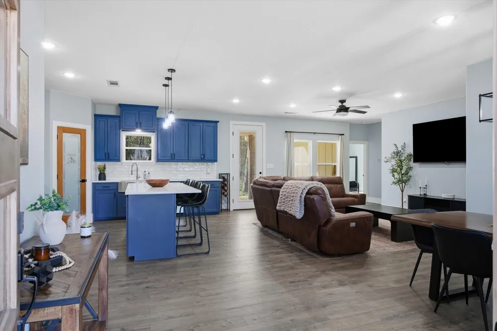
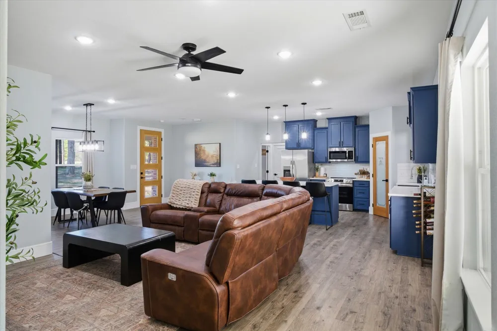
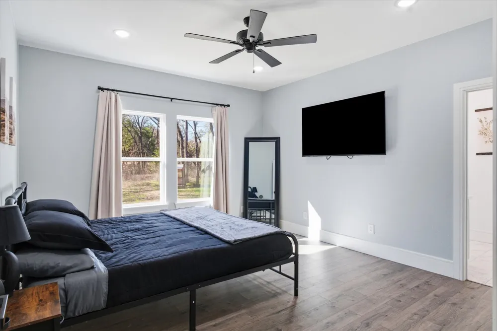
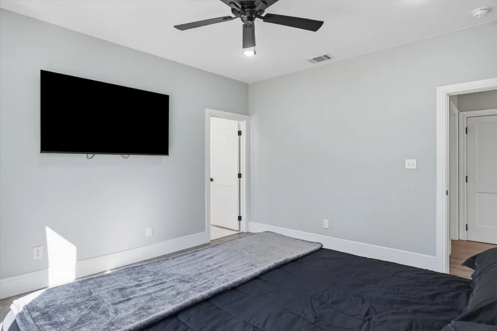
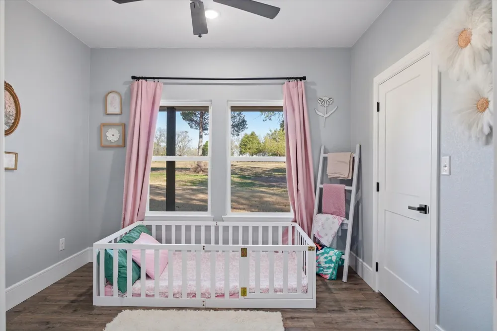
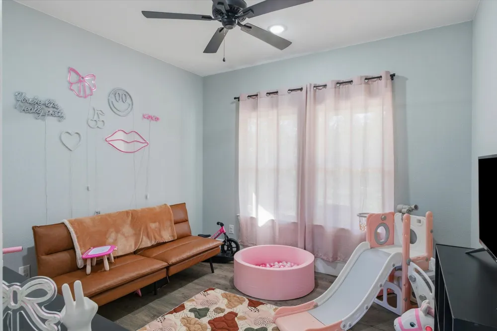
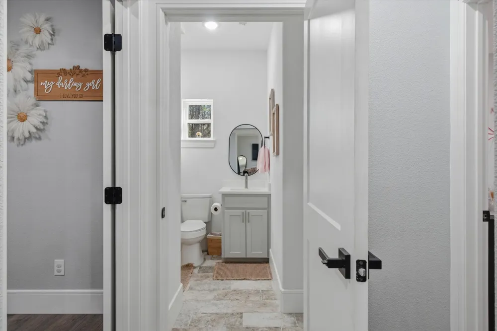
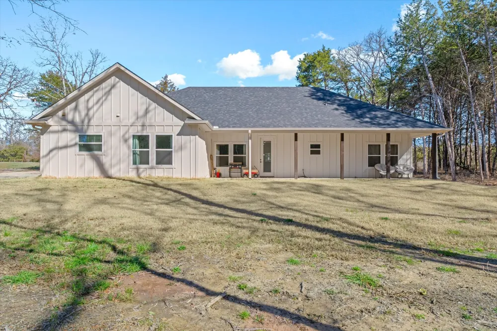
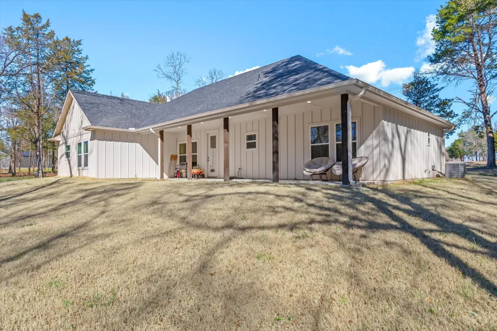
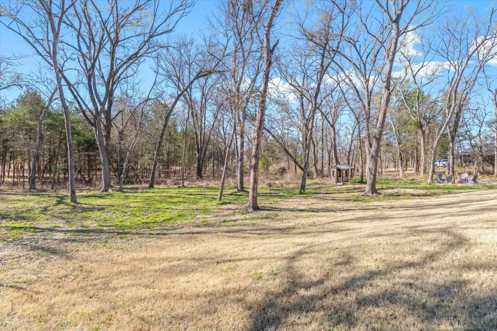
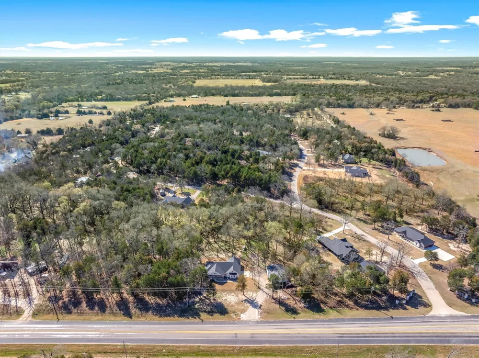
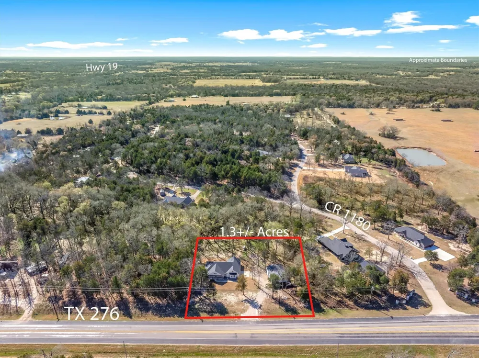
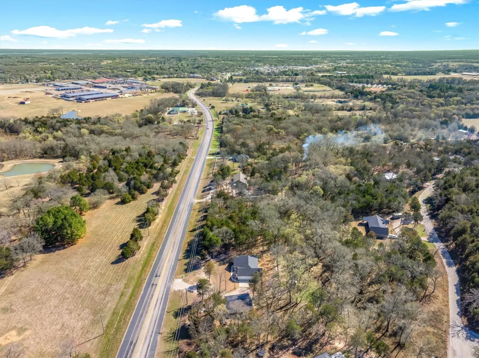
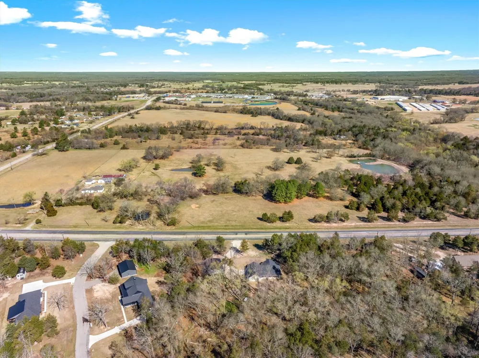
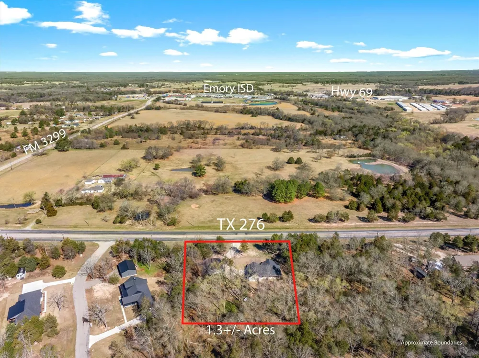
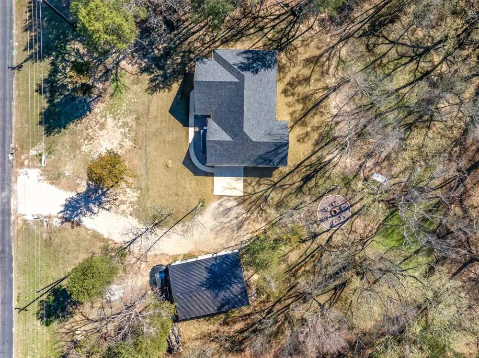
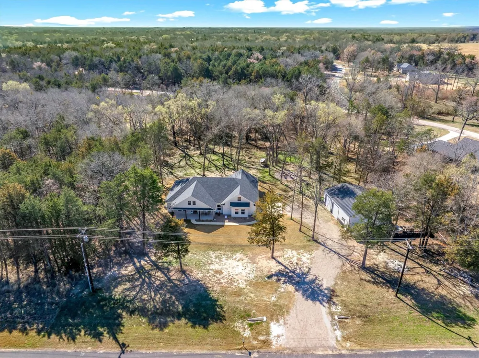
This beautifully crafted 2025 home is situated on 1.32 peaceful acres just minutes from downtown Emory and only one mile from Hwy 69. Offering 1,800 square feet of thoughtfully designed living space, this 3-bedroom, 2-bath home combines modern finishes, exceptional energy efficiency, and the versatility buyers are looking for.
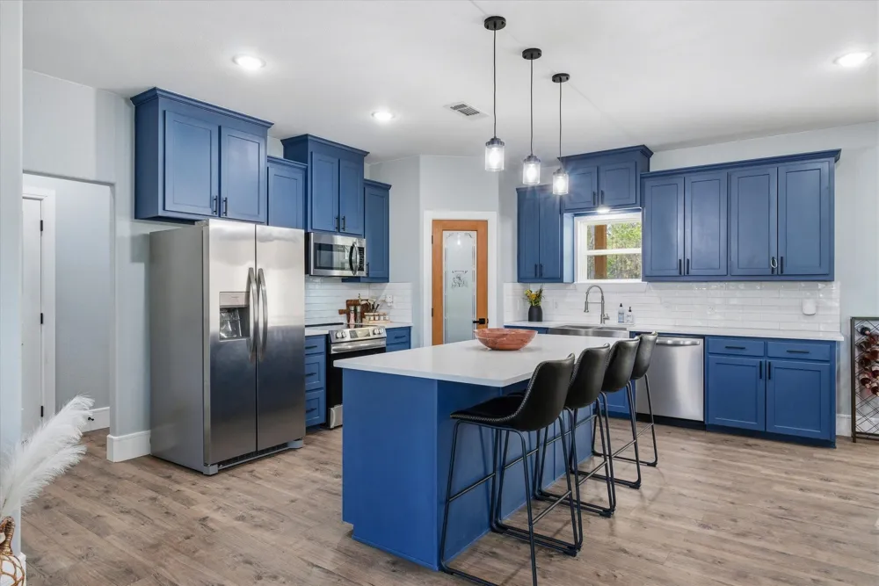
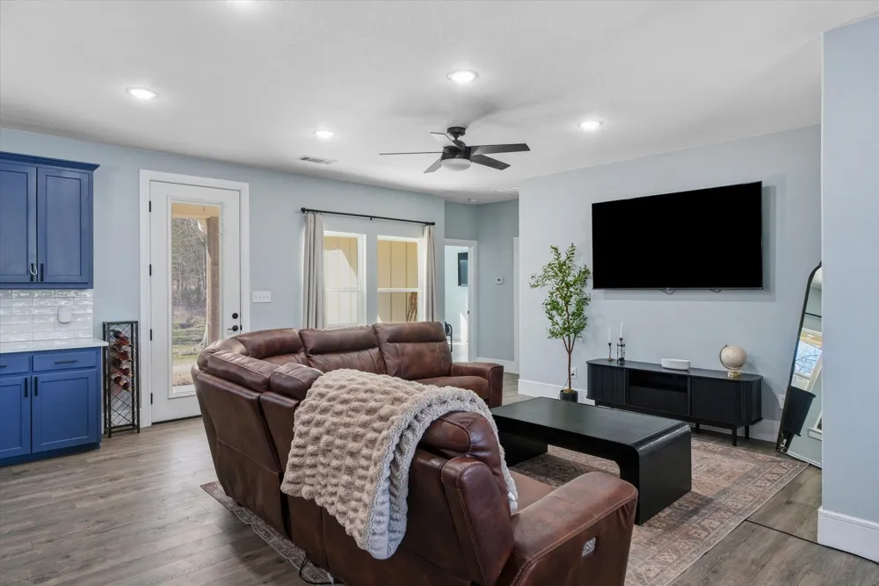
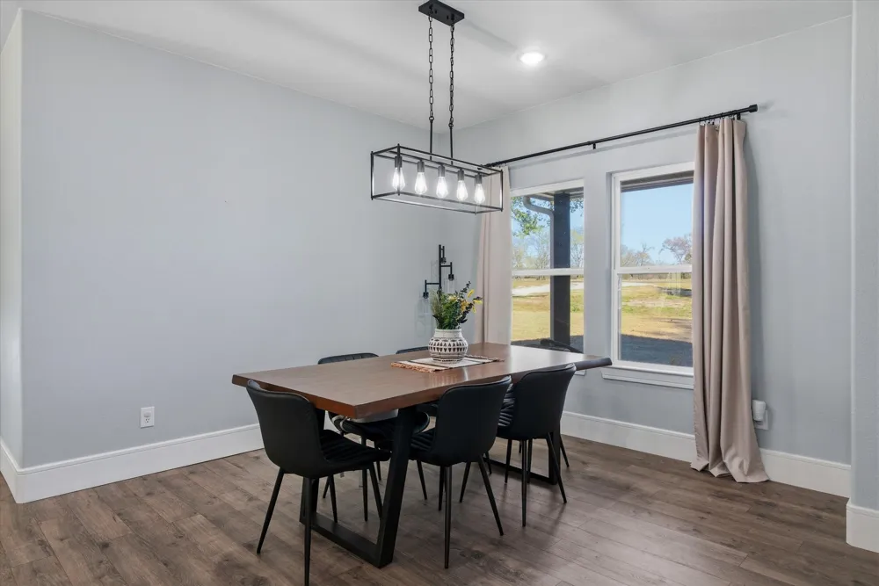
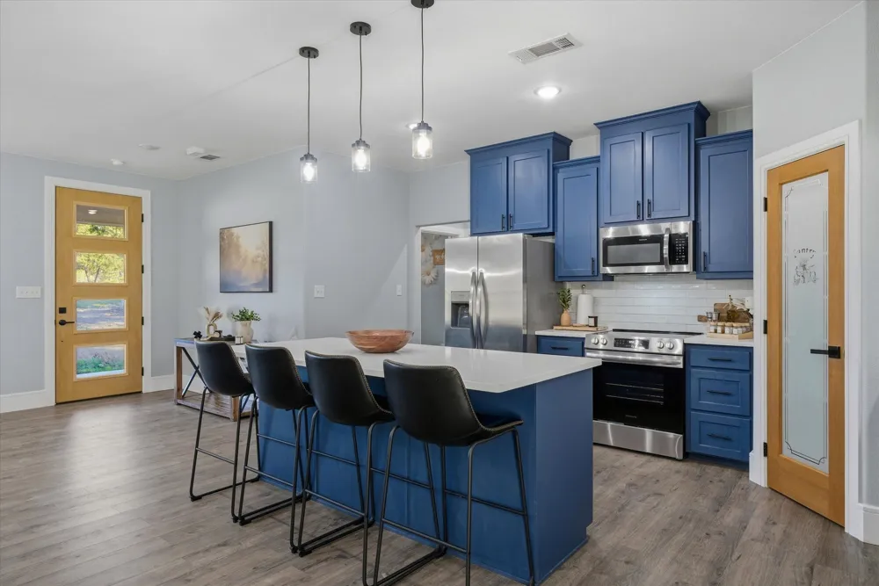
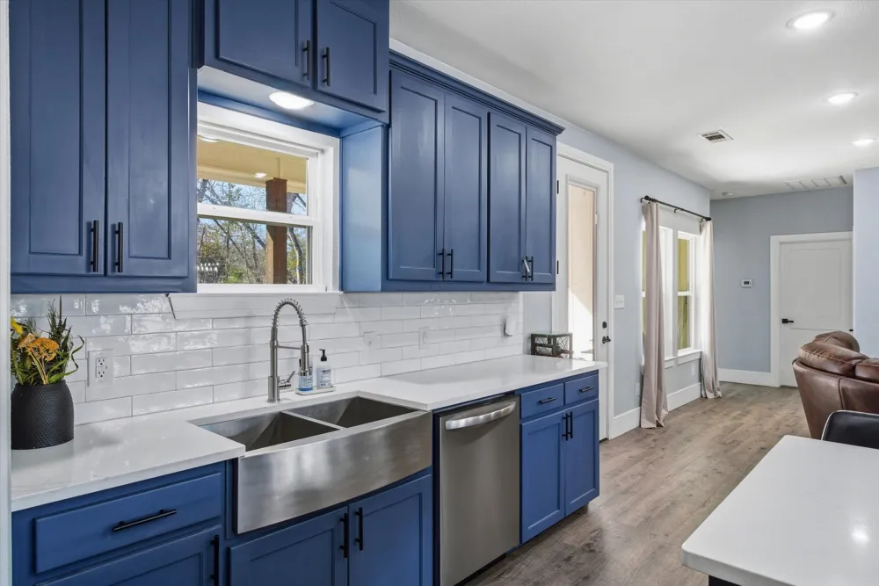
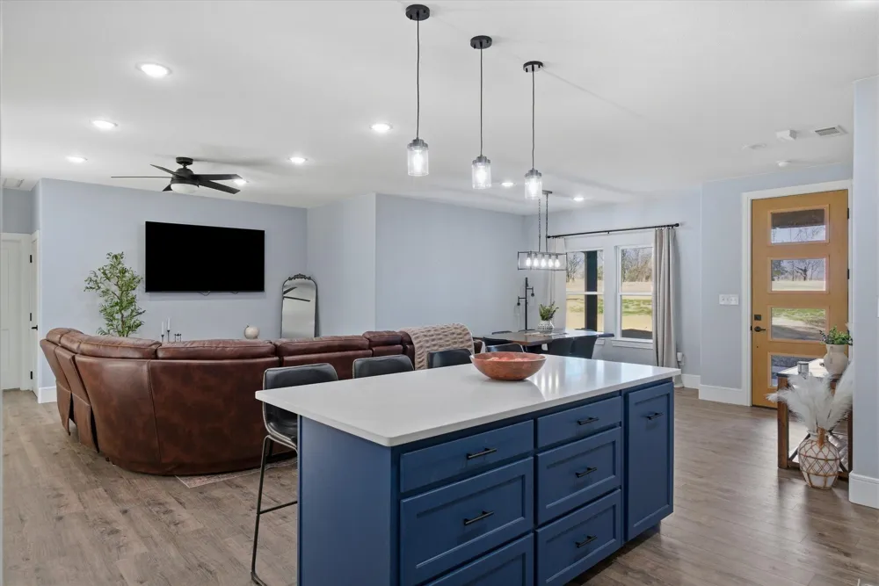
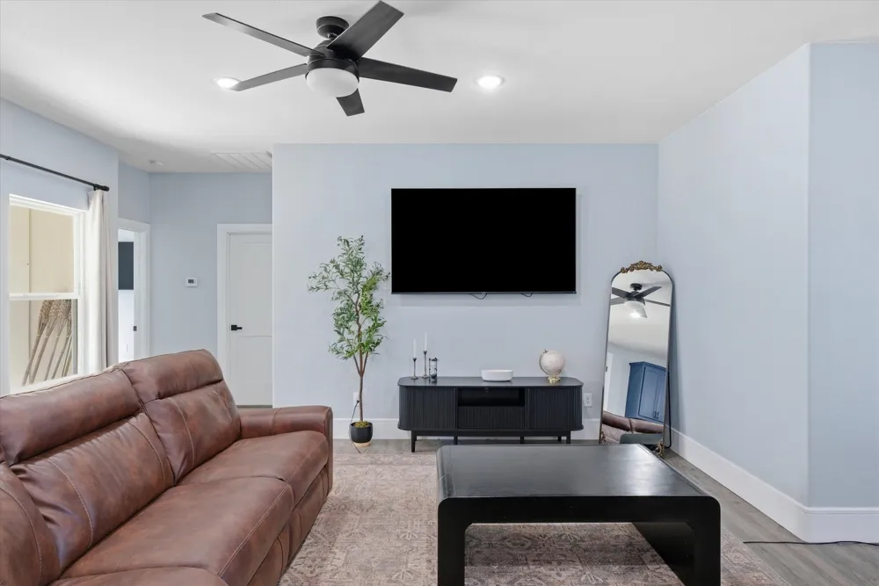
The open-concept floor plan creates an inviting space for everyday living and entertaining, featuring durable laminate flooring and abundant natural light. The kitchen is the centerpiece of the home with solid surface countertops, a spacious 7'x3' island with seating, a timeless farmhouse apron-front sink, and a walk-in pantry.
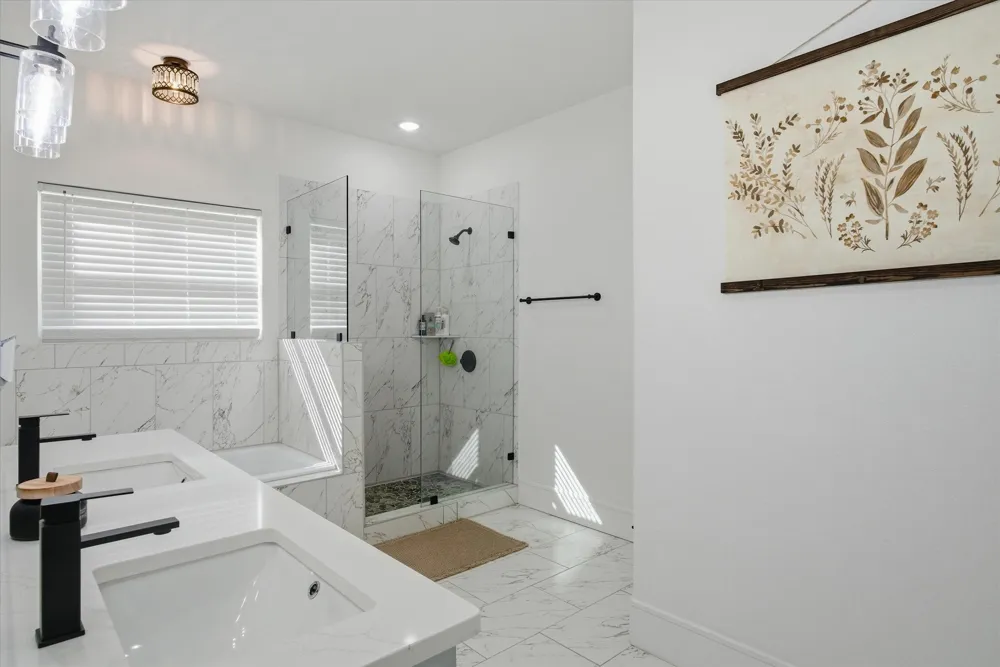
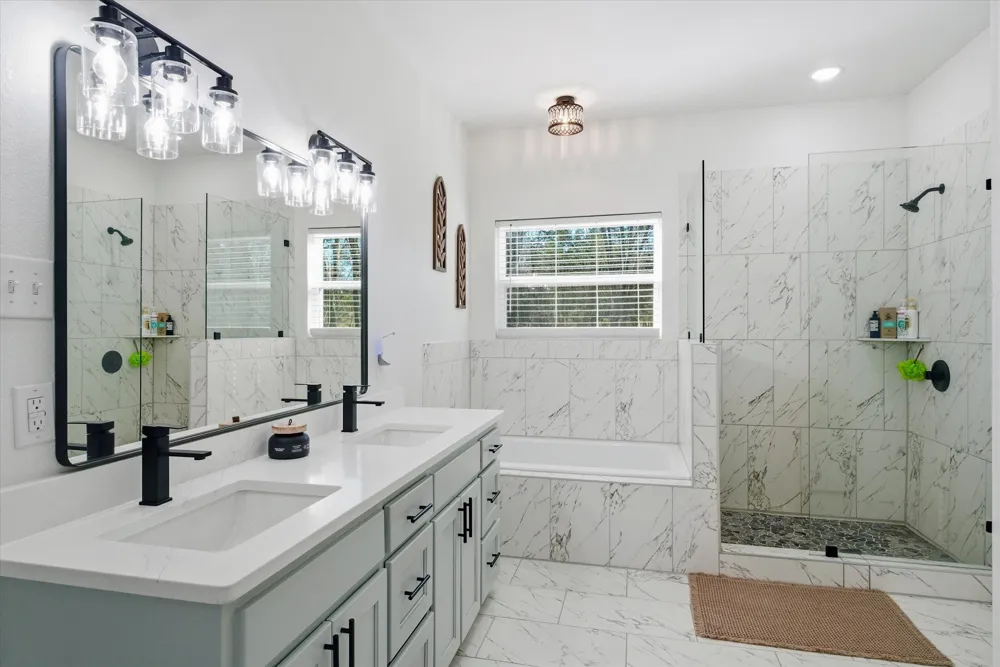
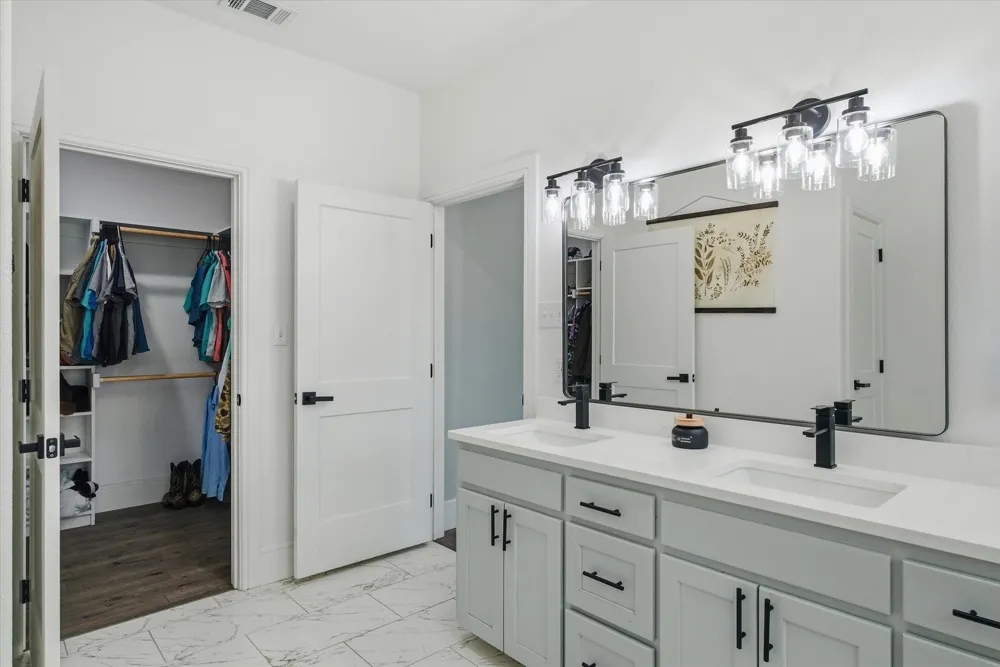
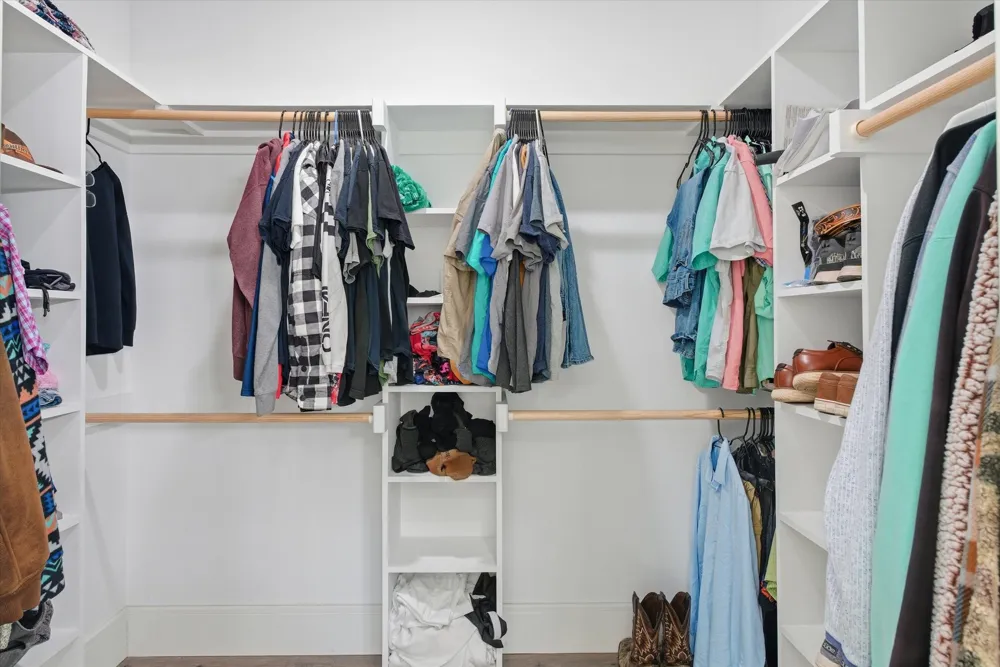
The private primary suite offers a relaxing retreat with a generous walk-in closet and an ensuite bath complete with dual solid surface vanities, a soaking garden tub, and a separate glass-enclosed shower.
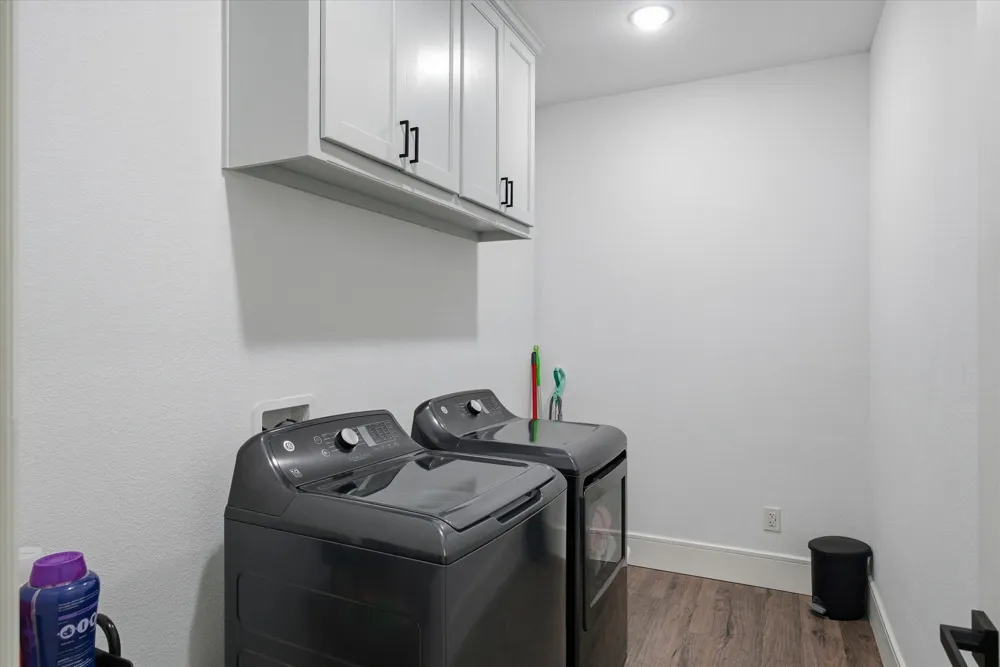
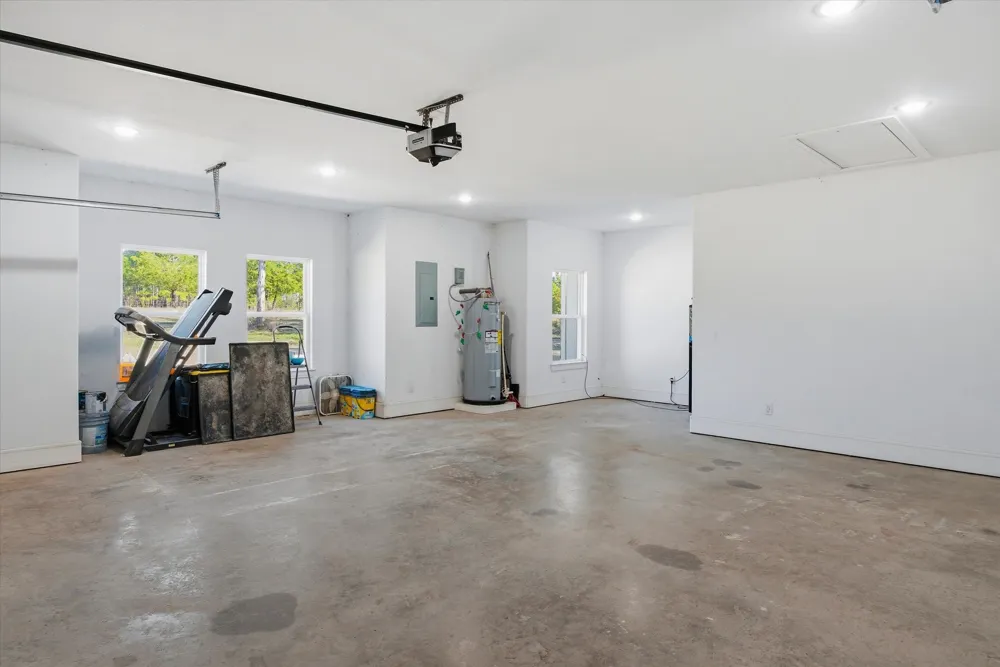
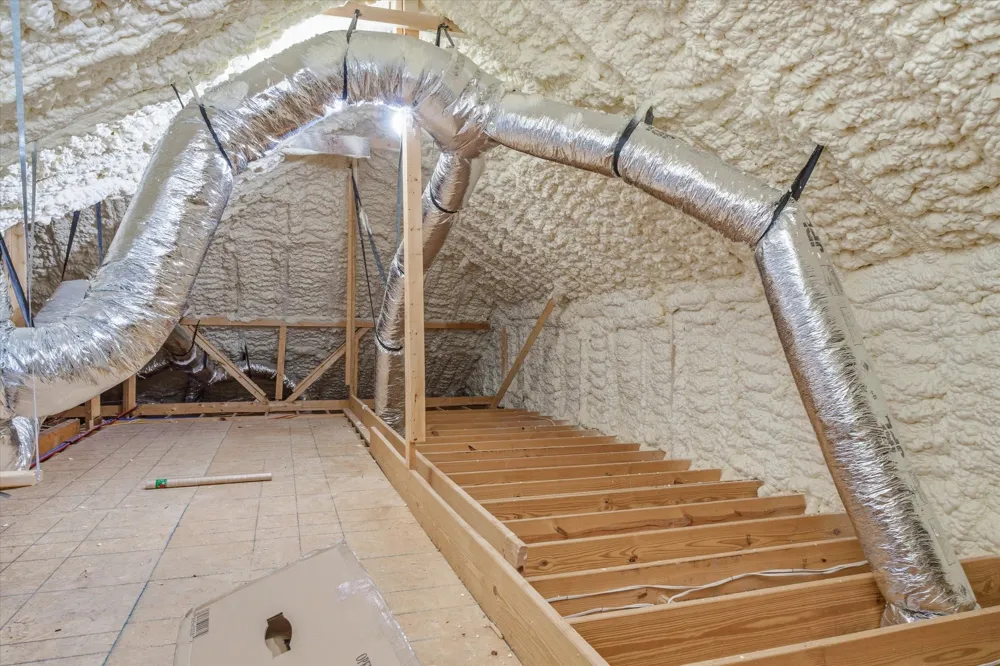
Built with comfort and efficiency in mind, the home is fully encapsulated with 4-inch spray foam insulation, including the roofline, providing year-round energy savings. The oversized laundry room offers flexible space for additional cabinetry, a hobby area, or extra freezer storage. The attached two-car garage includes an extended bay that's ideal for a workbench, storage, or outdoor equipment.
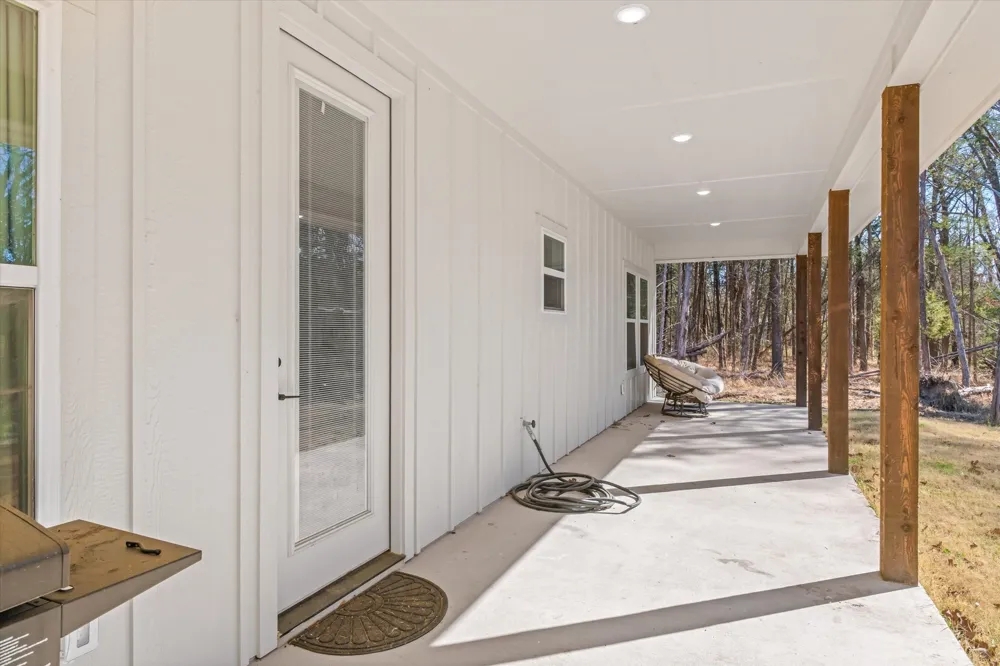
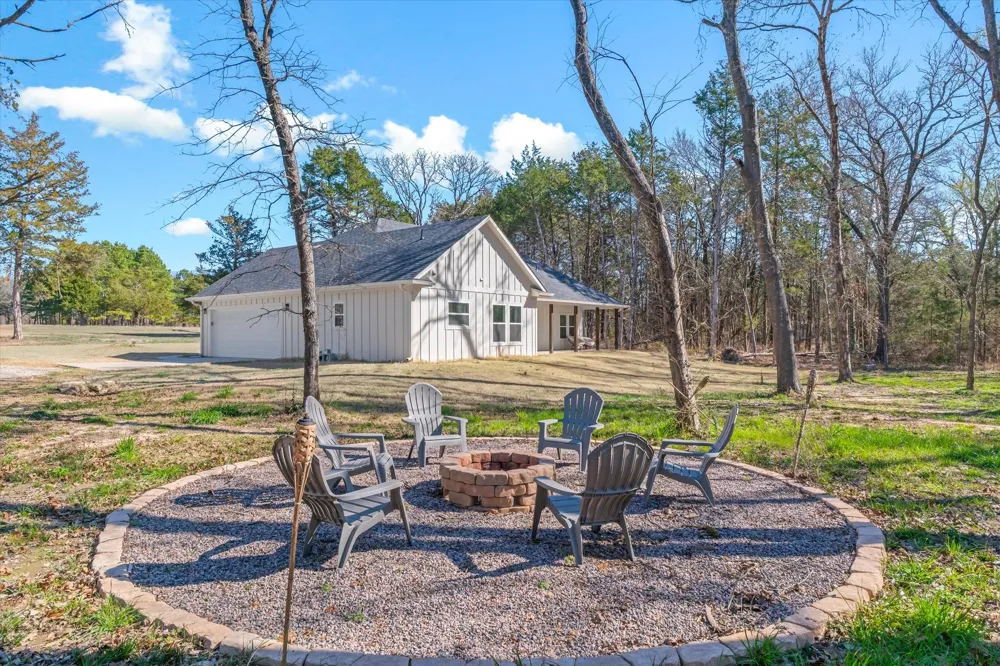
Step outside to enjoy the covered back porch overlooking a wooded backdrop, creating the perfect setting for morning coffee, evening gatherings, or relaxing around the custom stone firepit.
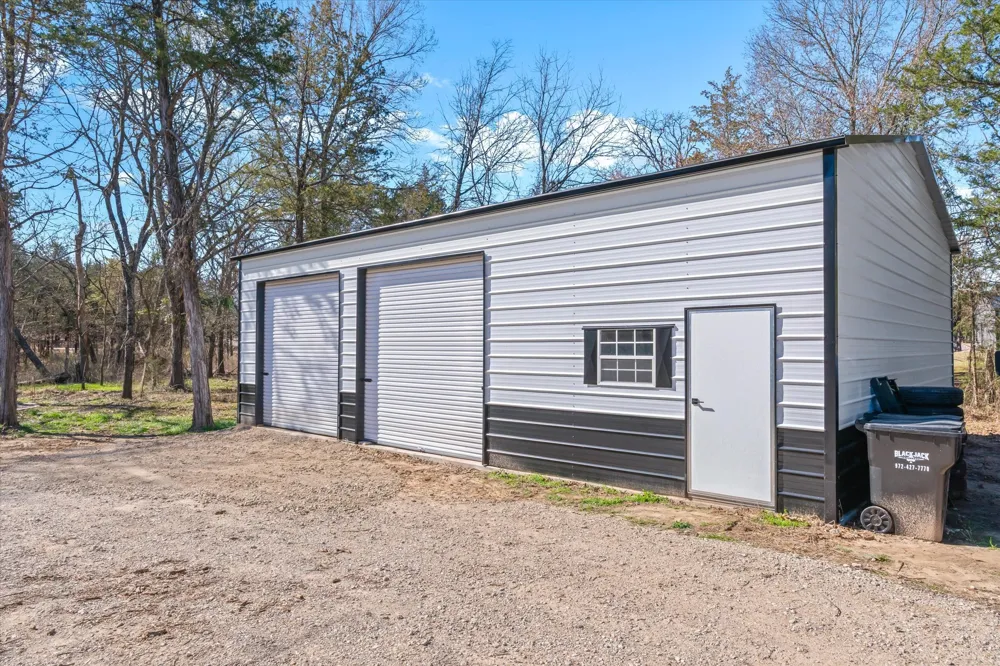
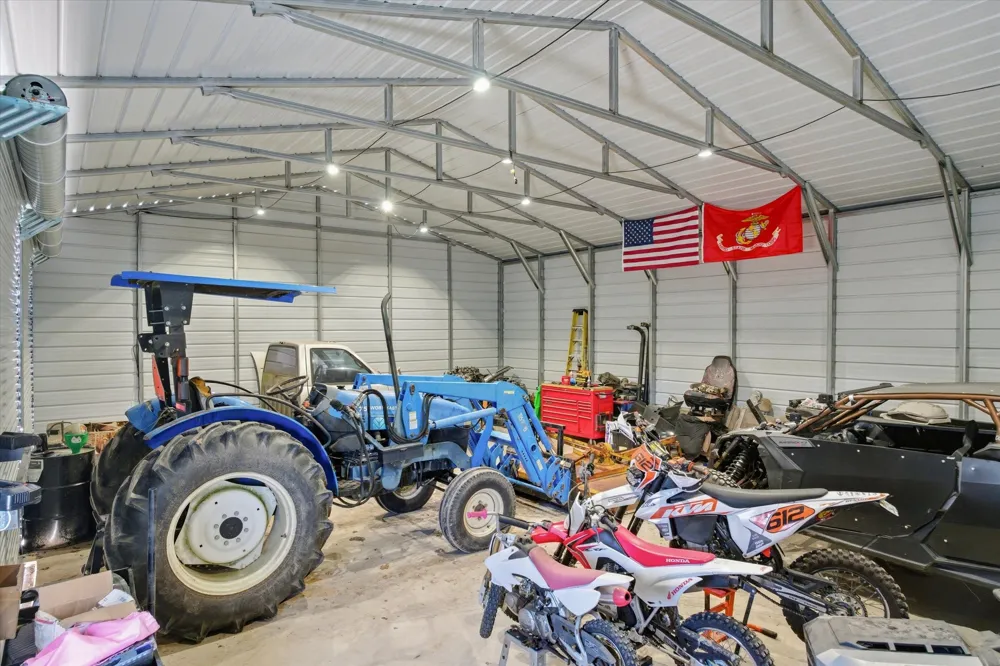
A standout feature of this property is the impressive 30'x40' metal workshop with two 10-foot roll-up doors, providing ample space for projects, recreational vehicles, equipment, or additional storage.
If you've been searching for like-new construction with acreage, a premium workshop, and a convenient location close to shopping, schools, and Lake Fork, this property delivers the best of East Texas living.
Information deemed reliable but not guaranteed. Buyer and buyer's agent to verify all information.
Property Details
- Interior
- Built In Features, Decorative Designer Lighting Fixtures, Double Vanity, Eat In Kitchen, Kitchen Island, Open Floorplan, Pantry,
- Cooling
- 1
- Heating
- Central, Electric
- Cooling Features
- Central Air, Electric
- Bedrooms
- 3
- Bathrooms
- 2.0
- Full Baths
- 2
- Lot Features
- Many Trees
- Lot Description
- Many Trees
- Exterior Features
- Fire Pit
- Exterior Materials
- Fire Pit
- Acres
- 0.0
- Square Feet
- 1800.0
- Lot Size (sqft)
- 1.32
- Parking Features
- Driveway
- Parking
- 1
- Parking Type
- Driveway
- Parking Garage Spaces
- 2.0
- Parking Carport Spaces
- 0.0
- Property Type
- Purchase
- Style
- Traditional, Detached
- Property Subtype Additional
- Single Family Residence
- Year Built
- 2025
- Foundation
- Slab
- Roof
- Composition
- Sewer Information
- Aerobic Septic
- Utility Source
- Public
- Utility Features
- Electricity Available, Septic Available, Water Available
- Appliances
- Dishwasher, Electric Range, Electric Water Heater, Microwave
- Subdivision
- Cedar Ridge
- School District
- Rains ISD
- Elementary School
- Rains
- Middle School
- Rains
- High School
- Rains
- County
- Rains
- Region
- Emory
- Days on Market (Cumulative)
- 192
Location
Legal
© 2023 North Texas Real Estate Information Systems, Inc. All rights reserved. Disclaimer: All information deemed reliable but not guaranteed and should be independently verified. All properties are subject to prior sale, change or withdrawal. Neither listing broker(s) nor Britton Pyland shall be responsible for any typographical errors, misinformation, or misprints and shall be held totally harmless. The database information herein is provided from and copyrighted by the North Texas Real Estate Information Systems, Inc. NTREIS data may not be reproduced or redistributed and is only for people viewing this site. All information provided is deemed reliable but is not guaranteed and should be independently verified. The advertisements herein are merely indications to bid and are not offers to sell which may be accepted. All properties are subject to prior sale or withdrawal. All rights are reserved by copyright
Provided By
Listed by John Harwell (#0824665)
Listing Office: United Country H5 Auction & Realty (#UCRE01WF)