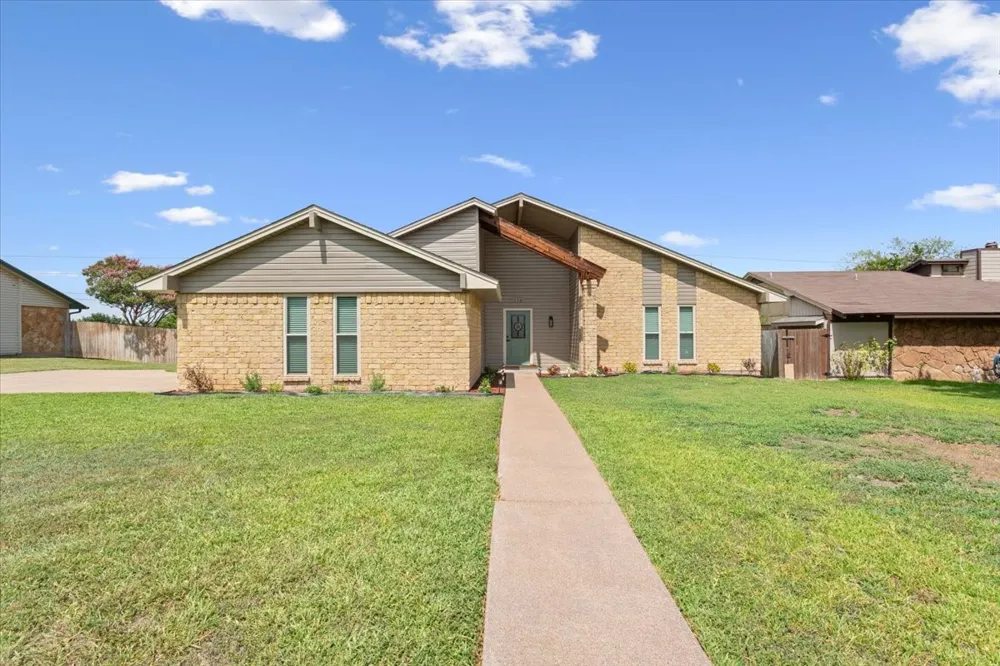
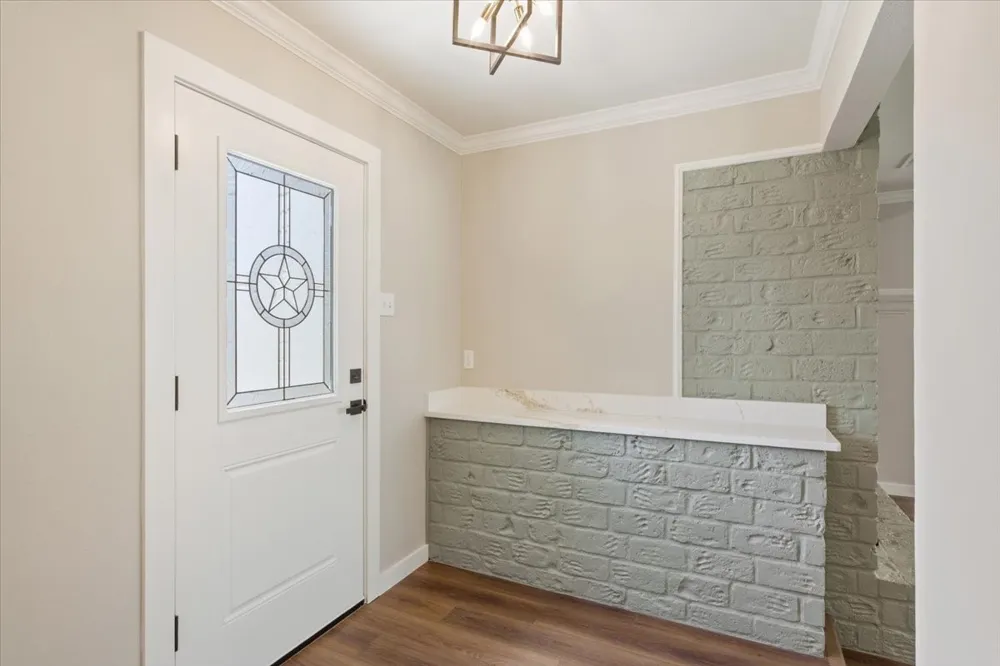
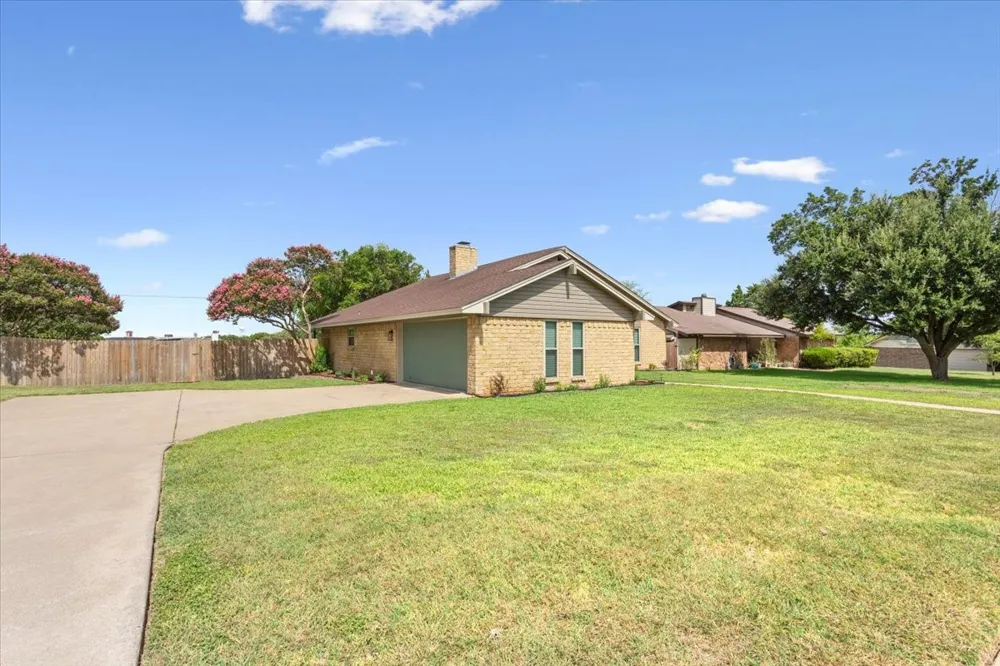
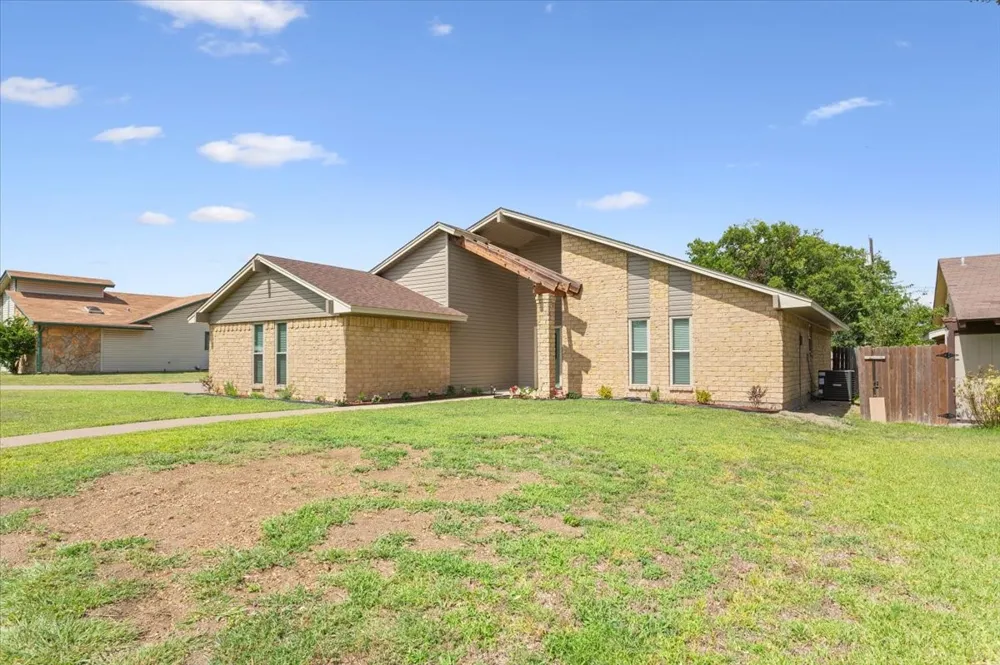
Complete designer remodel from top to bottom, this stunning 4-bedroom home offers the charm of an established Hewitt neighborhood with the style and finishes of a brand-new home. Situated on a spacious .326-acre lot in the desirable Hillside subdivision in Midway ISD, nearly every surface has been updated in an extensive 2026 renovation.
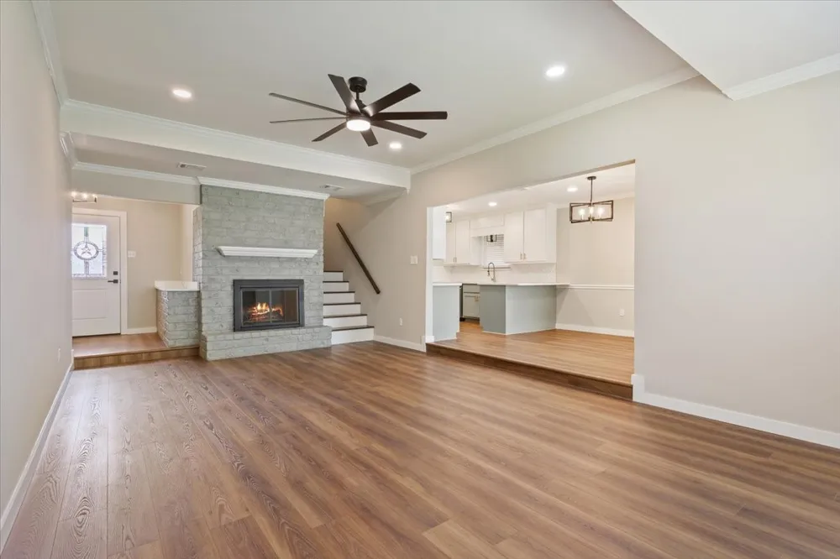
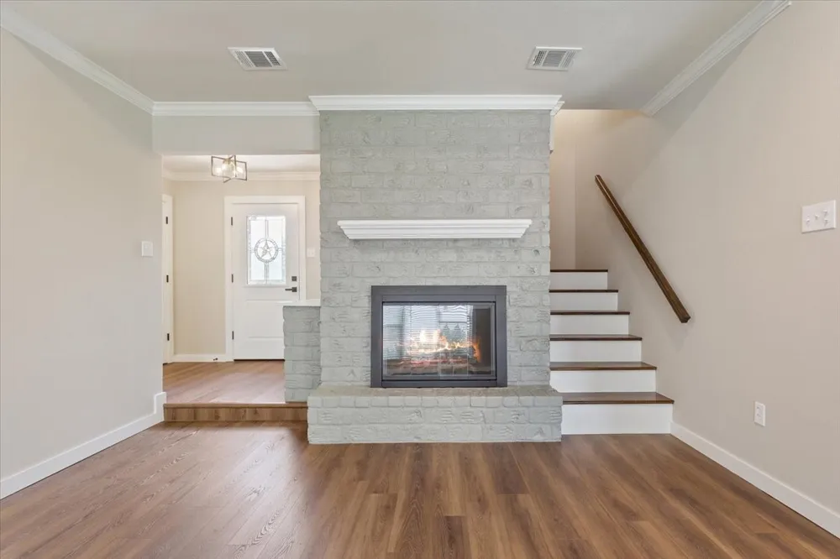
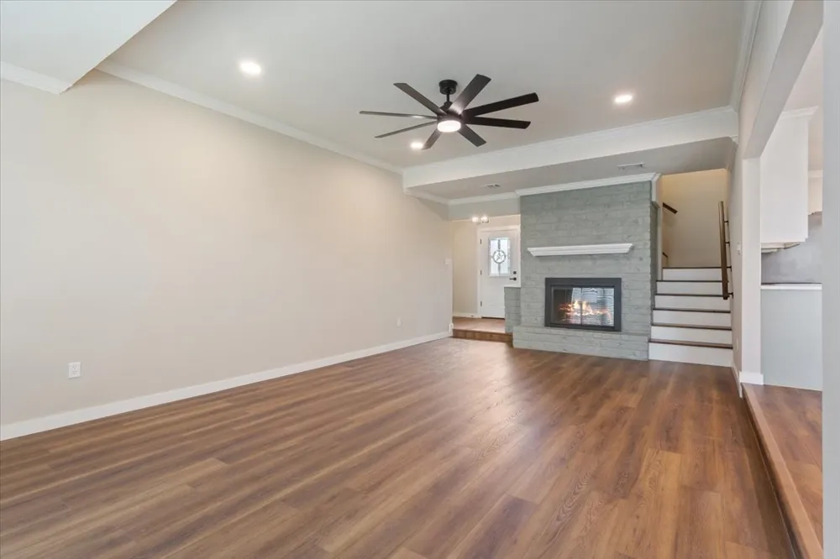
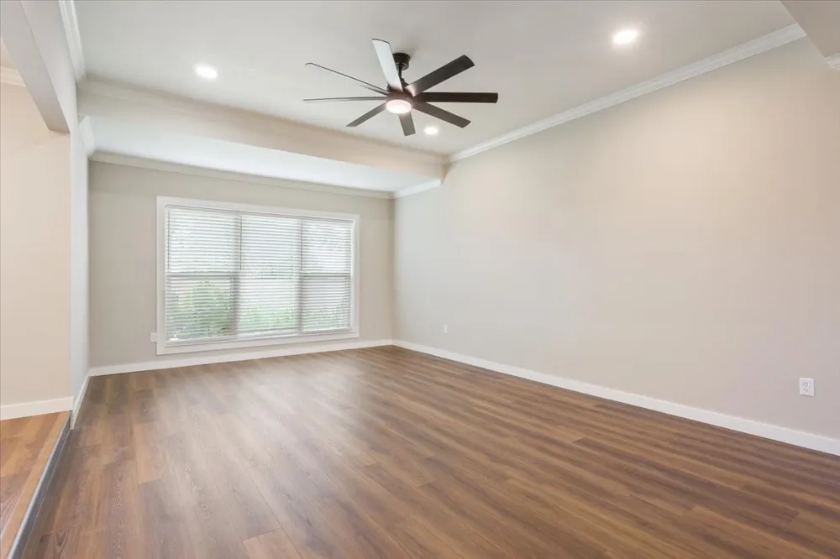
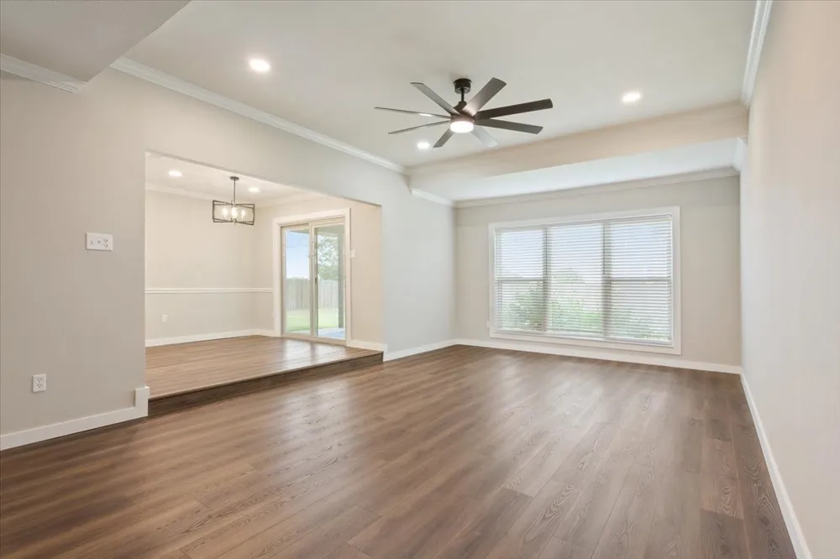
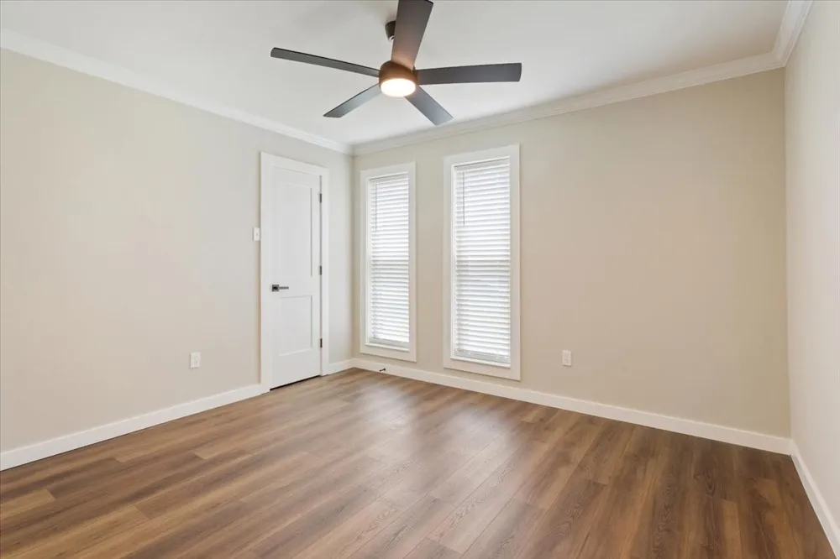
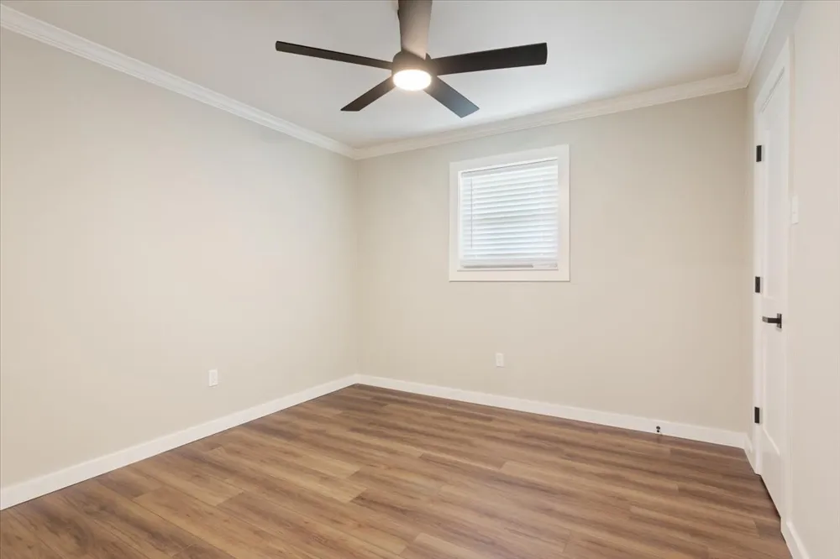
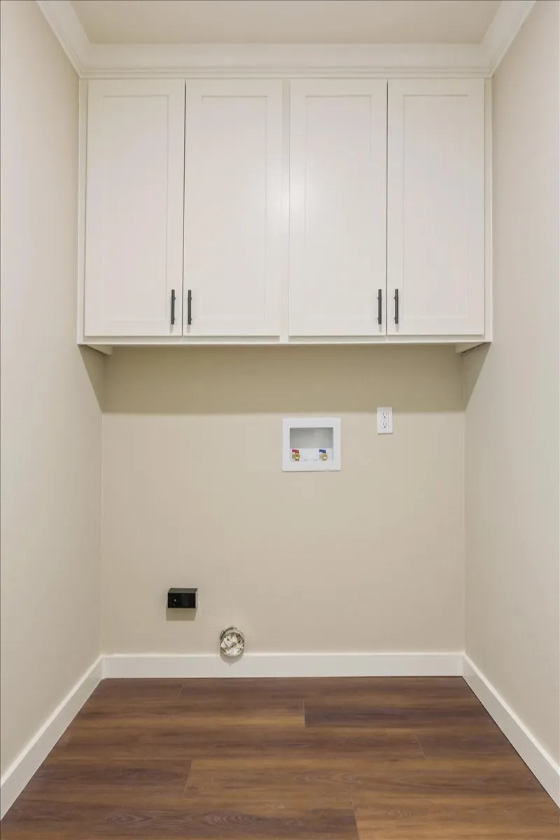
Step inside to discover luxury vinyl plank flooring throughout, fresh interior paint, crown molding, updated trim, designer lighting, new interior doors, and beautiful double-hung windows that fill the home with natural light. The dramatic living room features a vaulted ceiling, skylights, and a beautifully updated wood-burning fireplace that serves as the centerpiece of the home.
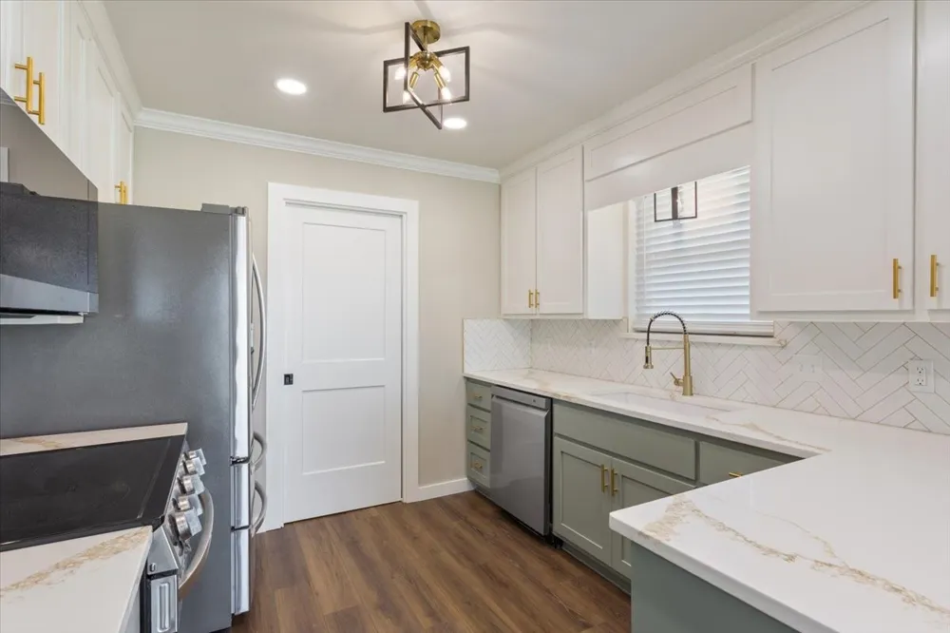
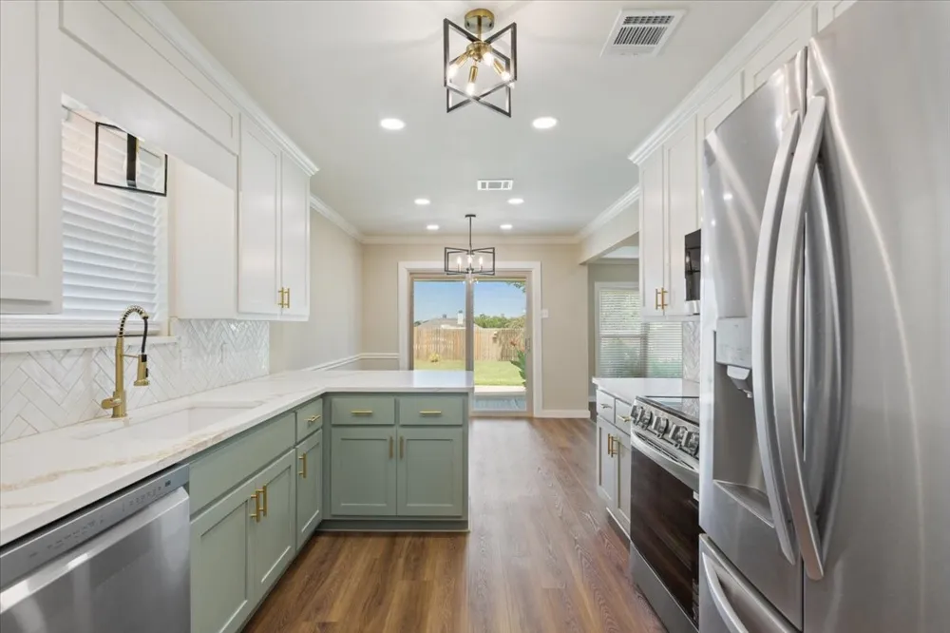
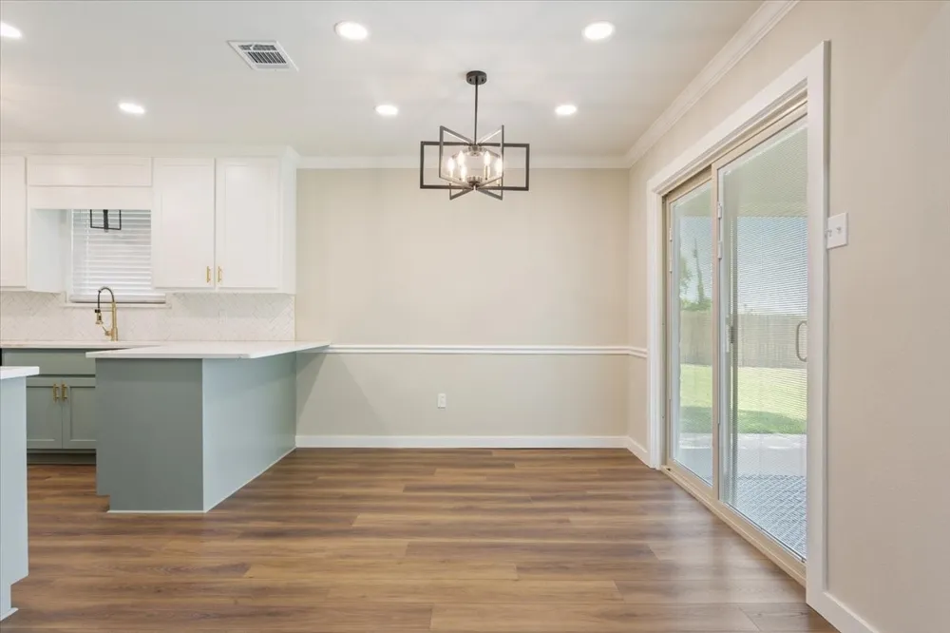
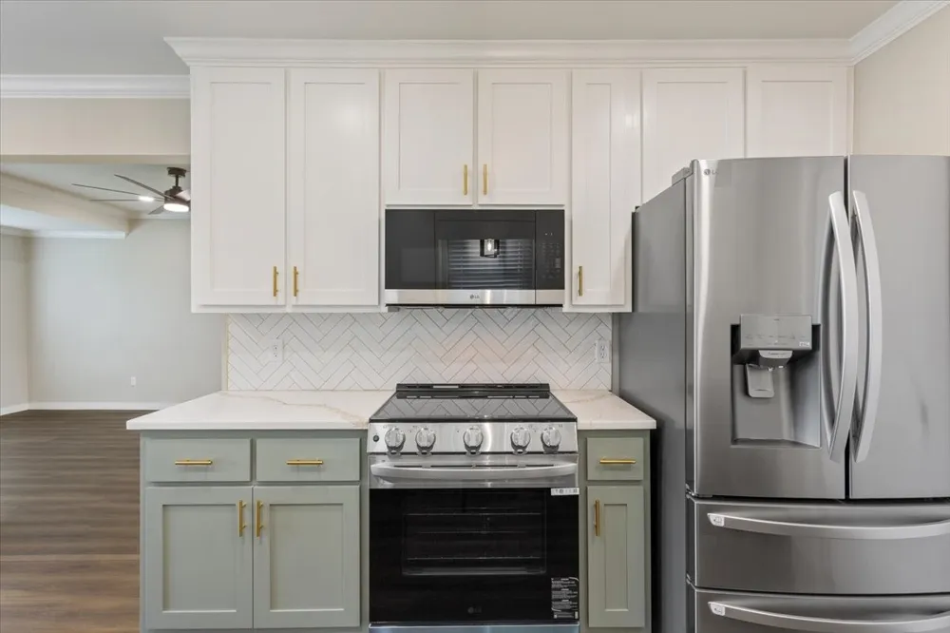
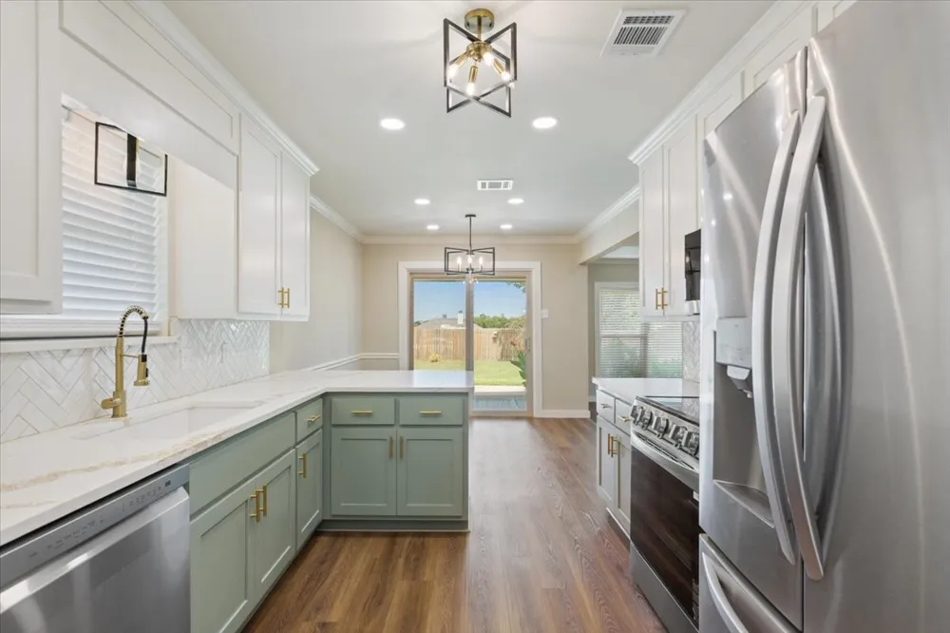
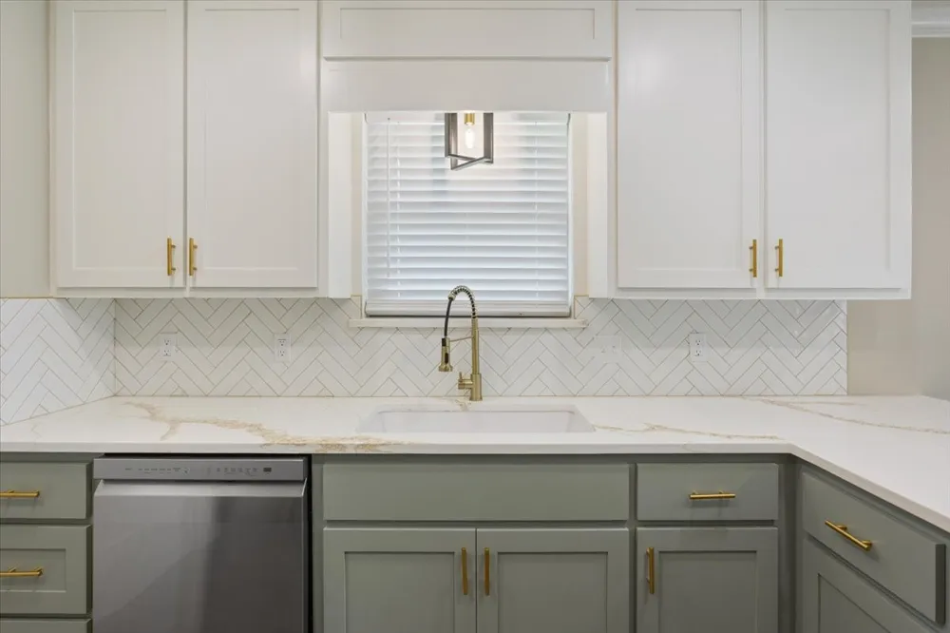
The completely redesigned kitchen showcases quartz countertops, custom cabinetry, stainless LG appliances, a pantry, and an eat-in peninsula overlooking the dining area.
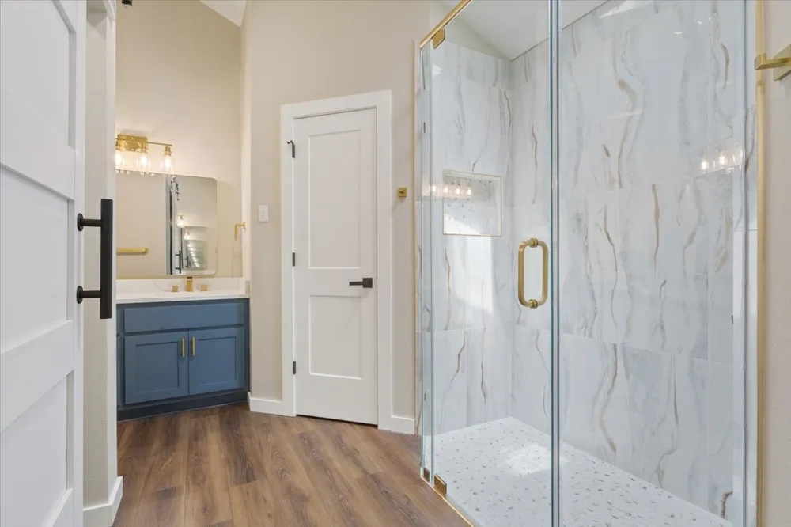
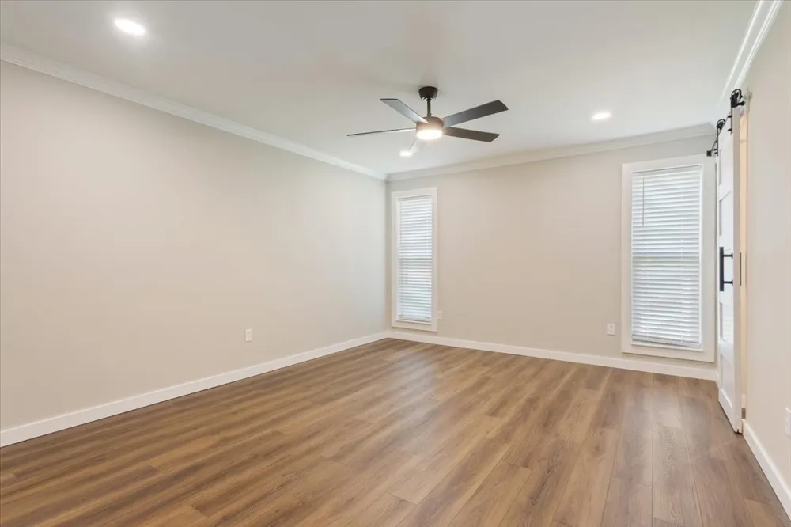
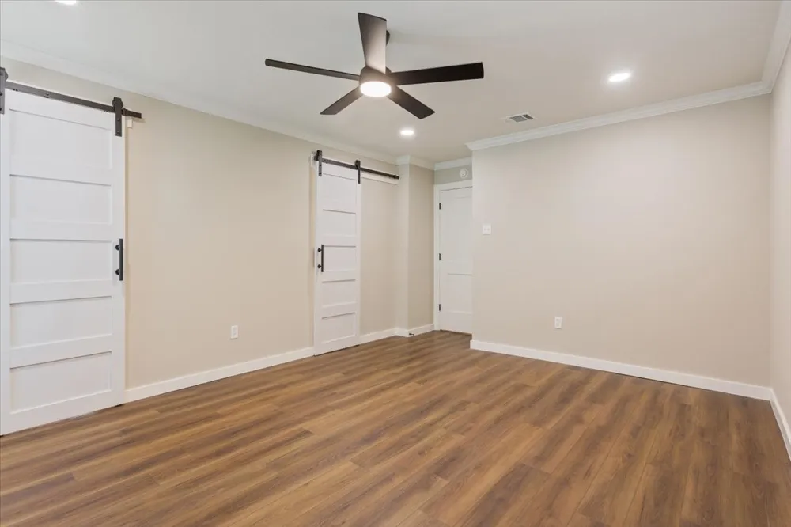

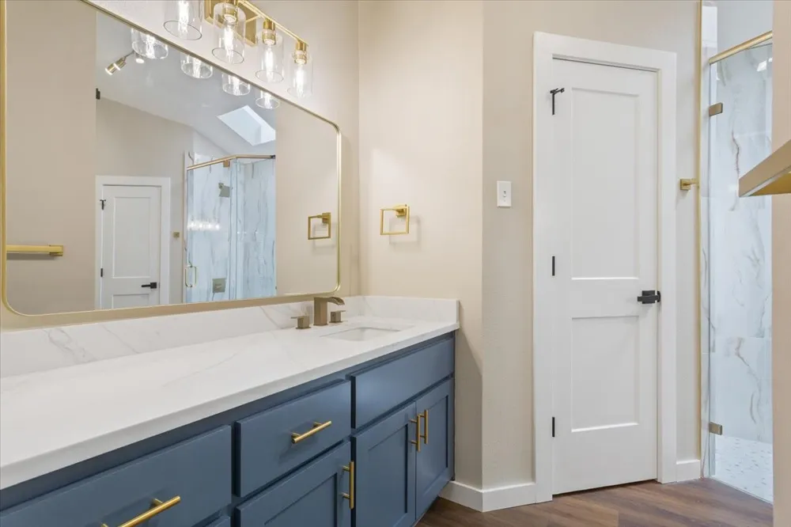
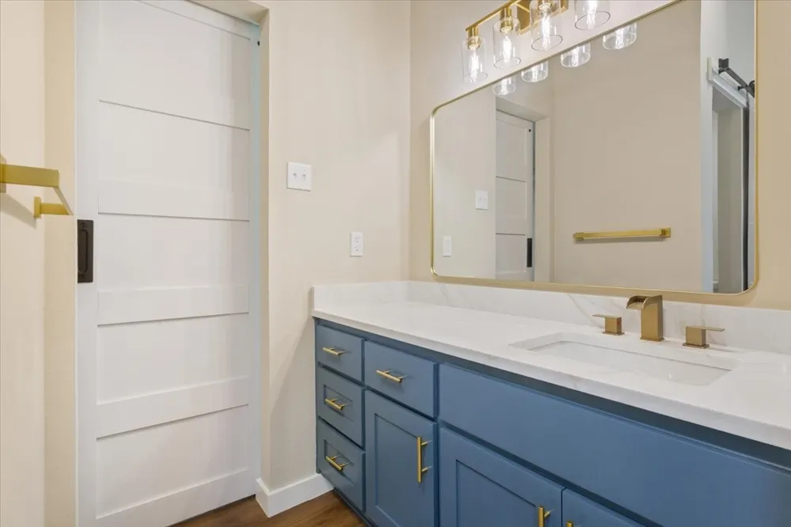
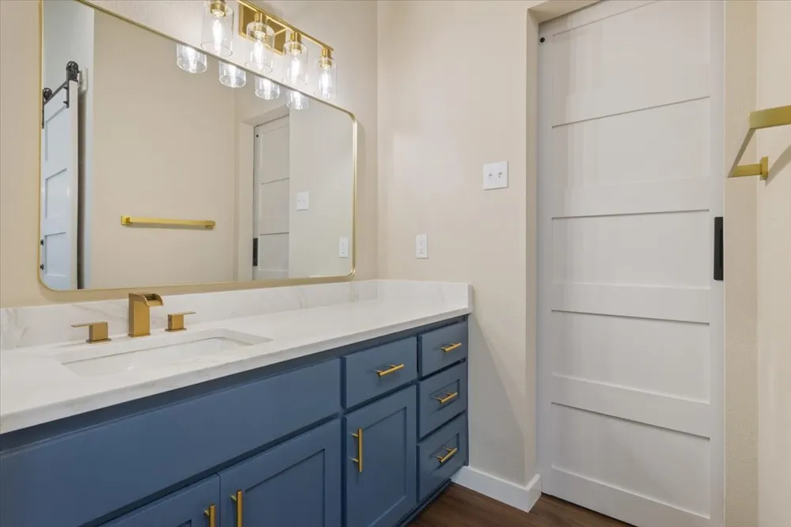
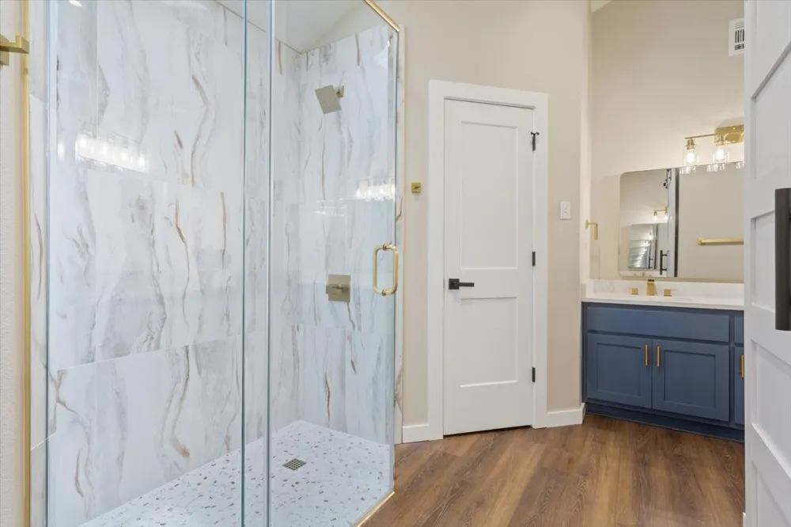
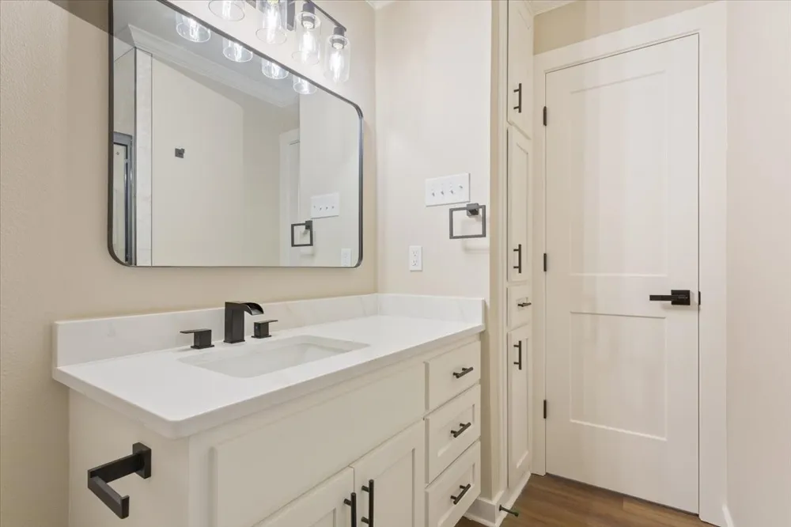
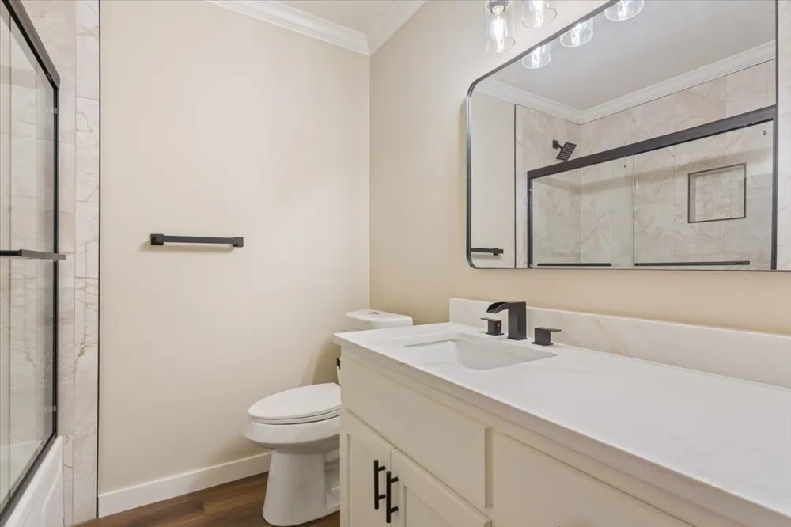
The spacious primary suite offers a true retreat with sliding barn doors leading to an elegant ensuite bath featuring quartz countertops, custom cabinetry, a luxurious walk-in tiled shower with custom glass, and upscale fixtures throughout.
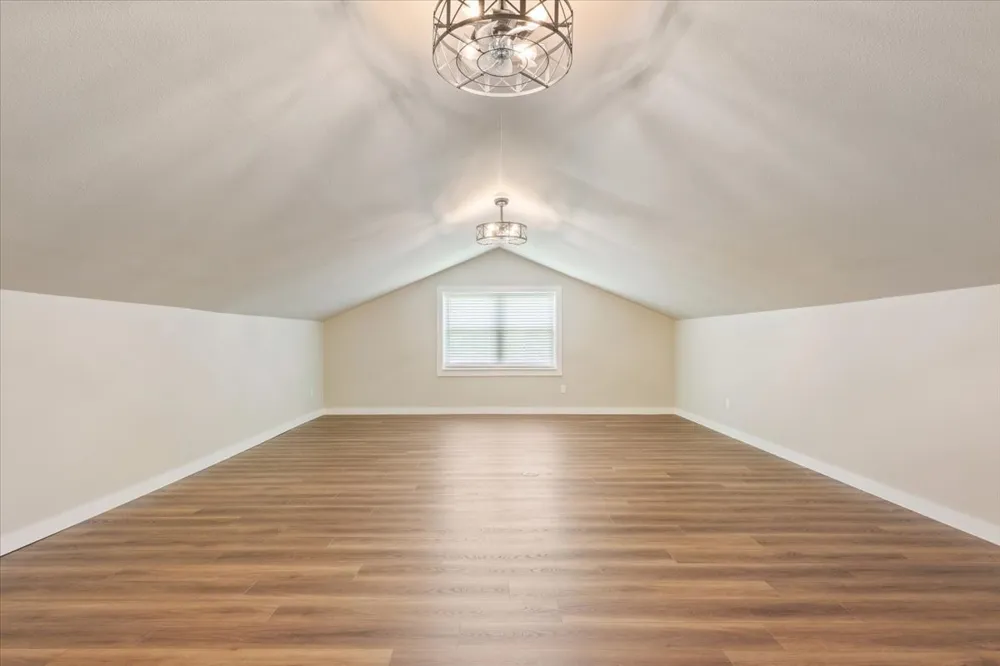
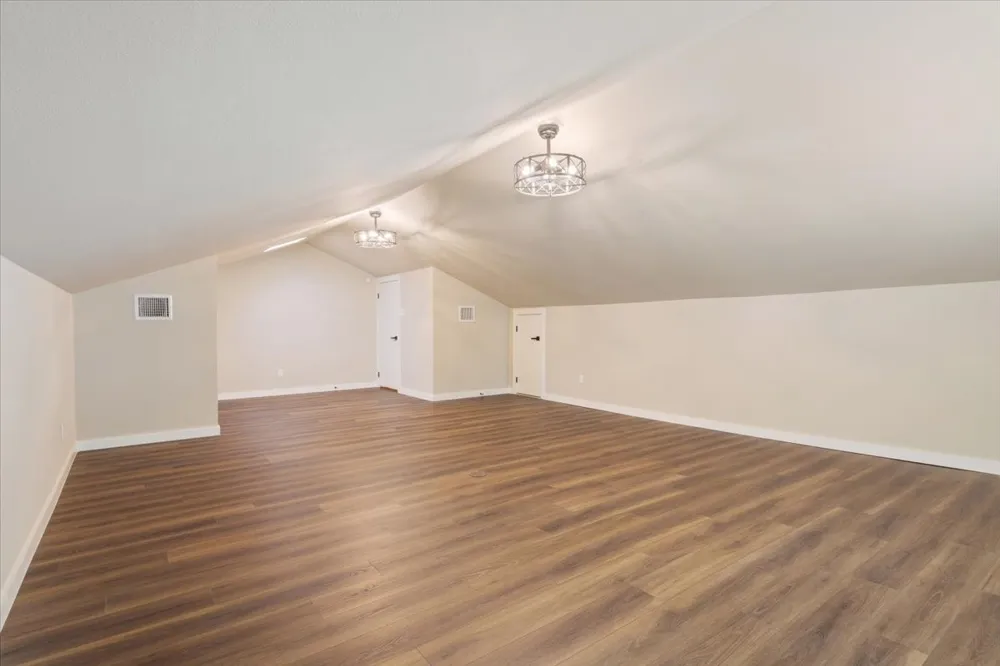
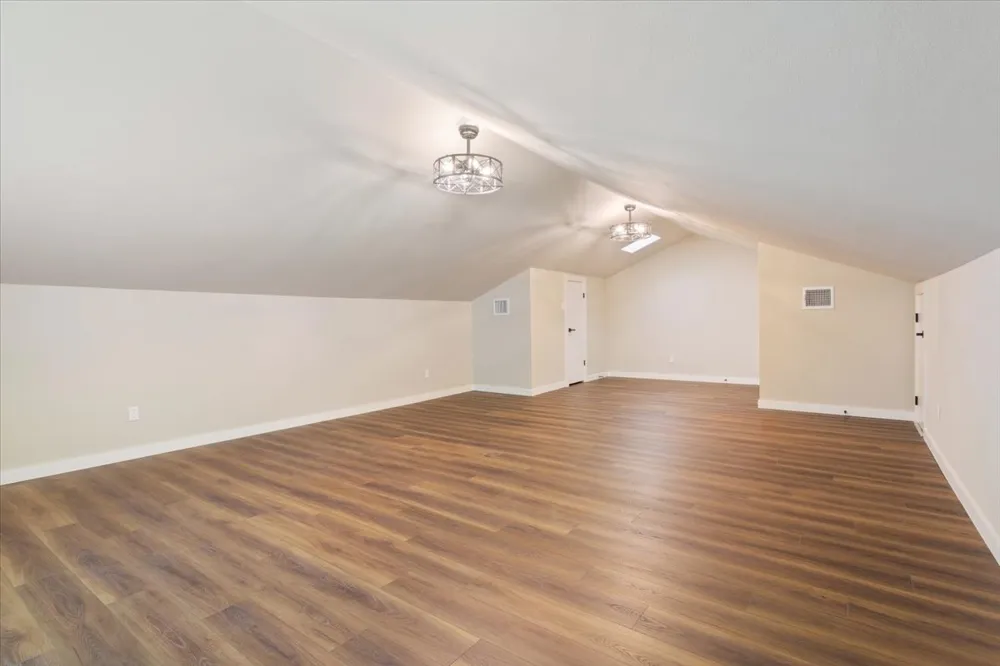
A versatile fourth bedroom or bonus room upstairs provides endless possibilities as a game room, media room, home office, or guest suite.
Major updates include a new roof (2025), complete HVAC system and ductwork (2026), hot water heater, windows, interior and exterior doors, paint, flooring, cabinets, countertops, plumbing fixtures, lighting, ceiling fans, appliances, blinds, and more.
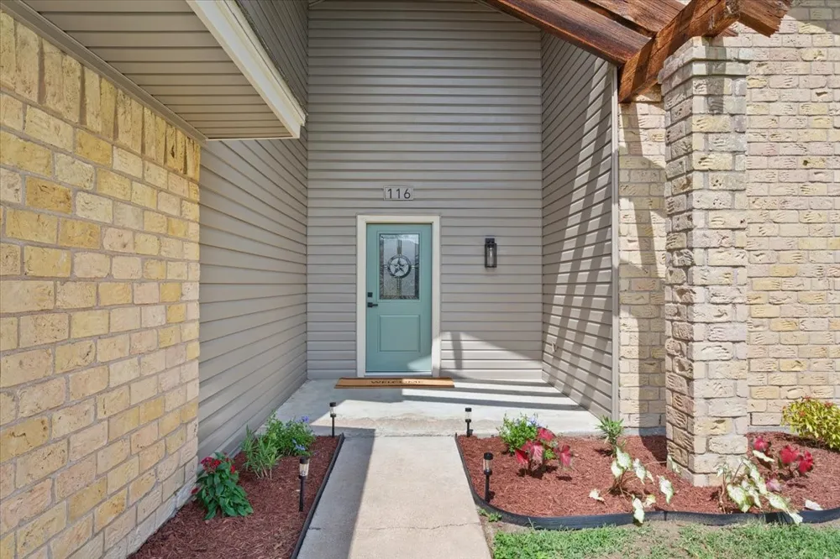
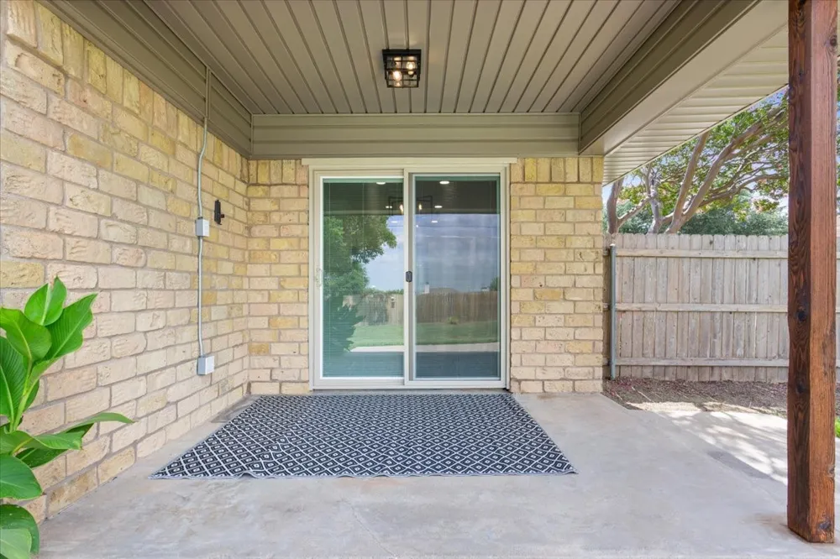
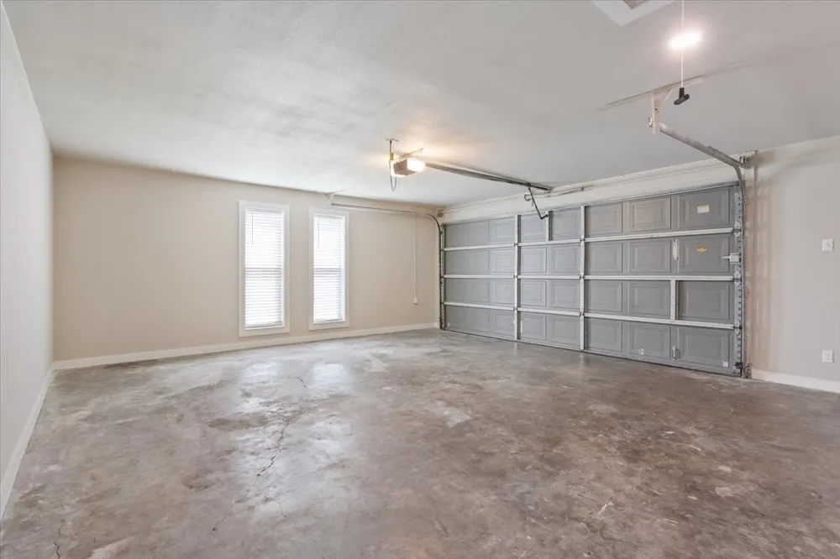
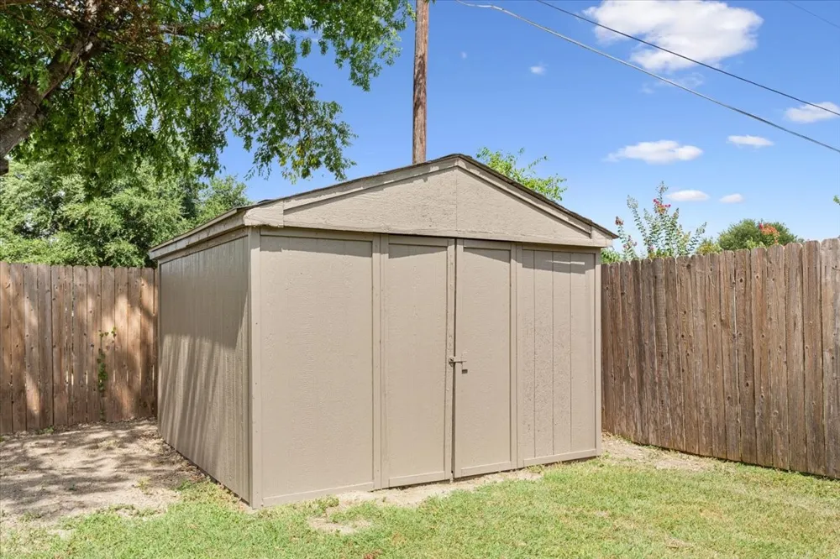
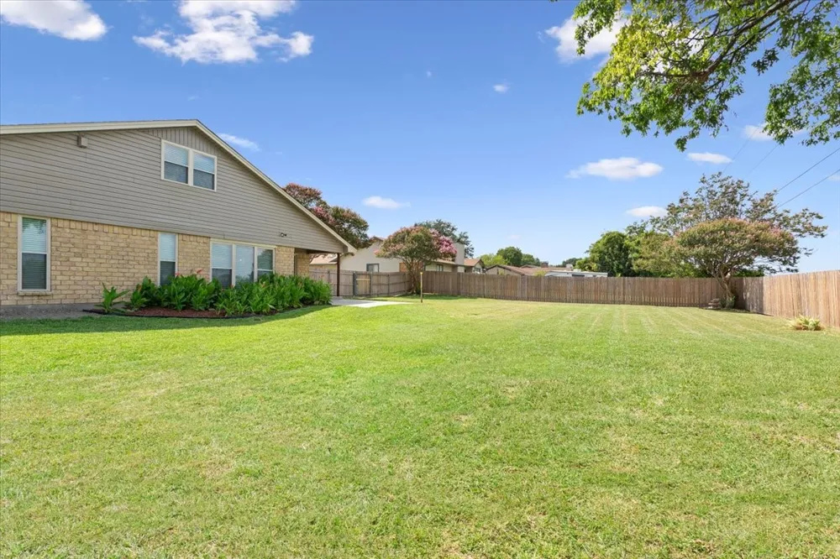
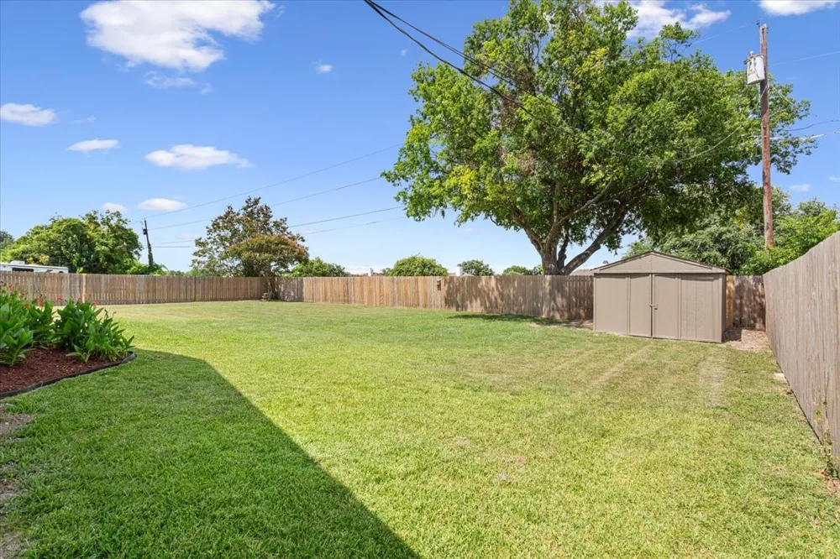
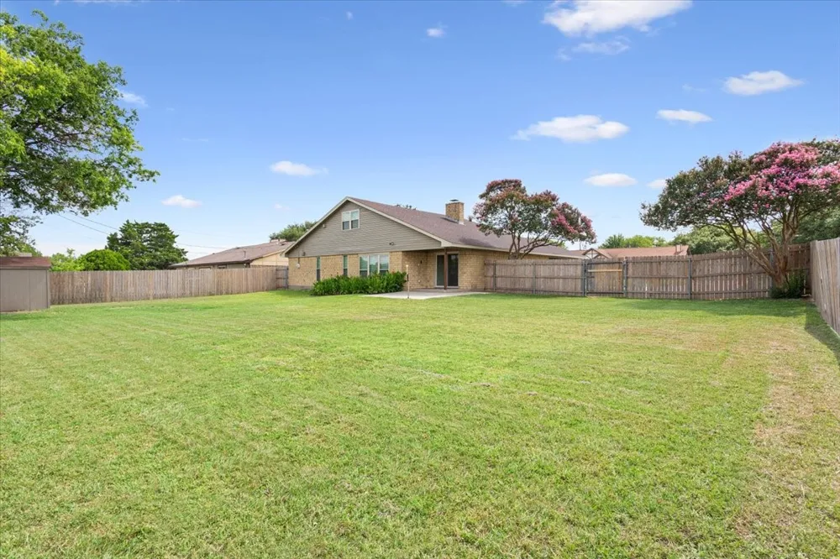
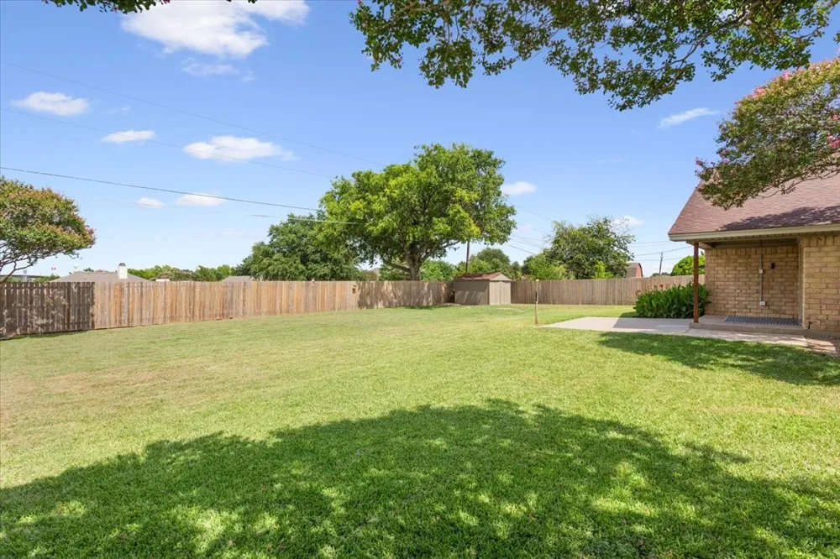
Outside you'll enjoy fresh landscaping, mature crepe myrtles, a covered patio, storage building with concrete floor, side-entry garage, oversized driveway, and a large backyard ready for entertaining or play.
Conveniently located with quick access to I-35 for commuting to Waco, Temple, Belton, Salado, or Austin, this move-in-ready home truly offers the best of both worlds—an established neighborhood with the peace of mind of extensive recent updates.
Property Details
- Interior
- Built In Features, Cable Tv
- Fireplaces
- 1
- Cooling
- 1
- Heating
- Central, Electric, Fireplaces
- Cooling Features
- Central Air, Ceiling Fans, Electric
- Bedrooms
- 4
- Bathrooms
- 2.0
- Full Baths
- 2
- Lot Features
- Back Yard, Lawn, Landscaped, Subdivision
- Lot Description
- Back Yard, Lawn, Landscaped, Subdivision
- Exterior Features
- Storage
- Exterior Materials
- Storage
- Acres
- 0.0
- Square Feet
- 2002.0
- Lot Size (sqft)
- 0.326
- Parking Features
- Concrete, Door Single, Driveway, Garage, Garage Door Opener, Kitchen Level, Garage Faces Side, Storage
- Parking
- 1
- Parking Type
- Driveway
- Parking Garage Spaces
- 2.0
- Parking Carport Spaces
- 0.0
- Property Type
- Purchase
- Style
- Other, Detached
- Property Subtype Additional
- Single Family Residence
- Year Built
- 1979
- Foundation
- Slab
- Roof
- Composition, Shingle
- Sewer Information
- Public Sewer
- Utility Source
- Public
- Utility Features
- Electricity Connected, Phone Available, Sewer Available, Separate Meters, Water Available, Cable Available
- Appliances
- Dishwasher, Electric Range, Electric Water Heater, Disposal, Microwave, Refrigerator
- Subdivision
- Hillside
- Community Features
- Curbs
- School District
- Midway ISD
- Elementary School
- Castleman Creek
- Middle School
- Midway
- High School
- Midway
- County
- McLennan
- Region
- Hewitt
- Days on Market (Cumulative)
- 29
- Taxes Annual
- $5,138
Location
Legal
© 2023 North Texas Real Estate Information Systems, Inc. All rights reserved. Disclaimer: All information deemed reliable but not guaranteed and should be independently verified. All properties are subject to prior sale, change or withdrawal. Neither listing broker(s) nor Britton Pyland shall be responsible for any typographical errors, misinformation, or misprints and shall be held totally harmless. The database information herein is provided from and copyrighted by the North Texas Real Estate Information Systems, Inc. NTREIS data may not be reproduced or redistributed and is only for people viewing this site. All information provided is deemed reliable but is not guaranteed and should be independently verified. The advertisements herein are merely indications to bid and are not offers to sell which may be accepted. All properties are subject to prior sale or withdrawal. All rights are reserved by copyright
Provided By
Listed by Joe Reed (#A829503175)
Listing Office: Weichert, Realtors - The Eastland Group (#A8295648)