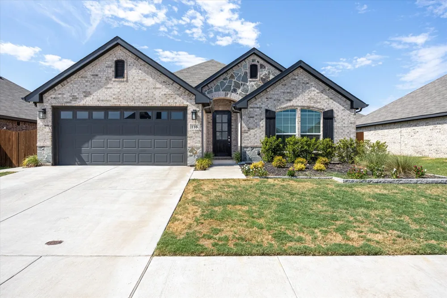
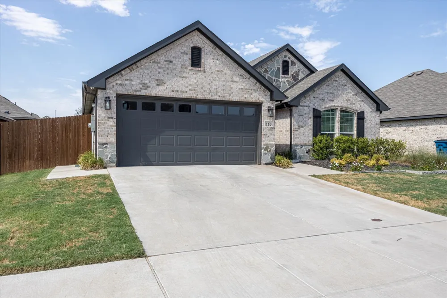
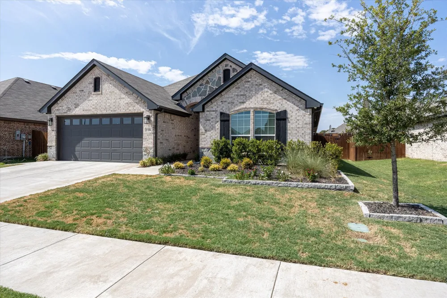
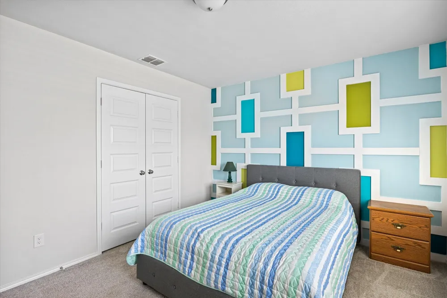
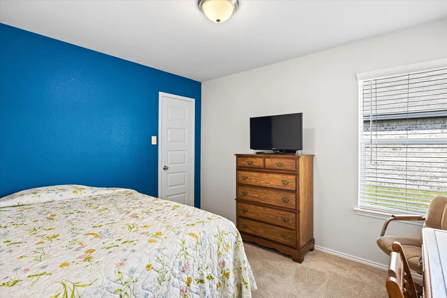
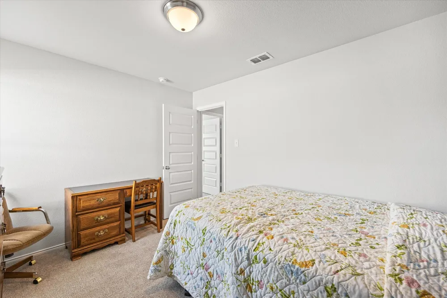
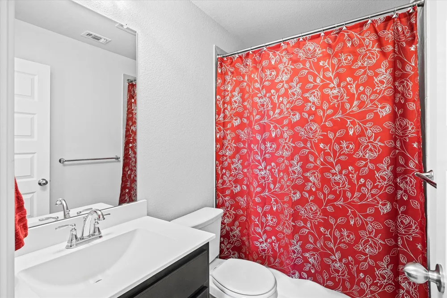
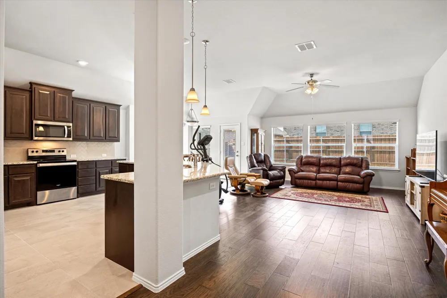
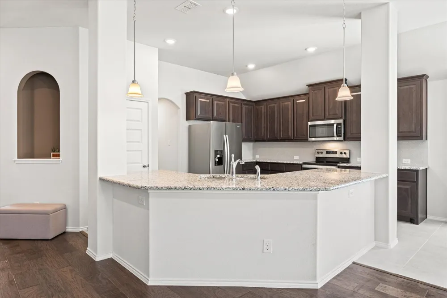
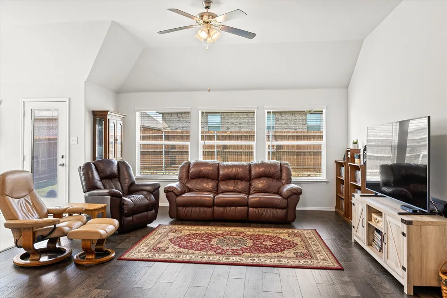
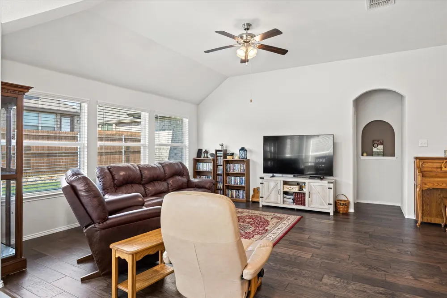
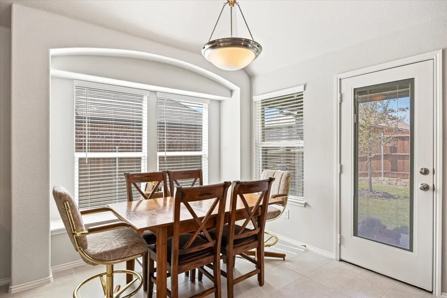
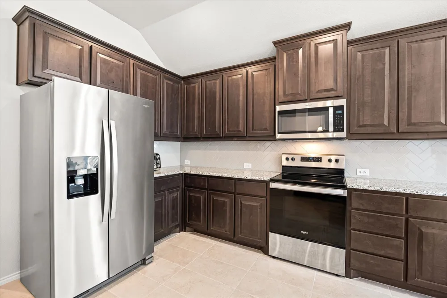
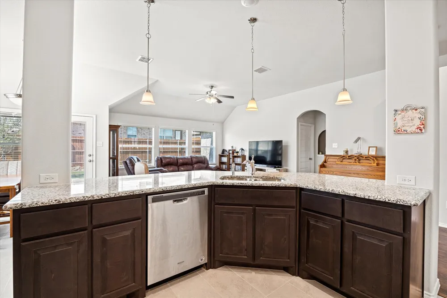
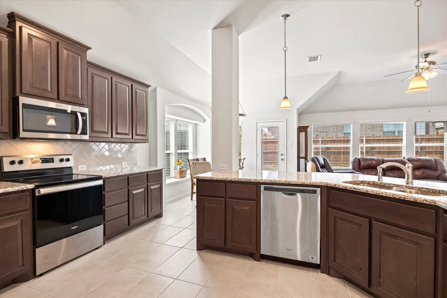
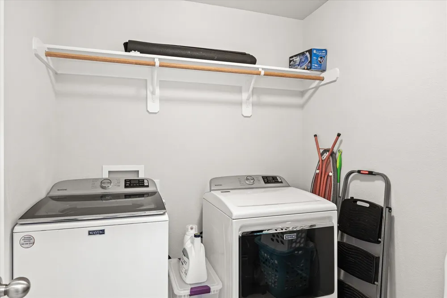
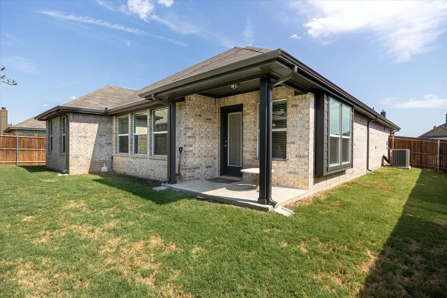
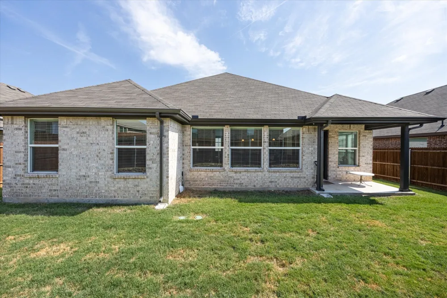
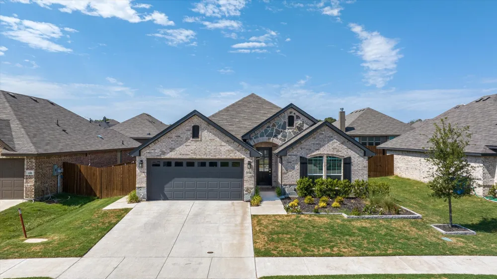
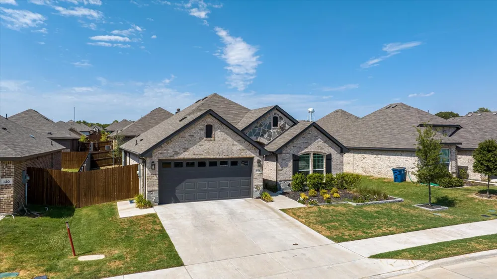
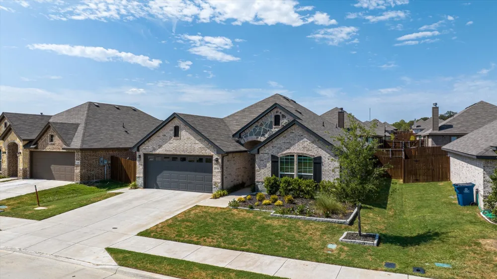
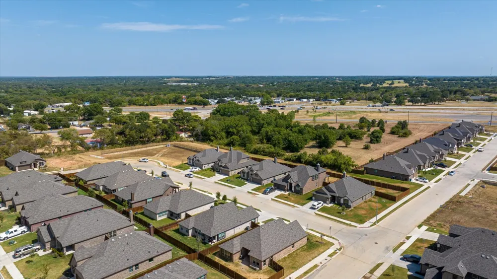
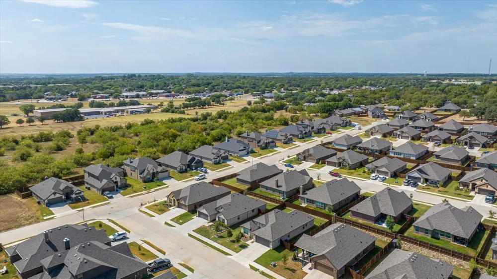
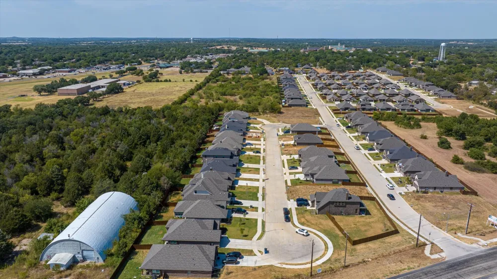
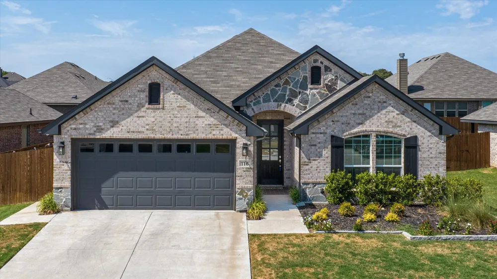
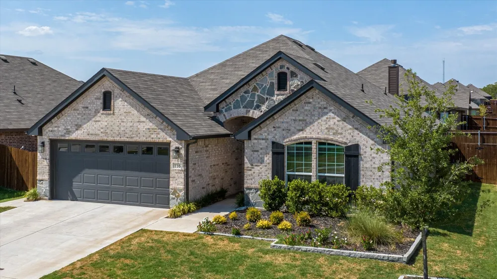
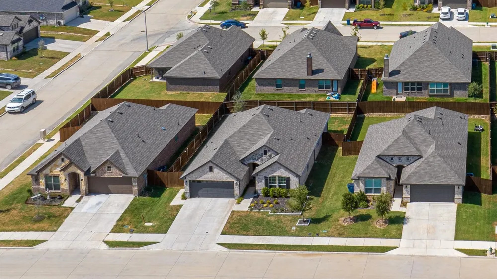
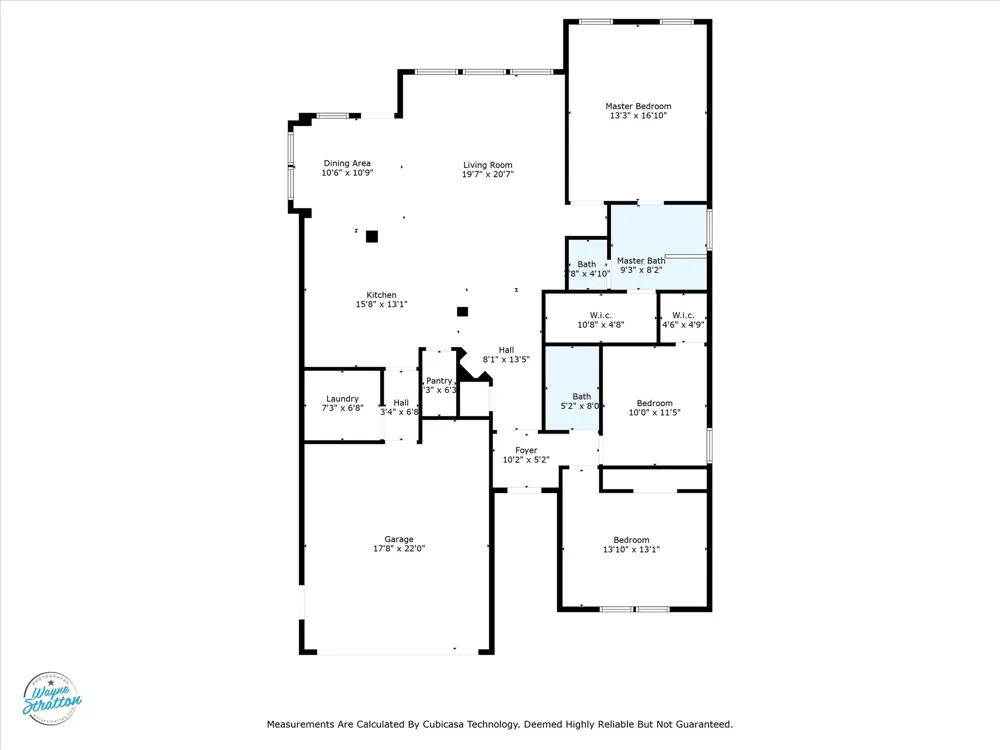
Exquisite Antares Model home with modern comfort and scenic surroundings! Nestled in a peaceful community, this barely-lived-in 3-bedroom, 2-bath gem has been meticulously maintained and thoughtfully designed. Showcasing the Antares model’s stylish layout, this home features elegant curb appeal, a manicured front yard, charming sidewalks, and a finished 2-car garage for extra storage and convenience. Step inside to a bright, open-concept living space that blends comfort and function. The chef-worthy kitchen boasts sleek granite countertops, stainless steel appliances, and a breakfast bar—perfect for entertaining or everyday meals. Refrigerator, washer, and dryer are all included for a true move-in-ready experience.
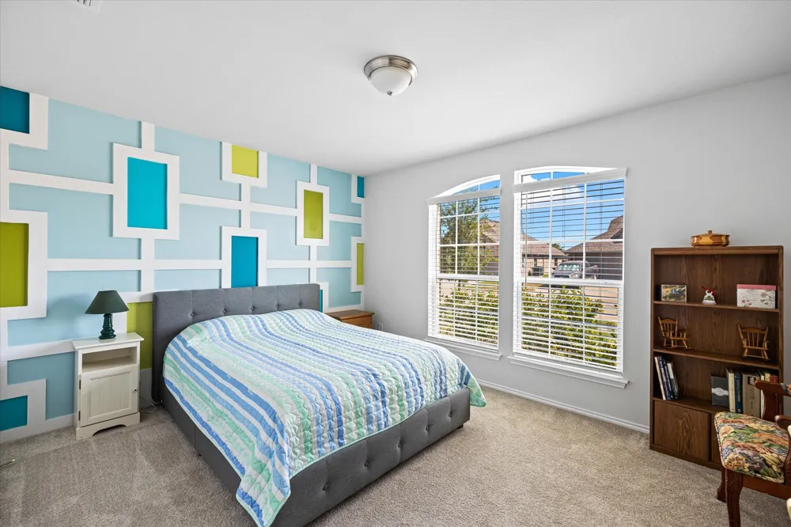
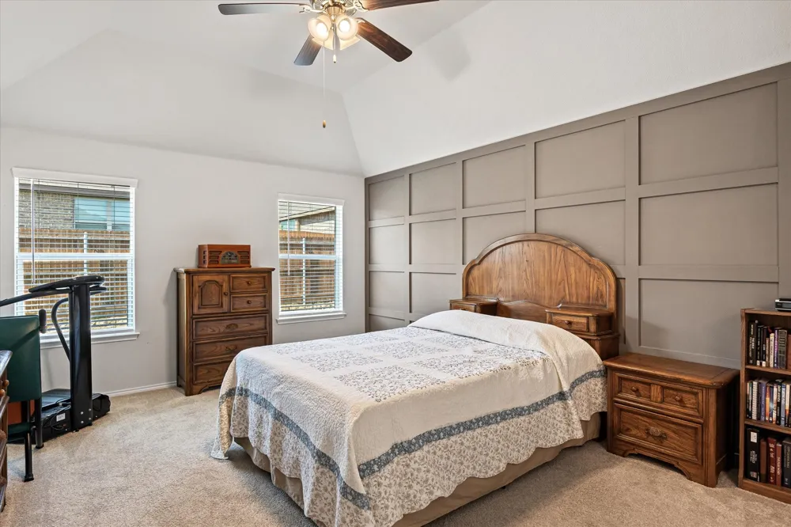
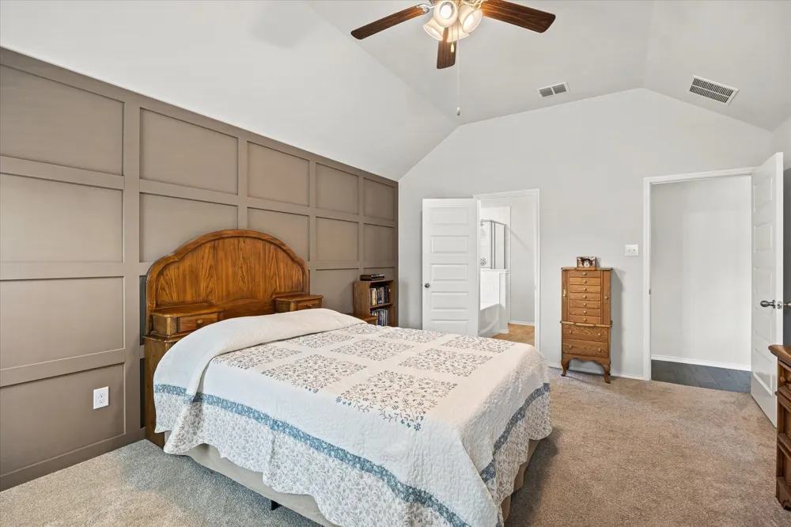
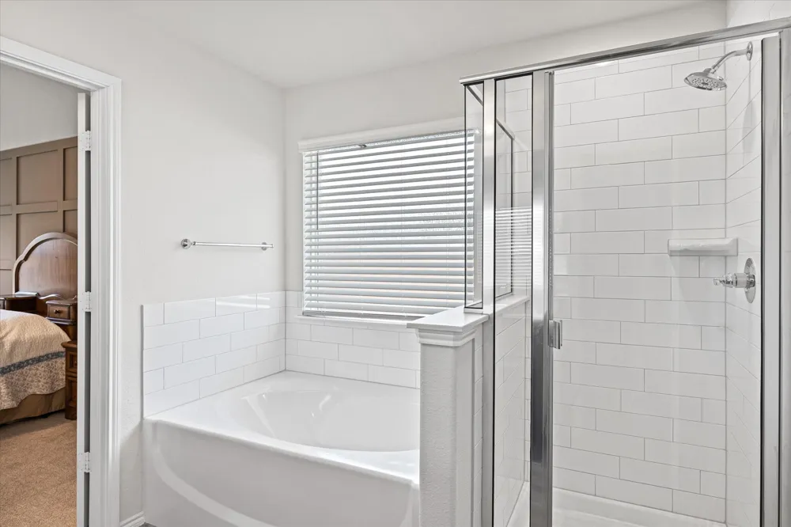
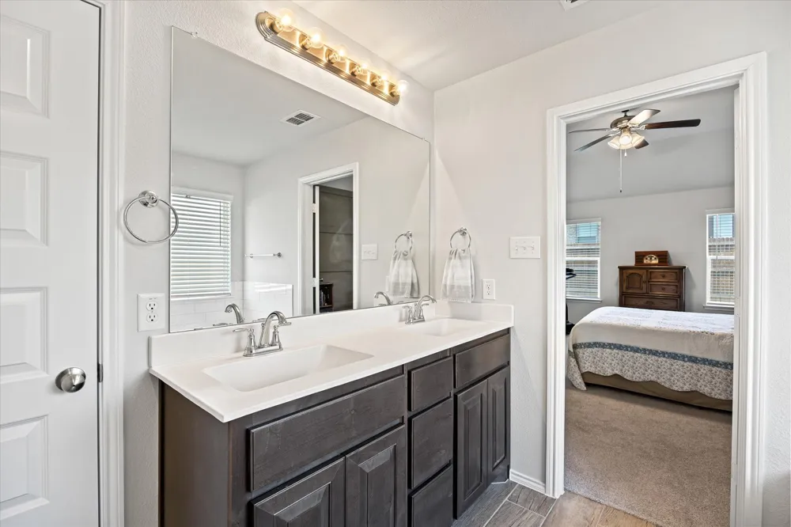
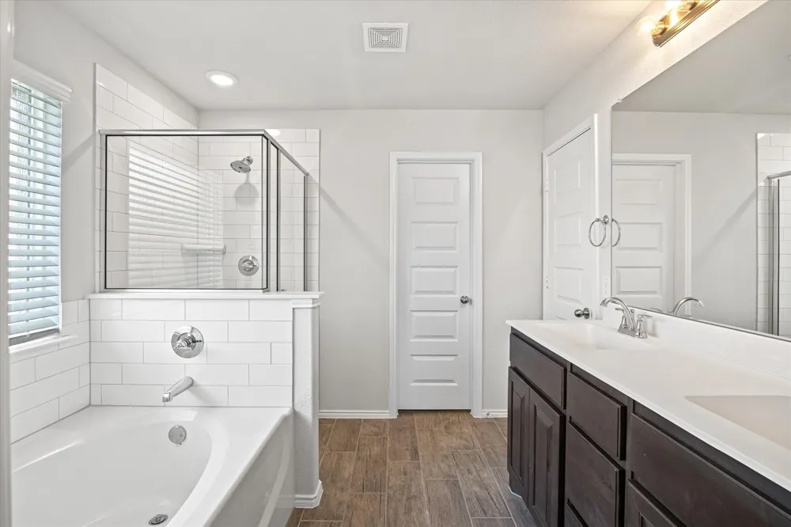
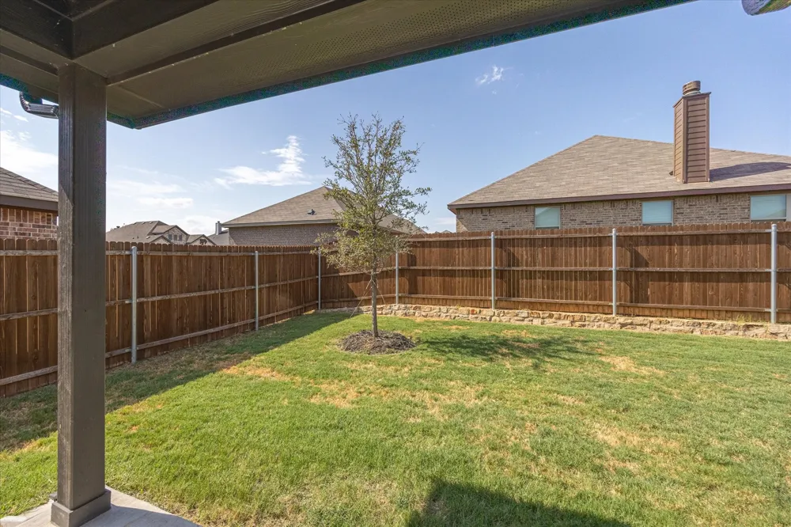
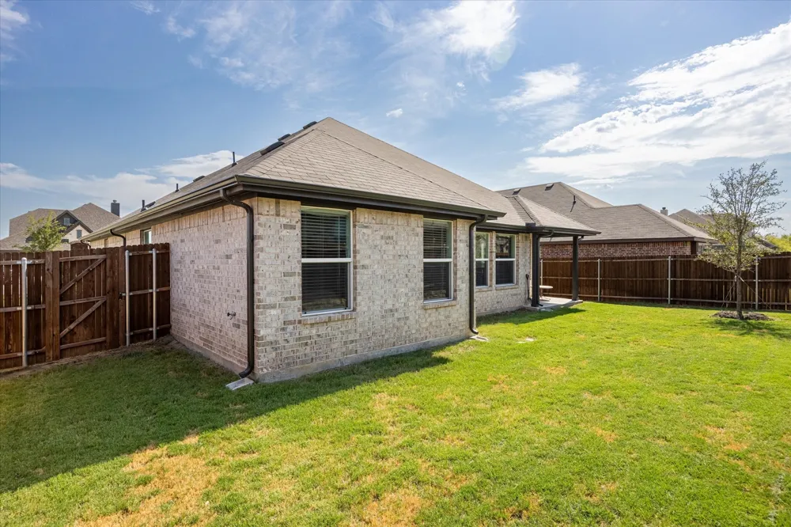
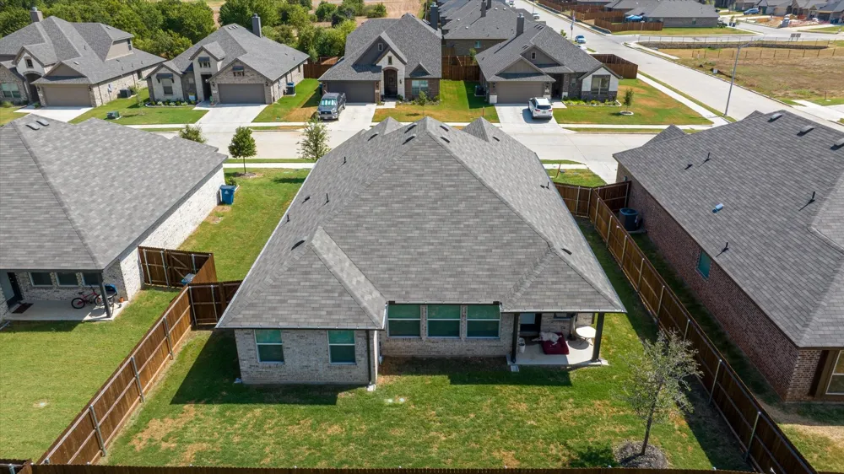
The spacious primary suite is a serene retreat with ample natural light and an en-suite bath. Two additional bedrooms provide flexibility for guests, a home office, or creative space. A covered back patio opens to a fully fenced yard with a wood privacy fence—ideal for relaxing, dining, or play.
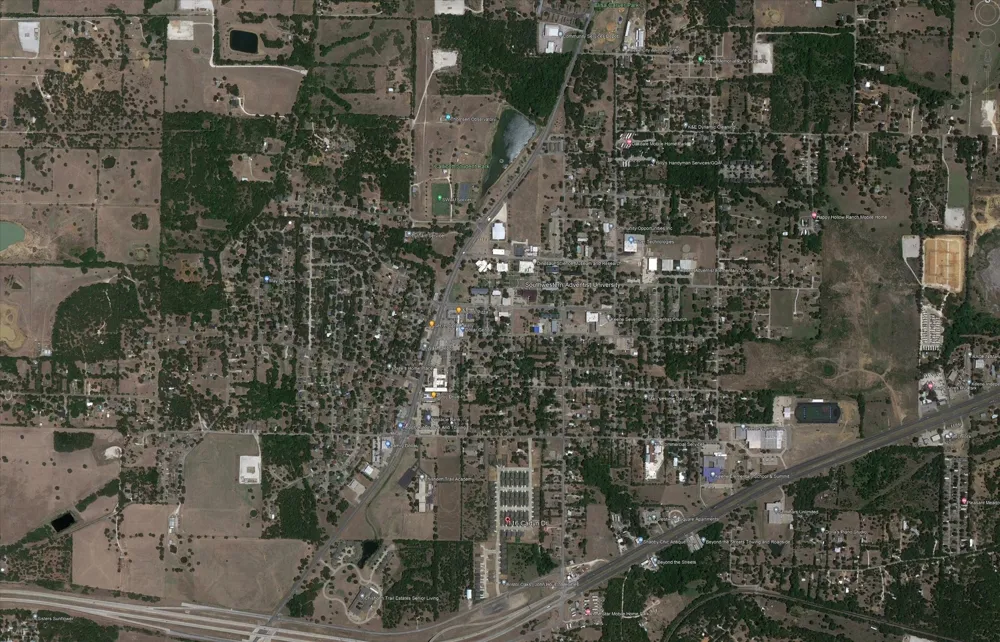
Enjoy quick access to Hwy 67 and Chisholm Trail Pkwy for easy commuting. Outdoor lovers will appreciate the proximity to Cleburne State Park and Lake Pat Cleburne for hiking, fishing, or weekend picnics. Neighborhood features include curbs, sidewalks, and a community mailbox, enhancing the charm and walkability. Blending tasteful finishes, thoughtful inclusions, and a prime location near nature and conveniences, this home is a rare find. Don’t miss your chance to own a beautifully cared-for model home that offers modern elegance and a lifestyle connected to the outdoors.
Property Details
- Interior
- Decorative Designer Lighting Fixtures, Double Vanity, Granite Counters, High Speed Internet, Pantry, Walk In Closets
- Cooling
- 1
- Heating
- Central, Electric, Heat Pump
- Cooling Features
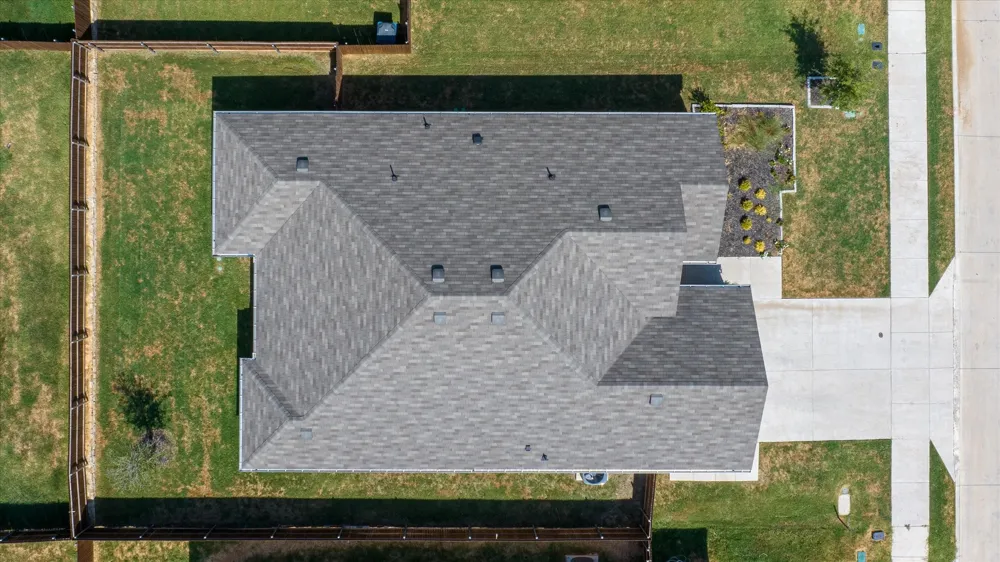
- Central Air, Ceiling Fans, Electric, Heat Pump, Roof Turbines
- Bedrooms
- 3
- Bathrooms
- 2.0
- Full Baths
- 2
- Lot Features
- Interior Lot, Landscaped, Level, Subdivision, Sprinkler System, Few Trees
- Lot Description
- Interior Lot, Landscaped, Level, Subdivision, Sprinkler System, Few Trees
- Acres
- 0.0
- Square Feet
- 1750.0
- Lot Size (sqft)
- 0.138
- Parking Features
- Door Multi, Garage Faces Front, Garage, Garage Door Opener, Kitchen Level
- Parking
- 1
- Parking Type
- Garage
- Parking Garage Spaces
- 2.0
- Parking Carport Spaces
- 0.0
- Property Type
- Purchase
- Style
- Traditional, Detached
- Property Subtype Additional
- Single Family Residence
- Year Built
- 2022
- Foundation
- Slab
- Roof
- Composition, Shingle
- Sewer Information
- Public Sewer
- Utility Source
- Public
- Utility Features
- Electricity Available, Electricity Connected, Sewer Available, Separate Meters, Water Available
- Appliances
- Dryer, Dishwasher, Electric Cooktop, Electric Oven, Electric Range, Electric Water Heater, Disposal, Microwave, Refrigerator, Wa
- Subdivision
- Bristol Oaks Add
- Community Features
- Community Mailbox, Curbs
- School District
- Keene ISD
- Elementary School
- Keene
- Middle School
- Keene
- High School
- Keene
- County
- Johnson
- Region
- Keene
- Days on Market (Cumulative)
- 406
- Taxes Annual
- $5,951
- HOA
- 1
- HOA Fees
- 250.0
Location
Legal
© 2023 North Texas Real Estate Information Systems, Inc. All rights reserved. Disclaimer: All information deemed reliable but not guaranteed and should be independently verified. All properties are subject to prior sale, change or withdrawal. Neither listing broker(s) nor Britton Pyland shall be responsible for any typographical errors, misinformation, or misprints and shall be held totally harmless. The database information herein is provided from and copyrighted by the North Texas Real Estate Information Systems, Inc. NTREIS data may not be reproduced or redistributed and is only for people viewing this site. All information provided is deemed reliable but is not guaranteed and should be independently verified. The advertisements herein are merely indications to bid and are not offers to sell which may be accepted. All properties are subject to prior sale or withdrawal. All rights are reserved by copyright
Provided By
Listed by Elia Garces (#0512020)
Listing Office: Keller Williams Brazos West (#KWRE00GB)