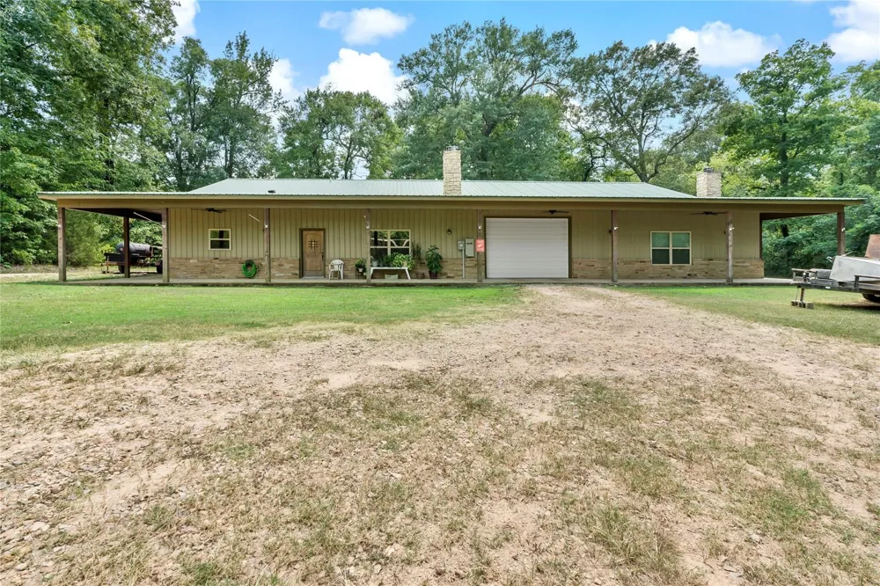
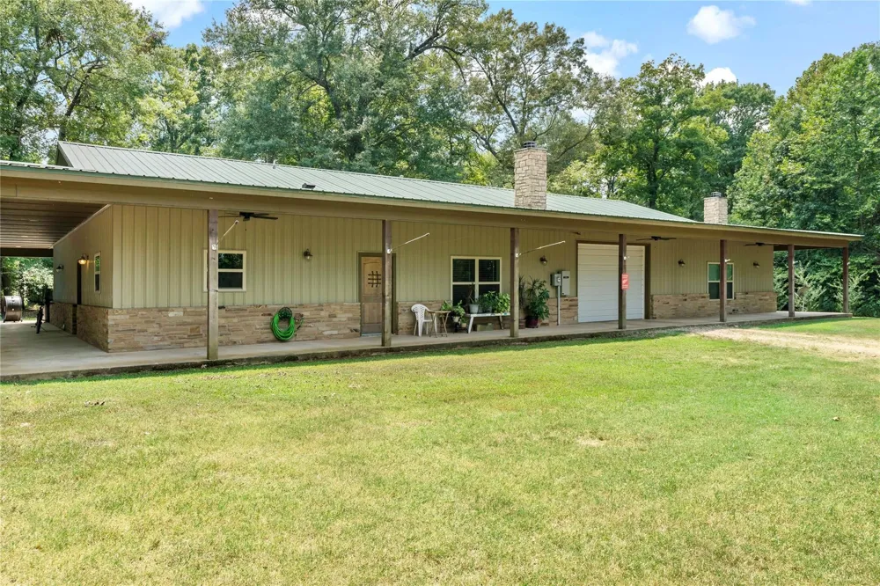
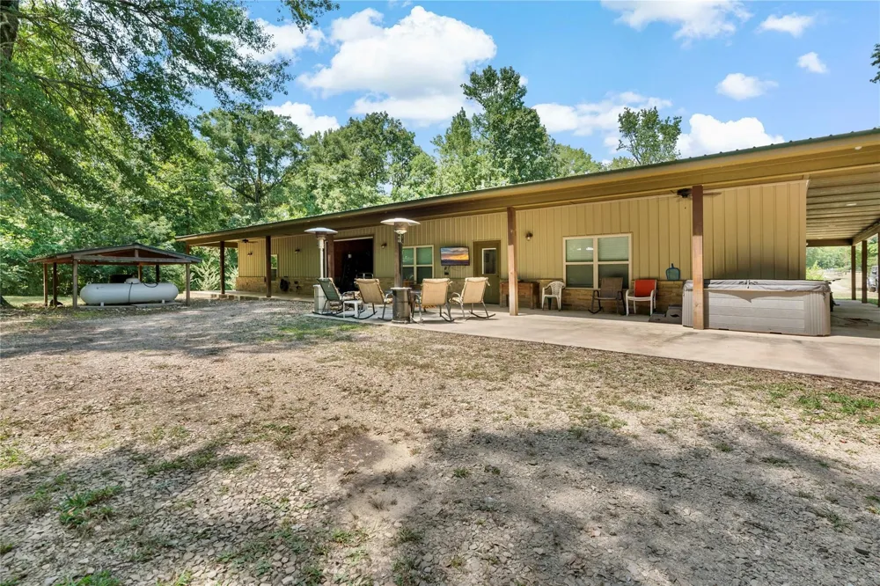
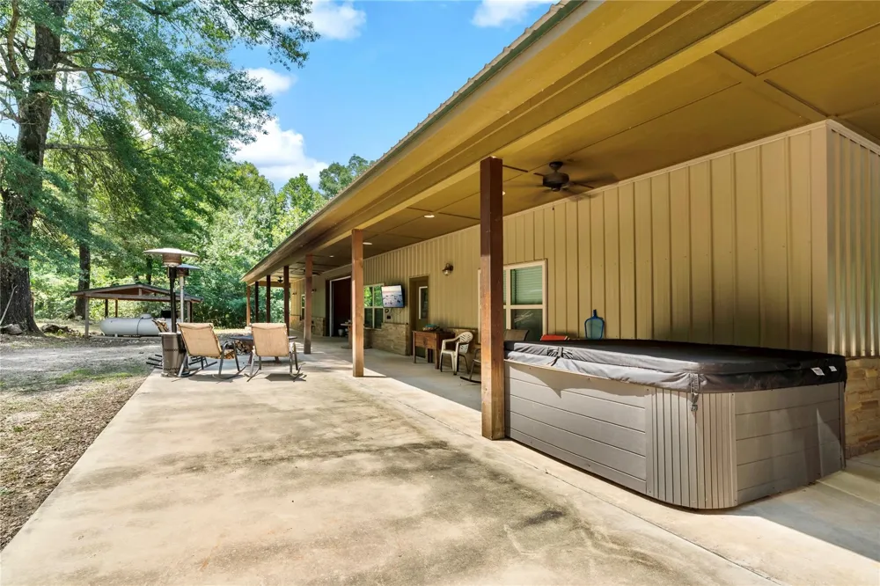
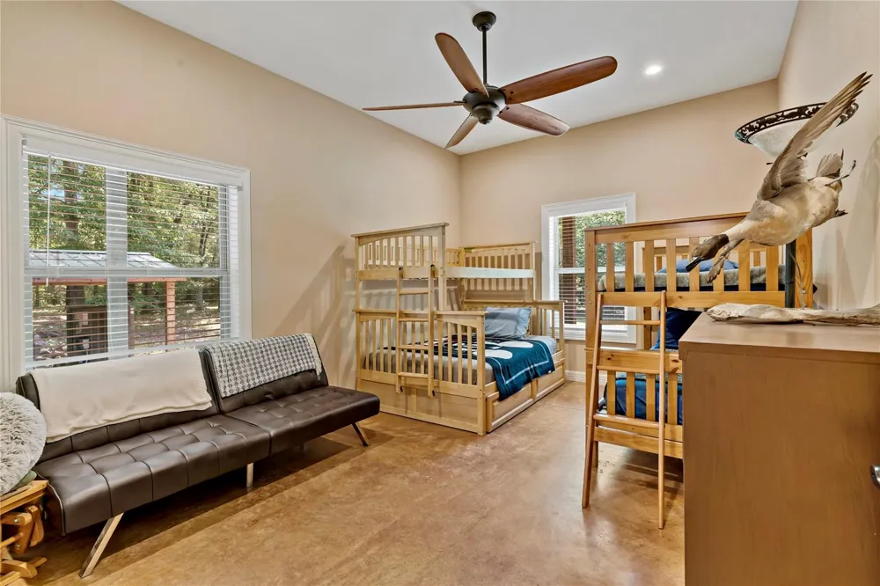
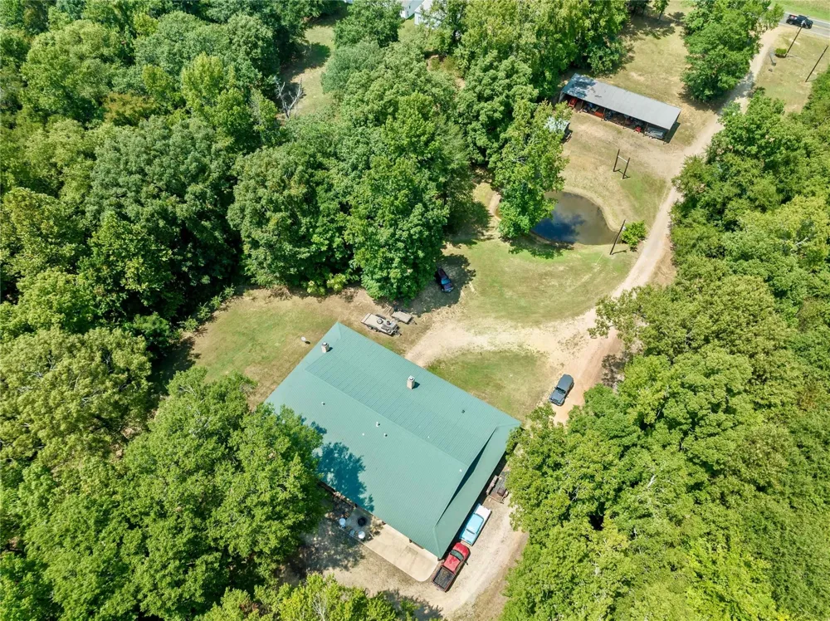
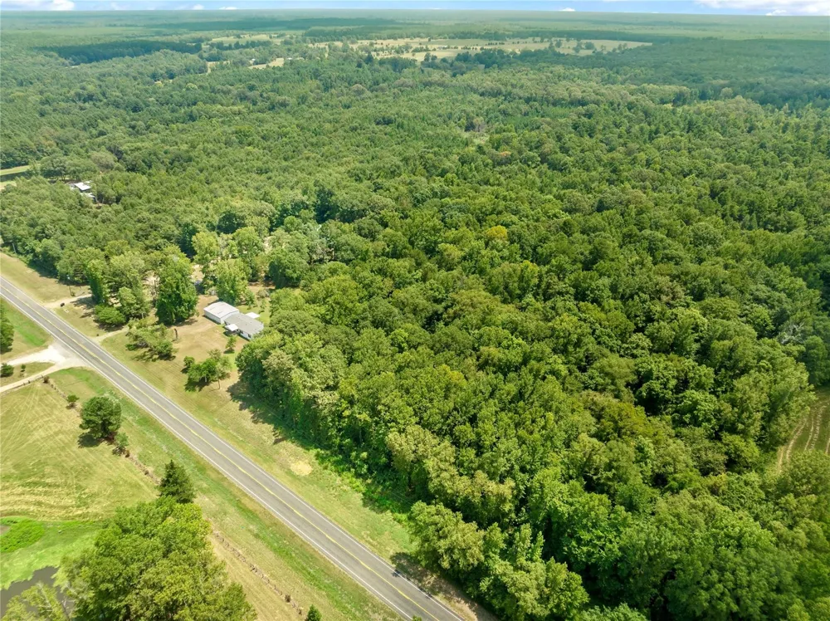
Welcome to an exceptional East Texas luxury ranch property offering the perfect blend of refined living and peaceful country surroundings. Situated on 53.125 acres, this custom-built 3,500-square-foot home provides privacy, space, and upscale amenities ideal for those seeking a luxury home with acreage, recreational land, or a private retreat.
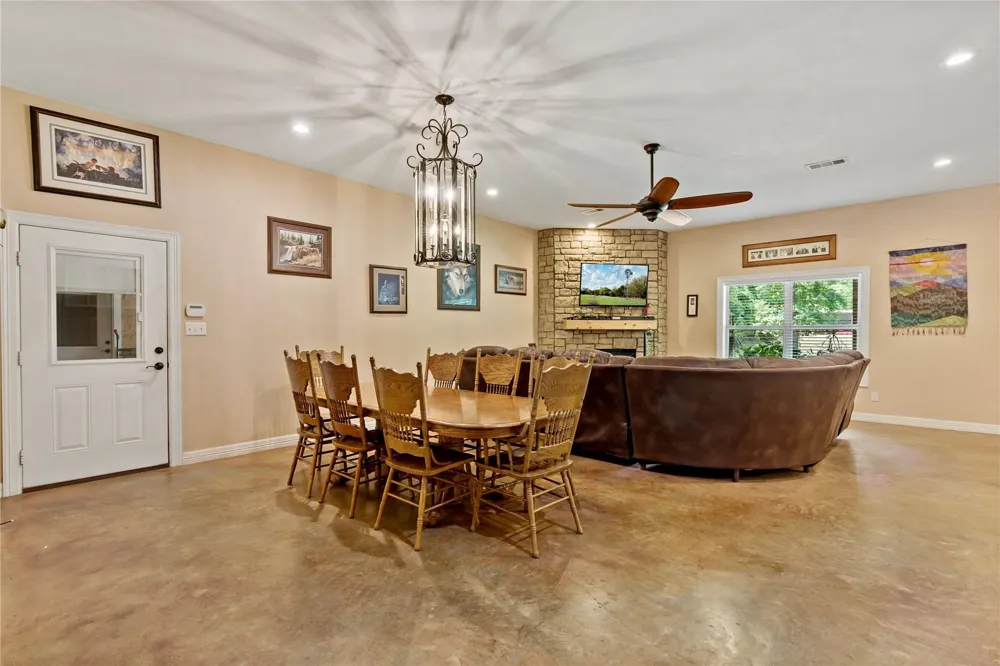
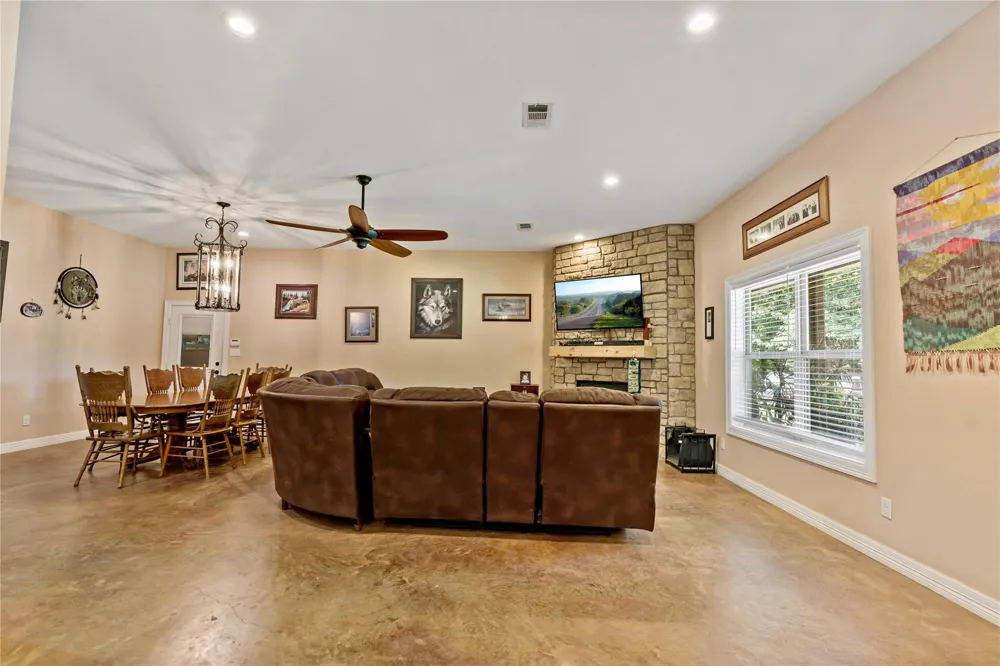
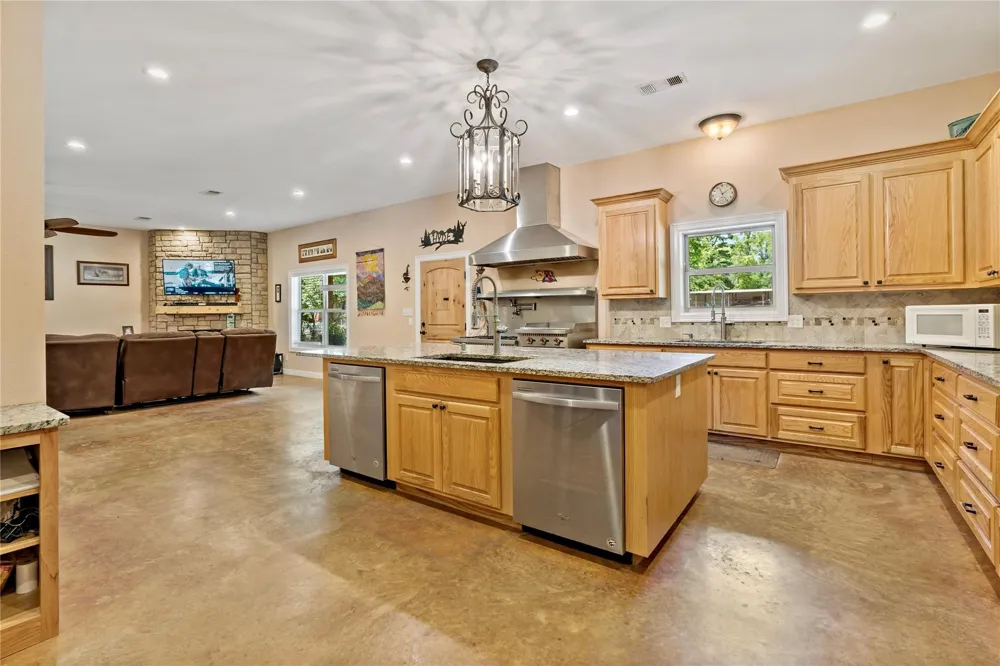
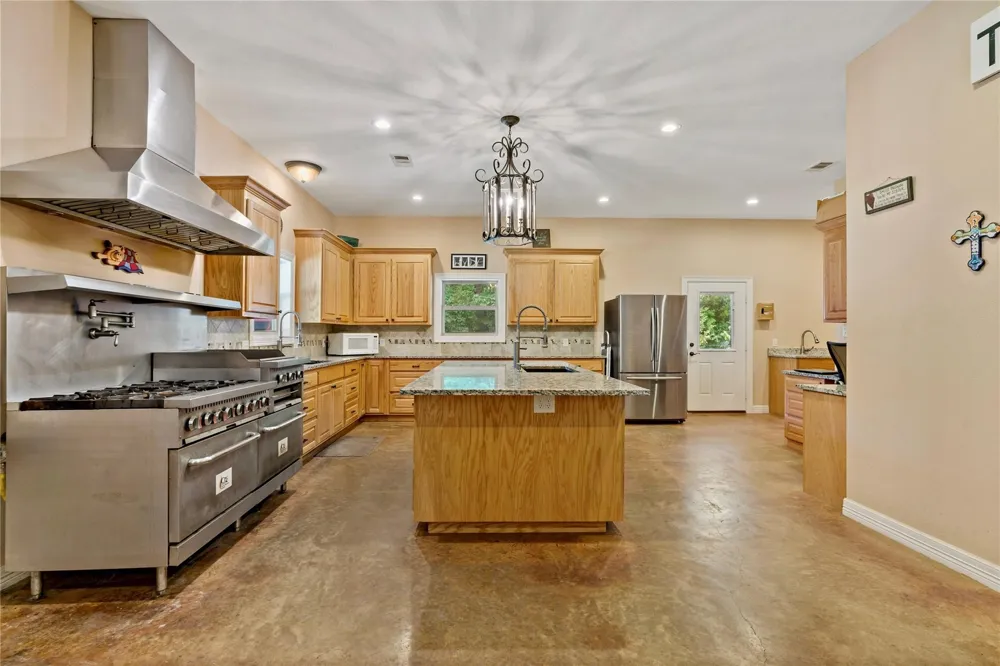
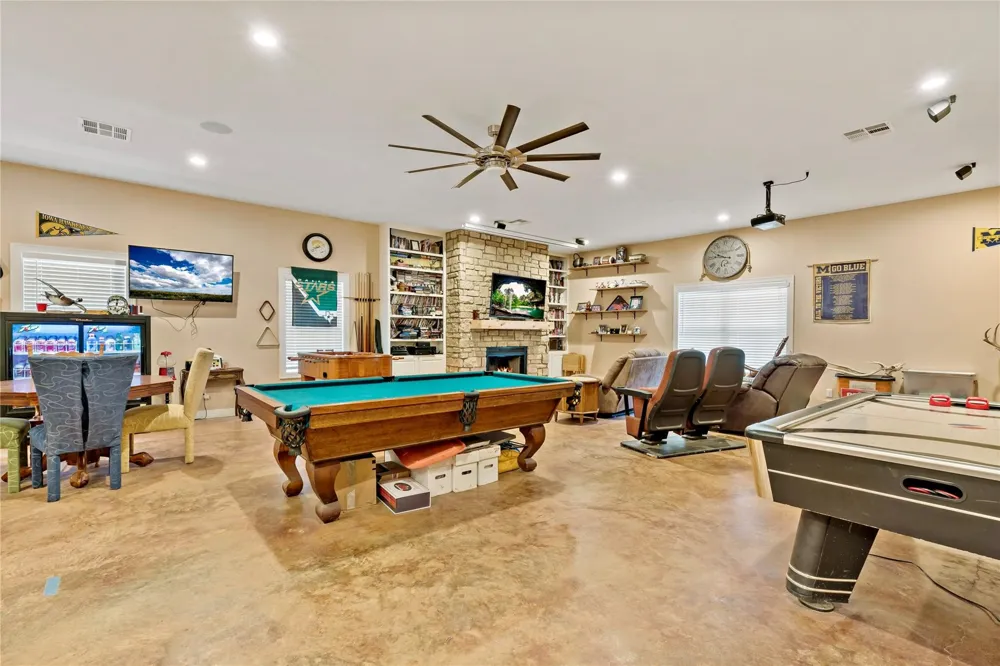
Inside, the home features a thoughtfully designed open-concept floor plan with a spacious living area centered around a wood-burning fireplace, creating a warm and inviting gathering space. The gourmet kitchen is designed for both everyday living and entertaining, showcasing granite countertops, commercial-grade appliances, dual dishwashers, an ice maker, and a convenient butler’s pantry, offering ample storage and prep space.
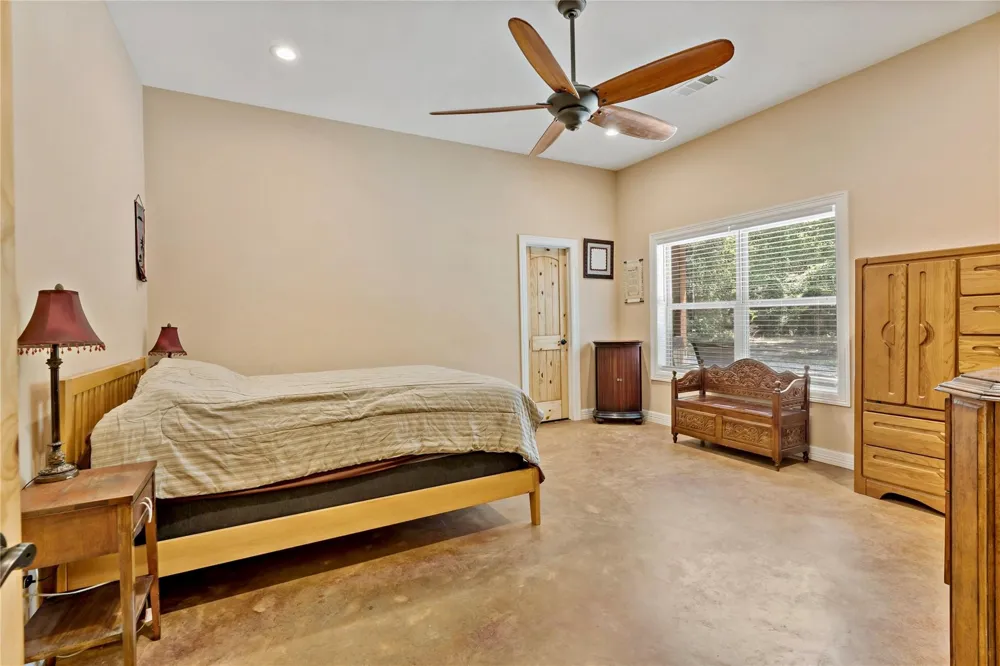
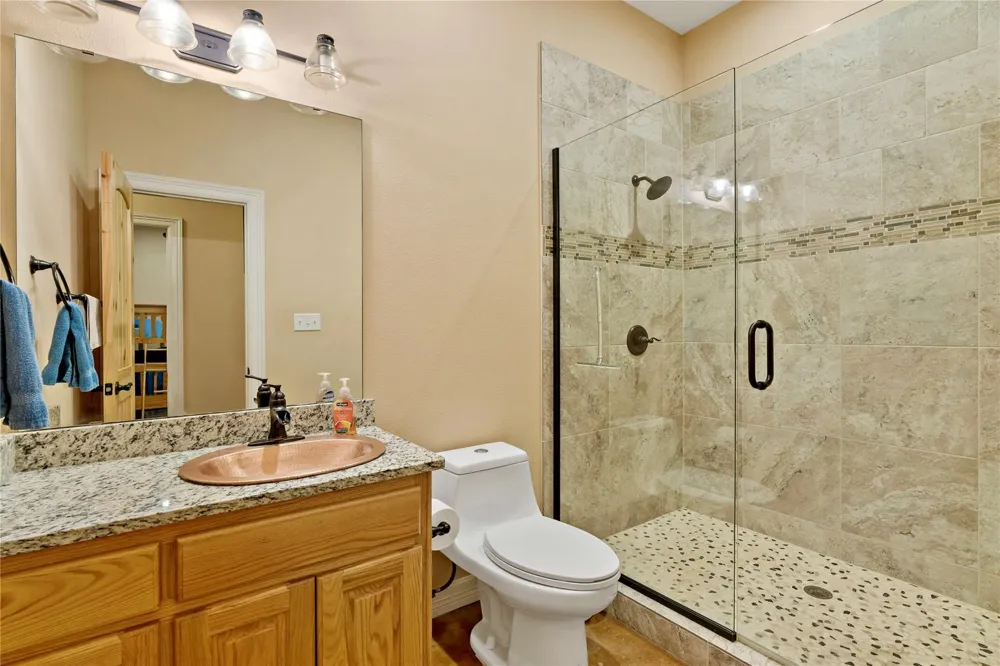
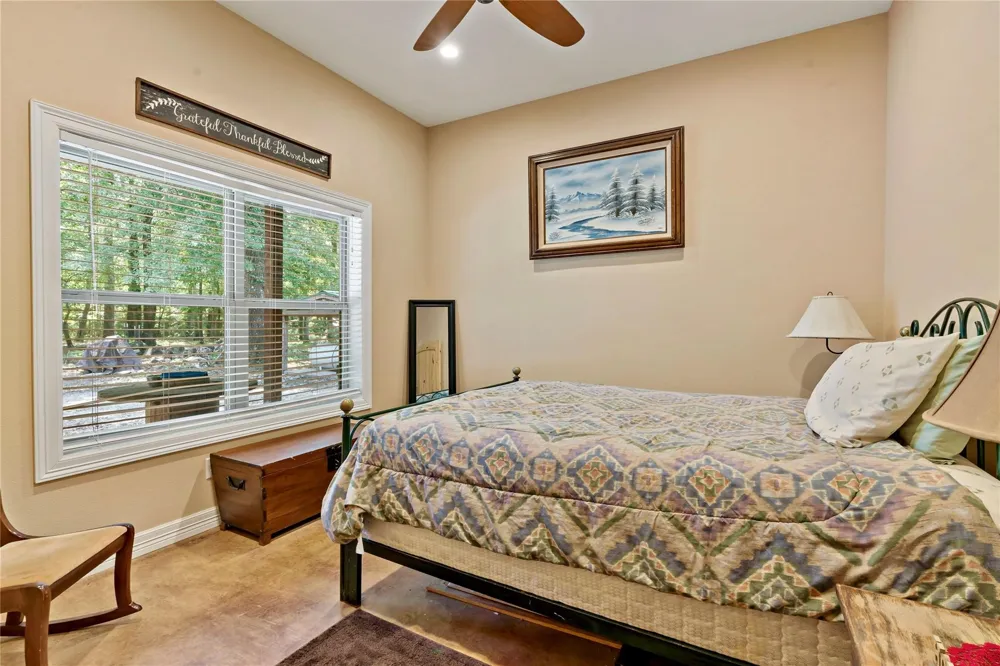
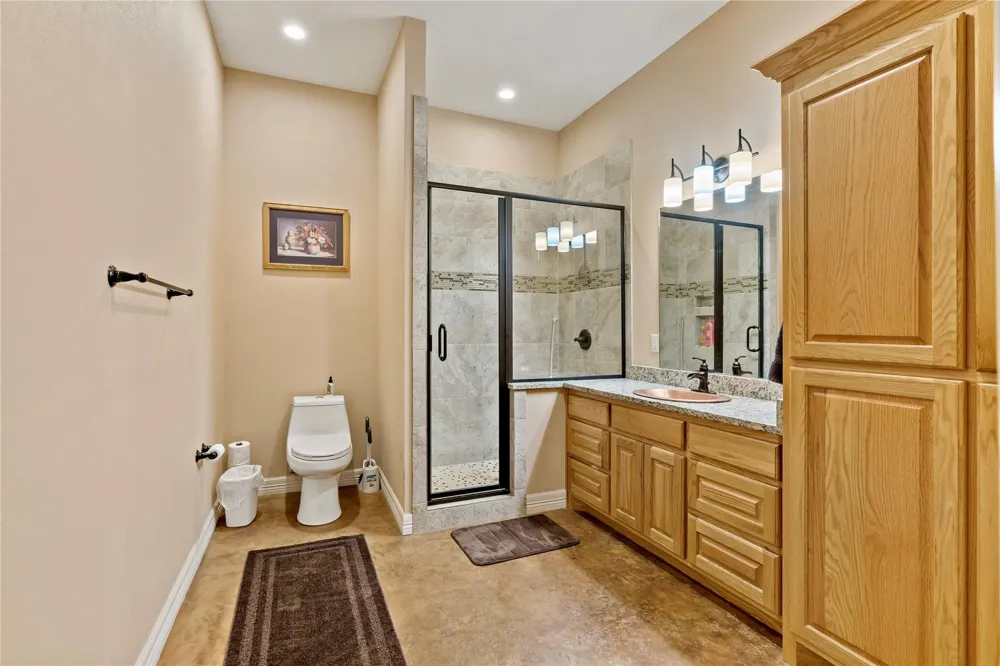
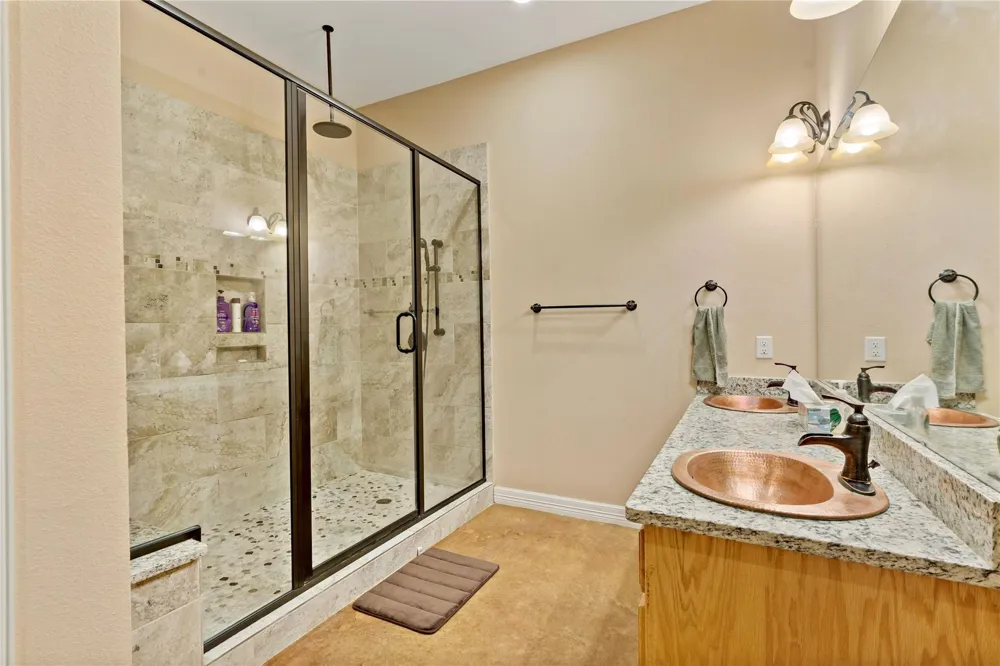
The primary suite serves as a private retreat with a large walk-in closet, dual vanities, and an oversized walk-in shower, providing both comfort and functionality. A separate guest suite ensures additional privacy and convenience for visitors or multi-generational living.
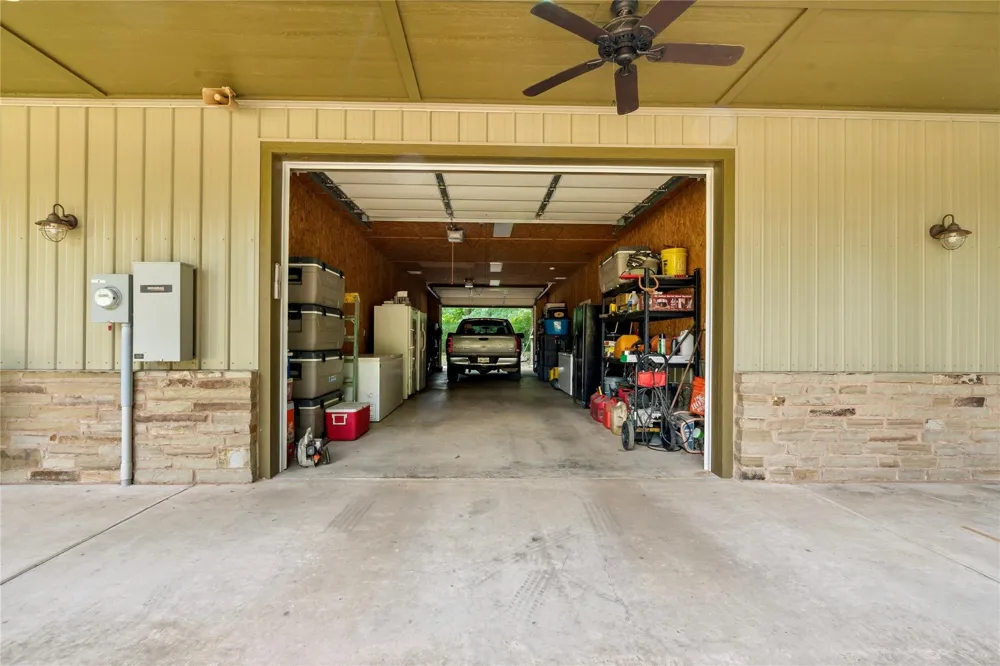
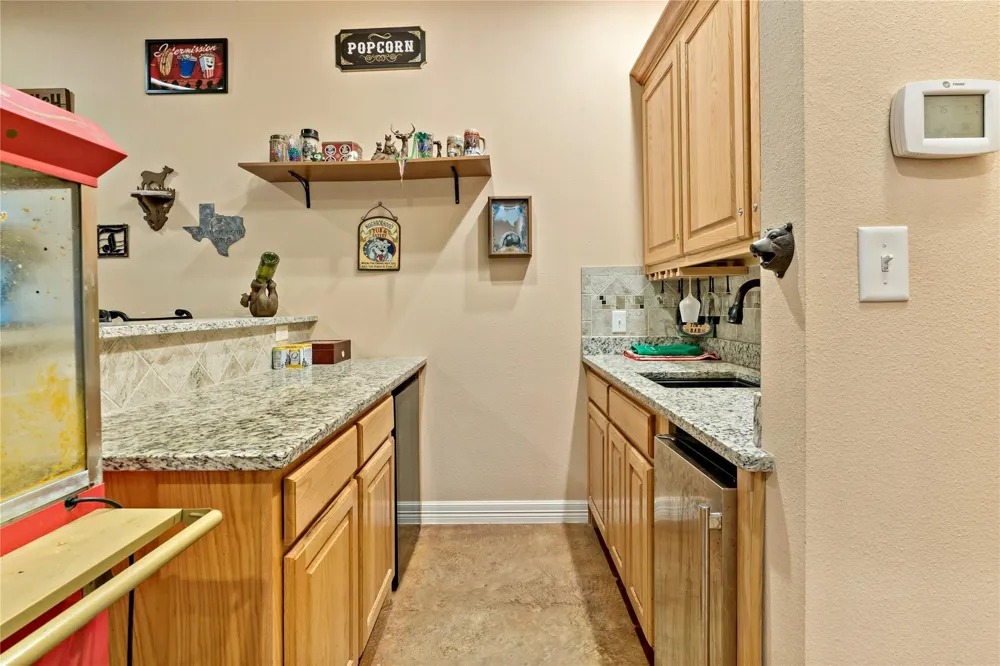
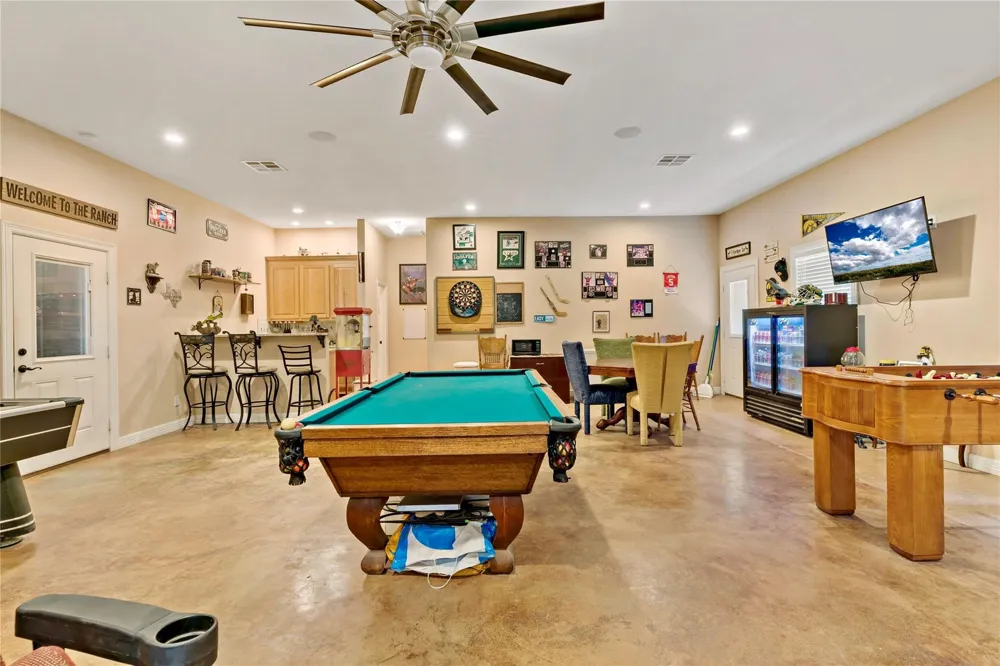
Designed with entertaining in mind, the home also features a spacious game room with a wet bar, wine refrigerator, and ice maker, with easy access through a pull-through garage, making it ideal for hosting gatherings and events.
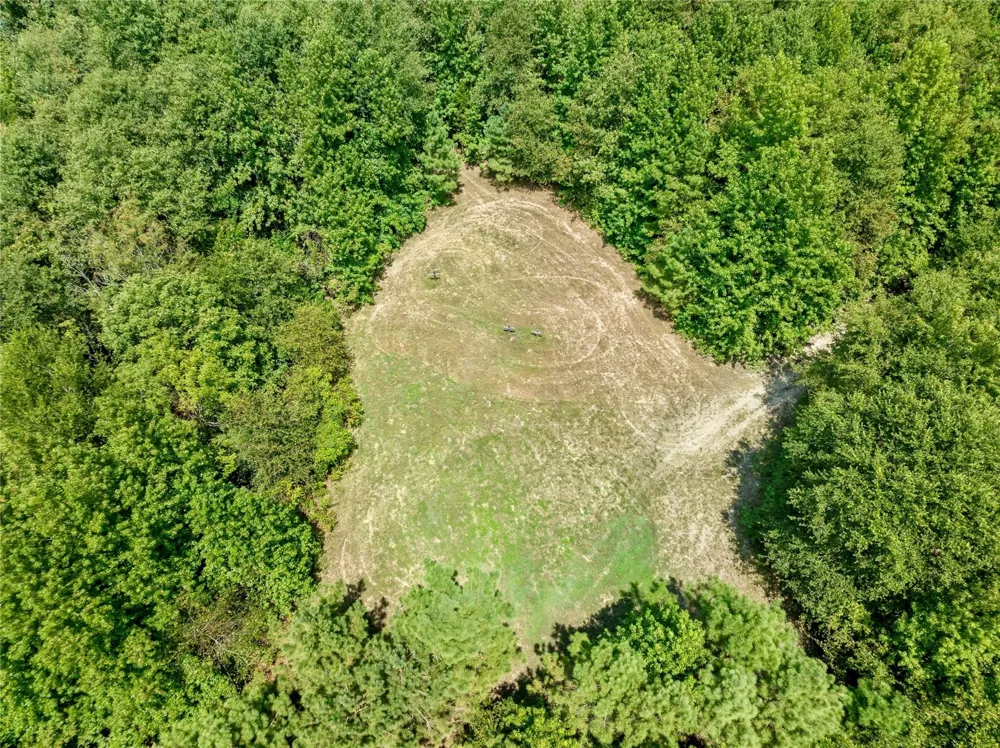
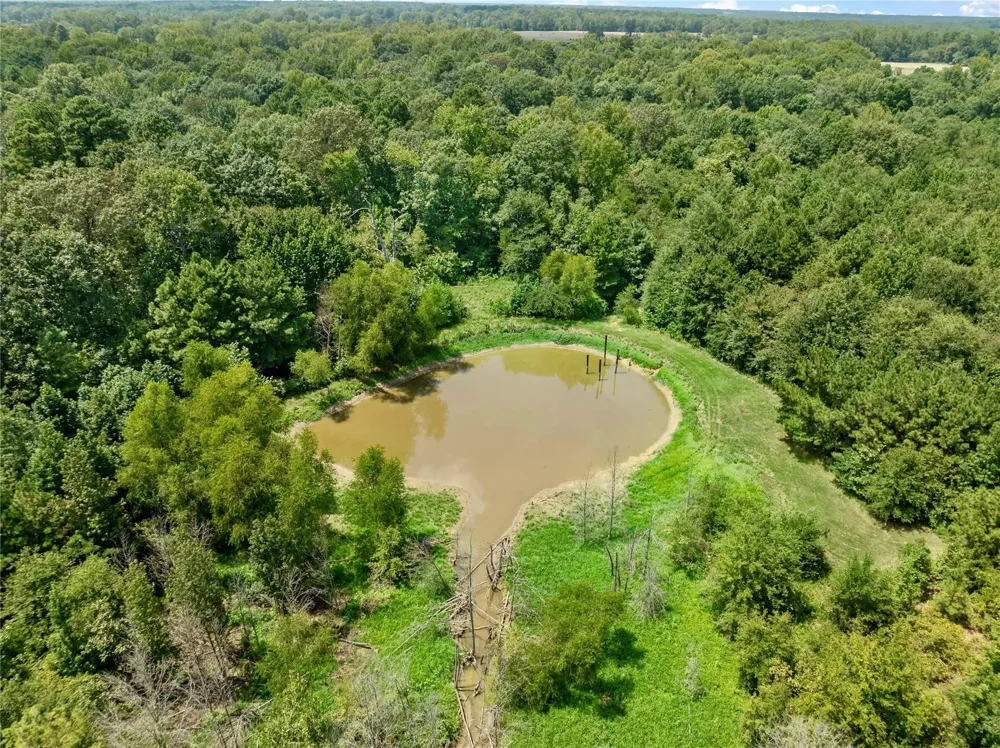
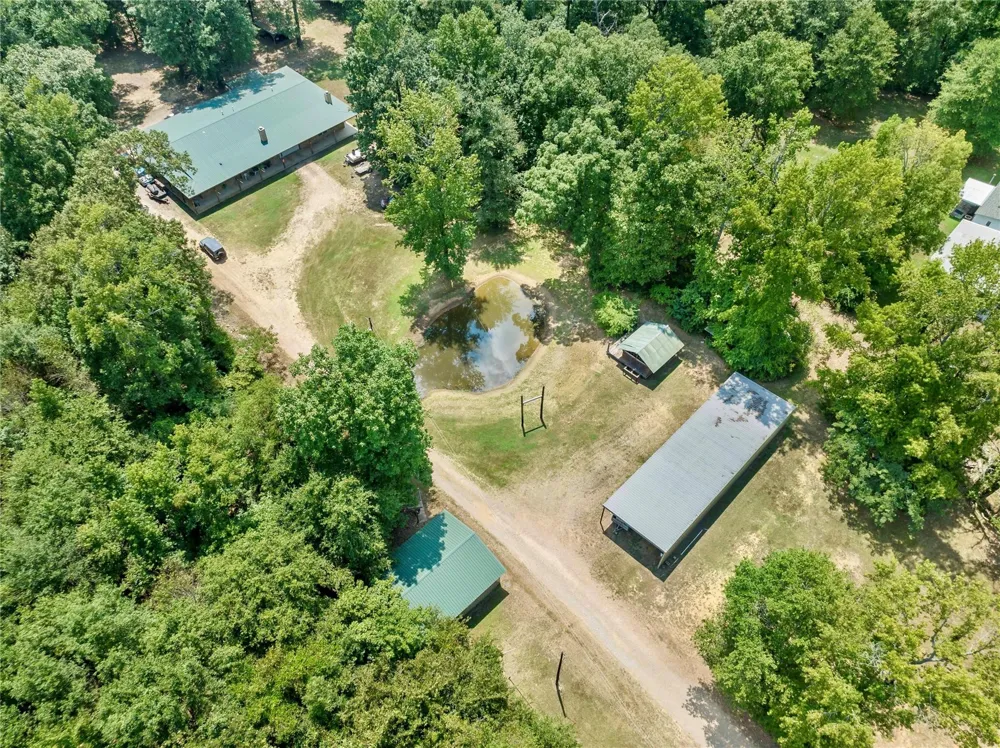
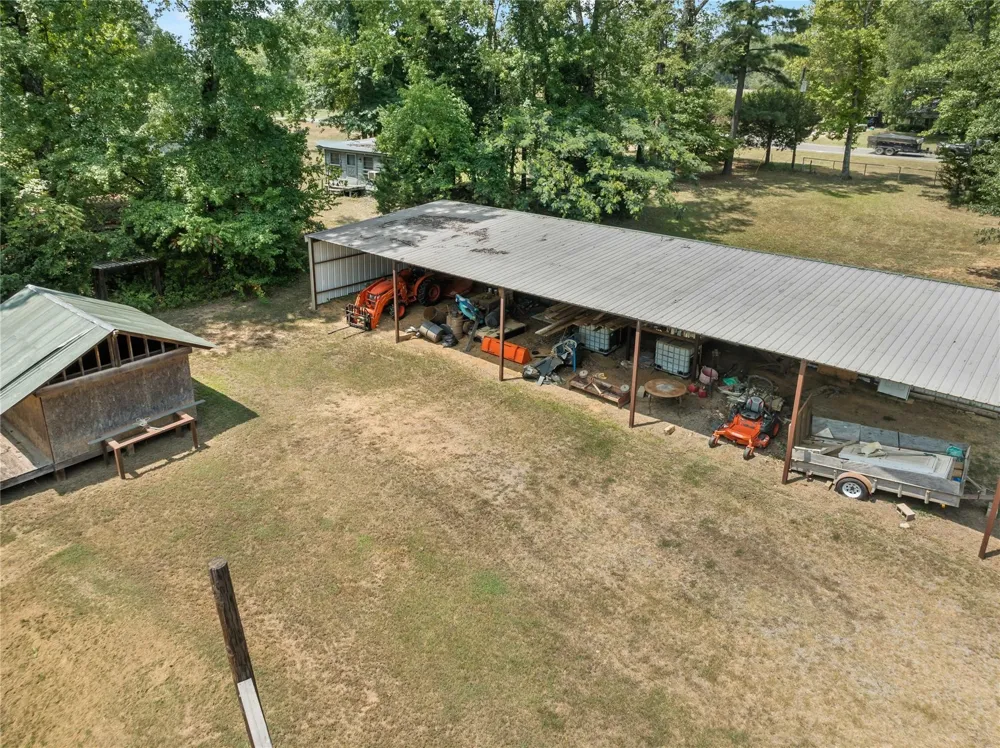

The land itself offers a stocked pond, expansive open space, and a large equipment shed suitable for RV storage, ATVs, tractors, or workshop space.
Adding even more potential, the property includes an unfinished 800-square-foot cabin, providing an excellent opportunity to create a guest house, rental cabin, or private retreat.
With its luxury custom home, recreational acreage, stocked pond, and additional structures, this remarkable property offers a rare opportunity to experience luxury country living in East Texas with endless possibilities for outdoor enjoyment, entertaining, and peaceful rural living.
Property Details
- Interior
- Wet Bar, Decorative Designer Lighting Fixtures, Granite Counters, In Law Floorplan, Kitchen Island, Open Floorplan, Pantry, Walk
- Fireplaces
- 2
- Cooling
- 1
- Heating
- Central, Propane
- Cooling Features
- Central Air, Electric
- Bedrooms
- 3
- Bathrooms
- 3.0
- Full Baths
- 3
- Lot Features
- Acreage, Pond On Lot
- Lot Description
- Acreage, Pond On Lot
- Acres
- 0.001
- Square Feet
- 3500.0
- Lot Size (sqft)
- 53.125
- Parking Features
- Additional Parking, Drive Through, Detached Carport, Garage, Rv Access Parking, Side By Side, Storage
- Parking
- 1
- Parking Type
- Carport
- Parking Garage Spaces
- 2.0
- Parking Carport Spaces
- 5.0
- Property Type
- Purchase
- Style
- Traditional, Detached
- Property Subtype Additional
- Single Family Residence
- Year Built
- 2017
- Foundation
- Slab
- Roof
- Metal
- Sewer Information
- Septic Tank
- Utility Source
- Community Coop
- Utility Features
- Electricity Available, Propane, Septic Available, Water Available
- Appliances
- Double Oven, Dishwasher, Ice Maker, Range, Some Commercial Grade, Vented Exhaust Fan
- Subdivision
- NONE
- School District
- Detroit ISD
- Elementary School
- Detroit
- High School
- Detroit
- County
- Red River (TX)
- Region
- Bagwell
- Days on Market (Cumulative)
- 172
Location
Legal
© 2023 North Texas Real Estate Information Systems, Inc. All rights reserved. Disclaimer: All information deemed reliable but not guaranteed and should be independently verified. All properties are subject to prior sale, change or withdrawal. Neither listing broker(s) nor Britton Pyland shall be responsible for any typographical errors, misinformation, or misprints and shall be held totally harmless. The database information herein is provided from and copyrighted by the North Texas Real Estate Information Systems, Inc. NTREIS data may not be reproduced or redistributed and is only for people viewing this site. All information provided is deemed reliable but is not guaranteed and should be independently verified. The advertisements herein are merely indications to bid and are not offers to sell which may be accepted. All properties are subject to prior sale or withdrawal. All rights are reserved by copyright
Provided By
Listed by Meagen Smith (#0679901)
Listing Office: Hygge Homes and Land (#HHAL00TO)