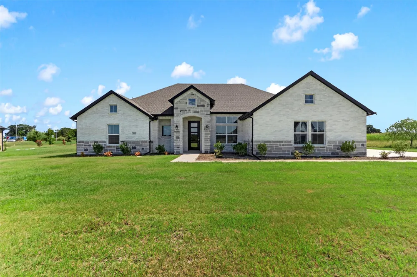
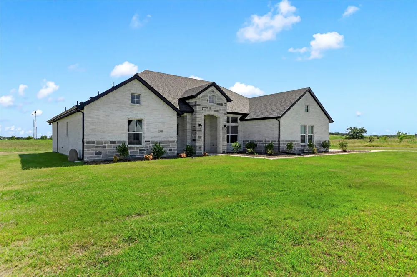
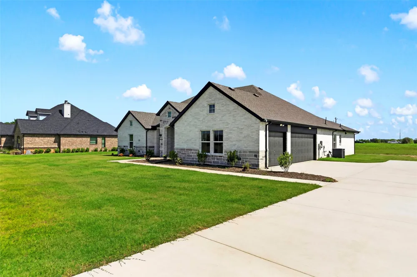
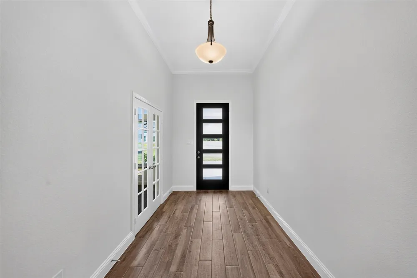
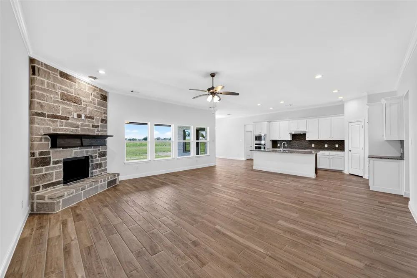
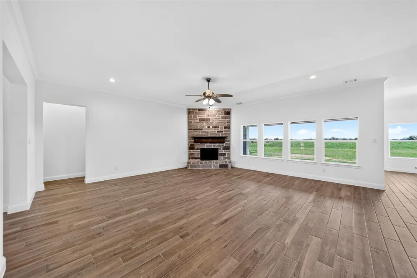
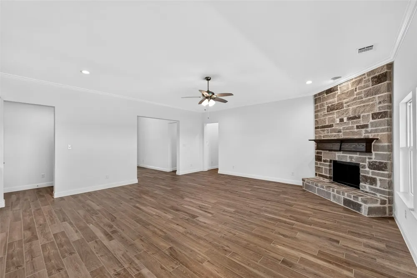
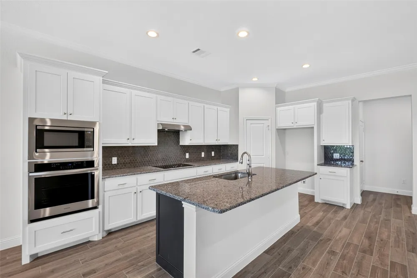
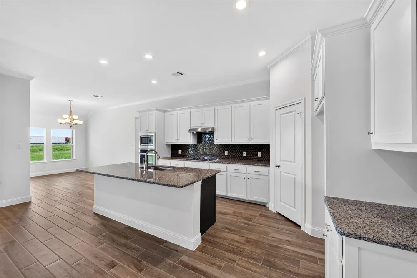
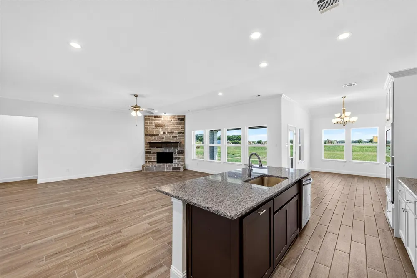
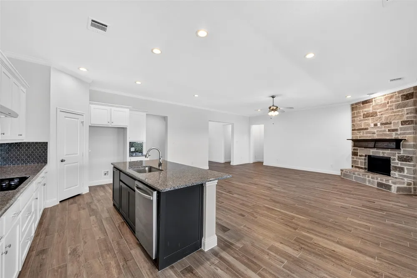
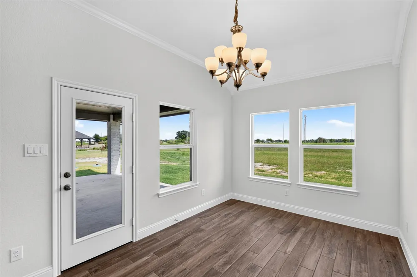
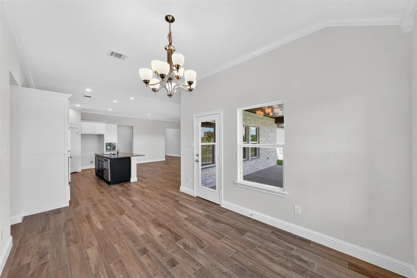
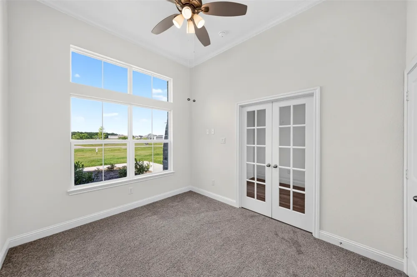
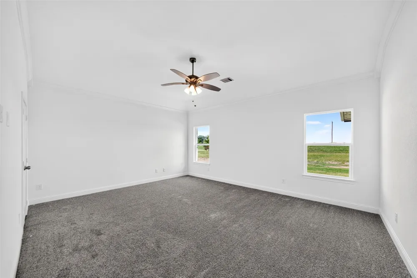
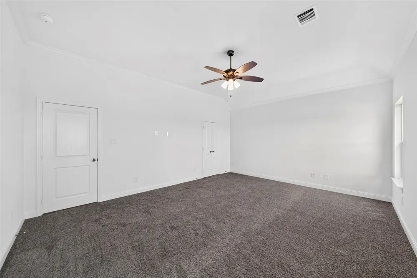
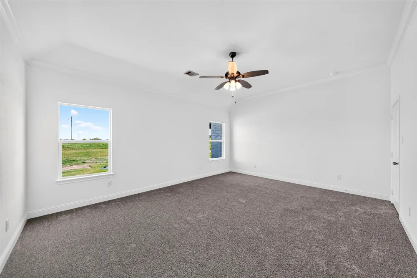
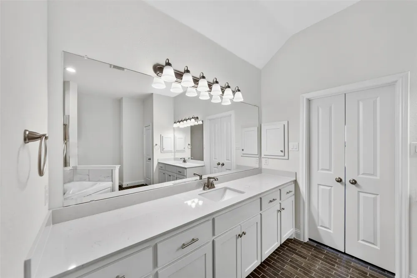
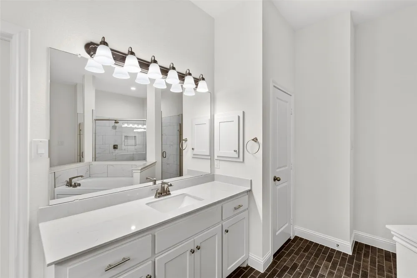
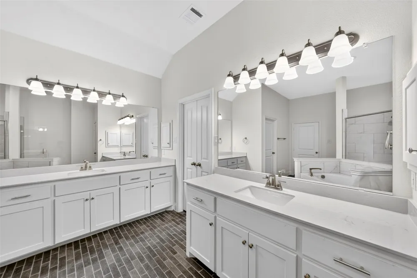
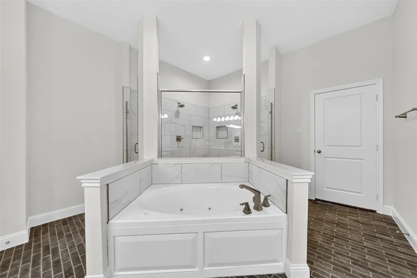
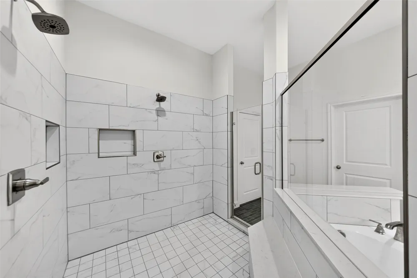
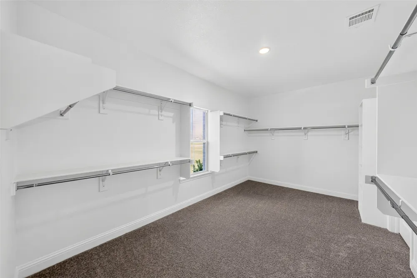
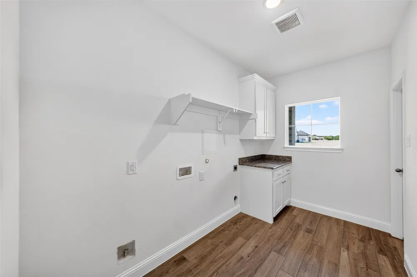
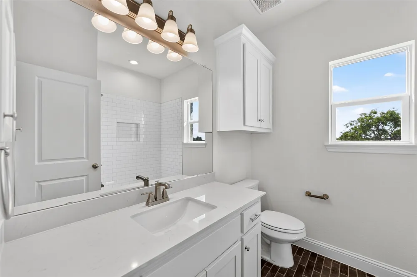
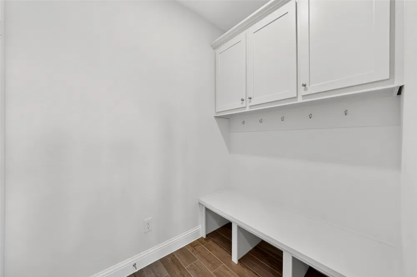
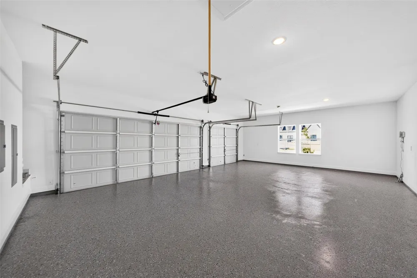
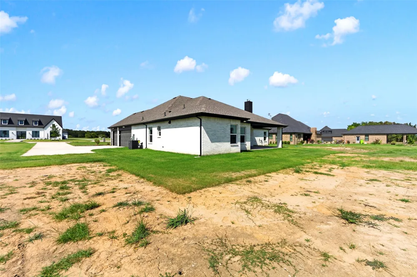
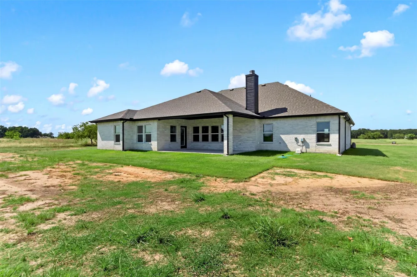
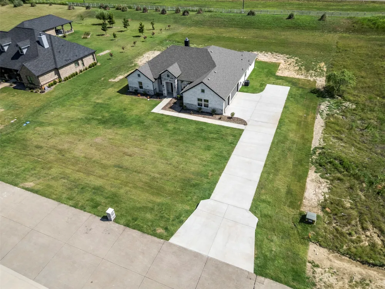
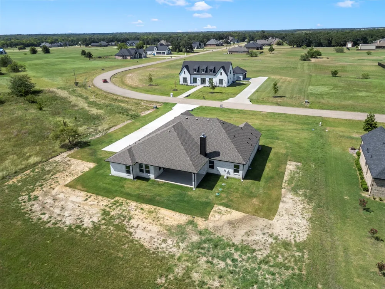
Completed, Beautiful New Construction Home built by Robbie Hale Homes in the quiet country setting of Shadow Lakes in Wills Point. No city tax at this posting. Water by College Mound SUD. Electricity by Trinity Valley Coop. See 'private remarks' for more info. This White Brick home with Stone accents will be situated on a 1 acre lot. The home is 2591 air conditioned square footage 3 Bedrooms, a Study, 2 Baths, a 3 car Garage with a covered front Porch and a huge covered Patio. Enter the home through the foyer with the French Doors to the Study located on your right hand side. The Utility Room hallway will be on your left hand side as you continue through the foyer. The enormous Living Room which features an appealing Stone corner fireplace, and gorgeous wood look tile floors is adjacent to the Kitchen making this an open concept home plan. The kitchen includes White Shaker style cabinets with lovely granite countertops, a huge kitchen island, stainless steel appliances being, a built-in oven, built-in microwave, dishwasher, an electric cooktop and a vent-a-hood. The Master bedroom is large and the Master Bathroom will feature separate vanities, a linen closet, a jetted tub and a huge walk-in shower with a bench seat and dual shower heads. The Master Closet is massive!! The Laundry Room is large with a space for a refrigerator. The exterior features sod, landscaping and the sprinkler system will be full for the front and side yards with a perimeter across the back of the home. Energy efficiency will include R-38 blown in attic insulation, R-15 wall insulation, vinyl windows being dual paned windows, radiant barrier roof decking, and a high efficiency HVAC system. Builder to Pay for the Title Policy, Survey and up to 30k towards closing costs. Builder has more information
Property Details
- Interior
- Decorative Designer Lighting Fixtures, High Speed Internet
- Fireplaces
- 1
- Cooling
- 1
- Heating
- Central, Electric, Fireplaces
- Cooling Features
- Central Air, Ceiling Fans, Electric
- Bedrooms
- 3
- Bathrooms
- 2.0
- Full Baths
- 2
- Lot Features
- Acreage, Greenbelt, Interior Lot, Sprinkler System
- Lot Description
- Acreage, Greenbelt, Interior Lot, Sprinkler System
- Exterior Features
- Lighting, Rain Gutters
- Exterior Materials
- Lighting, Rain Gutters
- Acres
- 0.0
- Square Feet
- 2591.0
- Lot Size (sqft)
- 1.13
- Parking Features
- Garage, Garage Door Opener, Garage Faces Side
- Parking
- 1
- Parking Type
- Garage
- Parking Garage Spaces
- 3.0
- Parking Carport Spaces
- 0.0
- Property Type
- Purchase
- Style
- Detached
- Property Subtype Additional
- Single Family Residence
- Year Built
- 2026
- Foundation
- Slab
- Roof
- Composition
- Sewer Information
- Septic Tank
- Utility Features
- Electricity Connected, Septic Available
- Appliances
- Dishwasher, Electric Cooktop, Disposal, Microwave
- Subdivision
- Shadow Lakes Ph 1
- Community Features
- Fenced Yard, Lake, Trails Paths
- School District
- Wills Point ISD
- Elementary School
- Willspoint
- Middle School
- Willspoint
- High School
- Willspoint
- County
- Kaufman
- Region
- Wills Point
- Days on Market (Cumulative)
- 31
- HOA
- 1
- HOA Fees
- 665.0
Location
Legal
© 2023 North Texas Real Estate Information Systems, Inc. All rights reserved. Disclaimer: All information deemed reliable but not guaranteed and should be independently verified. All properties are subject to prior sale, change or withdrawal. Neither listing broker(s) nor Britton Pyland shall be responsible for any typographical errors, misinformation, or misprints and shall be held totally harmless. The database information herein is provided from and copyrighted by the North Texas Real Estate Information Systems, Inc. NTREIS data may not be reproduced or redistributed and is only for people viewing this site. All information provided is deemed reliable but is not guaranteed and should be independently verified. The advertisements herein are merely indications to bid and are not offers to sell which may be accepted. All properties are subject to prior sale or withdrawal. All rights are reserved by copyright
Provided By
Listed by John Wood (#0179849)
Listing Office: Builders Realty (#BULD01)