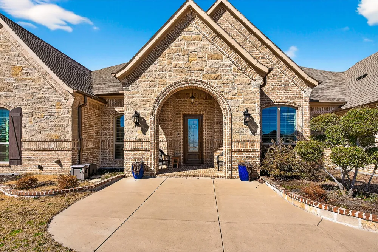
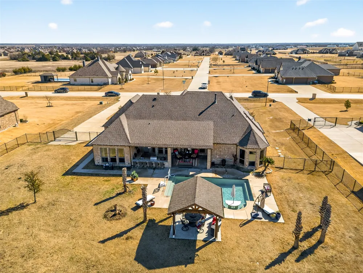
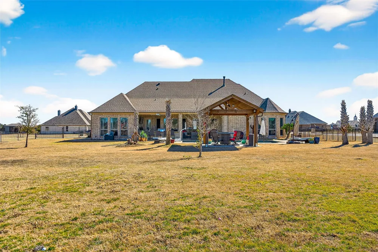
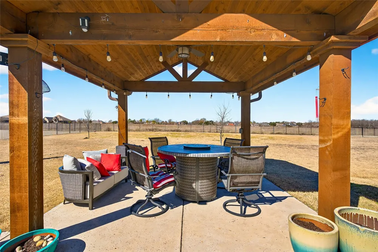
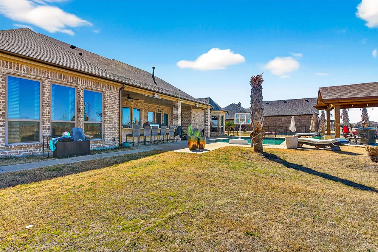
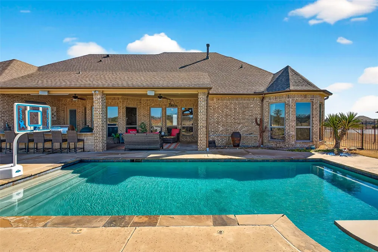
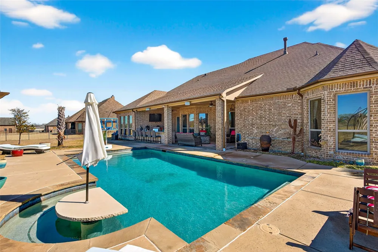
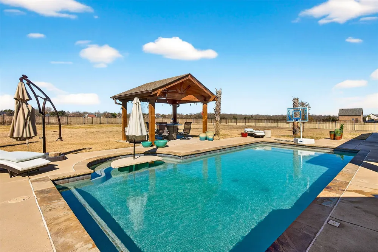
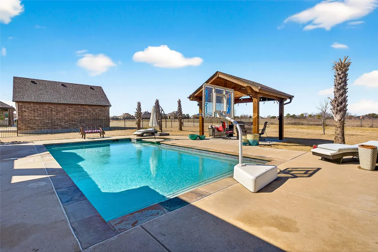
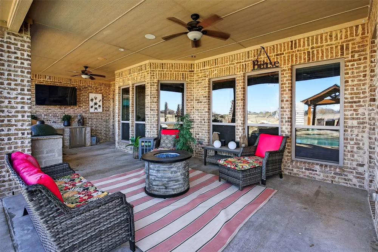
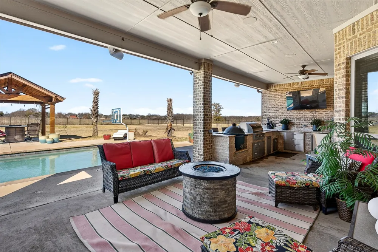
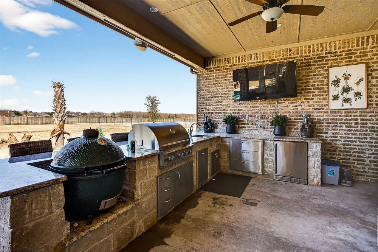
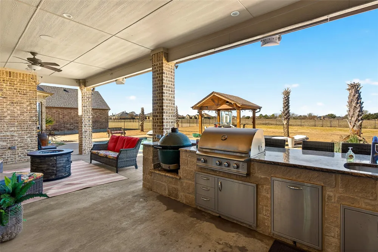
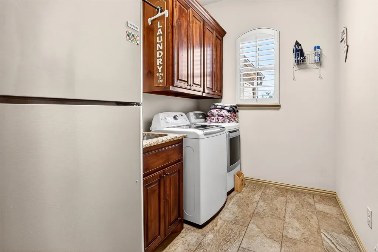
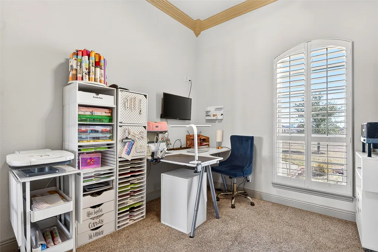
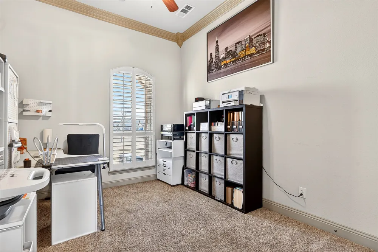
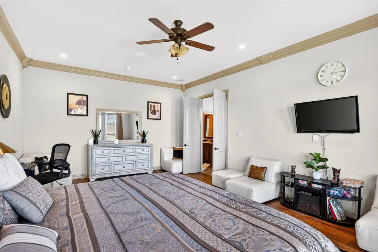
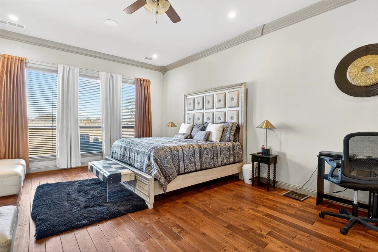
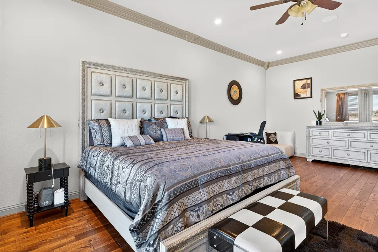
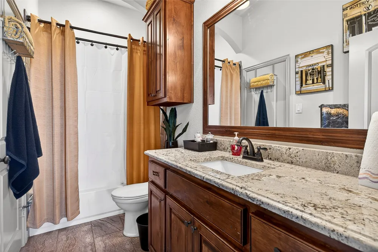
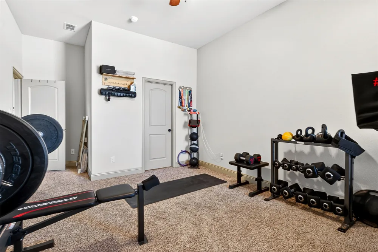
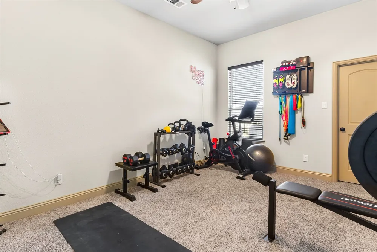
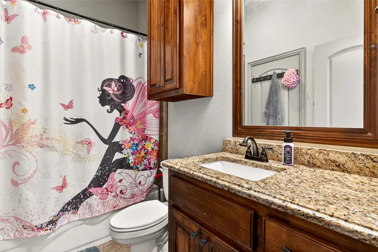
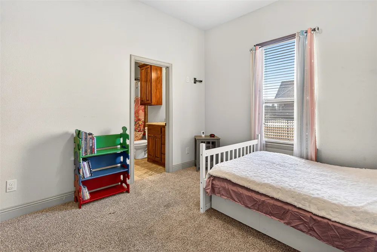
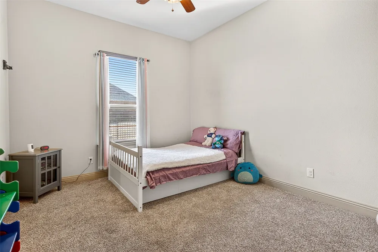
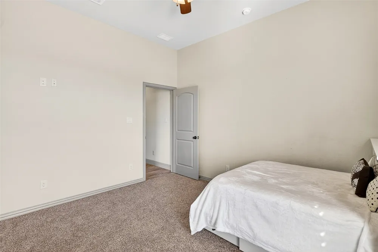
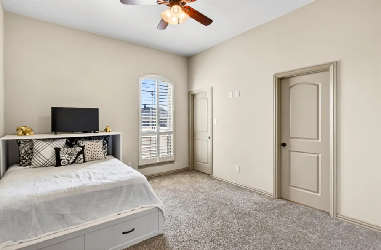
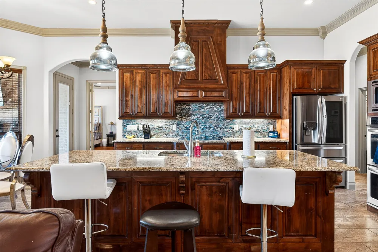
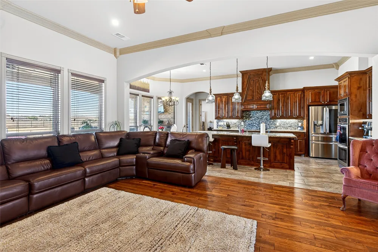
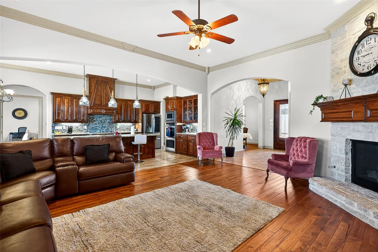
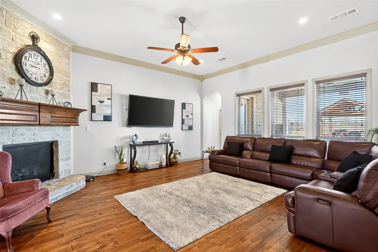
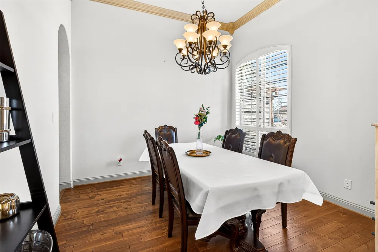
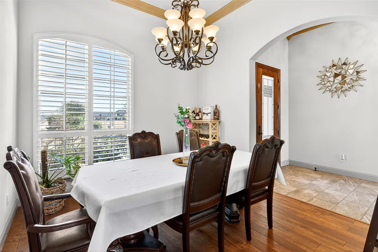
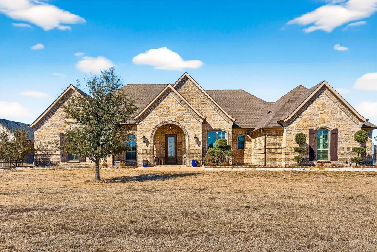
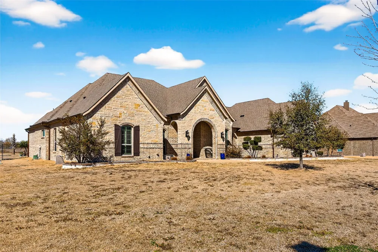
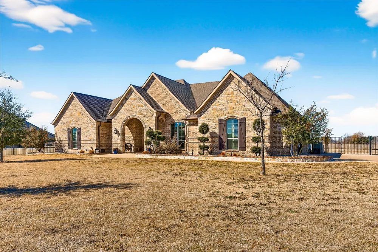
Highly Motivated Sellers! An Incredible Opportunity in Desirable Layden Farms! Don’t miss the chance to own this custom-built Nexus home on acreage in the sought-after Layden Farms community, offering quick access to the highway and the perfect blend of luxury and comfort. This stunning home features an open-concept layout designed for entertaining. The chef’s kitchen boasts beautiful knotty alder cabinetry, elegant countertops, a stylish backsplash, and a large 8-foot island overlooking the living area. You’ll love the high-end appliances and oversized walk-in pantry—a true heart of the home. The living room offers a cozy atmosphere with a gas fireplace and hardwood floors throughout the main living spaces. The spacious primary suite features a sitting area and serene views of the backyard pool. The luxurious en-suite bathroom includes a large walk-in shower, double vanities, and a high window that fills the space with natural light. A flexible game room currently serves as a second primary suite, allowing you to adapt the home to your needs. At the front of the home, you’ll find two additional bedrooms connected by a Jack and Jill bath, while another bedroom and full bath sit on the opposite side of the home—ideal for guests or multigenerational living. The office with French doors can also function as a fifth bedroom. Every bedroom includes a walk-in closet for ample storage. Step outside to your private backyard oasis—complete with a sparkling pool featuring swim-up table seating, covered patio, pergola, and a fully equipped outdoor kitchen with a built-in bar, grill and sink, wired for sound and tv. It’s the perfect space for gatherings or relaxing evenings enjoying breathtaking sunsets. This home is energy-efficient with foam insulation.
Property Details
- Interior
- Eat In Kitchen, Granite Counters, High Speed Internet, Kitchen Island, Open Floorplan, Pantry, Cable Tv, Natural Woodwork, Walk
- Fireplaces
- 1
- Cooling
- 1
- Heating
- Electric
- Cooling Features
- Central Air
- Bedrooms
- 5
- Bathrooms
- 3.0
- Full Baths
- 3
- Pool Description
- Gunite, In Ground, Pool
- Pool Features
- Gunite, In Ground, Pool
- Exterior Features
- Outdoor Grill, Outdoor Kitchen, Rain Gutters
- Exterior Materials
- Outdoor Grill, Outdoor Kitchen, Rain Gutters
- Acres
- 0.0
- Square Feet
- 3261.0
- Lot Size (sqft)
- 1.033
- Parking Features
- Door Multi, Door Single, Driveway, Garage, Garage Door Opener, Garage Faces Side
- Parking
- 1
- Parking Type
- Driveway
- Parking Garage Spaces
- 3.0
- Parking Carport Spaces
- 0.0
- Property Type
- Purchase
- Style
- Traditional, Detached
- Property Subtype Additional
- Single Family Residence
- Year Built
- 2018
- Foundation
- Slab
- Roof
- Composition
- Sewer Information
- Septic Tank
- Utility Features
- Electricity Available, Propane, Phone Available, Septic Available, Underground Utilities, Cable Available
- Appliances
- Double Oven, Dishwasher, Electric Cooktop, Microwave
- Subdivision
- Layden Farms
- School District
- Forney ISD
- Elementary School
- Willett
- Middle School
- Themer,Nell Hill Rhea
- High School
- Forney
- County
- Kaufman
- Region
- Talty
- Days on Market (Cumulative)
- 189
- Taxes Annual
- $6,526
- HOA
- 1
- HOA Fees
- 240.0
Location
Legal
© 2023 North Texas Real Estate Information Systems, Inc. All rights reserved. Disclaimer: All information deemed reliable but not guaranteed and should be independently verified. All properties are subject to prior sale, change or withdrawal. Neither listing broker(s) nor Britton Pyland shall be responsible for any typographical errors, misinformation, or misprints and shall be held totally harmless. The database information herein is provided from and copyrighted by the North Texas Real Estate Information Systems, Inc. NTREIS data may not be reproduced or redistributed and is only for people viewing this site. All information provided is deemed reliable but is not guaranteed and should be independently verified. The advertisements herein are merely indications to bid and are not offers to sell which may be accepted. All properties are subject to prior sale or withdrawal. All rights are reserved by copyright
Provided By
Listed by Latrice Smith (#0845076)
Listing Office: CENTURY 21 Judge Fite Co. (#CEJF25)