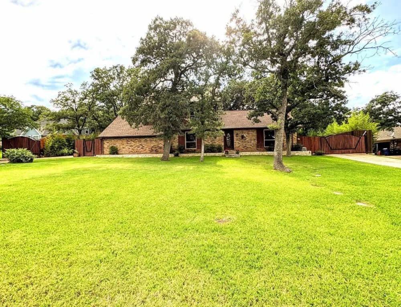
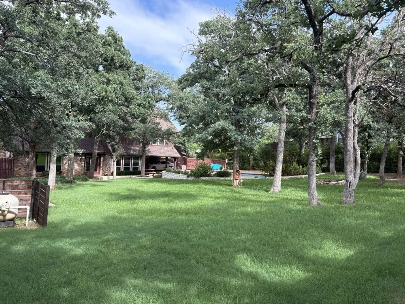
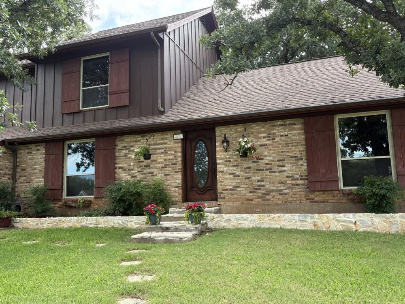
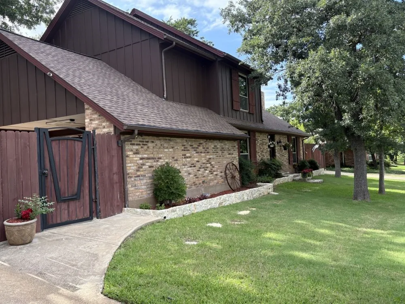
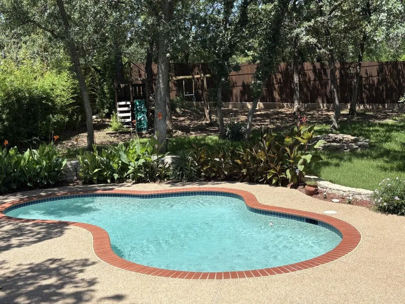
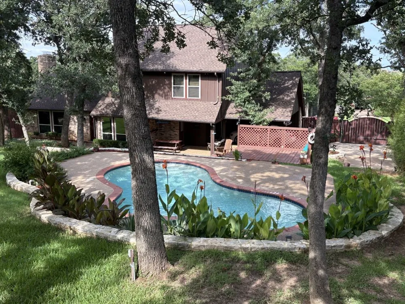
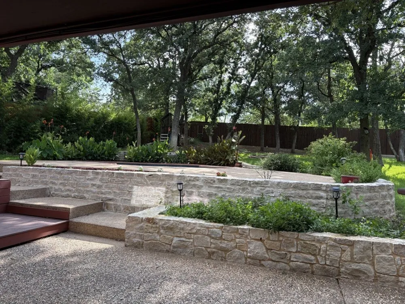
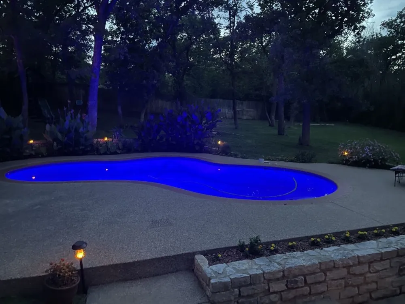
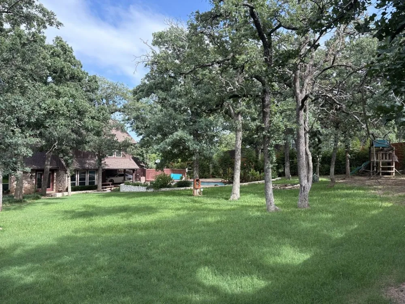
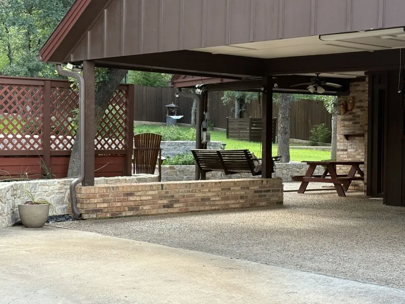
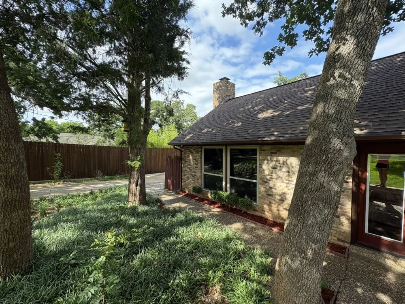
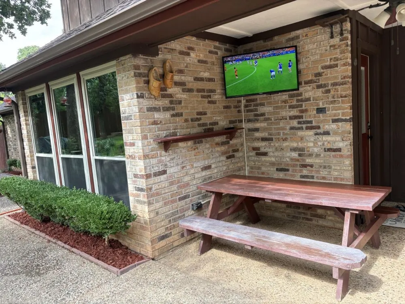
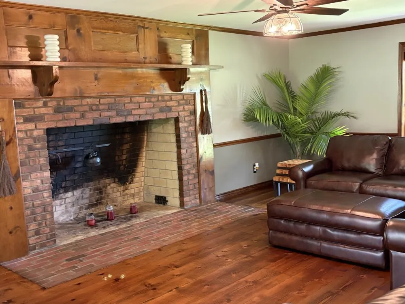
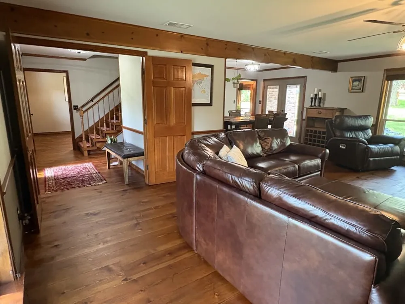
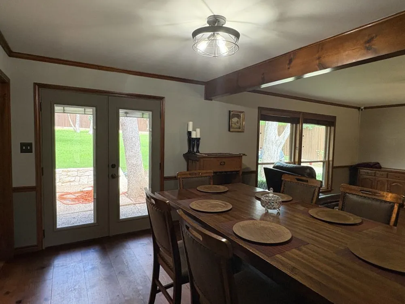
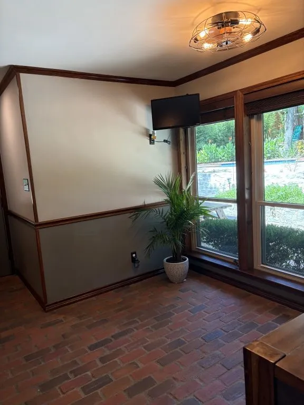
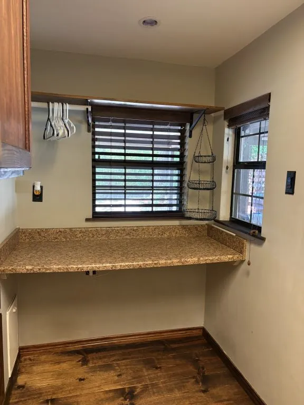
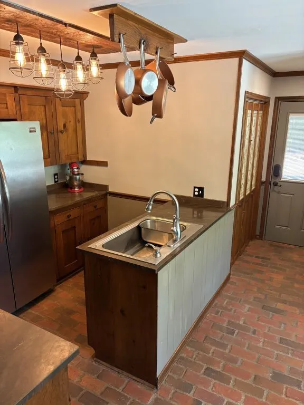
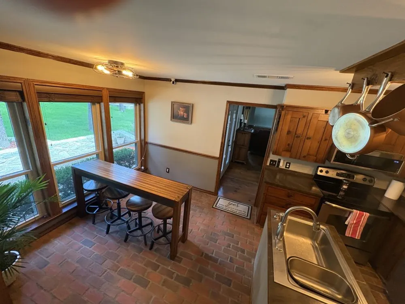
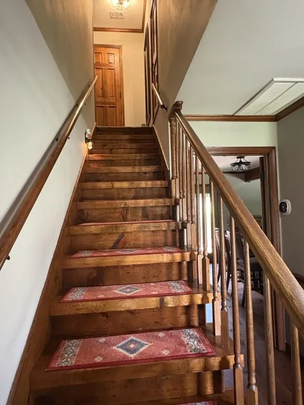
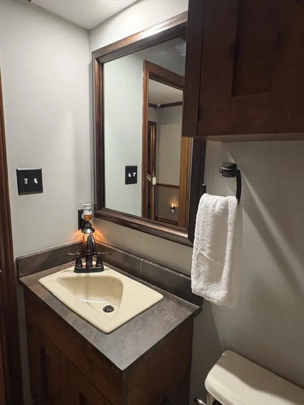
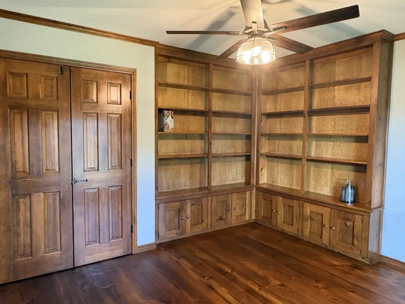
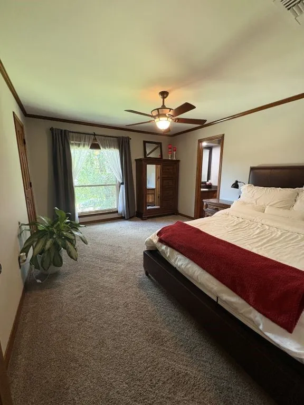
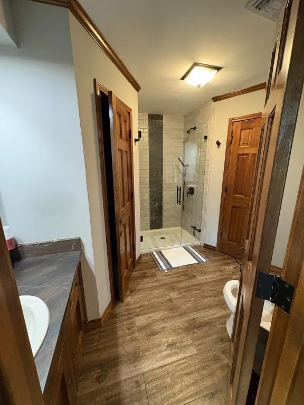
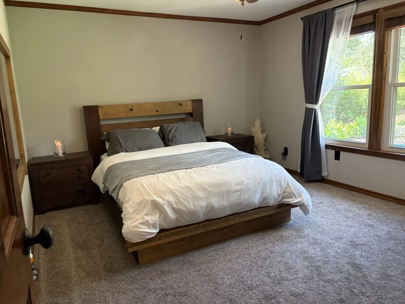
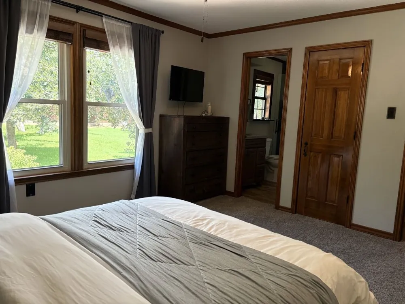
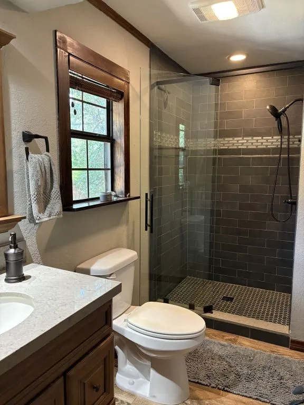
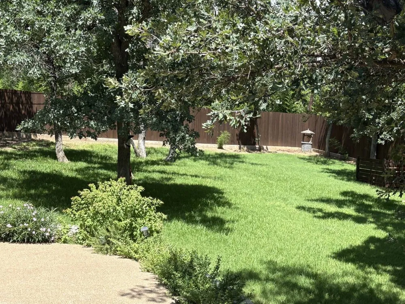
Step into timeless charm with this beautifully custom crafted (1983) traditional European-style home, where character and modern updates blend seamlessly. Nestled on nearly half an acre and surrounded by mature trees, this property offers a combination of privacy, space, and classic design. Enjoy serenity within the private backyard retreat, featuring the sparkling swimming pool and separate wooden deck area, perfect for relaxing or entertaining. Inside, you’ll find rich architectural details, including solid brick flooring in the kitchen and stunning 12-inch-wide solid pine floors installed in authentic old-world fashion. The heart of the home features an impressive 6-foot-wide fireplace with a solid brick hearth, creating a warm and inviting gathering space. Designed for flexibility and comfort, the home offers two spacious primary bedrooms, along with an optional third bedroom or dedicated office (built-in bookcases). Storage is abundant, with two fully floored attic spaces and enclosed storage along the carport, providing exceptional functionality. Enter either of the twin driveways through custom crafted automatic wooden gates, into spacious parking pads which could facilitate RV boat parking. This home has been exceptionally well maintained and easy to keep up … ideal for today’s lifestyle.
Significant updates include: New roof (2025)
New hot water tank (2025) New 8 ft wooden privacy fence built on the top of 1 ft tall concrete stem wall in the back yard (2025)
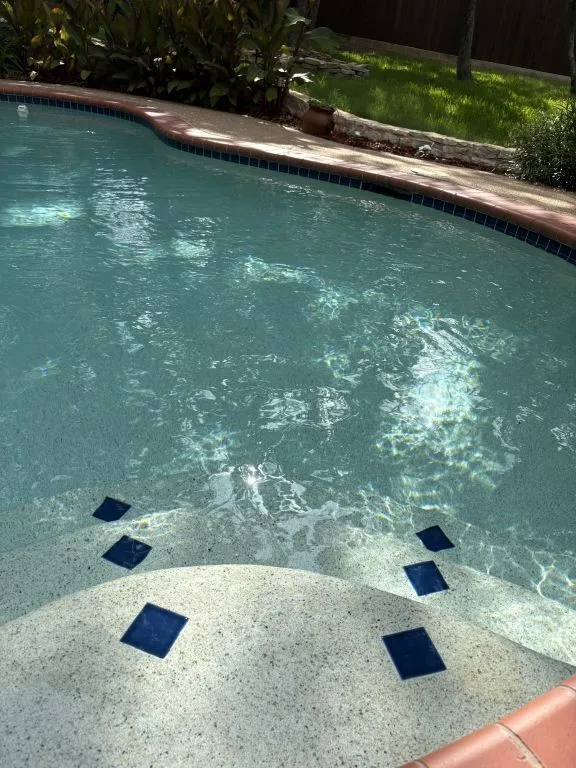
Pool resurfaced with pebble finish (2023) New AC compressor (2020)
Exterior Hardie siding update (2021) Both bathrooms remodeled (2021)
Interior repaint (2021) Marble counters
Most light fixtures replaced (2022) Vinyl (tilt & turn) windows
Built in bookcases WiFi-controlled sprinkler system in the front & back with dedicated garden area Security cameras installed & wired
This beautiful, one-of-a-kind home combines old-world craft skills, modern upgrades, and serene outdoor living—move in ready!
Property Details
- Interior
- Central Vacuum, High Speed Internet, Cable Tv
- Fireplaces
- 1
- Cooling
- 1
- Heating
- Heat Pump
- Cooling Features
- Central Air, Electric
- Bedrooms
- 3
- Bathrooms
- 2.5
- Full Baths
- 2
- Half Baths
- 1
- Lot Features
- Landscaped, Many Trees
- Lot Description
- Landscaped, Many Trees
- Pool Description
- Gunite, Pool
- Pool Features
- Gunite, Pool
- Exterior Features
- Fire Pit, Rain Gutters, Storage
- Exterior Materials
- Fire Pit, Rain Gutters, Storage
- Acres
- 0.0
- Square Feet
- 1719.0
- Lot Size (sqft)
- 0.455
- Parking Features
- Covered, Tandem
- Parking Spaces
- 2
- Parking Type
- Carport
- Parking Garage Spaces
- 0.0
- Parking Carport Spaces
- 2.0
- Property Type
- Purchase
- Style
- Other, Split Level, Traditional, Detached
- Property Subtype Additional
- Single Family Residence
- Year Built
- 1983
- Foundation
- Slab
- Roof
- Composition
- Sewer Information
- Public Sewer
- Utility Source
- Public
- Utility Features
- Sewer Available, Water Available, Cable Available
- Appliances
- Built In Refrigerator, Dishwasher, Electric Range, Electric Water Heater, Disposal, Ice Maker, Microwave, Vented Exhaust Fan
- Subdivision
- Murray Hill Estates
- School District
- Kennedale ISD
- Elementary School
- Delaney
- Middle School
- Kennedale
- High School
- Kennedale
- County
- Tarrant
- Region
- Kennedale
- Days on Market (Cumulative)
- 8
- Taxes Annual
- $5,370
Location
Legal
© 2023 North Texas Real Estate Information Systems, Inc. All rights reserved. Disclaimer: All information deemed reliable but not guaranteed and should be independently verified. All properties are subject to prior sale, change or withdrawal. Neither listing broker(s) nor Britton Pyland shall be responsible for any typographical errors, misinformation, or misprints and shall be held totally harmless. The database information herein is provided from and copyrighted by the North Texas Real Estate Information Systems, Inc. NTREIS data may not be reproduced or redistributed and is only for people viewing this site. All information provided is deemed reliable but is not guaranteed and should be independently verified. The advertisements herein are merely indications to bid and are not offers to sell which may be accepted. All properties are subject to prior sale or withdrawal. All rights are reserved by copyright
Provided By
Listed by Jack McLemore (#0460808)
Listing Office: Listing Results, LLC (#HMRE01EU)