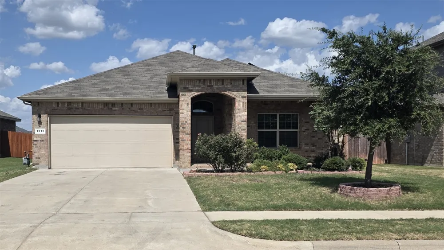
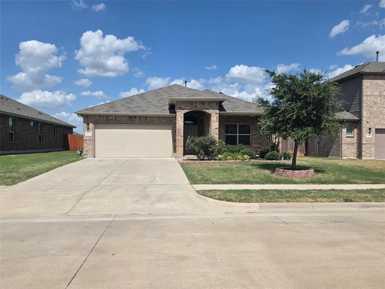
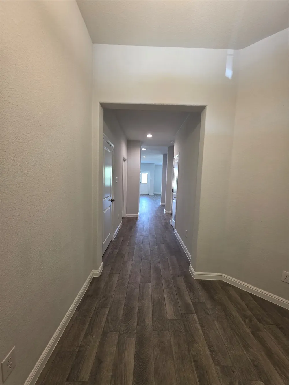
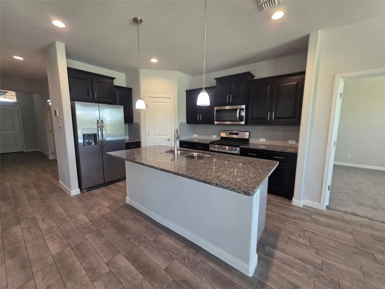
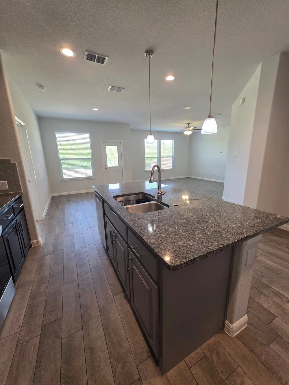
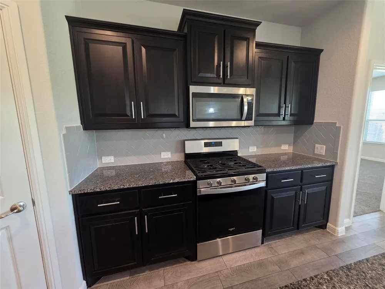
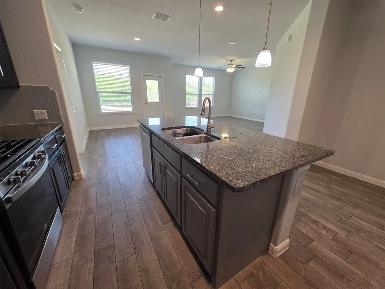
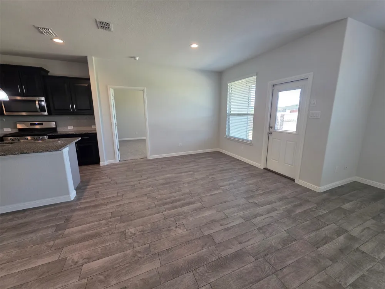
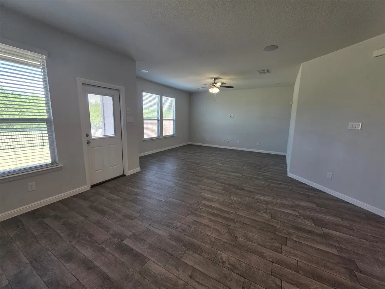
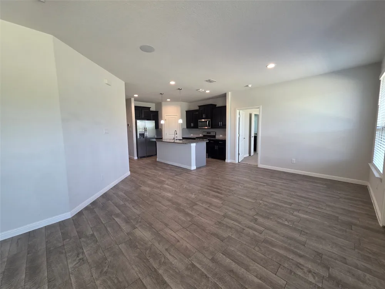
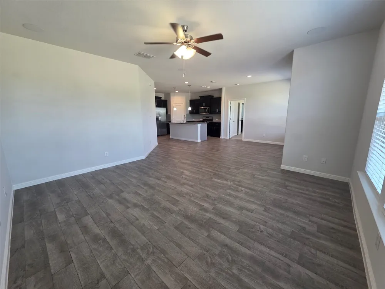

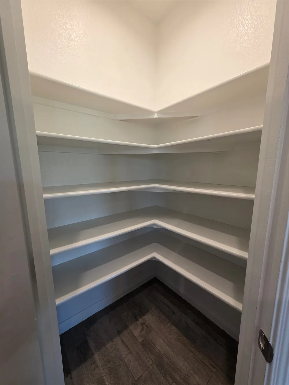
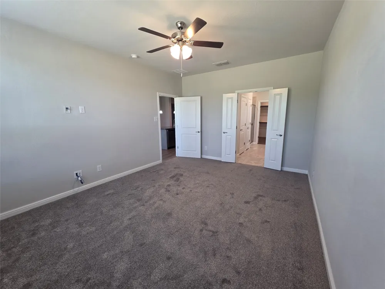
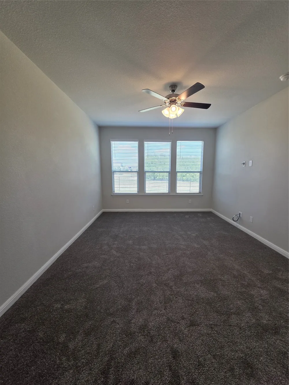
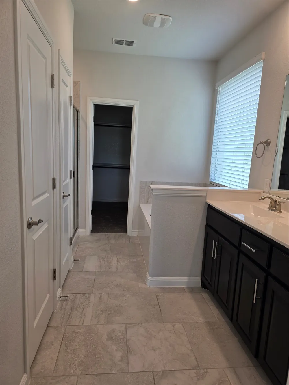
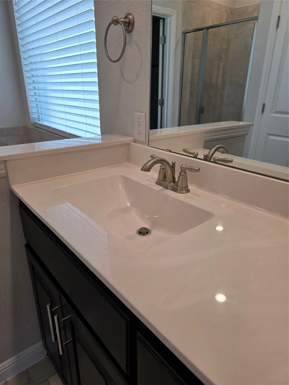
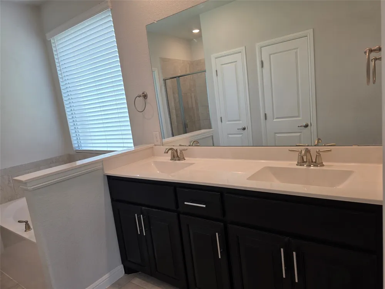
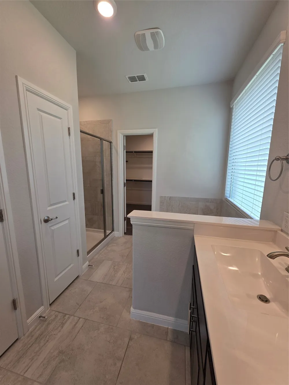
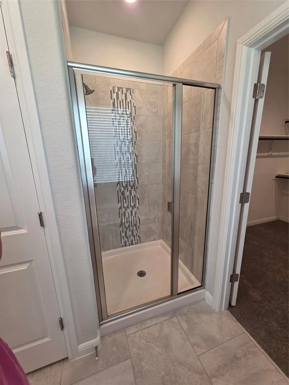
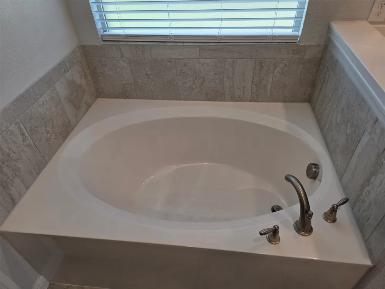
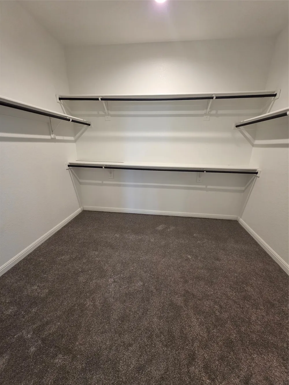
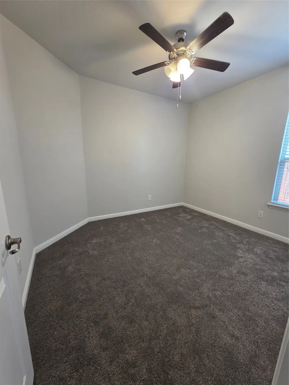
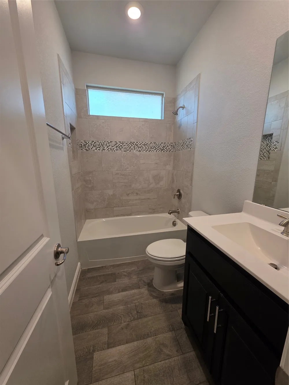
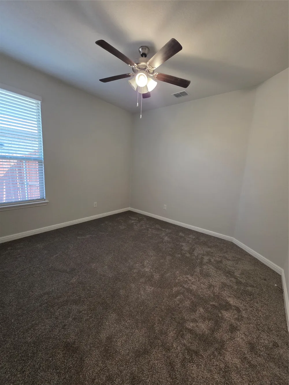
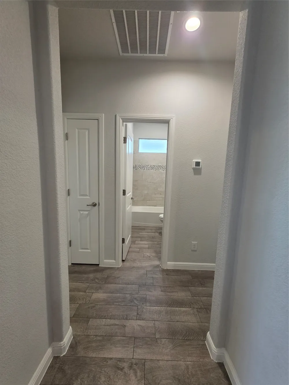
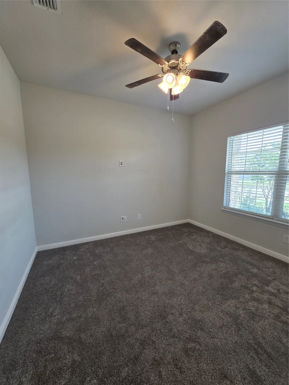
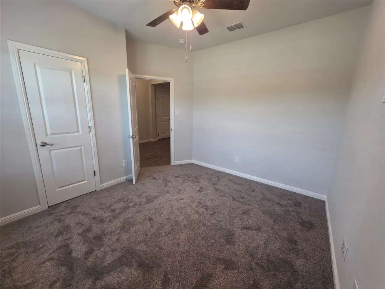
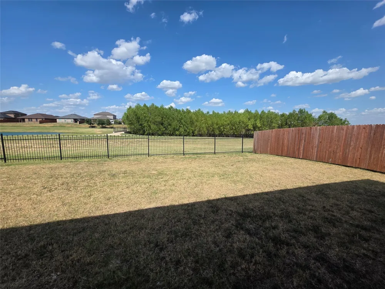
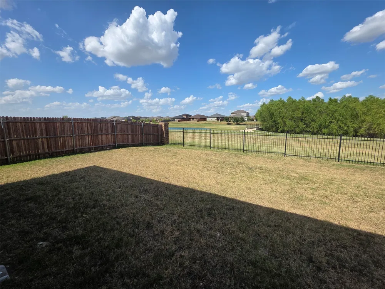
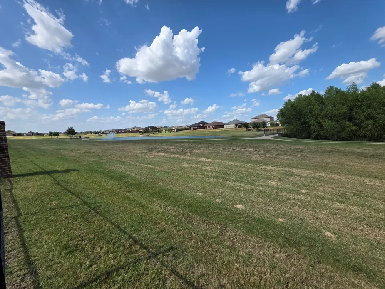
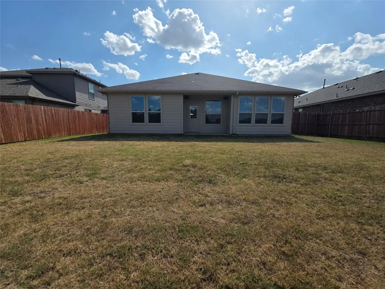
This move-in ready, Energy efficient home with solar panels that are full paid for…. no additional cost, single-story 4-bedroom, 2-bath floorplan offers an open-concept layout designed for everyday living and effortless entertaining. The spacious living, dining, and kitchen areas flow seamlessly together, featuring a large chef’s kitchen with granite countertops, stainless steel appliances including the refrigerator, gas range, seating island, tiled backsplash, inset for coffee bar or hutch and walk-in pantry. The private primary suite includes an oversized walk-in shower with a separate garden tub and a generous walk-in closet. Recent updates add peace of mind, new carpet and fresh interior paint in 2026. Home Is Connected smart home technology, surround sound system, gas tankless water heater, high-efficiency 16 SEER HVAC, garage door opener, and sprinkler system. The home backs to green space with no rear neighbor, providing added privacy and peaceful views. The backyard is fully fenced with a 6-foot privacy fence on both sides and a metal fencing in back to enjoy the view. Belclaire residents enjoy community amenities including a catch-and-release fishing pond, gazebo, playground, walking trails, and more. Conveniently location close to schools, grocery stores, Lake Pat Cleburne, restaurants and more. Easy access to Chisholm Trail Parkway. Schedule your private showing today and see why this home is an excellent opportunity to own a home in a great subdivision.
Property Details
- Interior
- Decorative Designer Lighting Fixtures, Granite Counters, High Speed Internet, Kitchen Island, Open Floorplan, Pantry, Walk In Cl
- Cooling
- 1
- Heating
- Central
- Cooling Features
- Central Air, Ceiling Fans
- Bedrooms
- 4
- Bathrooms
- 2.0
- Full Baths
- 2
- View
- Park Greenbelt
- Lot Features
- Interior Lot, Landscaped, Level, Sprinkler System
- Lot Description
- Interior Lot, Landscaped, Level, Sprinkler System
- Acres
- 0.0
- Square Feet
- 1789.0
- Lot Size (sqft)
- 0.172
- Parking Features
- Covered, Door Multi, Driveway, Garage Faces Front, Garage, Garage Door Opener
- Parking
- 1
- Parking Type
- Driveway
- Parking Garage Spaces
- 2.0
- Parking Carport Spaces
- 0.0
- Property Type
- Purchase
- Style
- Traditional, Detached
- Property Subtype Additional
- Single Family Residence
- Year Built
- 2020
- Foundation
- Slab
- Roof
- Composition
- Sewer Information
- Public Sewer
- Utility Source
- Public
- Utility Features
- Sewer Available, Separate Meters, Water Available
- Appliances
- Built In Gas Range, Dishwasher, Disposal, Gas Range, Microwave, Refrigerator
- Subdivision
- Belclaire-Phase III
- Community Features
- Curbs, Sidewalks
- School District
- Cleburne ISD
- Elementary School
- Gerard
- Middle School
- Ad Wheat,Lowell Smith
- High School
- Cleburne
- County
- Johnson
- Region
- Cleburne
- Days on Market (Cumulative)
- 54
- Taxes Annual
- $6,915
- HOA
- 1
- HOA Fees
- 500.0
Location
Legal
© 2023 North Texas Real Estate Information Systems, Inc. All rights reserved. Disclaimer: All information deemed reliable but not guaranteed and should be independently verified. All properties are subject to prior sale, change or withdrawal. Neither listing broker(s) nor Britton Pyland shall be responsible for any typographical errors, misinformation, or misprints and shall be held totally harmless. The database information herein is provided from and copyrighted by the North Texas Real Estate Information Systems, Inc. NTREIS data may not be reproduced or redistributed and is only for people viewing this site. All information provided is deemed reliable but is not guaranteed and should be independently verified. The advertisements herein are merely indications to bid and are not offers to sell which may be accepted. All properties are subject to prior sale or withdrawal. All rights are reserved by copyright
Provided By
Listed by Paige Henslee (#0601289)
Listing Office: Keller Williams Brazos West (#KWRE00GB)