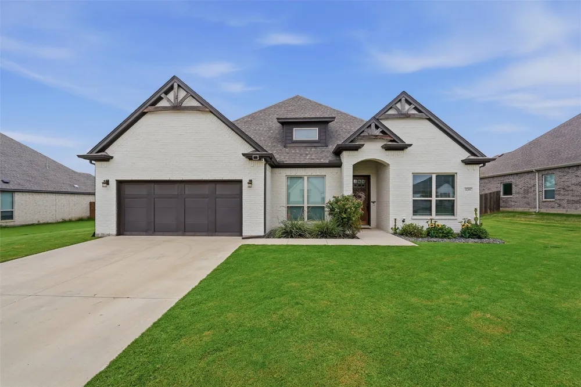
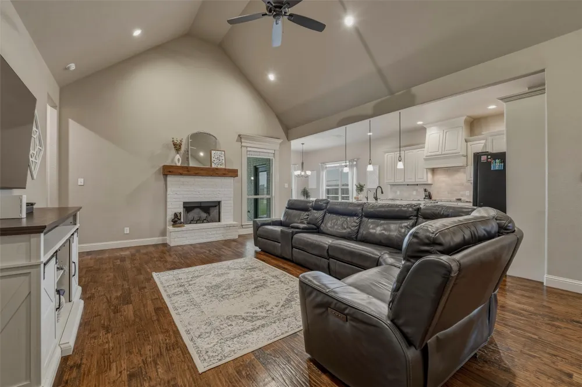
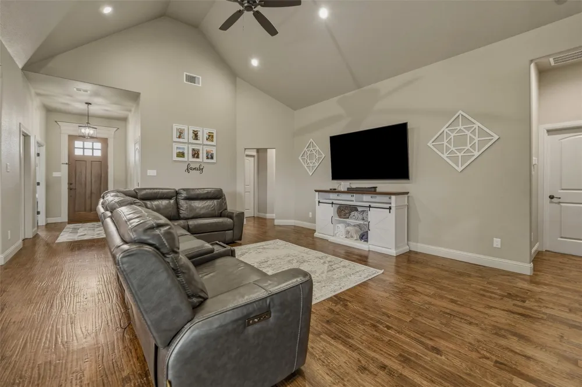
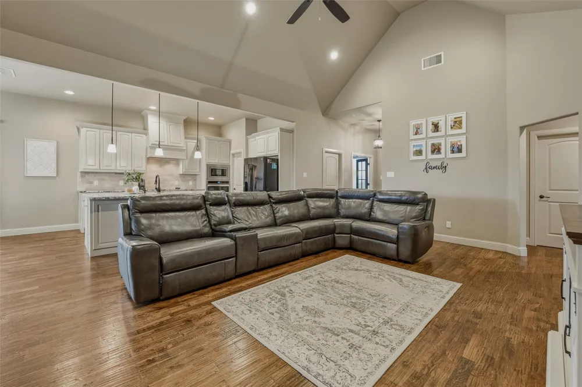
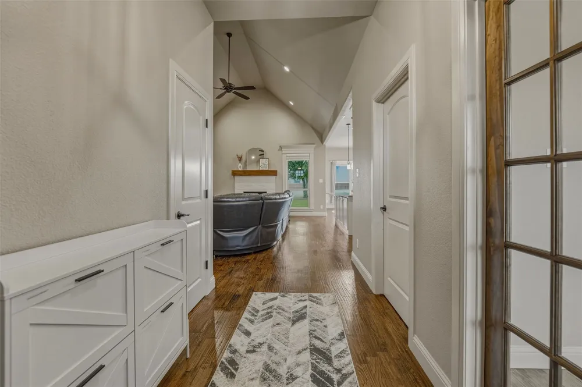
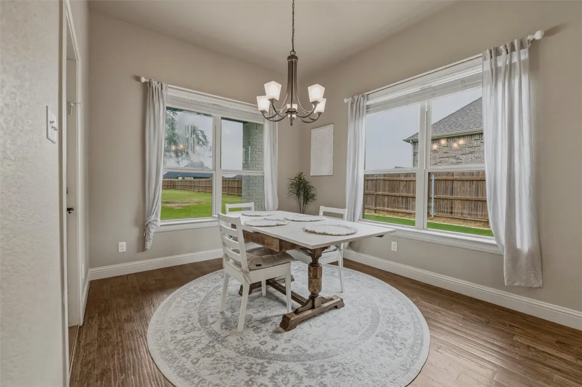
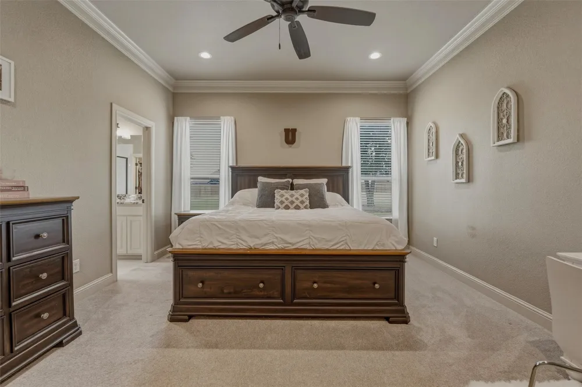
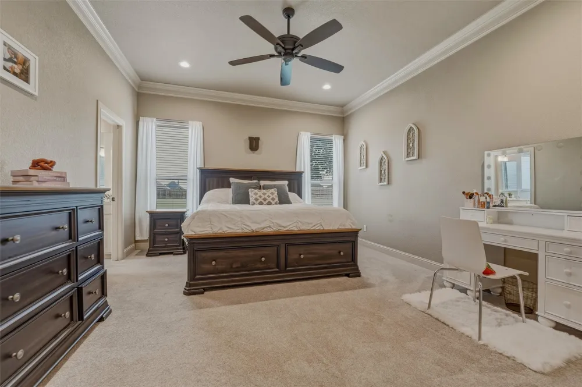
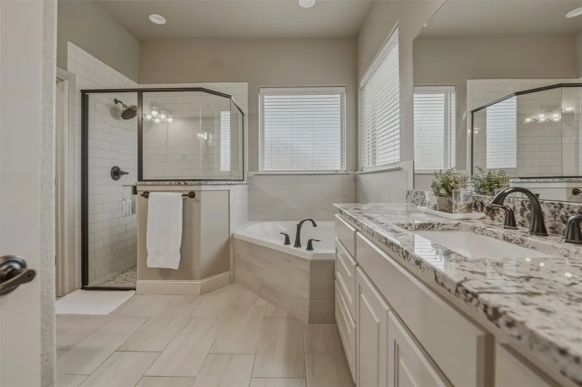
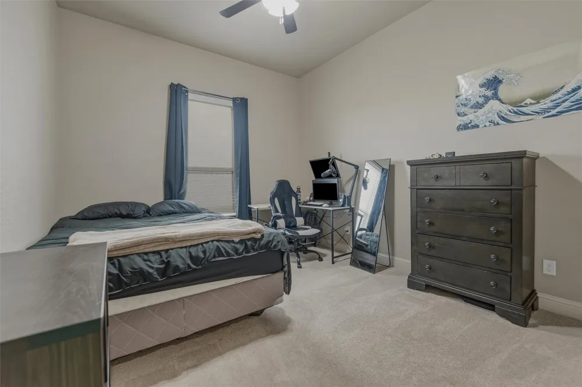
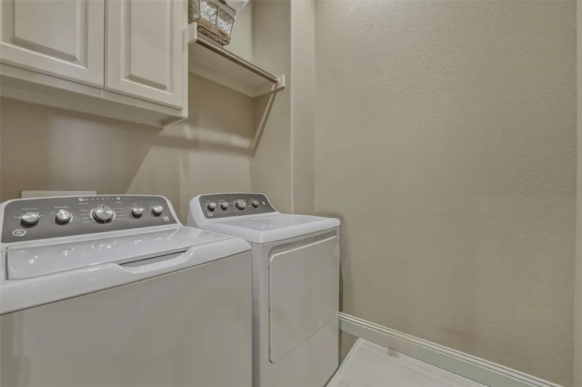
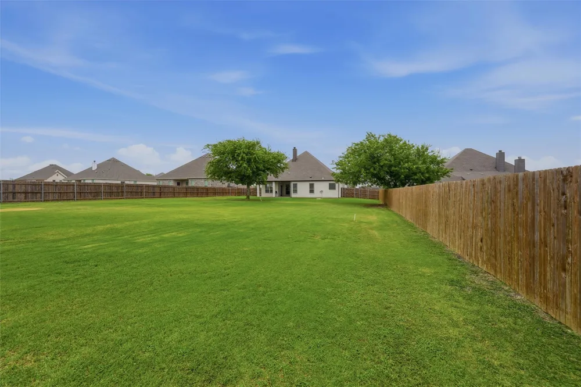
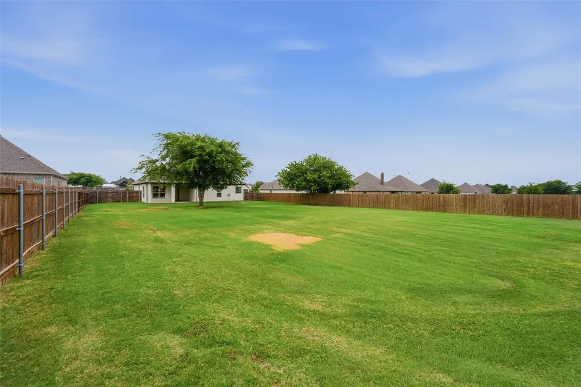
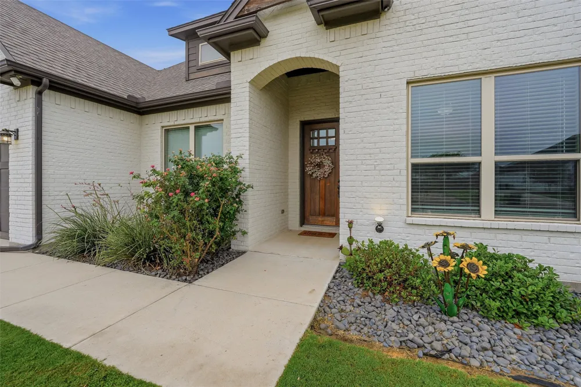
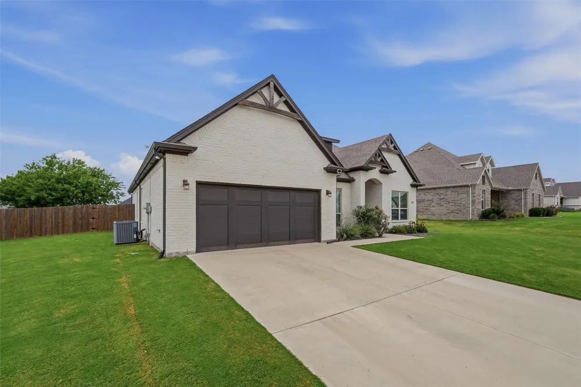
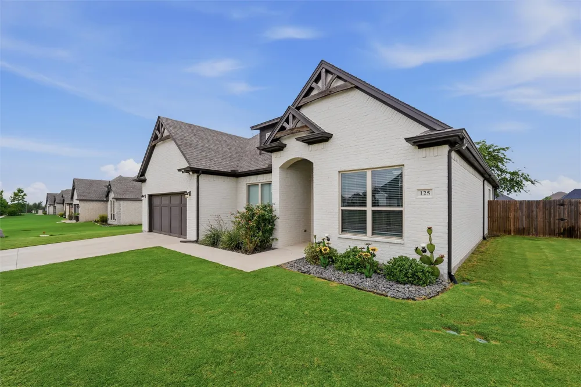
Welcome to this beautiful 4-bedroom, 2-bath (plus an office) home located in the desirable Timber Creek Estates community of Godley. Sitting on a spacious half-acre lot with a fully grassed yard, this property offers the perfect combination of peaceful country-style living and modern convenience.
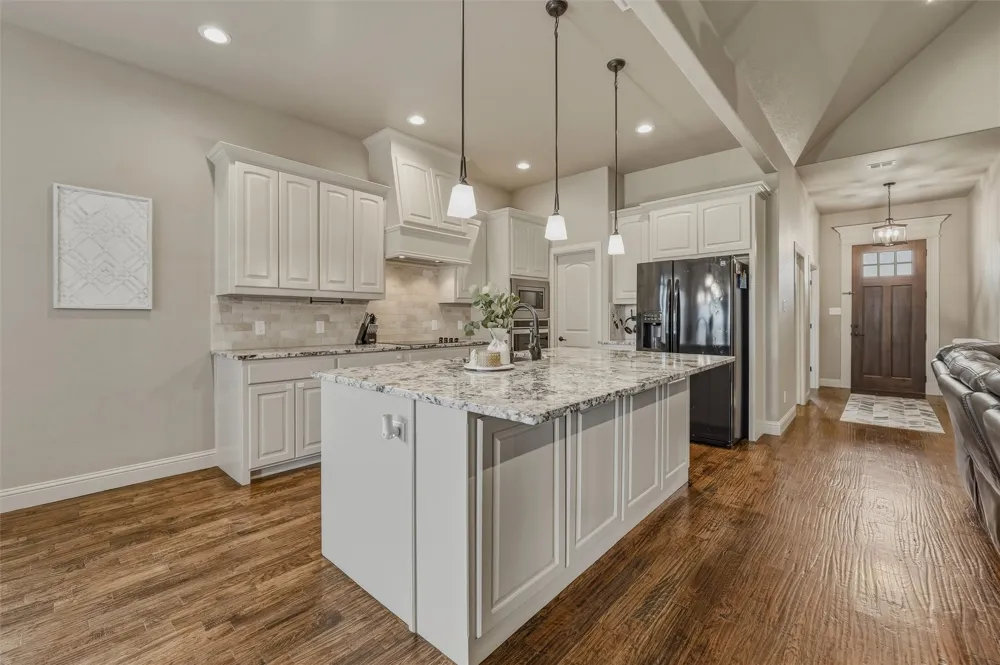
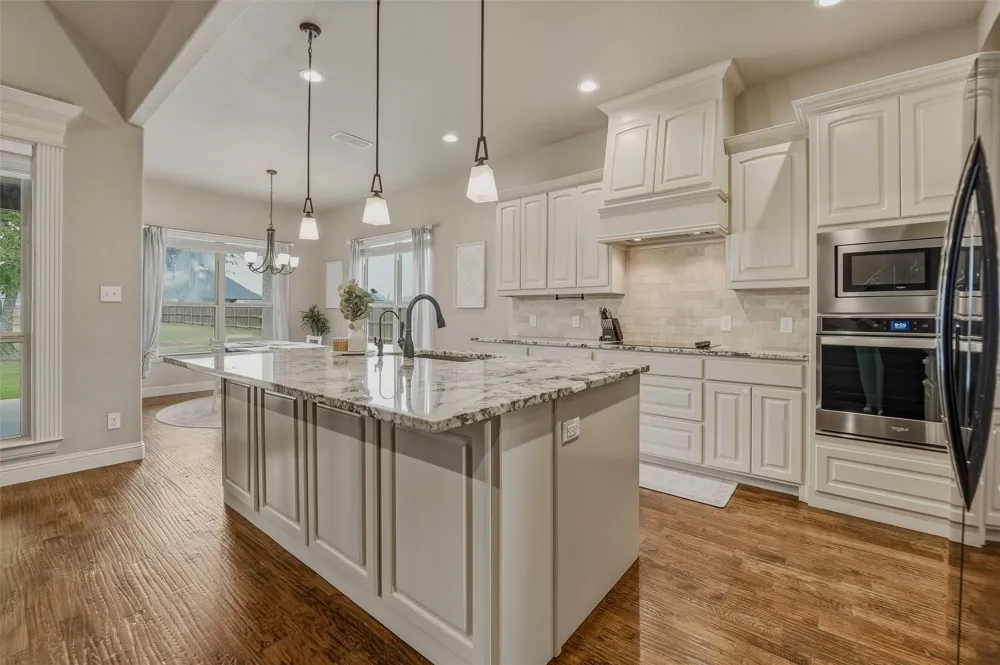
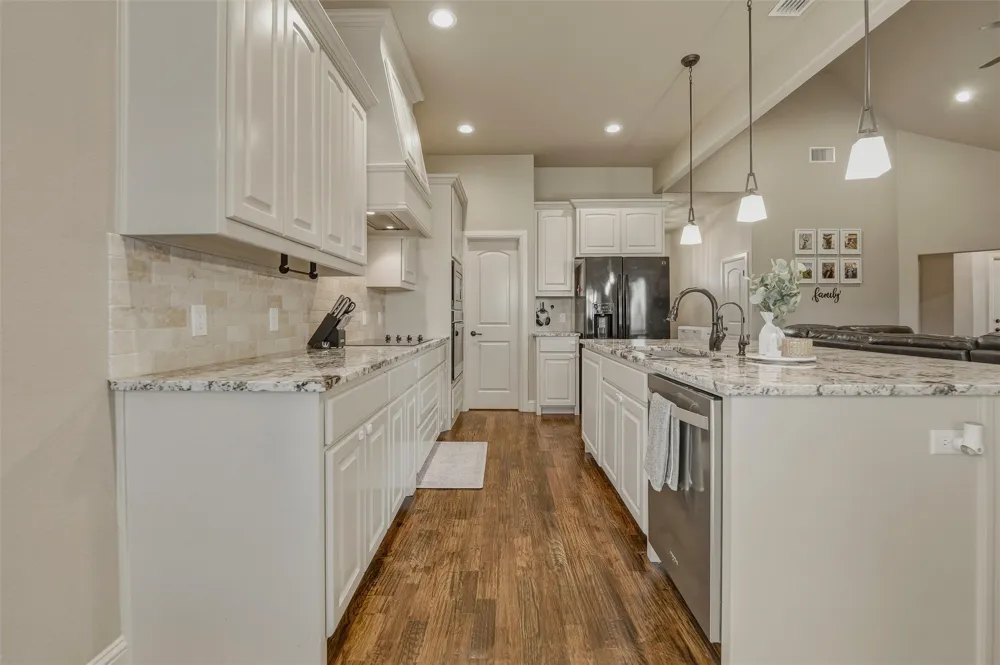
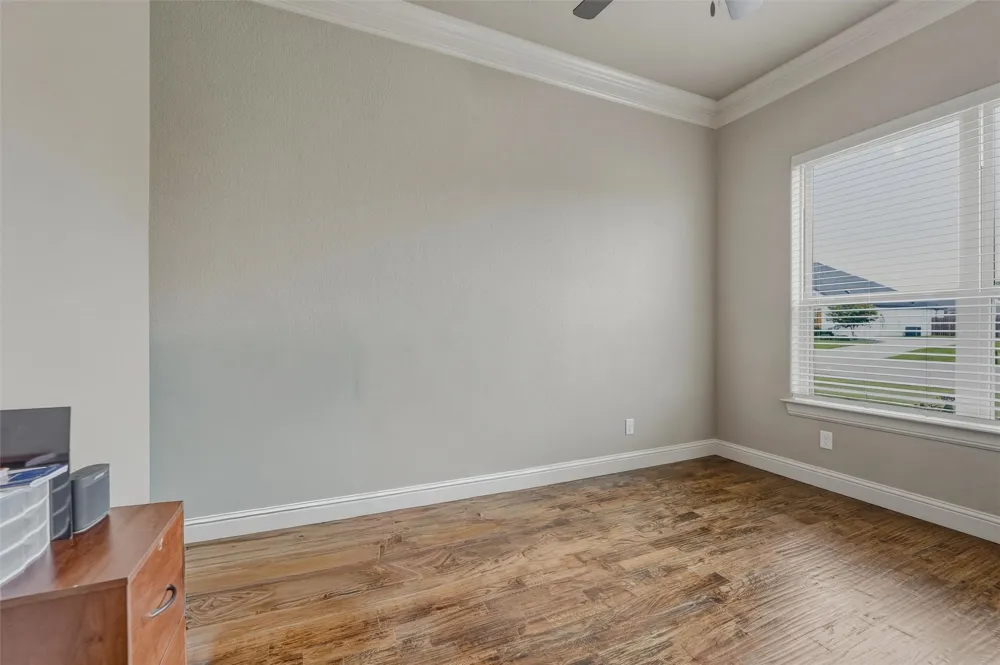
The inviting floor plan features a dedicated office at the front of the home, ideal for working remotely, a study space, or a quiet retreat. The open-concept living area showcases a vaulted ceiling that creates a bright and spacious atmosphere, perfect for gathering with family and friends. The kitchen provides excellent functionality with ample workspace, a large walk-in pantry, and easy access to the main living areas.
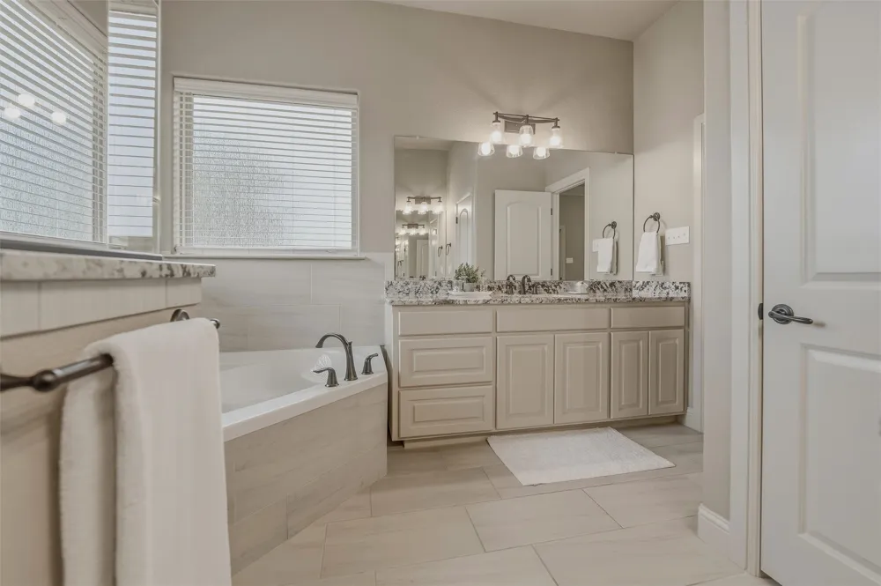
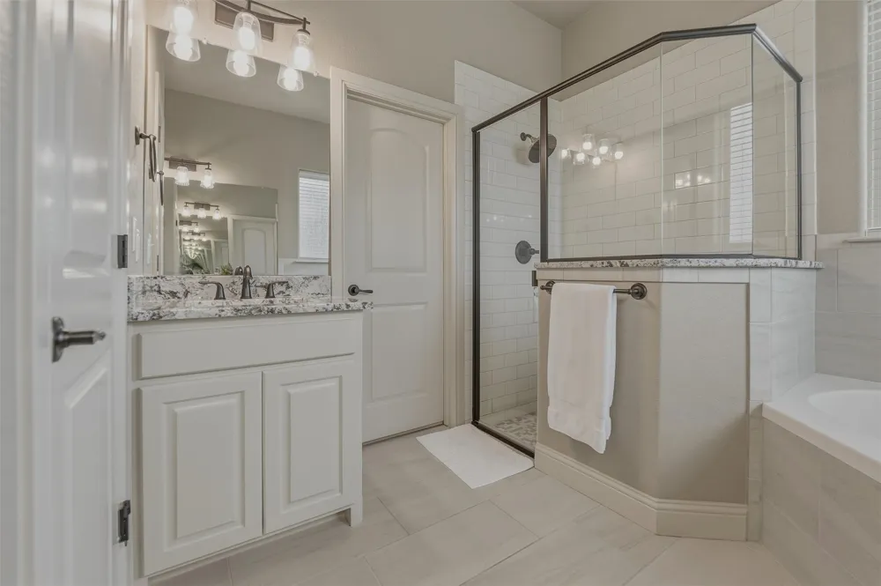
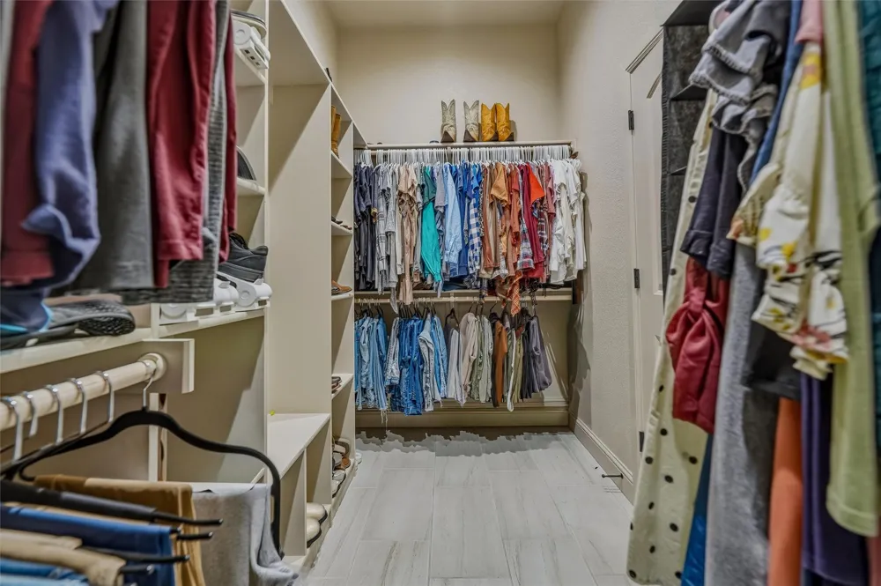
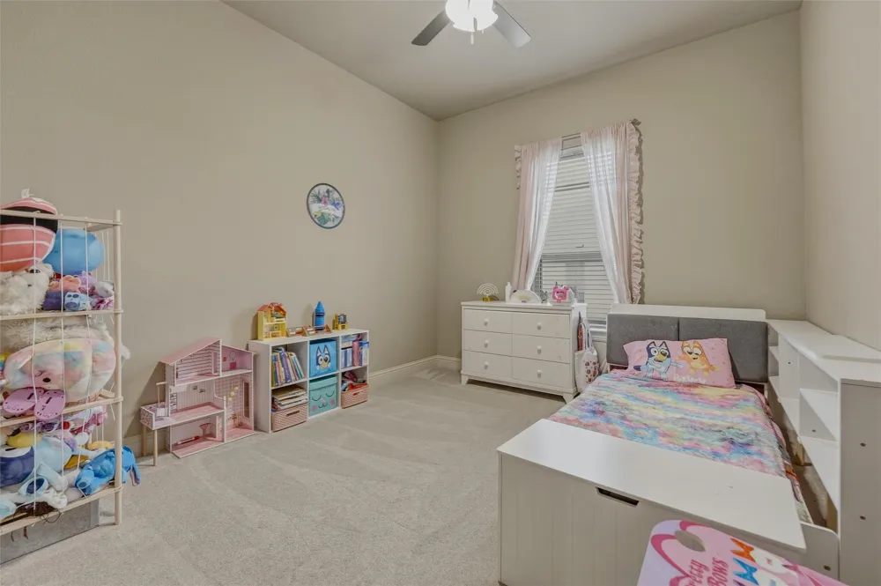
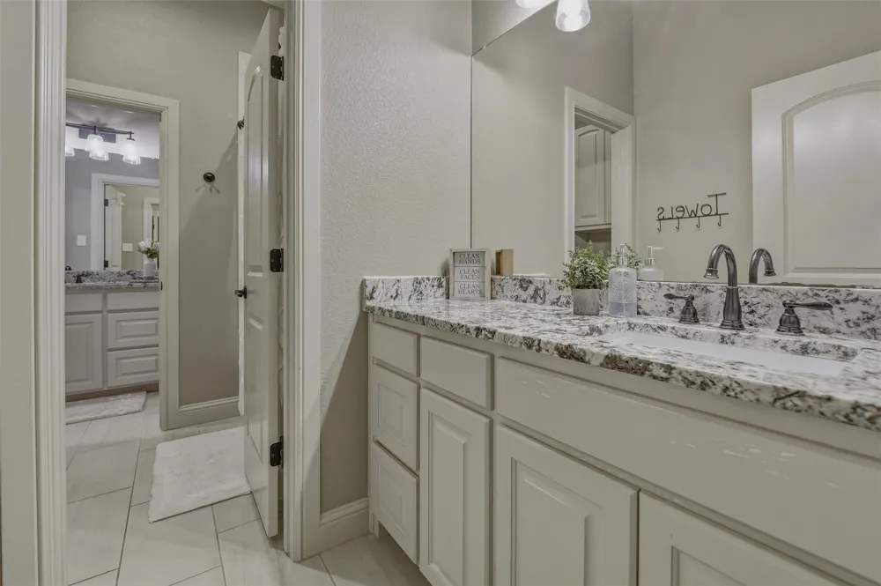
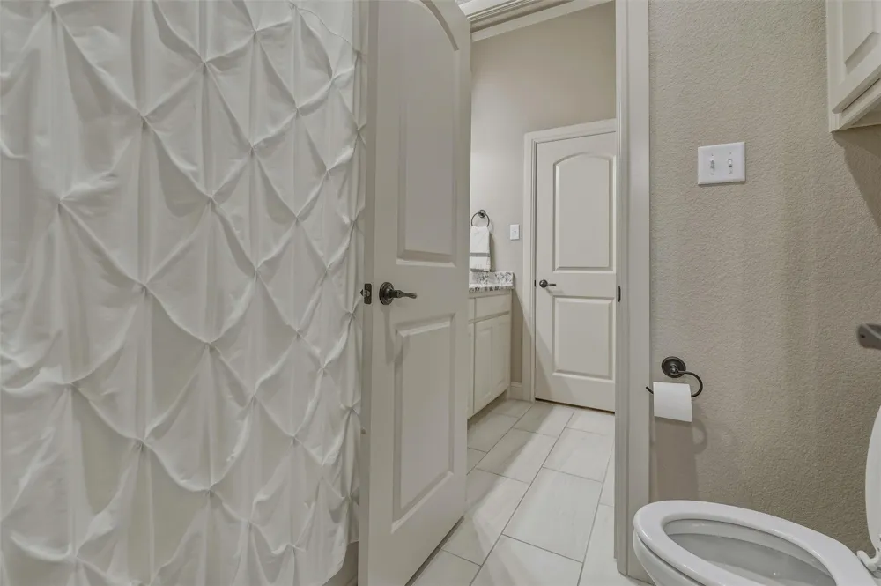
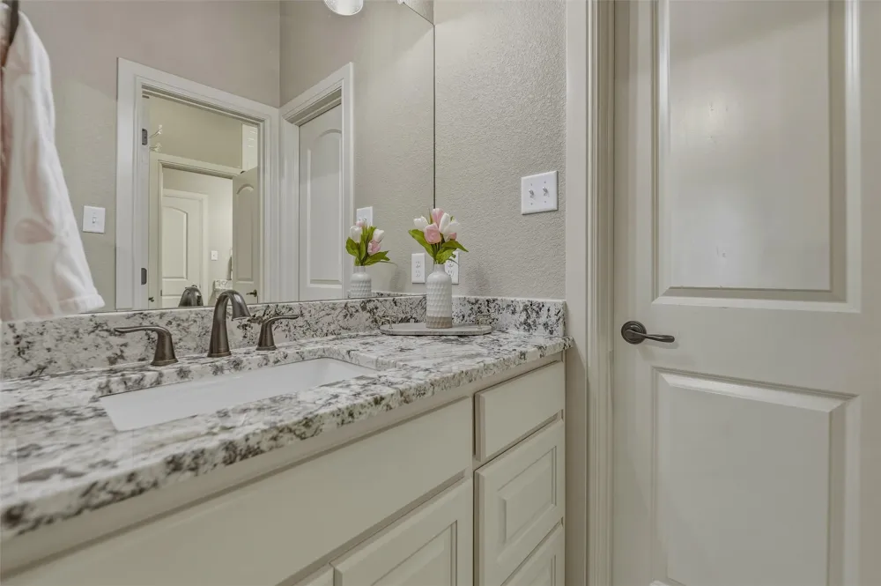
The split-bedroom layout offers privacy and flexibility, with four well-appointed bedrooms and a Jack-and-Jill bathroom connecting two of the secondary bedrooms. The primary suite provides a comfortable retreat at the end of the day.
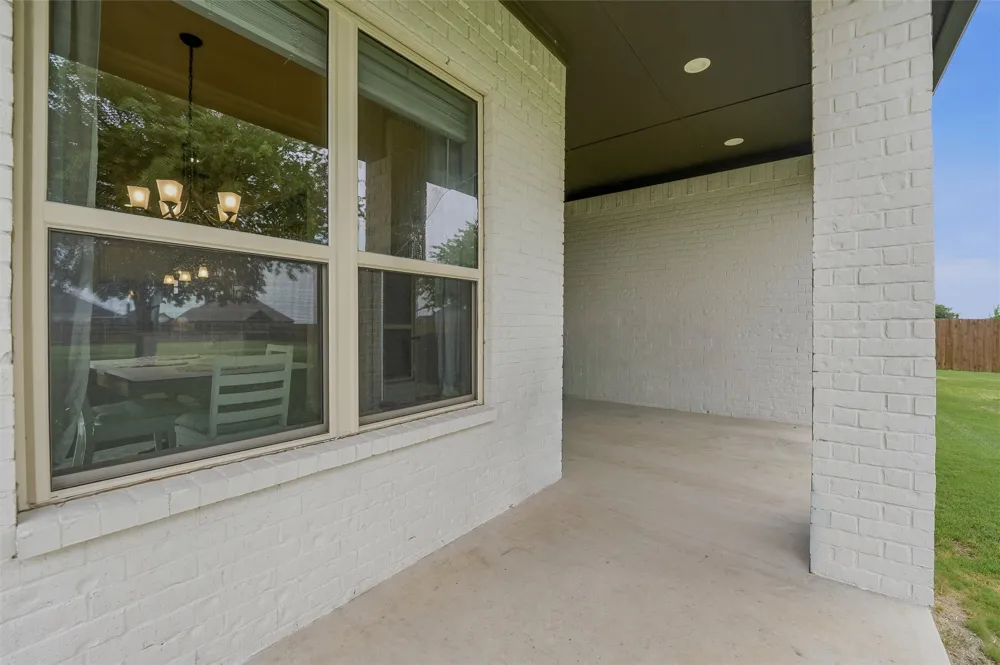
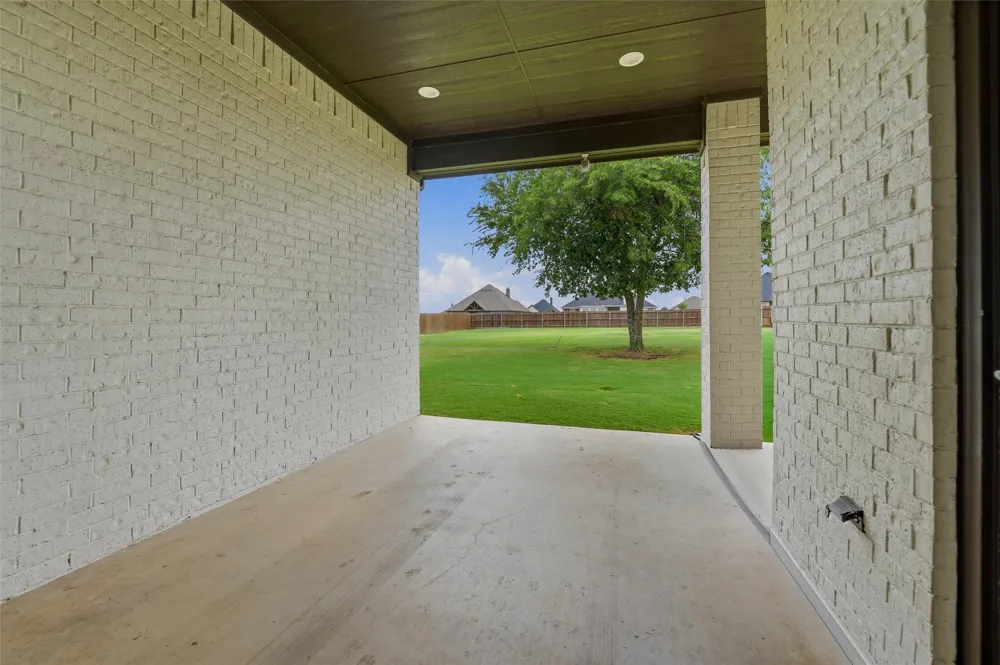
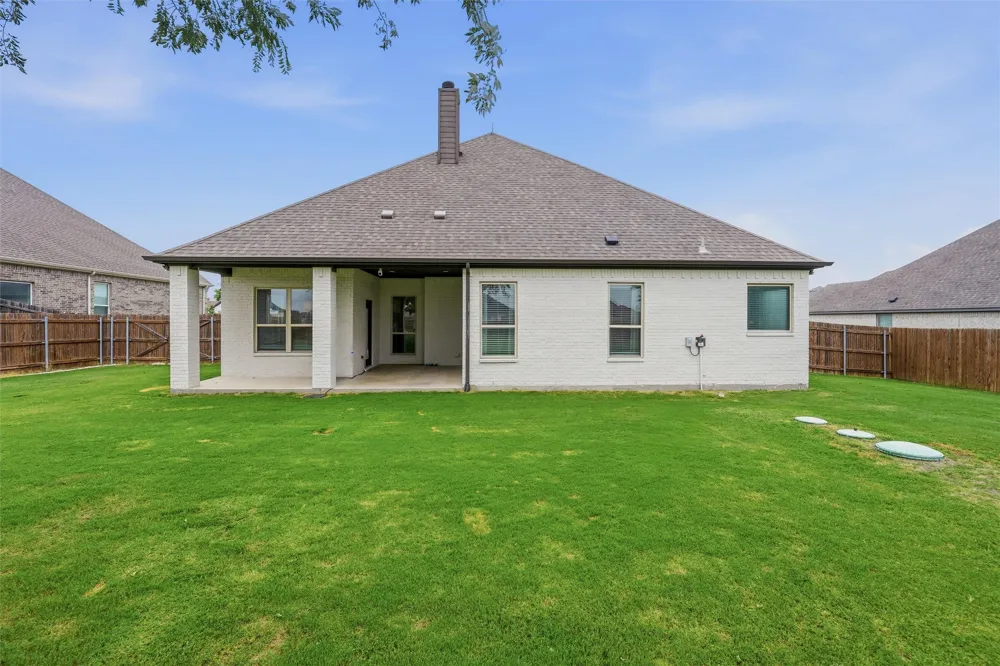
Enjoy the outdoors from the covered back porch overlooking the expansive backyard with plenty of room for entertaining, gardening, pets, or future outdoor additions. Recent improvements include a brand new roof (installed 7-28-26), a reverse osmosis drinking water system in the kitchen, a whole-home carbon filtration system, and a professionally installed generator plug for added convenience and peace of mind during power outages.
Located in Godley ISD and just a short drive to Fort Worth, this home offers the space, features, and location you've been looking for.
Property Details
- Interior
- Decorative Designer Lighting Fixtures, Eat In Kitchen, Granite Counters, High Speed Internet, Kitchen Island, Pantry, Cable Tv,
- Fireplaces
- 1
- Cooling
- 1
- Heating
- Central, Electric, Fireplaces
- Cooling Features
- Central Air, Ceiling Fans, Electric
- Bedrooms
- 4
- Bathrooms
- 2.0
- Full Baths
- 2
- Lot Features
- Back Yard, Interior Lot, Lawn
- Lot Description
- Back Yard, Interior Lot, Lawn
- Exterior Features
- Lighting, Rain Gutters
- Exterior Materials
- Lighting, Rain Gutters
- Acres
- 0.0
- Square Feet
- 2198.0
- Lot Size (sqft)
- 0.5
- Parking Features
- Driveway, Garage
- Parking
- 1
- Parking Type
- Driveway
- Parking Garage Spaces
- 2.0
- Parking Carport Spaces
- 0.0
- Property Type
- Purchase
- Style
- Traditional, Detached
- Property Subtype Additional
- Single Family Residence
- Year Built
- 2019
- Foundation
- Slab
- Roof
- Shingle
- Sewer Information
- Aerobic Septic, Septic Tank
- Utility Source
- Rural
- Utility Features
- Electricity Available, Electricity Connected, Septic Available, Cable Available
- Appliances
- Dishwasher, Electric Cooktop, Electric Oven, Electric Water Heater, Disposal, Microwave, Vented Exhaust Fan, Water Purifier
- Subdivision
- Timber Crk Estates
- Community Features
- Community Mailbox, Curbs, Sidewalks
- School District
- Godley ISD
- Elementary School
- Godley
- Middle School
- Godley
- High School
- Godley
- County
- Johnson
- Region
- Godley
- Days on Market (Cumulative)
- 32
- HOA
- 1
- HOA Fees
- 300.0
Location
Legal
© 2023 North Texas Real Estate Information Systems, Inc. All rights reserved. Disclaimer: All information deemed reliable but not guaranteed and should be independently verified. All properties are subject to prior sale, change or withdrawal. Neither listing broker(s) nor Britton Pyland shall be responsible for any typographical errors, misinformation, or misprints and shall be held totally harmless. The database information herein is provided from and copyrighted by the North Texas Real Estate Information Systems, Inc. NTREIS data may not be reproduced or redistributed and is only for people viewing this site. All information provided is deemed reliable but is not guaranteed and should be independently verified. The advertisements herein are merely indications to bid and are not offers to sell which may be accepted. All properties are subject to prior sale or withdrawal. All rights are reserved by copyright
Provided By
Listed by Carson Gates (#0825811)
Listing Office: The Ashton Agency (#ASHT00FW)