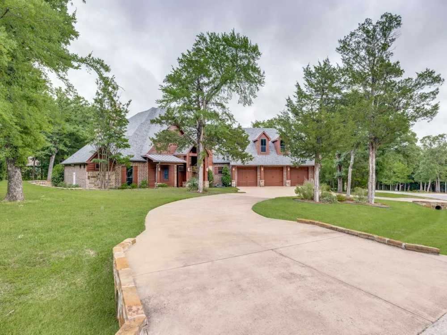
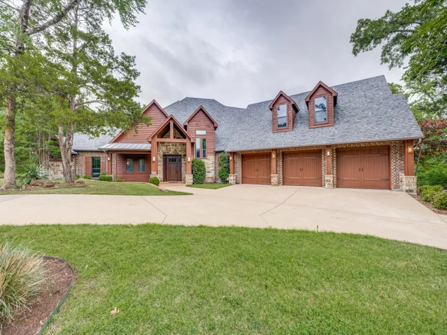
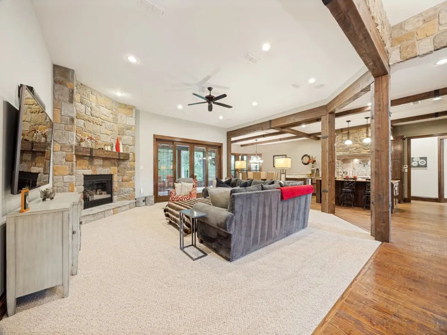
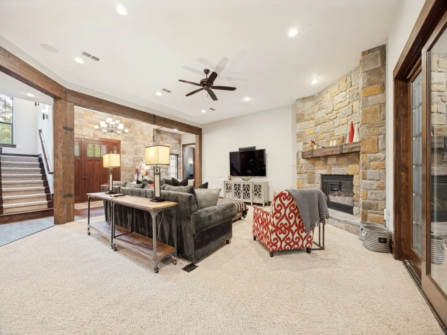
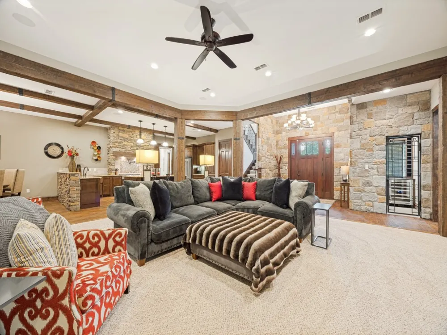
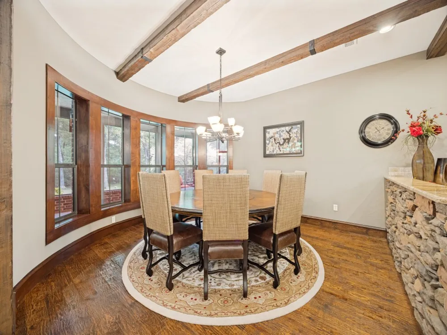
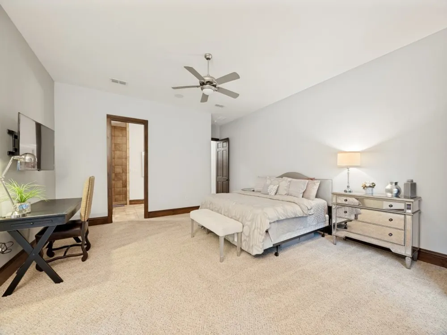
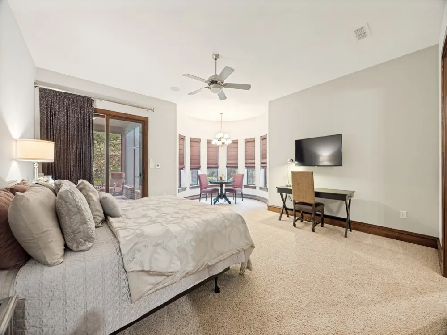
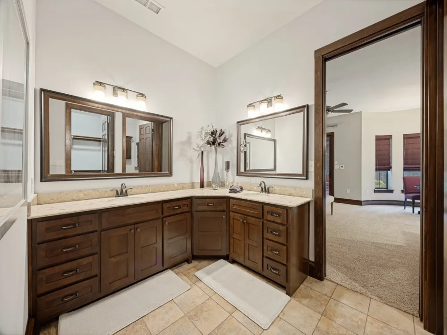
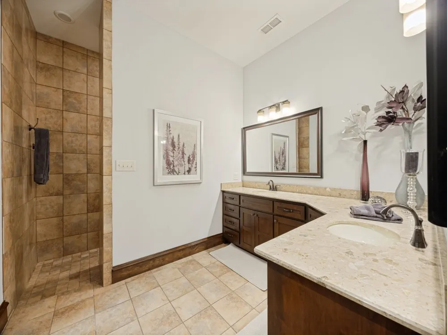
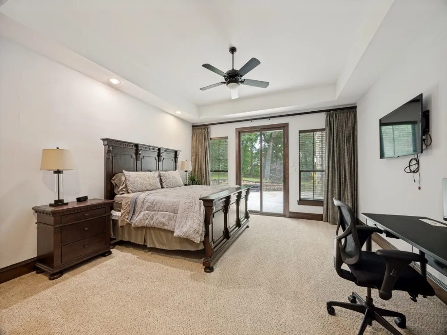
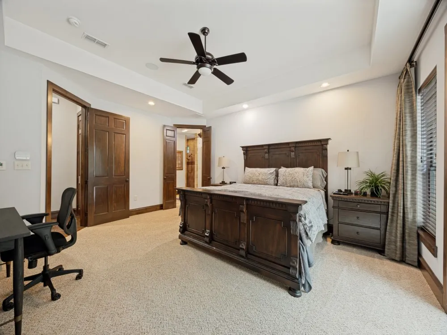
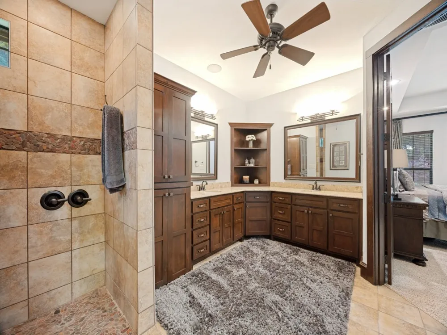
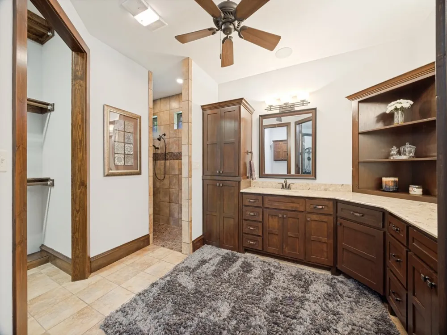
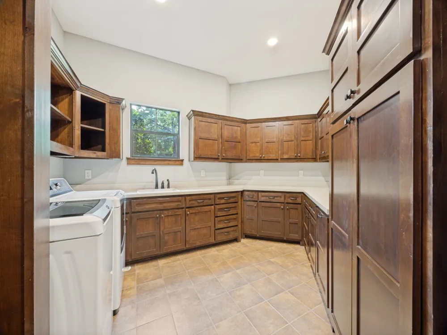
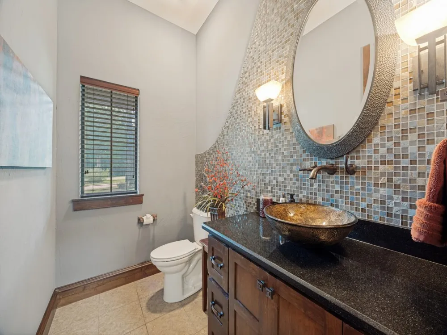
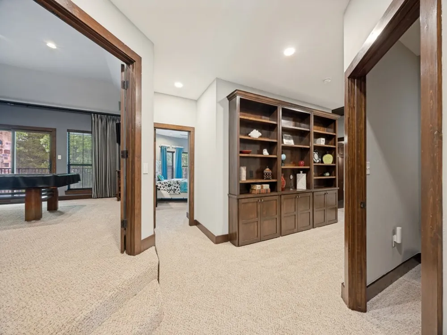
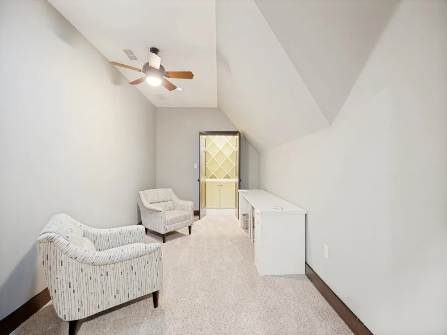
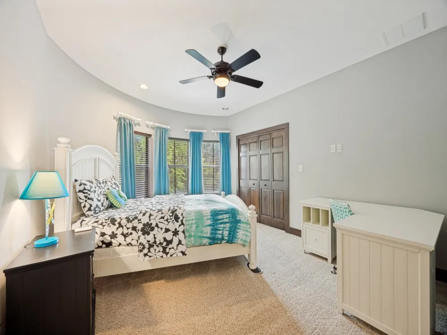
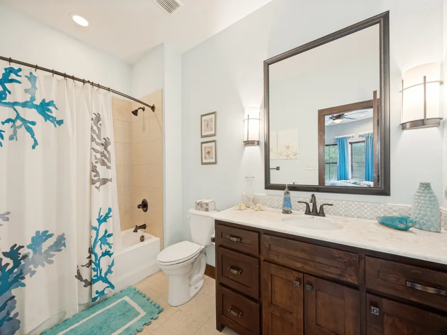
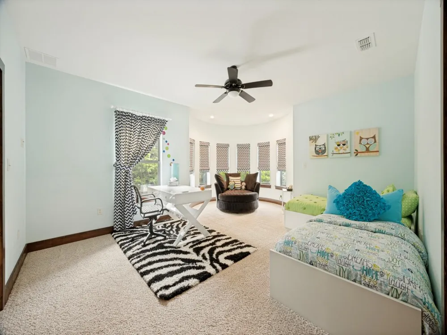
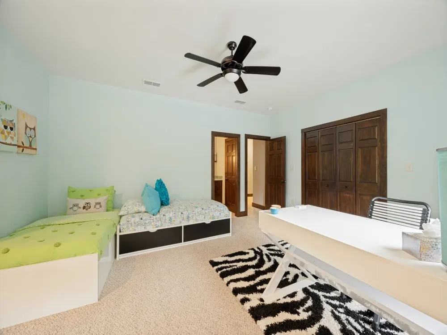
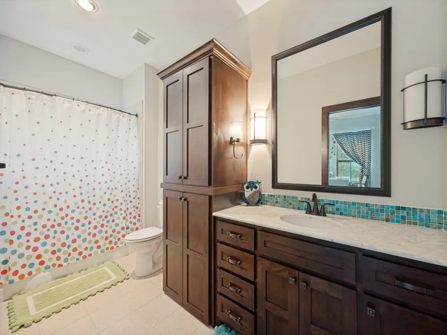
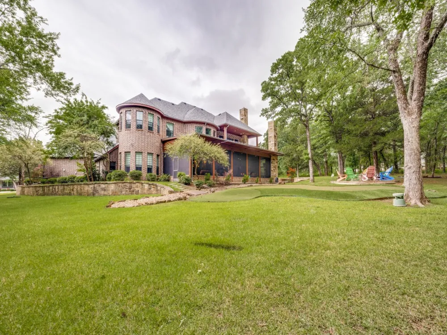
Beautifully appointed ranch-style home in the prestigious golf course lake community of Rock Creek, offering the perfect blend of luxury, comfort, and resort-style living. This spacious 4-bedroom residence features two private primary suites, ideal for multi-generational living or hosting guests in style.
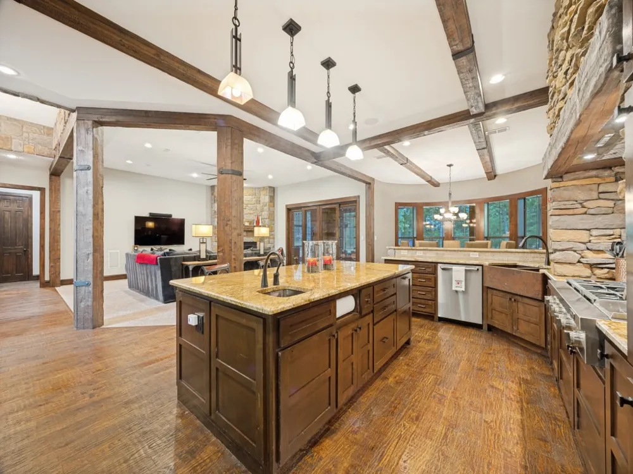
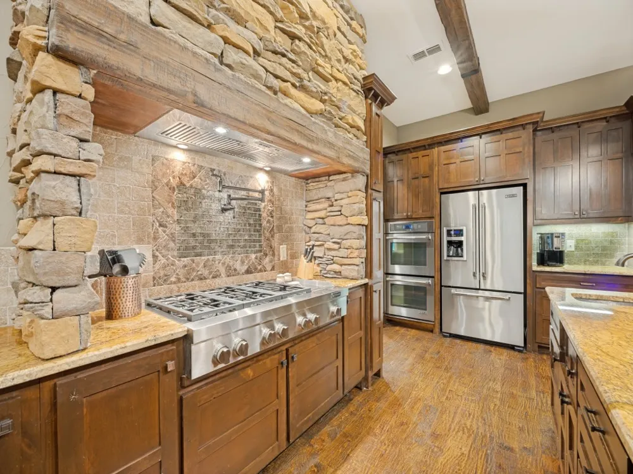
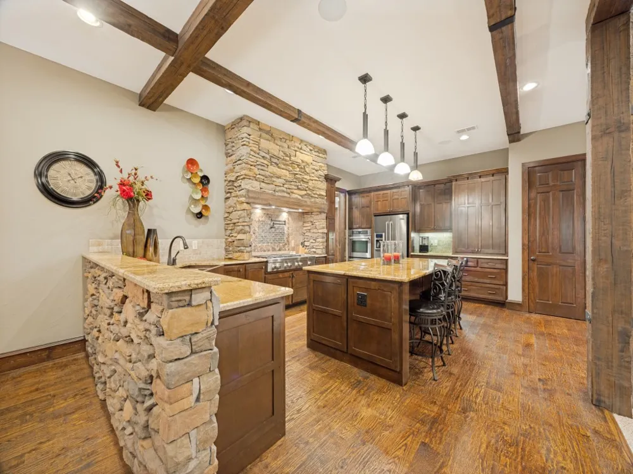
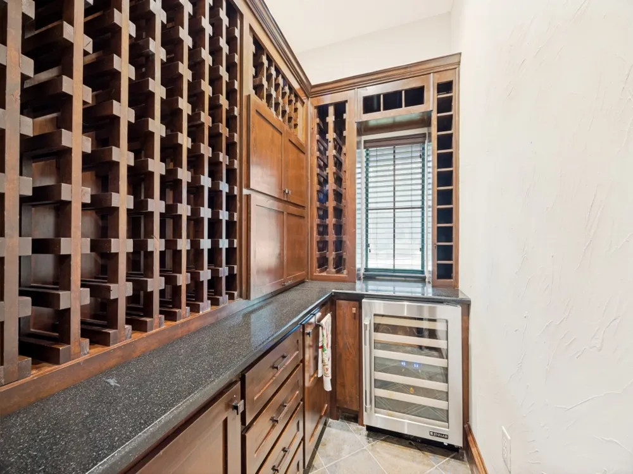
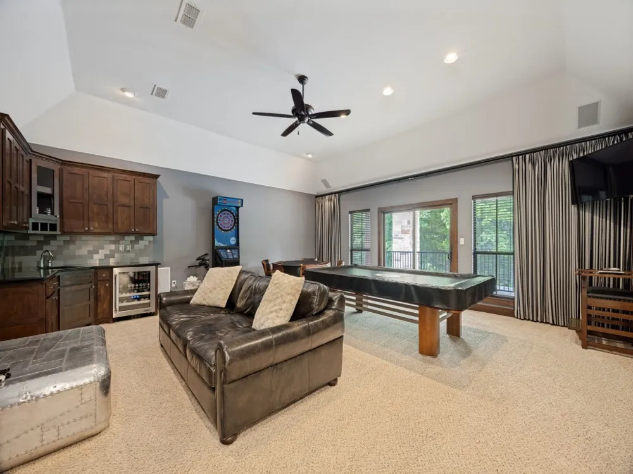
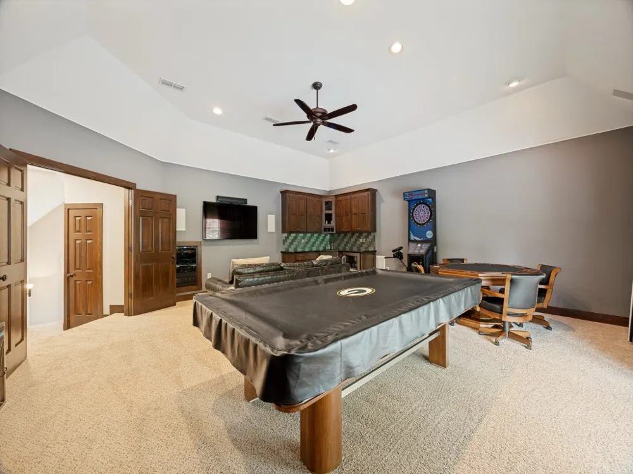
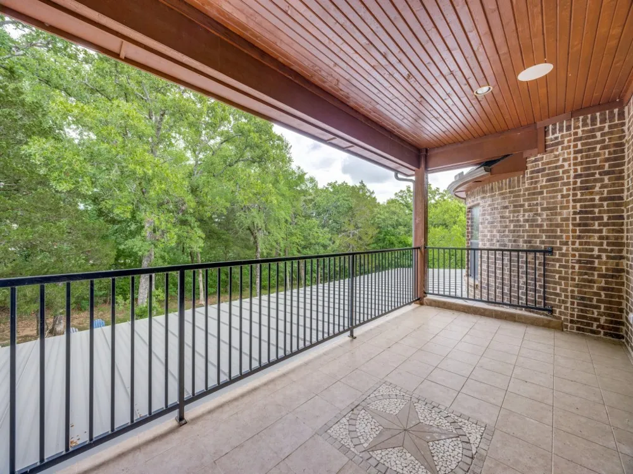
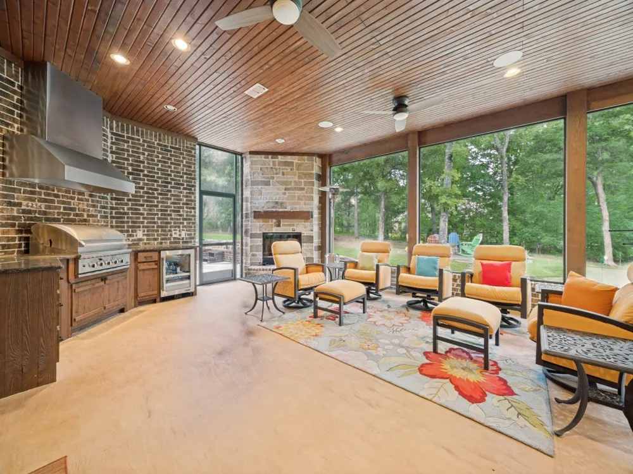
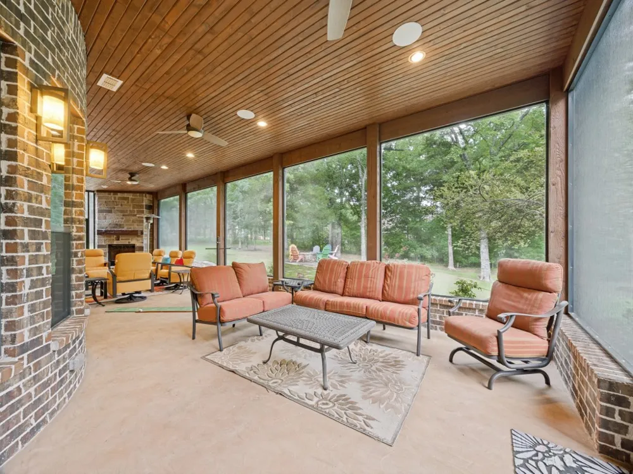
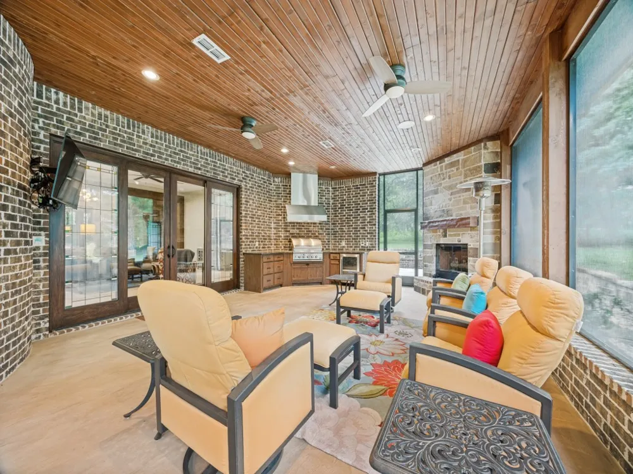
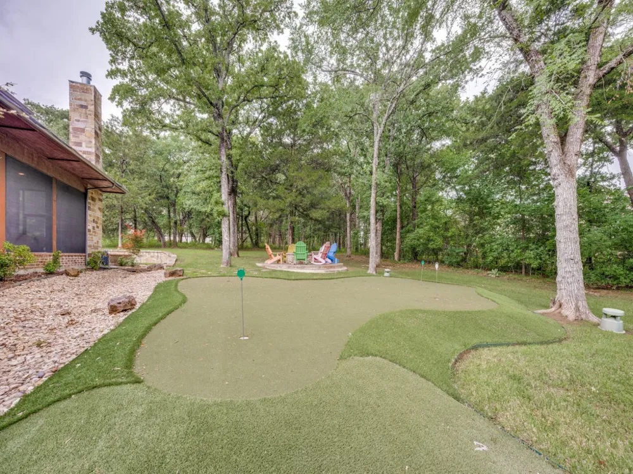
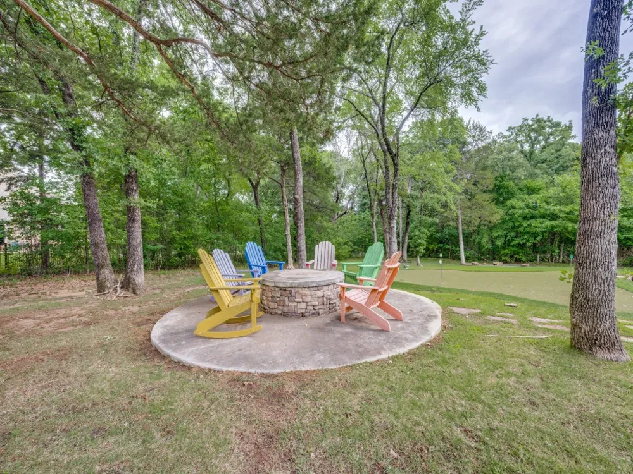
Designed for entertaining, the open-concept floor plan flows seamlessly into the gourmet kitchen which is a chef’s dream with a gas cooktop, double ovens, pot filler, oversized island and abundant prep space. A charming wine grotto adds a unique touch for collectors and entertainers alike. Second level generous game room complete with a Brunswick pool table and seating for the movie enthusiast. A private balcony off the game room offers additional outdoor space to relax and unwind. Step outside off the family living to an incredible screened-in back patio featuring a fireplace, built-in grill with vent hood, wine-beverage refrigerator, and inviting living area for year-round enjoyment. The backyard is equally impressive with a putting green and a built-in fire pit area perfect for gathering under the stars. Offered fully furnished, this exceptional Lake Texoma home is move-in ready and provides a rare opportunity to enjoy upscale living in one of the area’s most sought-after lake and golf communities.
Property Details
- Interior
- Granite Counters, High Speed Internet, Kitchen Island, Multiple Master Suites, Open Floorplan, Pantry, Walk In Closets, Wired Fo
- Fireplaces
- 2
- Cooling
- 1
- Heating
- Central, Zoned
- Cooling Features
- Central Air, Ceiling Fans, Electric, Zoned
- Bedrooms
- 4
- Bathrooms
- 4.5
- Full Baths
- 4
- Half Baths
- 1
- Lot Features
- Interior Lot, Irregular Lot, Landscaped, Many Trees, Sprinkler System
- Lot Description
- Interior Lot, Irregular Lot, Landscaped, Many Trees, Sprinkler System
- Pool Description
- None, Community
- Pool Features
- None, Community
- Exterior Features
- Fire Pit, Gas Grill, Outdoor Grill, Outdoor Kitchen, Outdoor Living Area, Rain Gutters
- Exterior Materials
- Fire Pit, Gas Grill, Outdoor Grill, Outdoor Kitchen, Outdoor Living Area, Rain Gutters
- Pool Shared
- 1
- Acres
- 0.0
- Square Feet
- 3972.0
- Lot Size (sqft)
- 0.783
- Parking Features
- Circular Driveway, Concrete, Garage Faces Front, Garage, Garage Door Opener
- Parking
- 1
- Parking Type
- Driveway
- Parking Garage Spaces
- 3.0
- Parking Carport Spaces
- 0.0
- Property Type
- Purchase
- Style
- Traditional, Detached
- Property Subtype Additional
- Single Family Residence
- Year Built
- 2013
- Foundation
- Slab
- Roof
- Composition
- Sewer Information
- Private Sewer
- Utility Source
- Private
- Utility Features
- Propane, Sewer Available, Separate Meters, Water Available
- Appliances
- Convection Oven, Double Oven, Dishwasher, Electric Oven, Gas Cooktop, Disposal, Gas Water Heater, Microwave, Vented Exhaust Fan,
- Subdivision
- Pronghorn Add
- Community Features
- Clubhouse, Fitness Center, Golf, Lake, Pickleball, Pool, Restaurant, Tennis Courts, Community Mailbox, Gated, Putting Green
- School District
- Whitesboro ISD
- Elementary School
- Whitesboro
- Middle School
- Whitesboro
- High School
- Whitesboro
- County
- Grayson
- Region
- Gordonville
- Days on Market (Cumulative)
- 119
- Taxes Annual
- $15,588
- HOA
- 1
- HOA Fees
- 1027.0
Location
Legal
© 2023 North Texas Real Estate Information Systems, Inc. All rights reserved. Disclaimer: All information deemed reliable but not guaranteed and should be independently verified. All properties are subject to prior sale, change or withdrawal. Neither listing broker(s) nor Britton Pyland shall be responsible for any typographical errors, misinformation, or misprints and shall be held totally harmless. The database information herein is provided from and copyrighted by the North Texas Real Estate Information Systems, Inc. NTREIS data may not be reproduced or redistributed and is only for people viewing this site. All information provided is deemed reliable but is not guaranteed and should be independently verified. The advertisements herein are merely indications to bid and are not offers to sell which may be accepted. All properties are subject to prior sale or withdrawal. All rights are reserved by copyright
Provided By
Listed by Danna Smith (#0473510)
Listing Office: Smith & Kelly Group, LLC (#SKG00TO)