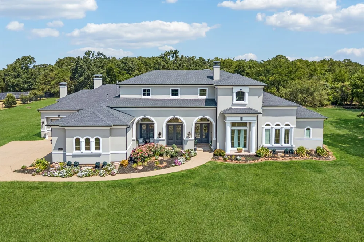
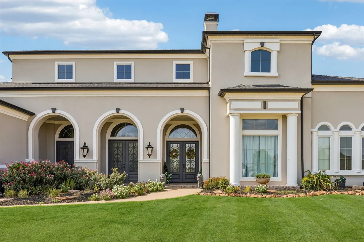
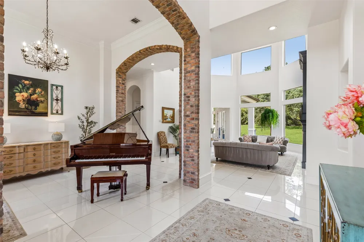
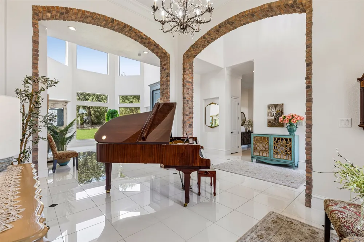
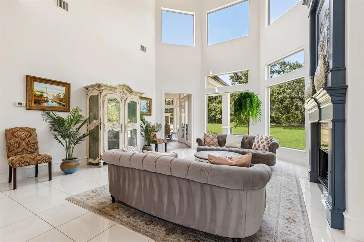
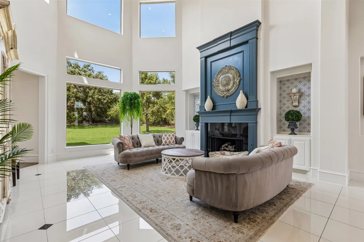
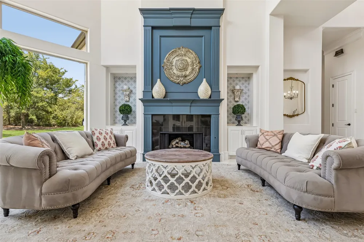
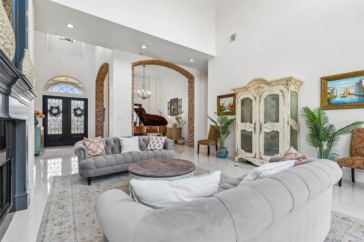
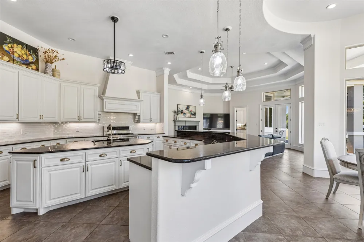
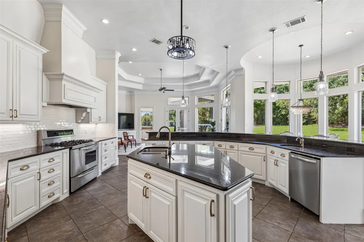
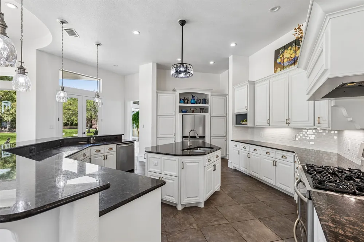
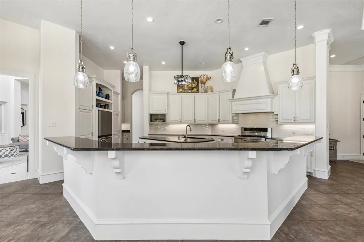
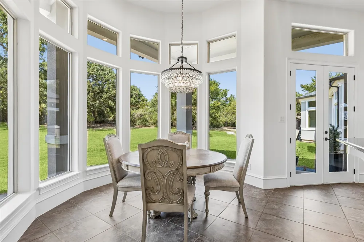
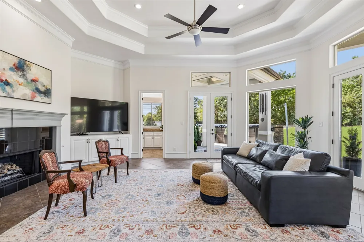
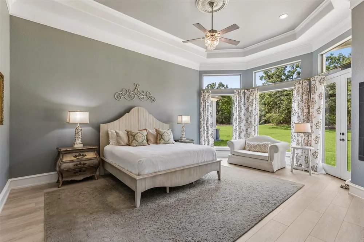
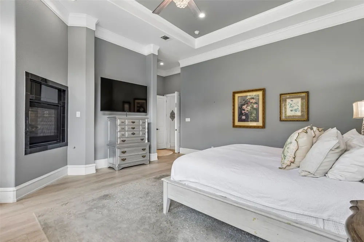
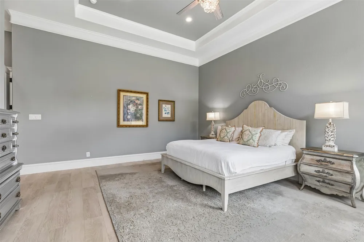
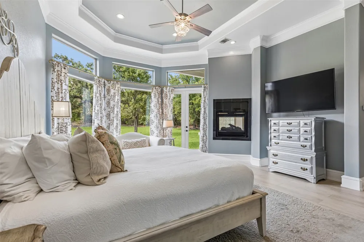
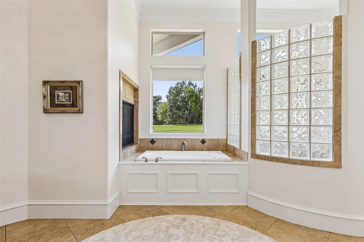
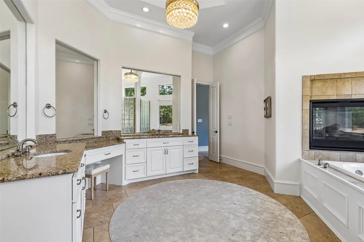
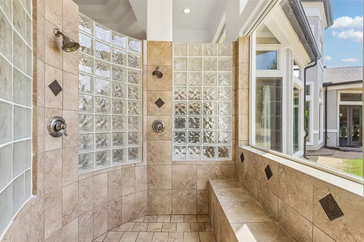
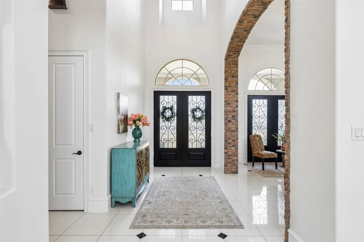
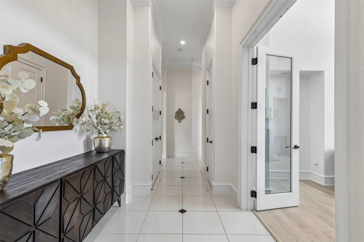
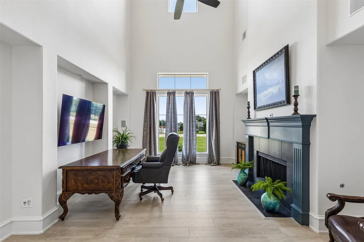
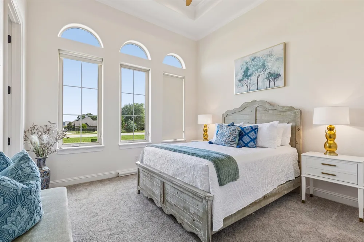
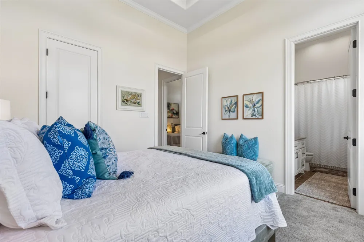
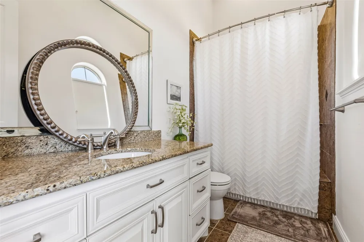
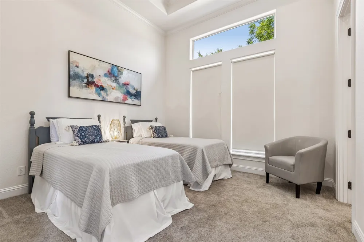
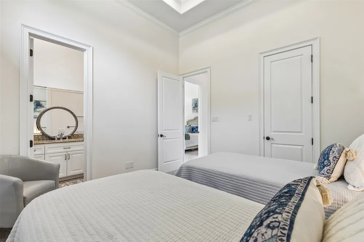
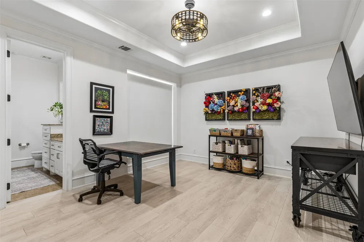
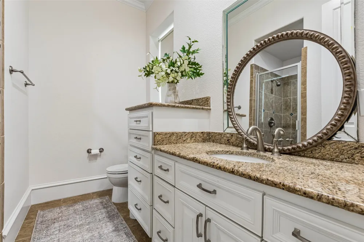
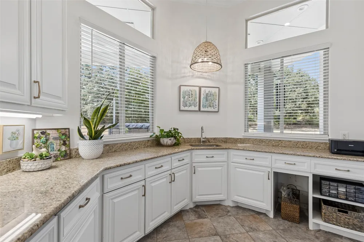
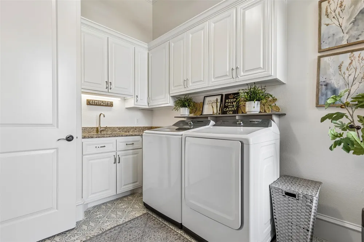
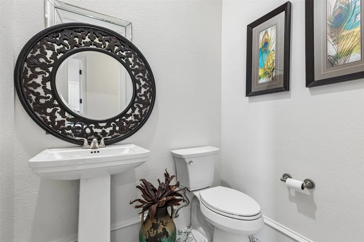
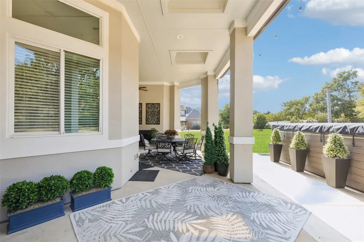
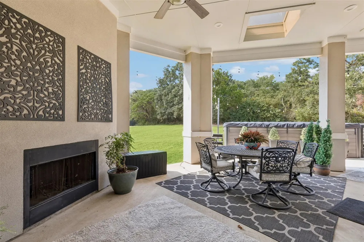
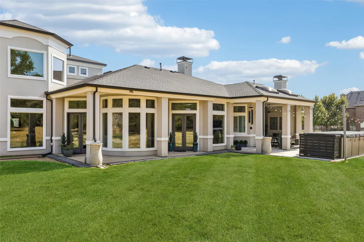
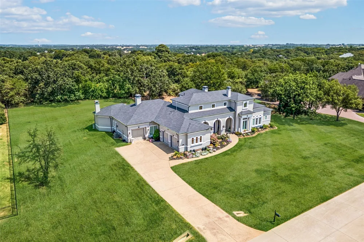
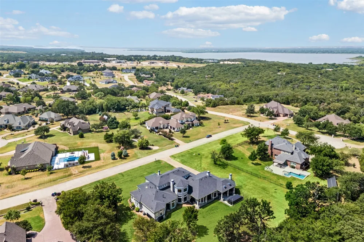
Experience Mediterranean-inspired elegance in this stunning one-story estate situated on over an acre in the gated Forest Hills neighborhood and served by Denton ISD! A beautifully landscaped stucco exterior welcomes you into a light-filled, open floorplan featuring impressive architectural details, including brick archways off the entry, graceful interior arches, crown molding and an abundance of windows. Designed for both everyday living and entertaining, the home offers 4 bedrooms, 5.1 baths, 4 fireplaces, a private study, 2nd Utility Room or Craft Room, formal dining room, living room & spacious family room. The expansive kitchen is the heart of the home with granite countertops, a huge breakfast bar, center island, butler's pantry and generous workspace for hosting family and friends. Retreat to the secluded primary suite featuring a double-sided fireplace shared with the luxurious ensuite bath, complete with an oversized dual-sink vanity, jetted tub and walk-in shower with dual shower heads and bench. Each secondary bedroom offers the privacy and convenience of its own ensuite bath. The study provides a warm and inviting workspace with its own fireplace. Outdoor living is equally impressive with a large covered porch, outdoor fireplace and plenty of space for entertaining while enjoying the beautifully landscaped grounds and trees lining the rear perimeter. A distinctive property offering space, privacy and timeless architectural character, conveniently located near Lake Lewisville.
Property Details
- Interior
- Chandelier, Decorative Designer Lighting Fixtures, Eat In Kitchen, Granite Counters, High Speed Internet, In Law Floorplan, Kitc
- Fireplaces
- 4
- Cooling
- 1
- Heating
- Central, Electric
- Cooling Features
- Central Air, Ceiling Fans, Electric
- Bedrooms
- 4
- Bathrooms
- 5.5
- Full Baths
- 5
- Half Baths
- 1
- Lot Features
- Back Yard, Interior Lot, Lawn, Landscaped, Subdivision, Sprinkler System, Few Trees
- Lot Description
- Back Yard, Interior Lot, Lawn, Landscaped, Subdivision, Sprinkler System, Few Trees
- Exterior Features
- Lighting, Outdoor Living Area, Rain Gutters
- Exterior Materials
- Lighting, Outdoor Living Area, Rain Gutters
- Acres
- 0.0
- Square Feet
- 4640.0
- Lot Size (sqft)
- 1.176
- Parking Features
- Driveway, Epoxy Flooring, Garage, Garage Door Opener, Garage Faces Side
- Parking
- 1
- Parking Type
- Driveway
- Parking Garage Spaces
- 3.0
- Parking Carport Spaces
- 0.0
- Property Type
- Purchase
- Style
- Mediterranean, Detached
- Property Subtype Additional
- Single Family Residence
- Year Built
- 2008
- Foundation
- Slab
- Roof
- Composition
- Sewer Information
- Aerobic Septic
- Utility Source
- Community Coop
- Utility Features
- Electricity Connected, Natural Gas Available, Septic Available, Water Available, Cable Available
- Appliances
- Some Gas Appliances, Dishwasher, Disposal, Gas Range, Gas Water Heater, Microwave, Plumbed For Gas, Range, Some Commercial Grade
- Subdivision
- Forest Hills
- Community Features
- Gated
- School District
- Denton ISD
- Elementary School
- Providence
- Middle School
- Rodriguez
- High School
- Ray Braswell
- County
- Denton
- Region
- Cross Roads
- Days on Market (Cumulative)
- 9
- Taxes Annual
- $16,454
- HOA
- 1
- HOA Fees
- 505.0
Location
Legal
© 2023 North Texas Real Estate Information Systems, Inc. All rights reserved. Disclaimer: All information deemed reliable but not guaranteed and should be independently verified. All properties are subject to prior sale, change or withdrawal. Neither listing broker(s) nor Britton Pyland shall be responsible for any typographical errors, misinformation, or misprints and shall be held totally harmless. The database information herein is provided from and copyrighted by the North Texas Real Estate Information Systems, Inc. NTREIS data may not be reproduced or redistributed and is only for people viewing this site. All information provided is deemed reliable but is not guaranteed and should be independently verified. The advertisements herein are merely indications to bid and are not offers to sell which may be accepted. All properties are subject to prior sale or withdrawal. All rights are reserved by copyright
Provided By
Listed by Angie Dyer (#0549758)
Listing Office: Monument Realty (#MONU01C)