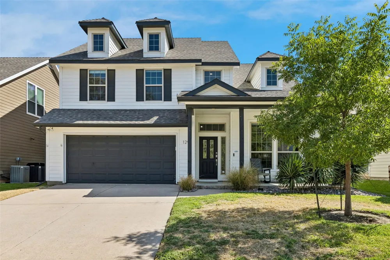
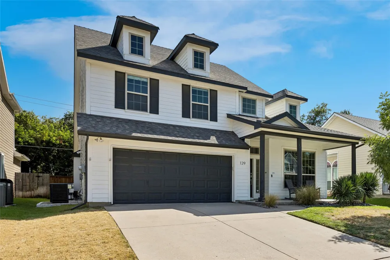
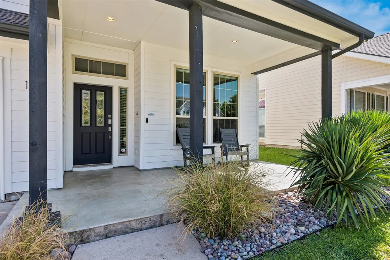
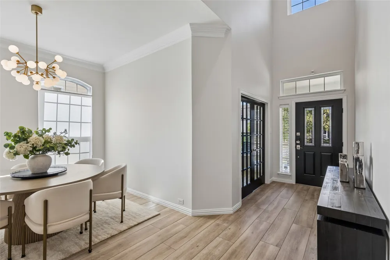
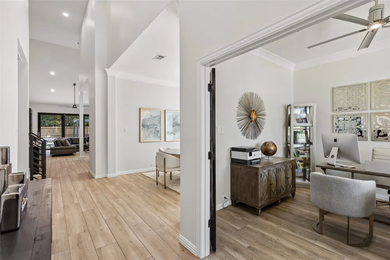
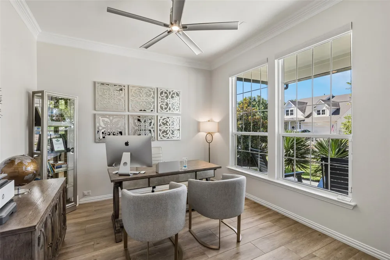
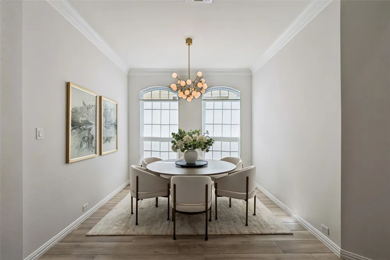
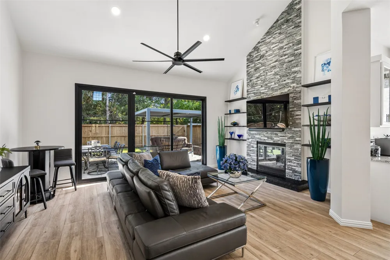
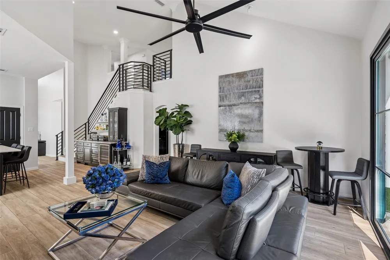
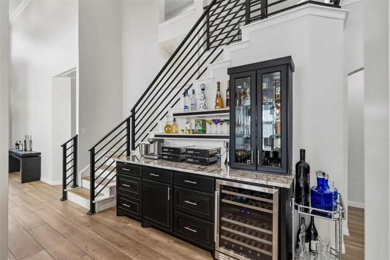
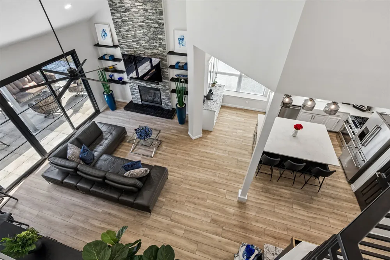
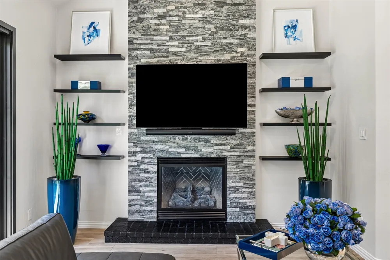
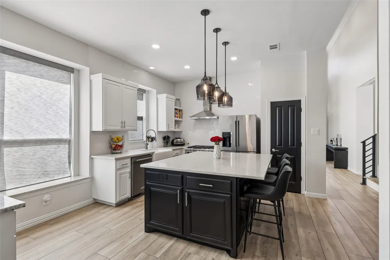
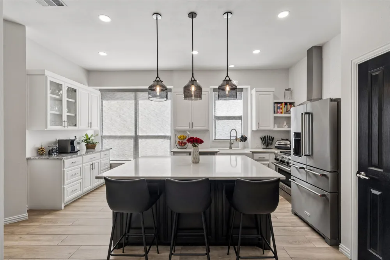
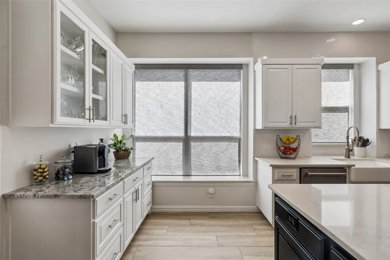
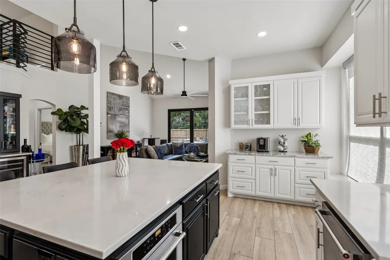
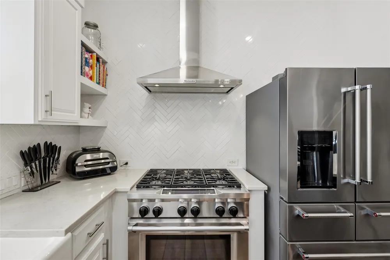
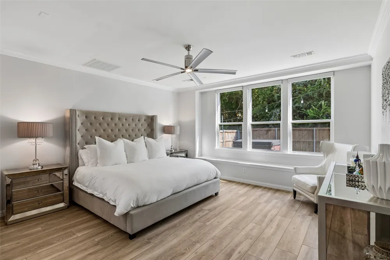
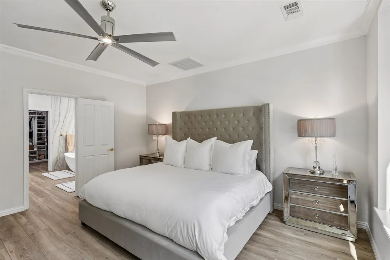
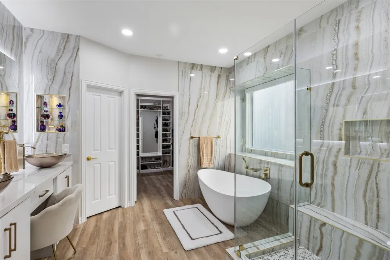
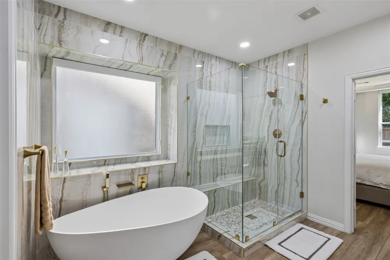
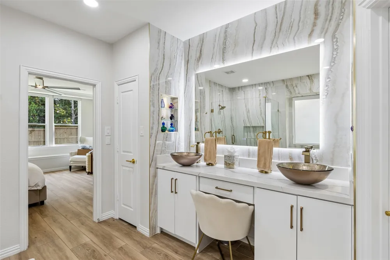
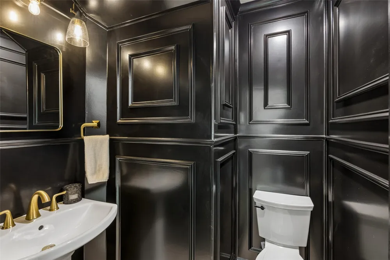
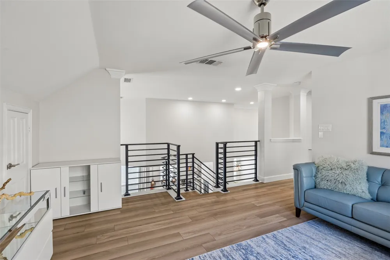
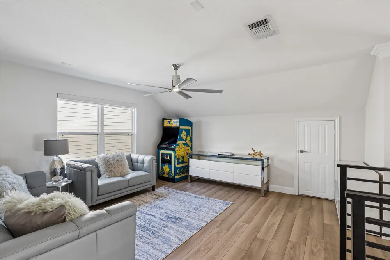
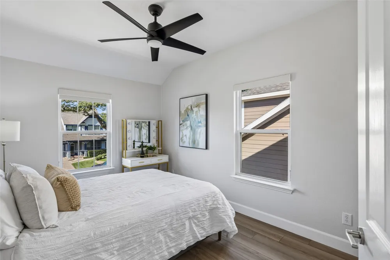
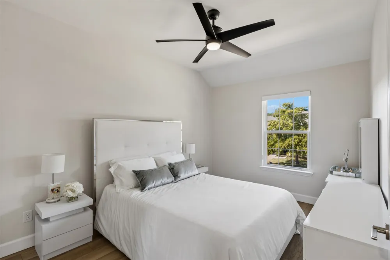
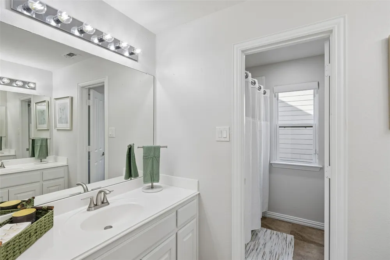
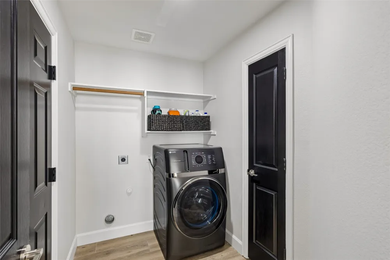
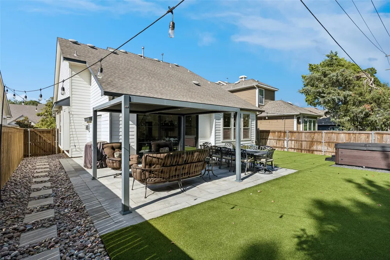
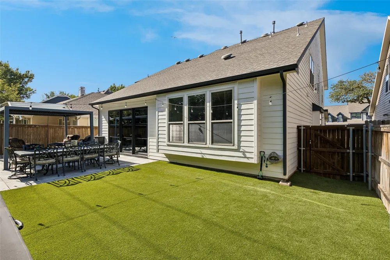
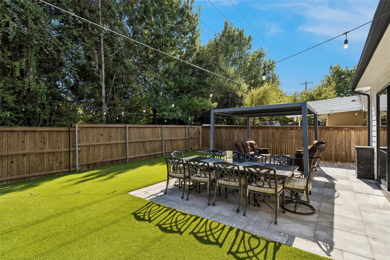
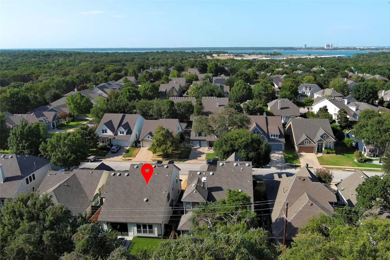
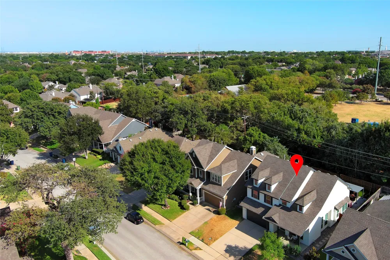
Welcome Home! This beautifully updated home offers an ideal Grapevine location within walking distance of downtown Grapevine, and hiking & biking trails. Thoughtfully renovated from top to bottom, this home perfectly blends modern elegance with comfortable, everyday living. Step inside and you’ll immediately appreciate the attention to detail. A private home office with French doors is located off the entry, followed by a striking dining room. At the heart of the home is a truly exceptional dream kitchen, featuring SS appliances, herringbone tile backsplash, large island, quartzite and granite countertops, farmhouse sink, gas range, full bar area with wine refrigerator, and a dedicated coffee bar wall. The kitchen also features all-new cabinetry, soft-close pull-out shelves in the island, and a convenient trash pull-out. The open-concept kitchen flows seamlessly into the living area, complete with soaring ceilings, a new stone fireplace and custom shelving, and beautiful views of the backyard through the expansive Marvin sliding glass door. The primary suite is a true retreat, featuring a completely remodeled primary bathroom with a freestanding tub, bidet, and custom closet. Upstairs, a beautiful iron staircase leads to the spacious game room and two bedrooms with walk in closets, all featuring brand-new LVP flooring. There is no carpet anywhere in the home! Step outside to your private backyard oasis, complete with a pergola, low-maintenance turf grass, and dedicated space for a future firepit—perfect for relaxing or entertaining. The extensive list of improvements includes a new AC unit, water heater, interior paint, attic flooring, custom blinds (some motorized), hardware, light fixtures, LED lighting, faucets, updated bathrooms, laundry room flooring, and epoxy flooring & shelving in the garage. A rare combination of thoughtful updates, beautiful design, and an unbeatable Grapevine location, this home is truly move-in ready and must be seen to be appreciated!
Property Details
- Interior
- Built In Features, Dry Bar, Decorative Designer Lighting Fixtures, Granite Counters, High Speed Internet, Kitchen Island, Open F
- Fireplaces
- 1
- Cooling
- 1
- Heating
- Central
- Cooling Features
- Central Air, Ceiling Fans
- Bedrooms
- 3
- Bathrooms
- 2.5
- Full Baths
- 2
- Half Baths
- 1
- Lot Features
- Interior Lot, Landscaped, Subdivision, Sprinkler System
- Lot Description
- Interior Lot, Landscaped, Subdivision, Sprinkler System
- Exterior Features
- Rain Gutters
- Exterior Materials
- Rain Gutters
- Acres
- 0.0
- Square Feet
- 2527.0
- Lot Size (sqft)
- 0.137
- Parking Features
- Door Single, Epoxy Flooring, Garage Faces Front, Garage, Garage Door Opener
- Parking
- 1
- Parking Type
- Garage
- Parking Garage Spaces
- 2.0
- Parking Carport Spaces
- 0.0
- Property Type
- Purchase
- Style
- Traditional, Detached
- Property Subtype Additional
- Single Family Residence
- Year Built
- 2002
- Foundation
- Slab
- Roof
- Composition
- Sewer Information
- Public Sewer
- Utility Source
- Public
- Utility Features
- Electricity Available, Sewer Available, Water Available
- Appliances
- Dishwasher, Disposal, Gas Range, Microwave, Refrigerator, Wine Cooler
- Subdivision
- Villas At Silver Lake Estates
- Community Features
- Curbs, Sidewalks
- School District
- Grapevine-Colleyville ISD
- Elementary School
- Silver Lake
- Middle School
- Grapevine
- High School
- Colleyville Heritage
- County
- Tarrant
- Region
- Grapevine
- Days on Market (Cumulative)
- 7
- Taxes Annual
- $8,631
- HOA
- 1
- HOA Fees
- 395.0
Location
Legal
© 2023 North Texas Real Estate Information Systems, Inc. All rights reserved. Disclaimer: All information deemed reliable but not guaranteed and should be independently verified. All properties are subject to prior sale, change or withdrawal. Neither listing broker(s) nor Britton Pyland shall be responsible for any typographical errors, misinformation, or misprints and shall be held totally harmless. The database information herein is provided from and copyrighted by the North Texas Real Estate Information Systems, Inc. NTREIS data may not be reproduced or redistributed and is only for people viewing this site. All information provided is deemed reliable but is not guaranteed and should be independently verified. The advertisements herein are merely indications to bid and are not offers to sell which may be accepted. All properties are subject to prior sale or withdrawal. All rights are reserved by copyright
Provided By
Listed by Char Maloy (#0607742)
Listing Office: JPAR North Central Metro 1 (#JPAR03)