(214) 215-0797 brittonpyland@gmail.com
Traffic Dashboard
Home
  • Home
  • Search
    • Local Properties
    • Featured Properties
    • Home Valuation
    • Closed Properties
  • Selling
  • Buying
  • Communities
  • About
    • Meet Britton
    • Testimonials
  • Contact
Traffic Dashboard
Britton Pyland
(214) 215-0797 brittonpyland@gmail.com
  • Main Office
    6136 Main Street #200
    Frisco, TX 75034
    (214) 215-0797
    brittonpyland@gmail.com
Company
  • Home
  • About
  • Testimonials
  • Contact
Services
  • Buying
  • Selling
  • Home Valuation
  • Mortgage Calculator
Explore
  • Property Search
  • Featured Properties
  • Communities
Legal
  • Privacy
  • Terms
  • DMCA
  • Accessibility
  • Fair Housing
Account
  • Dashboard
  • Logout
  • Login
Britton Pyland - Footer Logo
©2026 Britton Pyland. All rights reserved.
Website built by CloseHack.
  • Texas Real Estate Commission Consumer Protection Notice
  • Information About Brokerage Services
  • Texas Real Estate Commission Consumer Protection Notice
  • Information About Brokerage Services
North Texas Real Estate Information Systems

© 2023 North Texas Real Estate Information Systems, Inc. All rights reserved. Disclaimer: All information deemed reliable but not guaranteed and should be independently verified. All properties are subject to prior sale, change or withdrawal. Neither listing broker(s) nor Britton Pyland shall be responsible for any typographical errors, misinformation, misprints and shall be held totally harmless. The database information herein is provided from and copyrighted by the North Texas Real Estate Information Systems, Inc. NTREIS data may not be reproduced or redistributed and is only for people viewing this site. All information provided is deemed reliable but is not guaranteed and should be independently verified. The advertisements herein are merely indications to bid and are not offers to sell which may be accepted. All properties are subject to prior sale or withdrawal. All rights are reserved by copyright

Return
  • All Types
  • House+2 more
  • Price
  • Bed/Bath
  • Size
  • Dates
  • Filters
  • Amenities
  • Save
Listings
No results
Sort
Home / Longview / 1300 Montclair Street
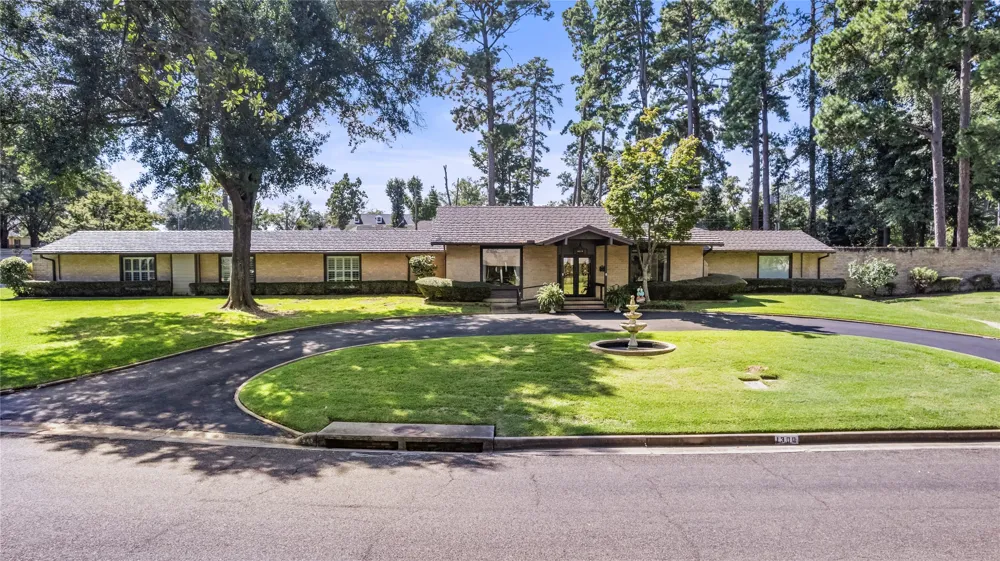
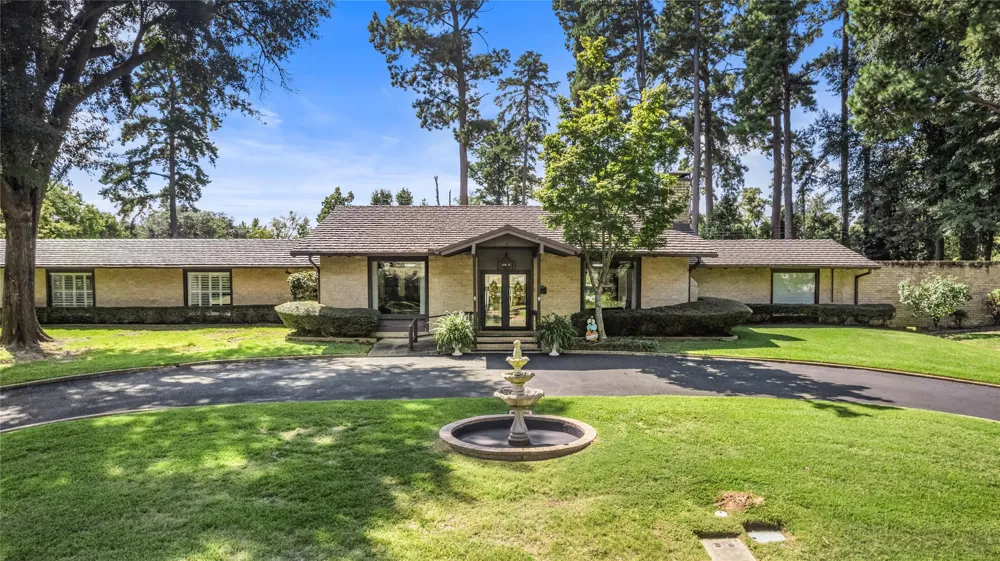
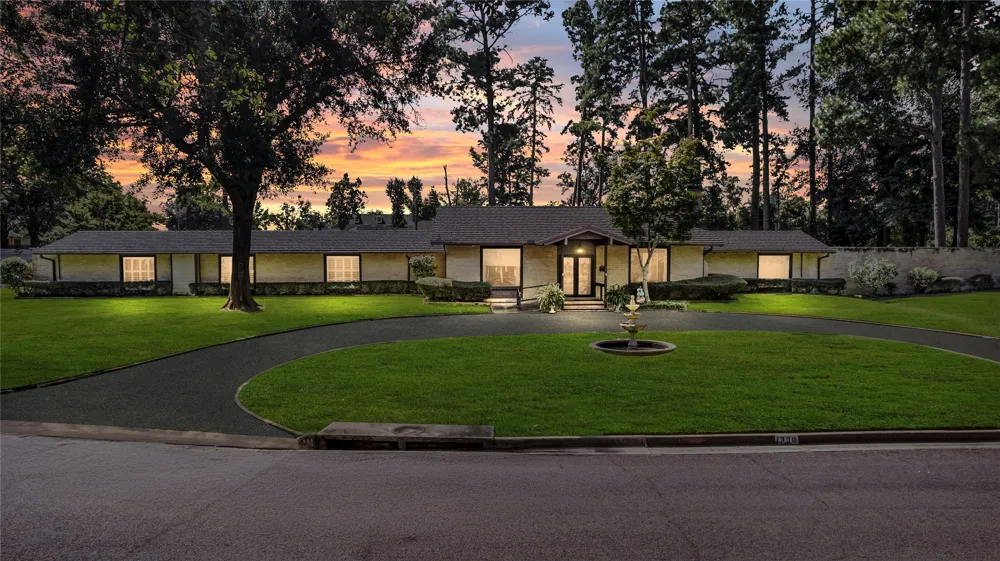
1300 Montclair Street Longview, TX 75601 1300 Montclair Street Longview, TX 75601 1300 Montclair Street Longview, TX 75601 1300 Montclair Street Longview, TX 75601 1300 Montclair Street Longview, TX 75601 1300 Montclair Street Longview, TX 75601 1300 Montclair Street Longview, TX 75601 1300 Montclair Street Longview, TX 75601 1300 Montclair Street Longview, TX 75601 1300 Montclair Street Longview, TX 75601 1300 Montclair Street Longview, TX 75601 1300 Montclair Street Longview, TX 75601 1300 Montclair Street Longview, TX 75601 1300 Montclair Street Longview, TX 75601 1300 Montclair Street Longview, TX 75601 1300 Montclair Street Longview, TX 75601 1300 Montclair Street Longview, TX 75601 1300 Montclair Street Longview, TX 75601 1300 Montclair Street Longview, TX 75601 1300 Montclair Street Longview, TX 75601 1300 Montclair Street Longview, TX 75601 1300 Montclair Street Longview, TX 75601 1300 Montclair Street Longview, TX 75601 1300 Montclair Street Longview, TX 75601 1300 Montclair Street Longview, TX 75601 1300 Montclair Street Longview, TX 75601 1300 Montclair Street Longview, TX 75601 1300 Montclair Street Longview, TX 75601 1300 Montclair Street Longview, TX 75601 1300 Montclair Street Longview, TX 75601 1300 Montclair Street Longview, TX 75601 1300 Montclair Street Longview, TX 75601 1300 Montclair Street Longview, TX 75601 1300 Montclair Street Longview, TX 75601 1300 Montclair Street Longview, TX 75601 1300 Montclair Street Longview, TX 75601 1300 Montclair Street Longview, TX 75601 1300 Montclair Street Longview, TX 75601 1300 Montclair Street Longview, TX 75601 View All Photos

$899,999

| Active

1300 Montclair Street

Longview, TX 75601

4,244
Square Feet
3
Beds
3
Baths
333
Days on Market
21072640
MLS#
House
Structure
Residential
Zone
Contact

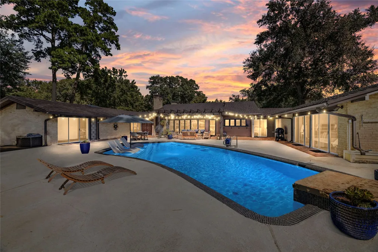
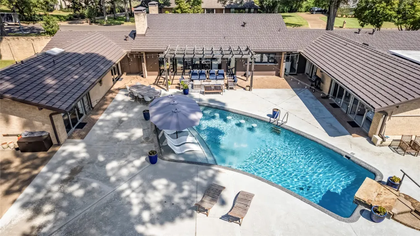
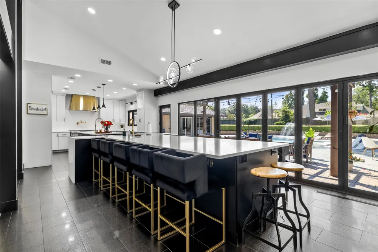
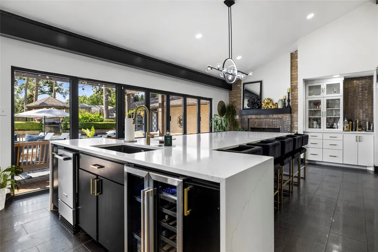
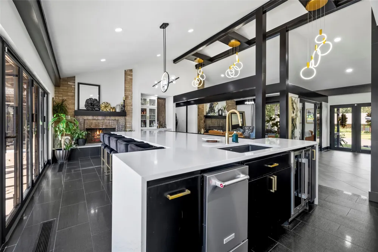
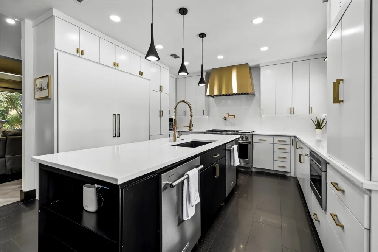
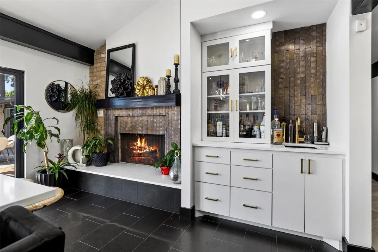
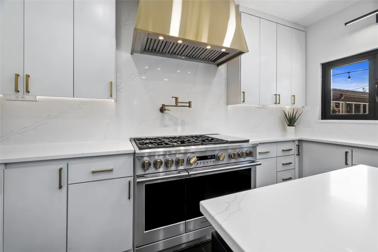
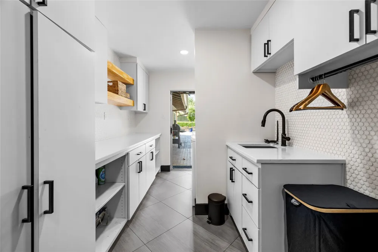
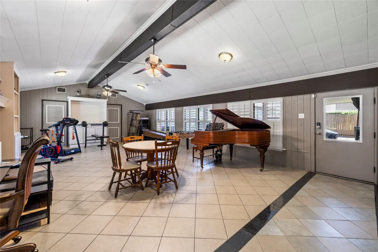
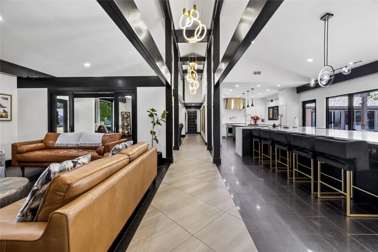
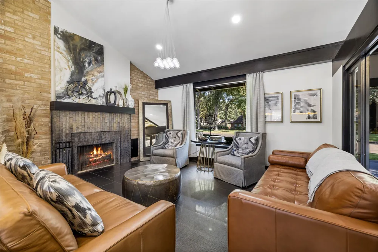
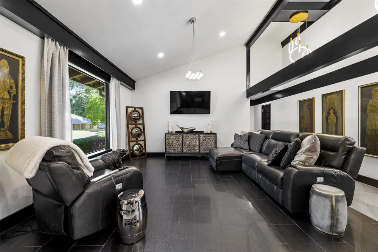
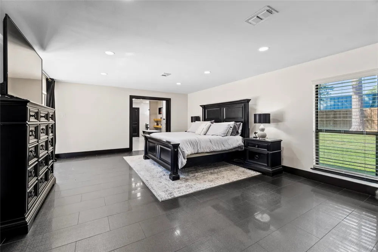
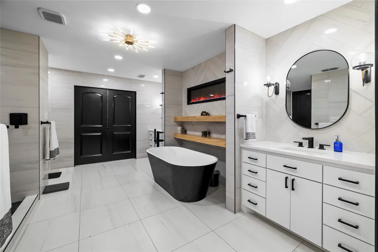
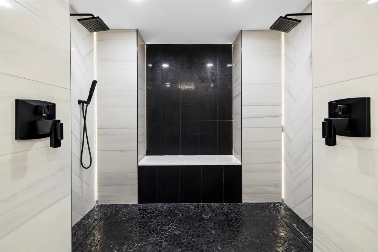
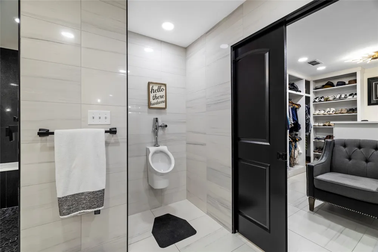
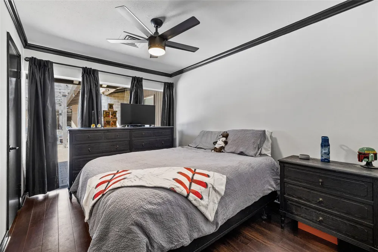
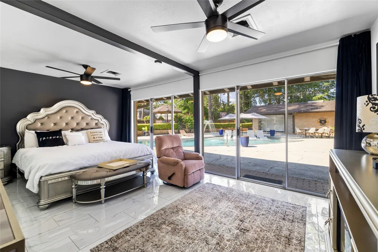
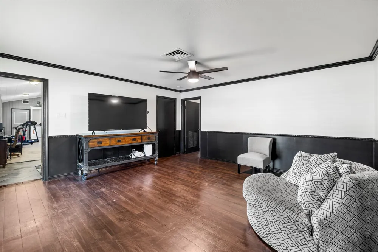
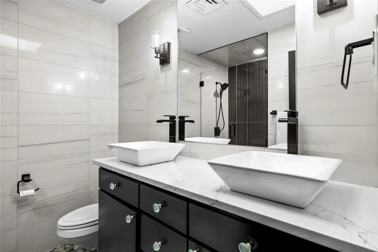
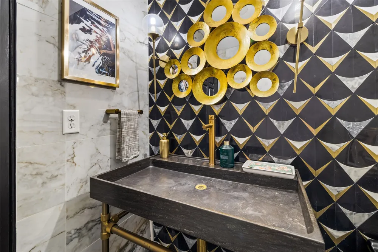
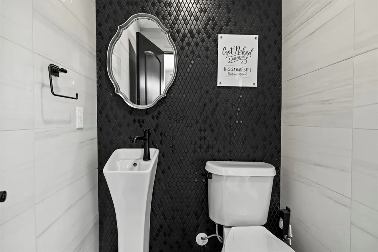
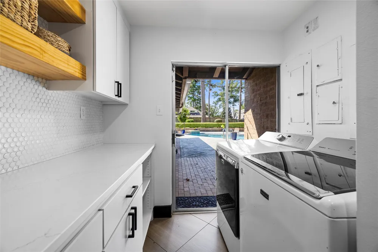
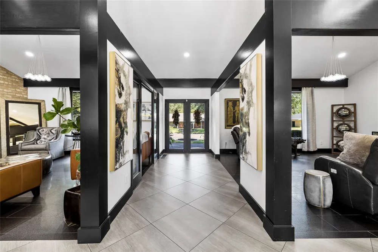
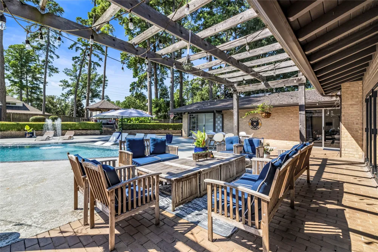
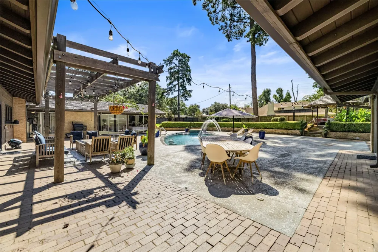
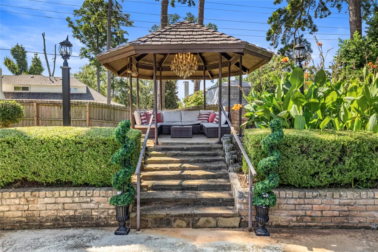
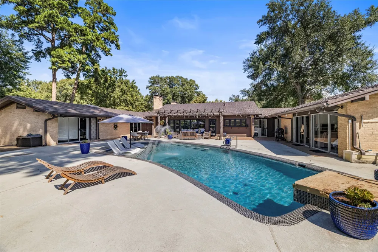
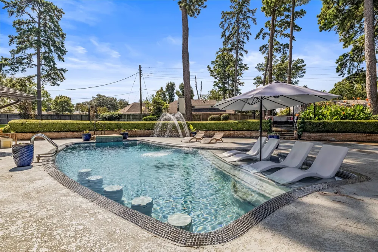
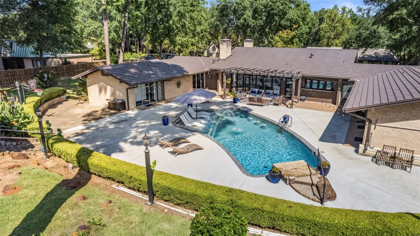
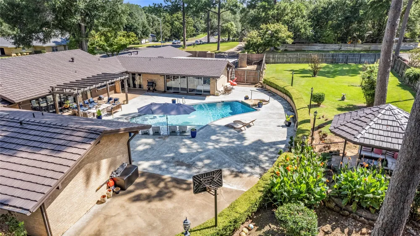
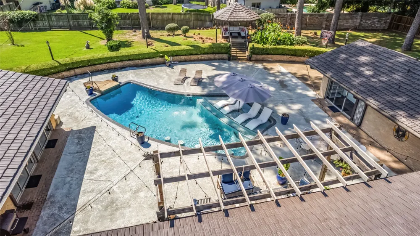
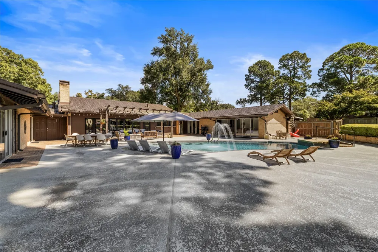
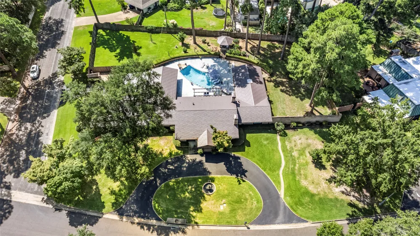
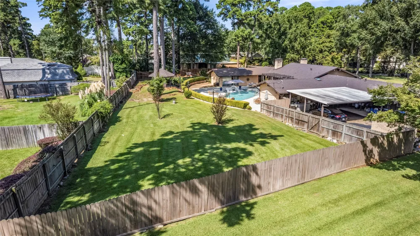
Welcome to 1300 Montclair, a stunning reimagined mid-century home in the heart of Longview. This 4,244 sq. ft. residence blends timeless style with modern luxury. Inside you’ll find 3 spacious bedrooms (plus flex for a 4th), 2 full baths, 2 half baths, and 3 fireplaces. The show-stopping great room opens to the backyard through a dramatic accordion glass wall, creating seamless indoor to outdoor living. The chef’s kitchen features a massive island with 3 sinks and 2 dishwashers, Monogram fridge-freezer, 6 burner cooktop with griddle, pot filler, and double ovens. The expanded primary suite offers a cozy fireplace, spa inspired bath, closet island, and convenient in suite laundry. A converted 3 car garage creates a huge game room or optional 4th bedroom with its own HVAC and fireplace. Step outside to enjoy the renovated saltwater pool, generous backyard, and multiple patios designed for gatherings. Practical upgrades include a whole house generator, 3 HVAC units, updated windows, Hardie eaves, and abundant storage with 2 exterior buildings. Ample driveway parking with gate potential adds extra convenience. This thoughtfully updated home combines architectural character, premium finishes, and modern efficiency in one rare package.

Property Details
Interior
Wet Bar, Chandelier, Decorative Designer Lighting Fixtures, Eat In Kitchen, Kitchen Island, Walk In Closets
Fireplaces
3
Cooling
1
Heating
Central, Natural Gas
Cooling Features
Central Air, Ceiling Fans, Electric
Bedrooms
3
Bathrooms
3.0
Full Baths
2
Half Baths
2
Lot Features
Corner Lot, Landscaped
Lot Description
Corner Lot, Landscaped
Pool Description
Gunite, Heated, In Ground, Pool
Pool Features
Gunite, Heated, In Ground, Pool
Exterior Features
Private Yard
Exterior Materials
Private Yard
Acres
0.0
Square Feet
4244.0
Lot Size (sqft)
0.8
Parking Features
Attached Carport, Circular Driveway, Covered, Carport
Parking Type
Garage
Parking Carport Spaces
3.0
Property Type
Purchase
Style
Contemporary Modern, Traditional, Detached
Property Subtype Additional
Single Family Residence
Year Built
1964
Foundation
Slab
Roof
Composition
Sewer Information
Public Sewer
Utility Source
Public
Utility Features
Electricity Connected, Natural Gas Available, Sewer Available, Water Available
Appliances
Dishwasher, Disposal, Gas Range, Microwave
Subdivision
Huntington Park
School District
Longview ISD
Elementary School
Doris Mcqueen
Middle School
Judson
High School
Longview
County
Gregg
Region
Longview
Days on Market (Cumulative)
333
MLS #
21072640
Location
Legal

© 2023 North Texas Real Estate Information Systems, Inc. All rights reserved. Disclaimer: All information deemed reliable but not guaranteed and should be independently verified. All properties are subject to prior sale, change or withdrawal. Neither listing broker(s) nor Britton Pyland shall be responsible for any typographical errors, misinformation, or misprints and shall be held totally harmless. The database information herein is provided from and copyrighted by the North Texas Real Estate Information Systems, Inc. NTREIS data may not be reproduced or redistributed and is only for people viewing this site. All information provided is deemed reliable but is not guaranteed and should be independently verified. The advertisements herein are merely indications to bid and are not offers to sell which may be accepted. All properties are subject to prior sale or withdrawal. All rights are reserved by copyright

Provided By
Listed by Julie Woods (#0573602)
Listing Office: Julie Woods & Associate RE Firm (#JWAR01)

Britton Pyland Have a question about this home?

Interested in Purchasing 1300 Montclair Street?

Get an estimate on monthly payments on this property.

$
years
Down Payment
$
%
Interest Rate
%
Tax Rate
%
$
$annually
$monthly
Estimated Monthly Payment
$0.00
Loan Amount
$0.00