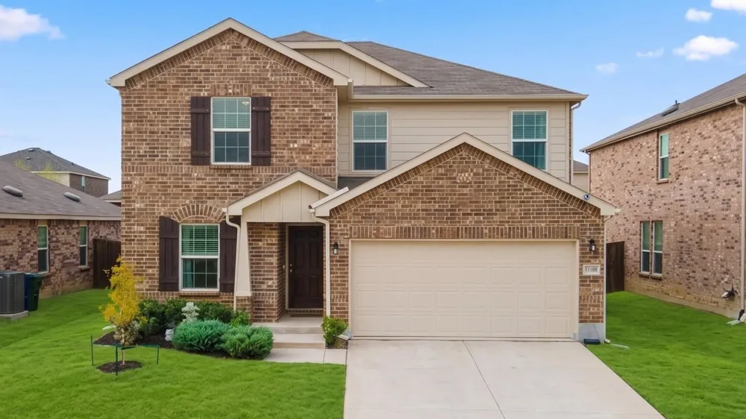
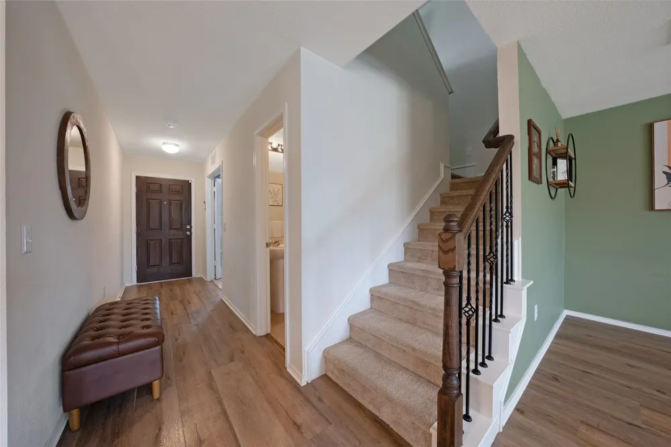
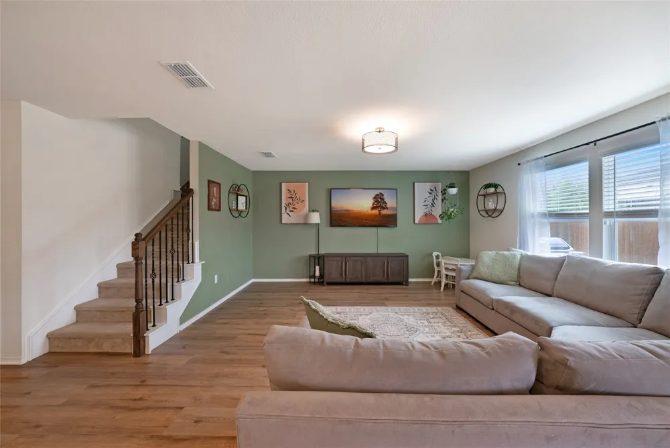
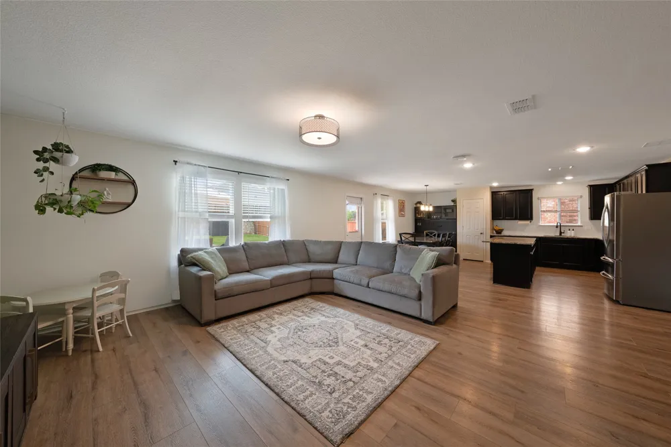
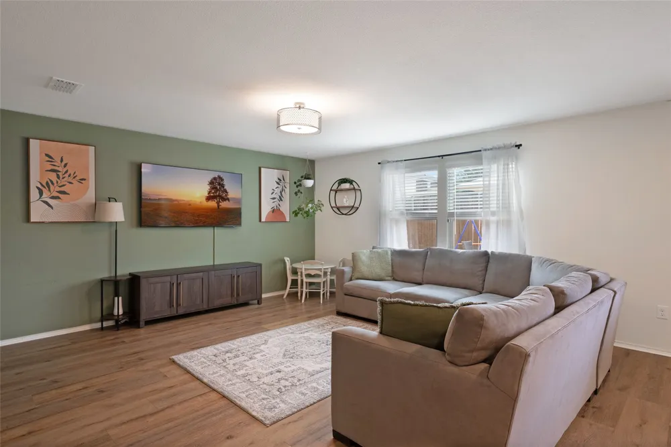
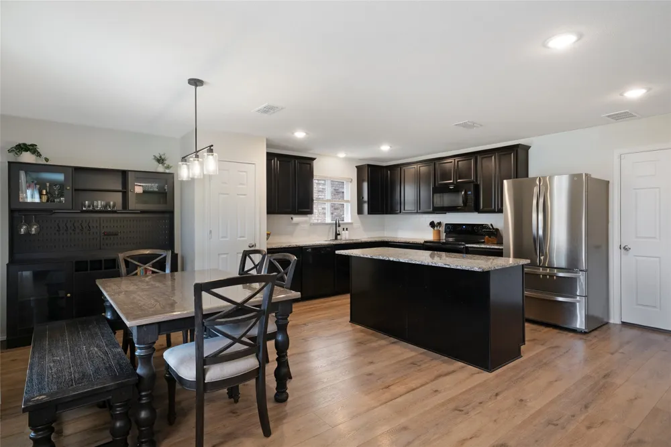
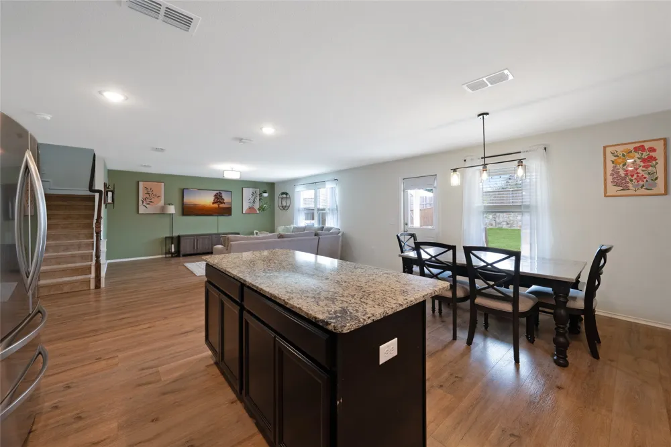
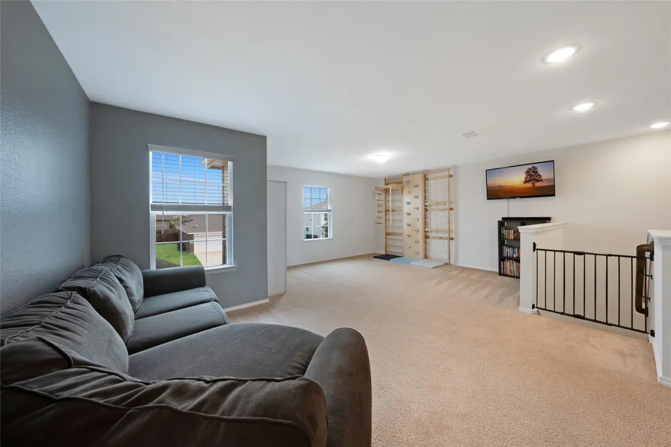
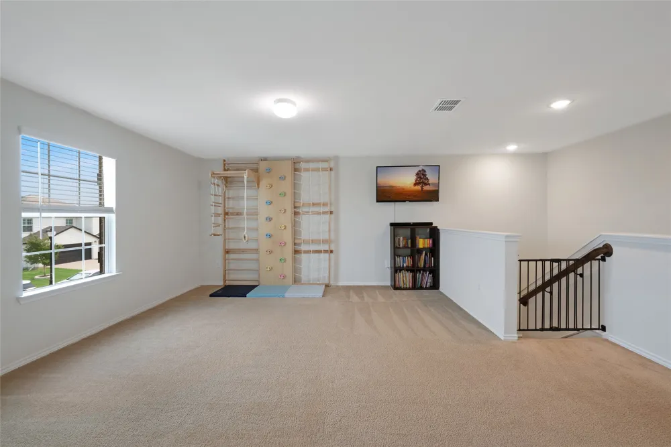
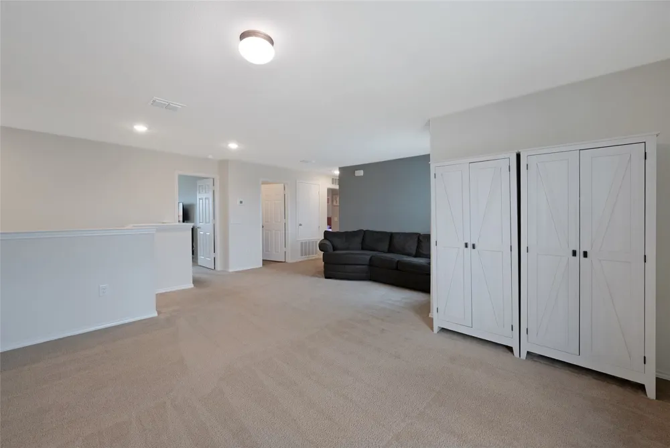
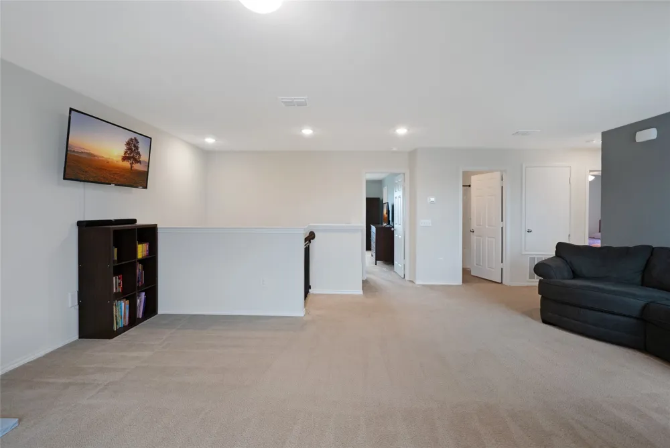
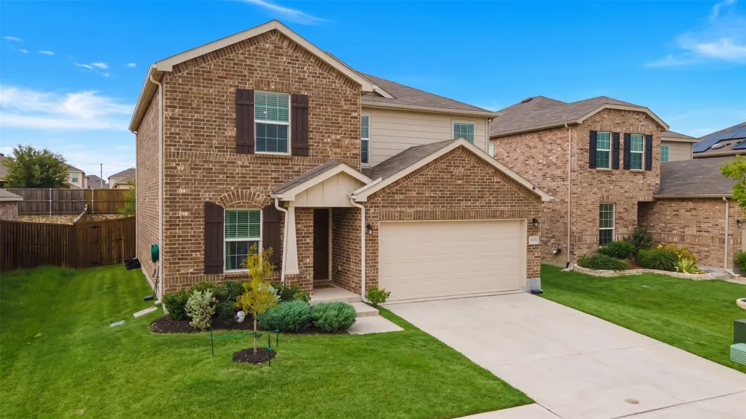
This beautifully maintained, move-in-ready North-facing home offering 4 bedrooms, 2.5 full baths, and an inviting open floor plan designed for comfortable living and effortless entertaining. The spacious two-story layout features an expansive upstairs loft, a striking wrought-iron and wood staircase railing, and upgraded LVP flooring installed in 2024.
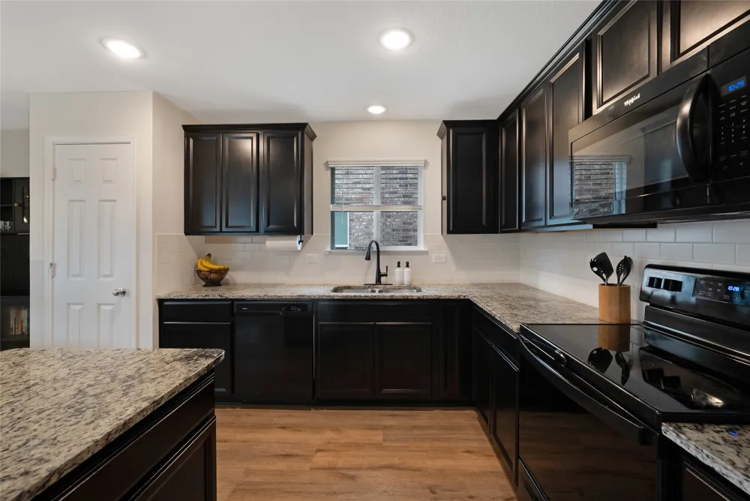
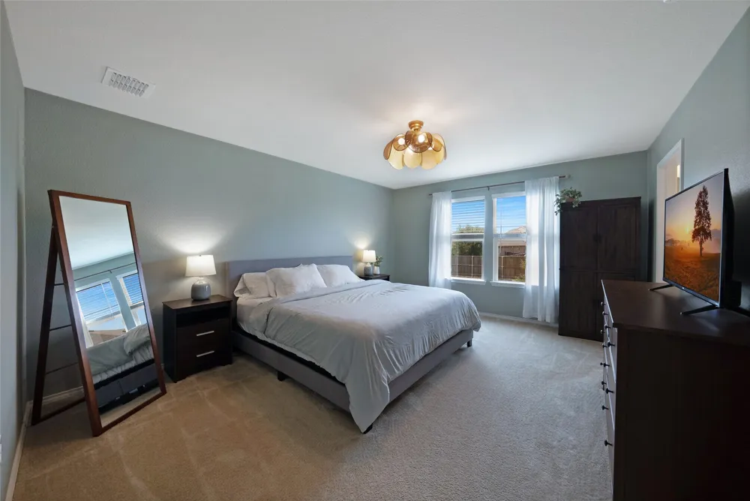
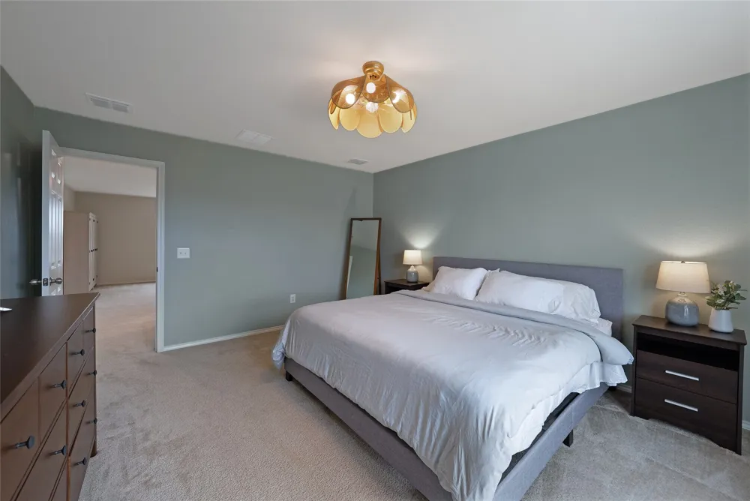
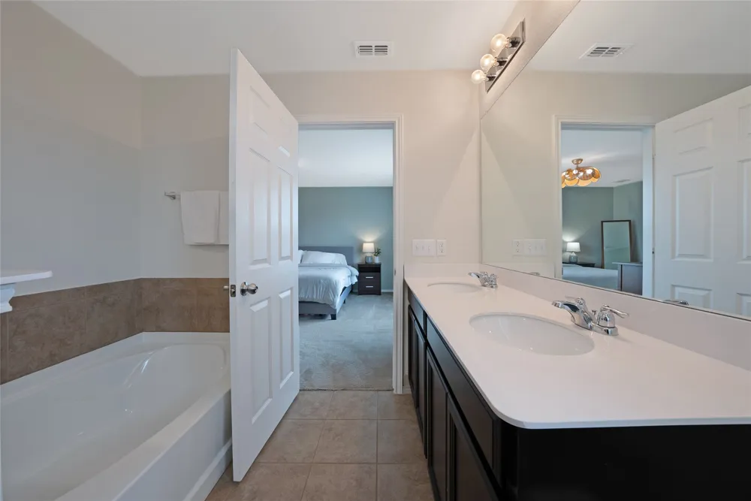
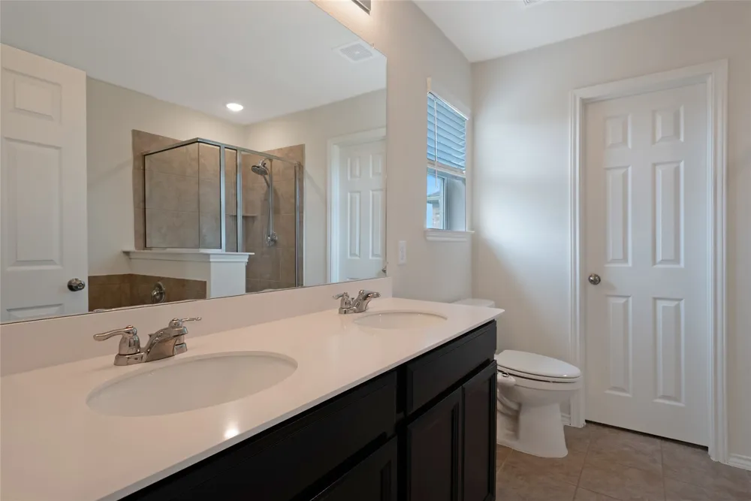
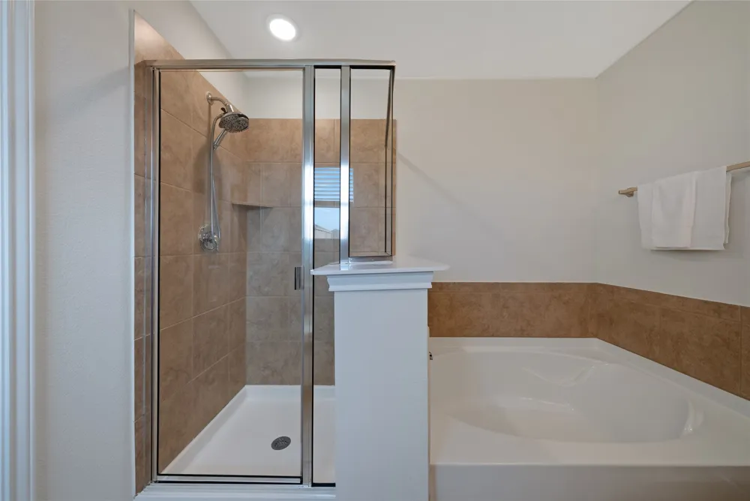
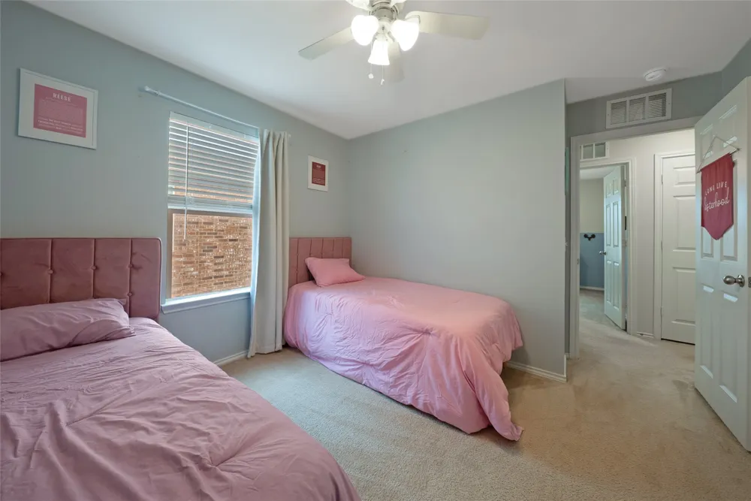
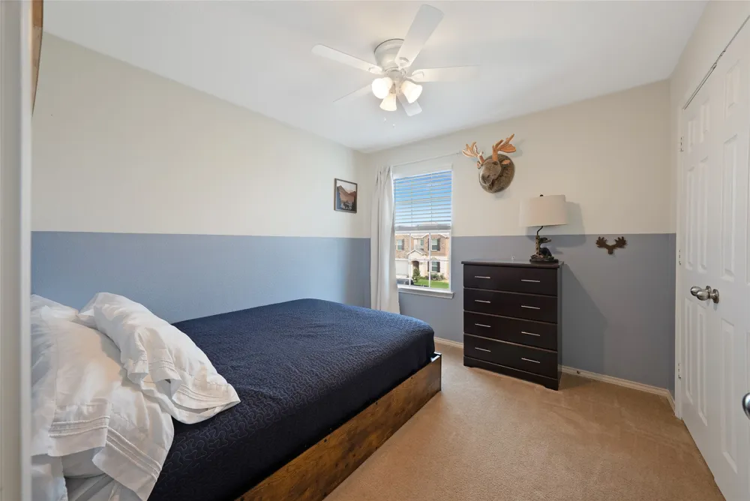
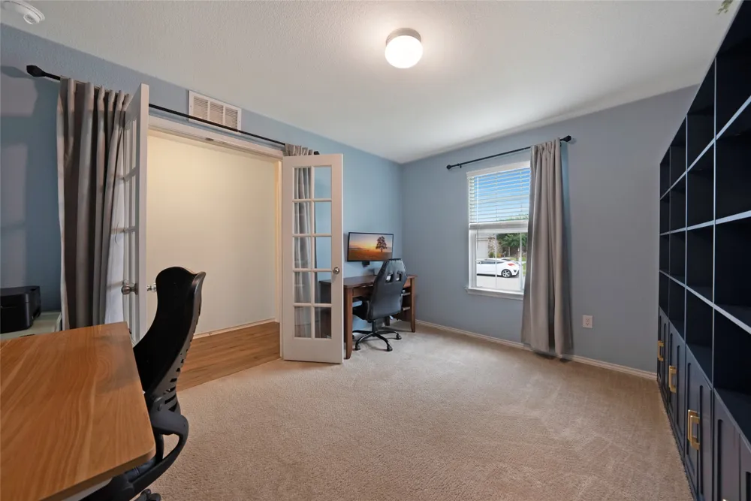
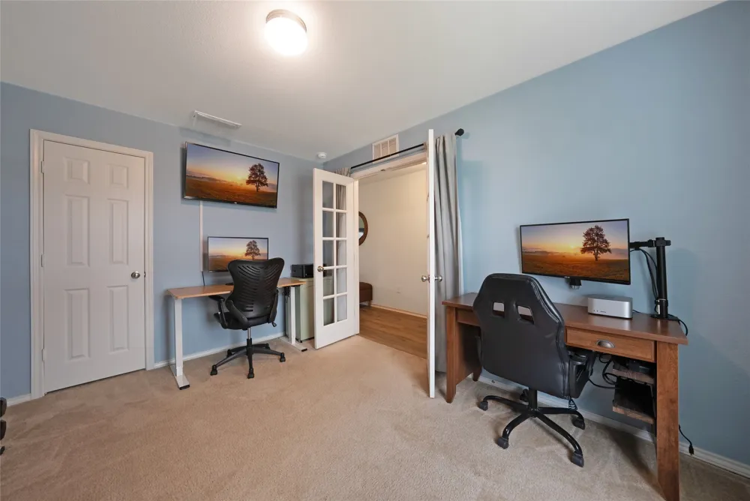
The heart of the home is the well-appointed kitchen, featuring granite countertops, a large island with additional storage, and a convenient pantry. French doors lead to a versatile downstairs room that can easily serve as a study, fourth bedroom, home office, or flex space. Upstairs, the oversized primary suite provides a relaxing retreat with a decorative light and fan combination. The primary ensuite includes a walk-in shower, garden tub, dual sinks, and a spacious walk-in closet. The guest room features custom paint for an added touch of style.
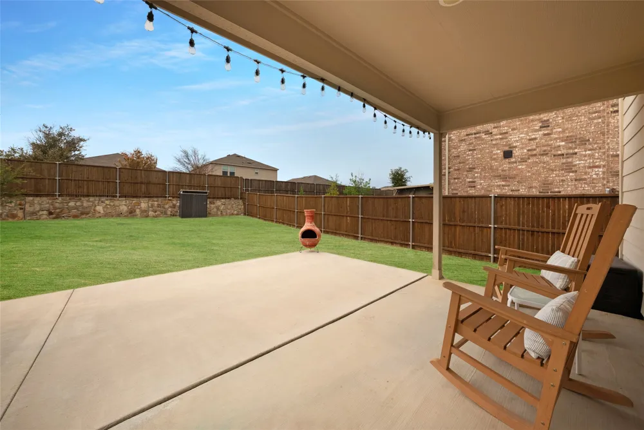
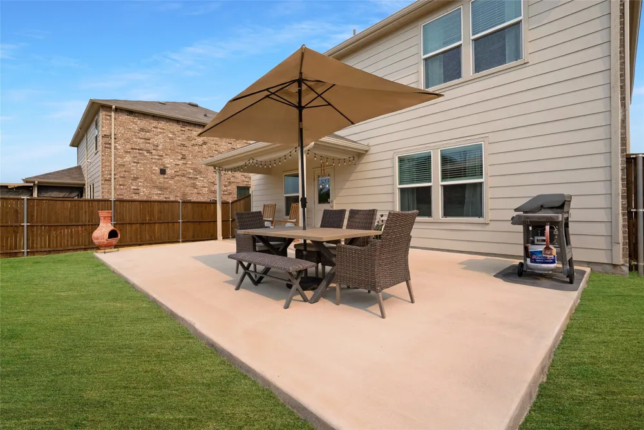
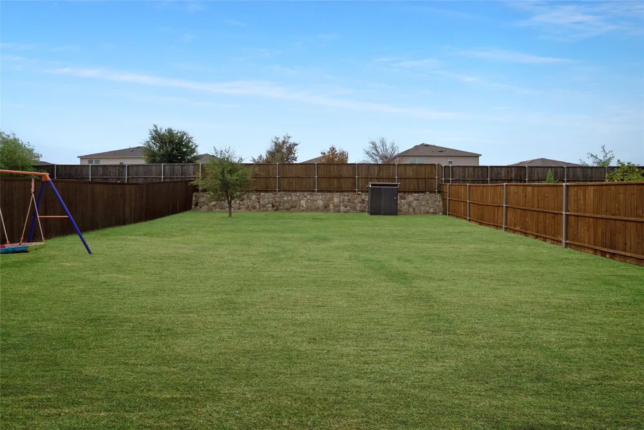
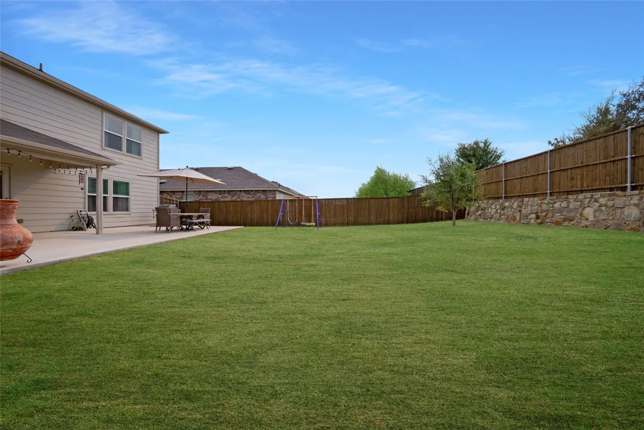
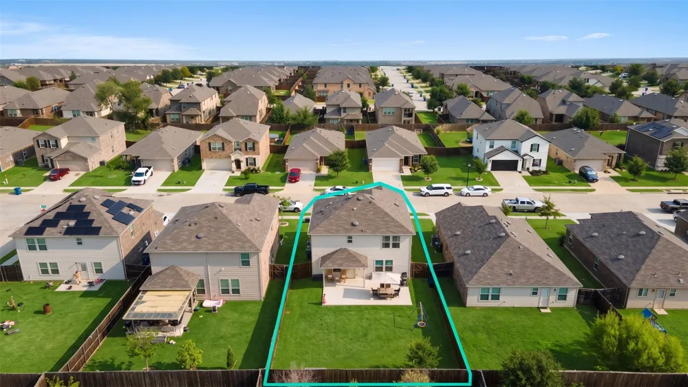
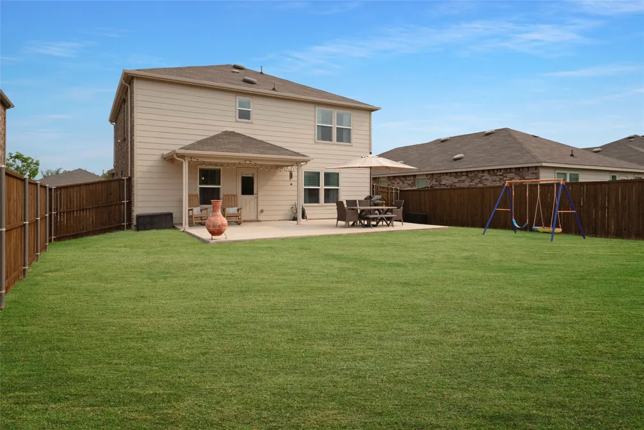
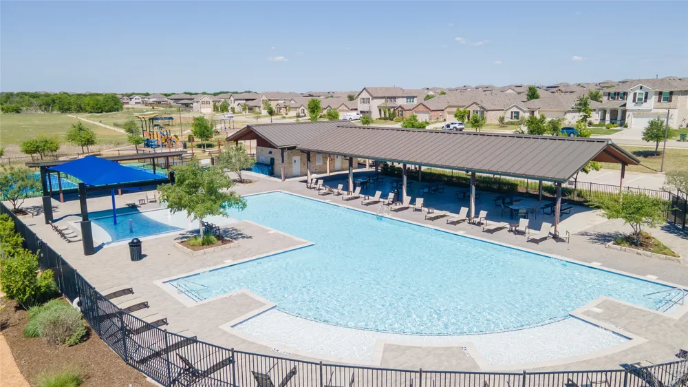
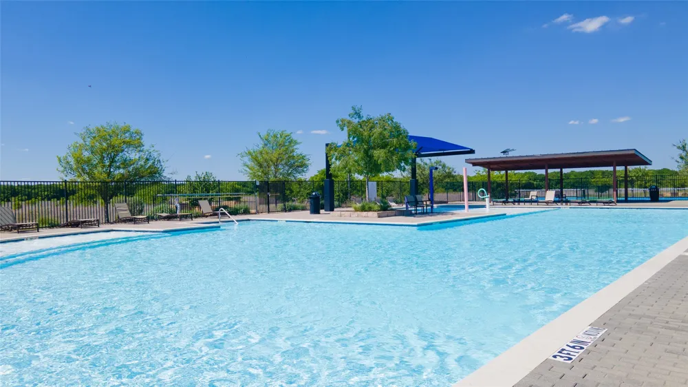
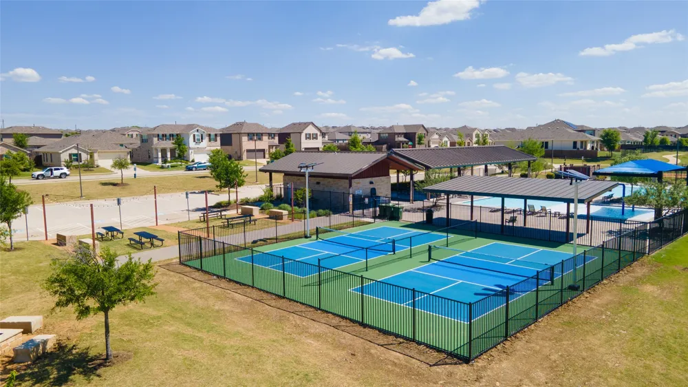
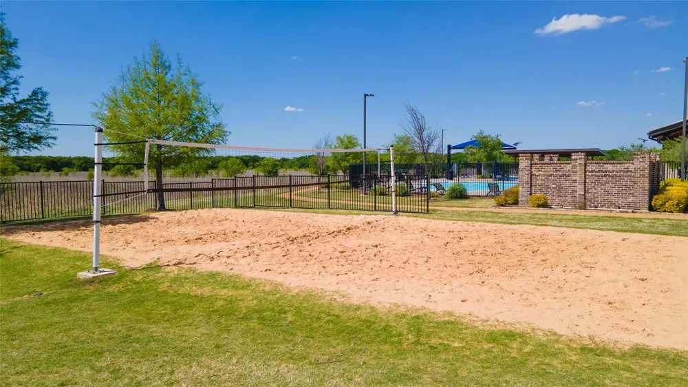
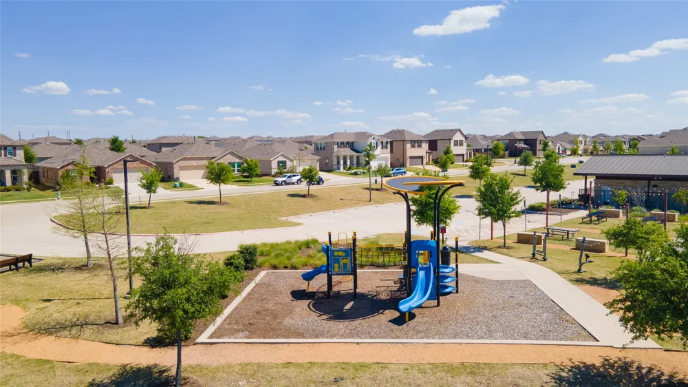
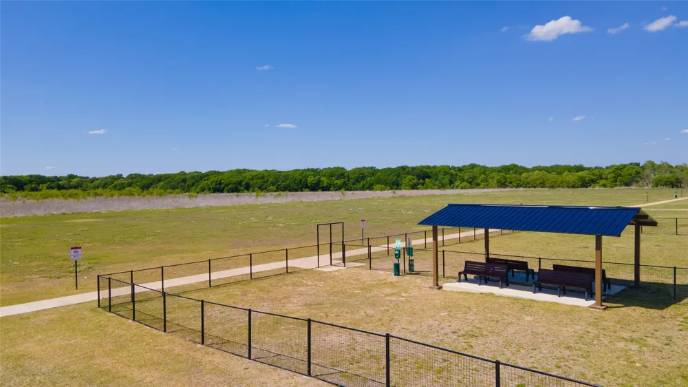
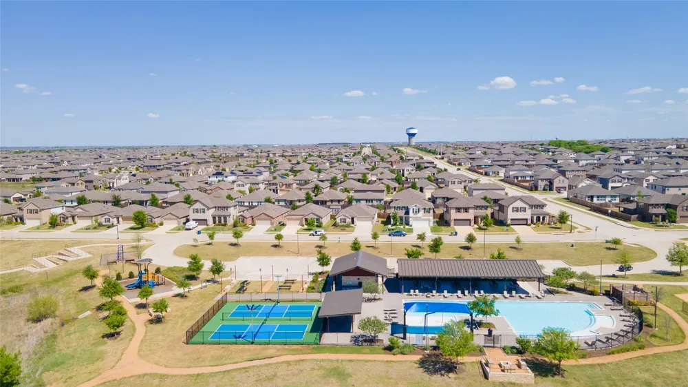
Step outside to enjoy the oversized backyard, complete with a covered patio and extended concrete—perfect for outdoor dining, entertaining, or simply relaxing. The community offers an impressive array of resort-style amenities, including a pool with splash pad, newly built pickleball court, refreshed volleyball court, First Responders Park and playground, dog park, soccer field, and miles of scenic walking trails.
Conveniently located just minutes from Costco, H-E-B, PGA of America, Universal Kids Resort, and an abundance of dining and shopping options. Frisco ISD also offers open enrollment opportunities from K–9th grade, adding flexibility for families. For added peace of mind, the new owner has the option to take over the existing alarm contract, which includes window and door sensors.
With its spacious floor plan, thoughtful upgrades, oversized backyard, exceptional community amenities, and prime location, 1308 Trace Dr is a wonderful opportunity to enjoy comfortable living in a vibrant Aubrey community. Per seller there are no HOA rental restrictions.
Property Details
- Interior
- Built In Features, Decorative Designer Lighting Fixtures, Eat In Kitchen, Granite Counters, High Speed Internet, Kitchen Island,
- Cooling
- 1
- Heating
- Central
- Cooling Features
- Central Air, Ceiling Fans
- Bedrooms
- 4
- Bathrooms
- 2.5
- Full Baths
- 2
- Half Baths
- 1
- Lot Features
- Back Yard, Lawn
- Lot Description
- Back Yard, Lawn
- Pool Description
- None, Community
- Pool Features
- None, Community
- Exterior Features
- Lighting, Private Yard, Rain Gutters
- Exterior Materials
- Lighting, Private Yard, Rain Gutters
- Pool Shared
- 1
- Acres
- 0.0
- Square Feet
- 2089.0
- Lot Size (sqft)
- 0.138
- Parking Features
- Driveway, Garage Faces Front, Garage, Paved
- Parking
- 1
- Parking Type
- Driveway
- Parking Garage Spaces
- 2.0
- Parking Carport Spaces
- 0.0
- Property Type
- Purchase
- Style
- Traditional, Detached
- Property Subtype Additional
- Single Family Residence
- Year Built
- 2020
- Foundation
- Slab
- Roof
- Composition
- Appliances
- Dishwasher, Electric Cooktop, Electric Oven, Disposal, Microwave
- Subdivision
- Winn Rdg Ph 3a
- Community Features
- Other, Playground, Park, Pickleball, Pool, Curbs, Sidewalks
- School District
- Denton ISD
- Elementary School
- Sandbrock Ranch
- Middle School
- Pat Hagan Cheek
- High School
- Ray Braswell
- County
- Denton
- Region
- Aubrey
- Days on Market (Cumulative)
- 1
- Taxes Annual
- $6,653
- HOA
- 1
- HOA Fees
- 630.0
Location
Legal
© 2023 North Texas Real Estate Information Systems, Inc. All rights reserved. Disclaimer: All information deemed reliable but not guaranteed and should be independently verified. All properties are subject to prior sale, change or withdrawal. Neither listing broker(s) nor Britton Pyland shall be responsible for any typographical errors, misinformation, or misprints and shall be held totally harmless. The database information herein is provided from and copyrighted by the North Texas Real Estate Information Systems, Inc. NTREIS data may not be reproduced or redistributed and is only for people viewing this site. All information provided is deemed reliable but is not guaranteed and should be independently verified. The advertisements herein are merely indications to bid and are not offers to sell which may be accepted. All properties are subject to prior sale or withdrawal. All rights are reserved by copyright
Provided By
Listed by Christie Cannon (#0456906)
Listing Office: LPT Realty LLC (#MT100725)