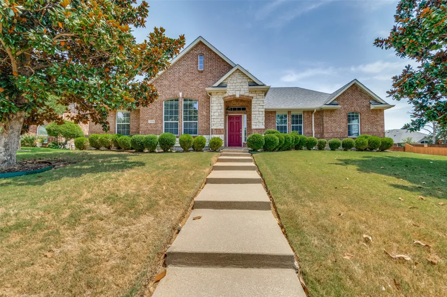
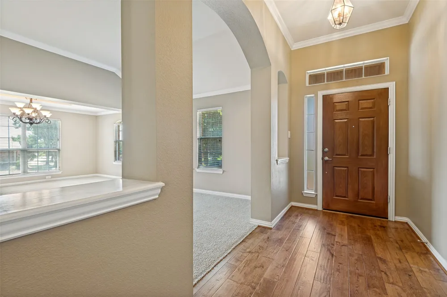
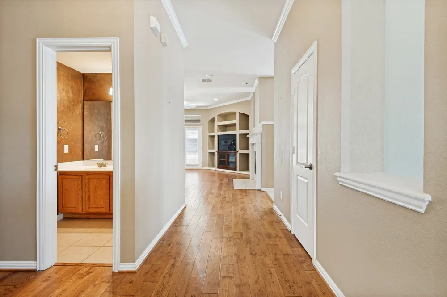
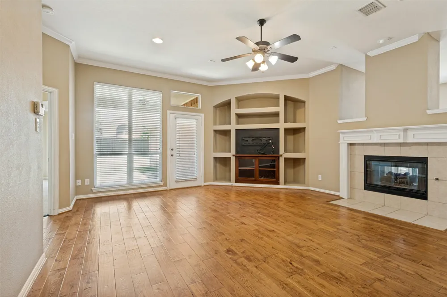
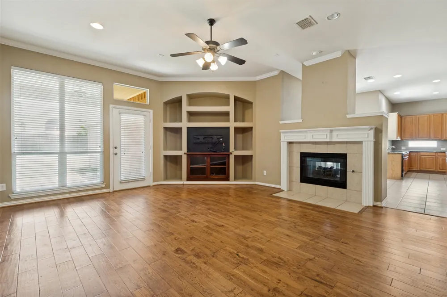
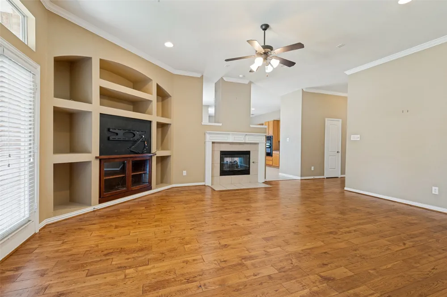
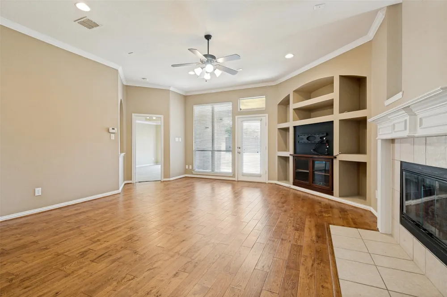
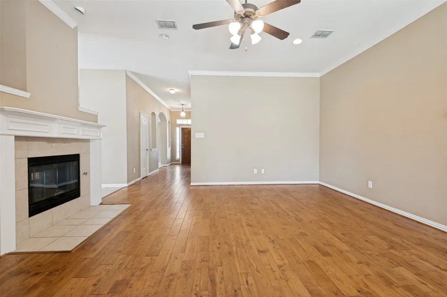
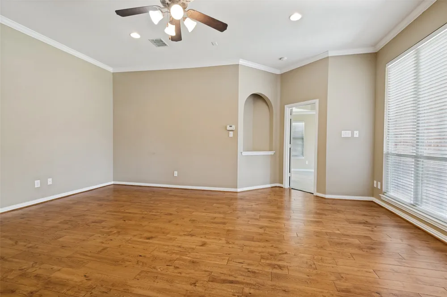
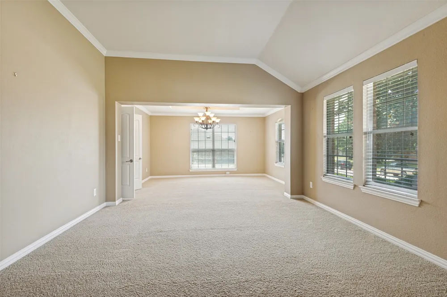
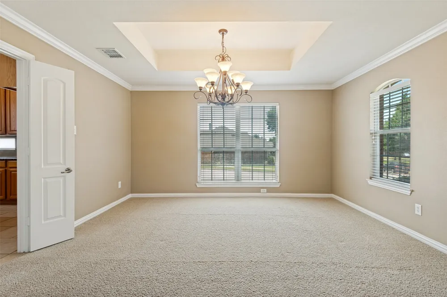
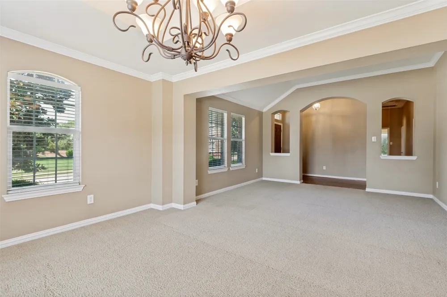
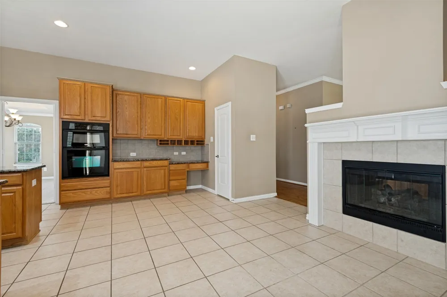
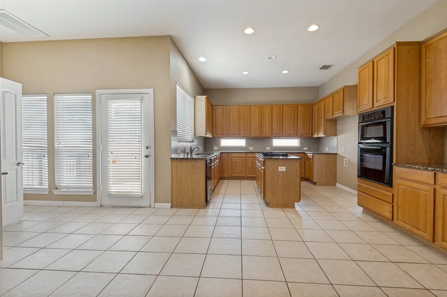
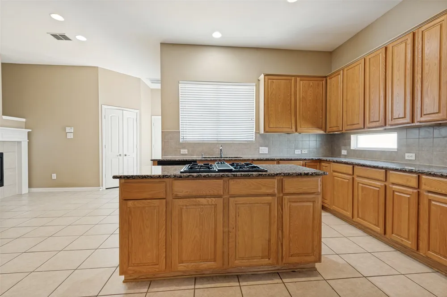
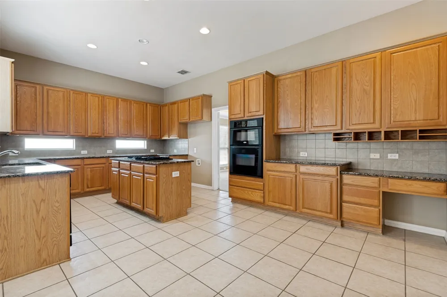
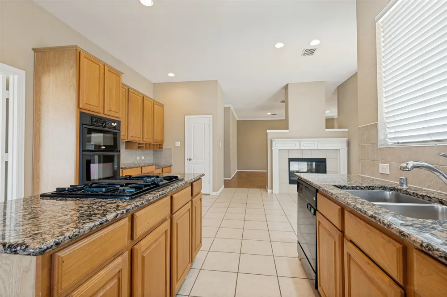
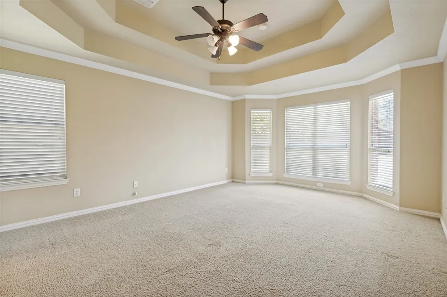
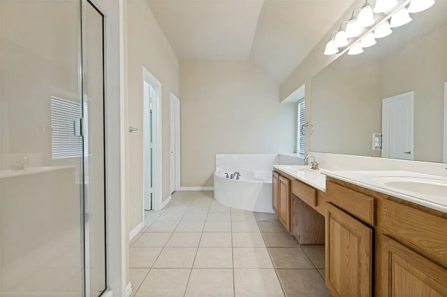
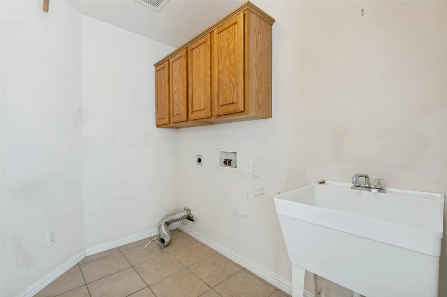
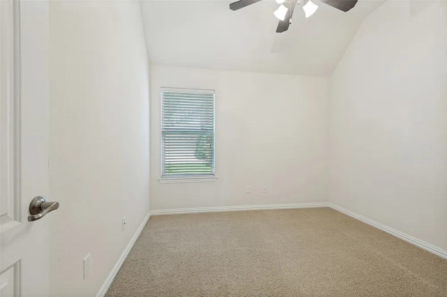
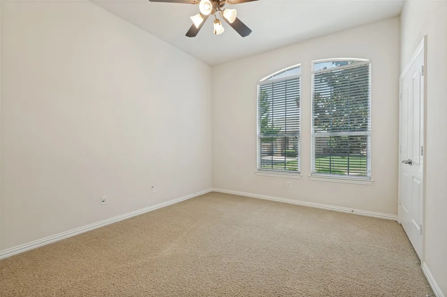
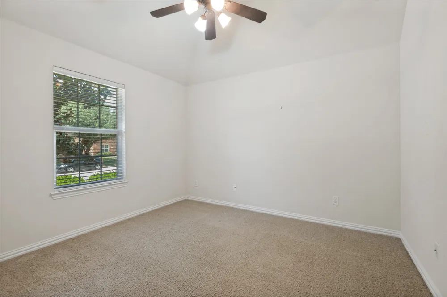
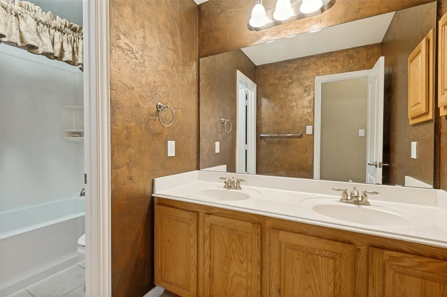
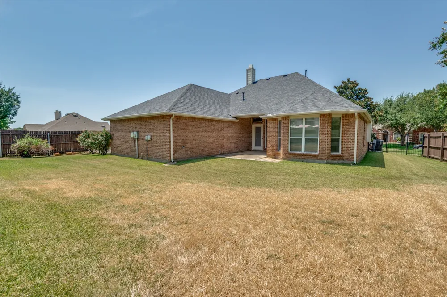
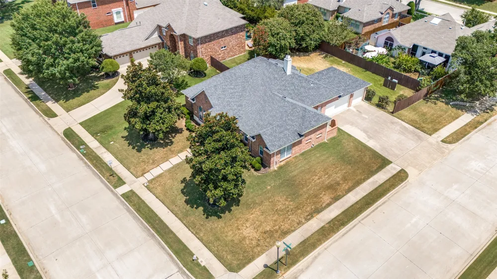
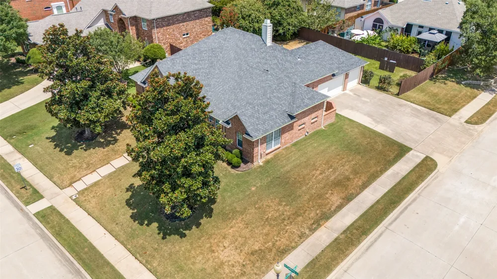
Welcome to this stunning 4-bedroom, 2-bathroom home, perfectly situated on a desirable corner lot with a convenient 3-car side-load garage. Boasting exceptional curb appeal, this residence features a beautiful brick and stone exterior, complemented by mature trees and a welcoming front entrance. Step inside to discover a formal living room and dining room, ideal for entertaining guests. The expansive kitchen is a chef's dream, offering ample cabinetry, elegant granite countertops, durable tile flooring, gas cooking, and a charming desk area with storage cubbies—perfect for keeping everything organized. The living room is a cozy retreat, showcasing gorgeous wood floors, art niches, and a double-sided fireplace that seamlessly connects to the breakfast area in the kitchen, creating a warm and inviting open-concept flow. The primary suite is a true sanctuary, featuring a tray ceiling, bay windows, a relaxing garden tub, a separate shower, and a dual vanity with a dedicated makeup area. Additional highlights include a convenient laundry room with a sink and a secondary bathroom with dual sinks. Outside, you'll love the large backyard, offering plenty of space for outdoor activities, gardening, or simply unwinding. This home truly has it all—schedule your private tour today!
Property Details
- Interior
- Chandelier, Decorative Designer Lighting Fixtures, Double Vanity, Eat In Kitchen, Granite Counters, Pantry, Smart Home, Cable Tv
- Fireplaces
- 1
- Cooling
- 1
- Heating
- Fireplaces, Gas
- Cooling Features
- Central Air, Ceiling Fans
- Bedrooms
- 4
- Bathrooms
- 2.0
- Full Baths
- 2
- Lot Features
- Corner Lot, Greenbelt, Landscaped
- Lot Description
- Corner Lot, Greenbelt, Landscaped
- Acres
- 0.0
- Square Feet
- 2390.0
- Lot Size (sqft)
- 0.277
- Parking Features
- Door Multi, Driveway, Garage, Garage Door Opener, Garage Faces Side
- Parking
- 1
- Parking Type
- Driveway
- Parking Garage Spaces
- 2.0
- Parking Carport Spaces
- 0.0
- Property Type
- Purchase
- Style
- Traditional, Detached
- Property Subtype Additional
- Single Family Residence
- Year Built
- 2005
- Foundation
- Slab
- Roof
- Shingle
- Sewer Information
- Public Sewer
- Utility Source
- Public
- Utility Features
- Sewer Available, Water Available, Cable Available
- Appliances
- Dishwasher, Disposal, Gas Range
- Subdivision
- Willis Coves Add
- School District
- Keller ISD
- Elementary School
- Willislane
- Middle School
- Indian Springs
- High School
- Keller
- County
- Tarrant
- Region
- Keller
- Days on Market (Cumulative)
- 17
- Taxes Annual
- $8,927
- HOA
- 1
- HOA Fees
- 44.0
Location
Legal
© 2023 North Texas Real Estate Information Systems, Inc. All rights reserved. Disclaimer: All information deemed reliable but not guaranteed and should be independently verified. All properties are subject to prior sale, change or withdrawal. Neither listing broker(s) nor Britton Pyland shall be responsible for any typographical errors, misinformation, or misprints and shall be held totally harmless. The database information herein is provided from and copyrighted by the North Texas Real Estate Information Systems, Inc. NTREIS data may not be reproduced or redistributed and is only for people viewing this site. All information provided is deemed reliable but is not guaranteed and should be independently verified. The advertisements herein are merely indications to bid and are not offers to sell which may be accepted. All properties are subject to prior sale or withdrawal. All rights are reserved by copyright
Provided By
Listed by Leeanne Pritchard (#0624926)
Listing Office: RE/MAX Dallas Suburbs (#RMDS01)