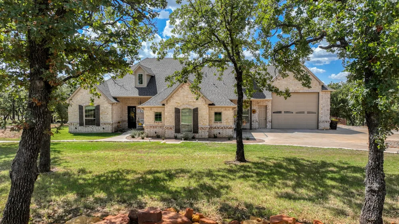
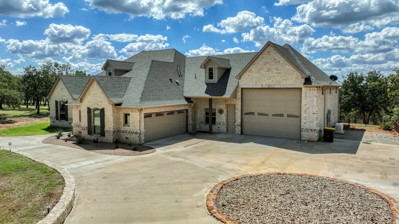
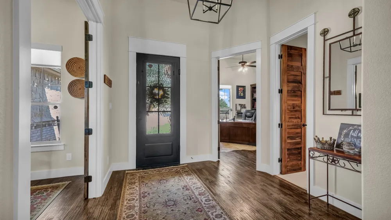
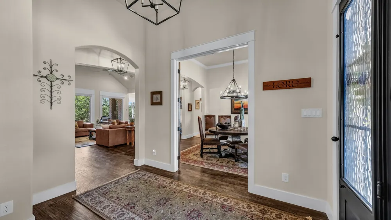
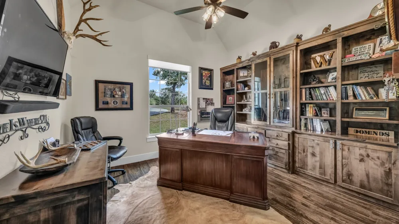
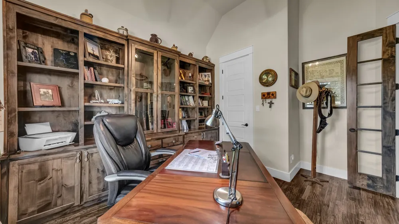
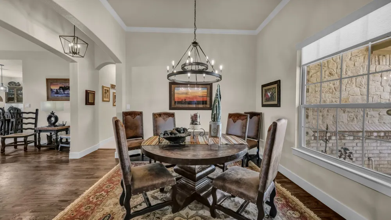
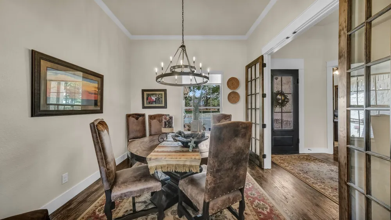
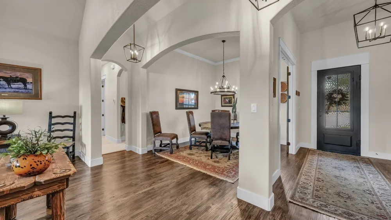
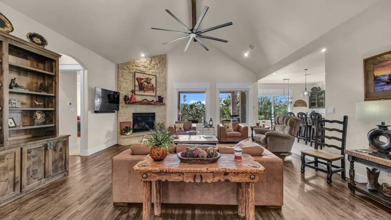
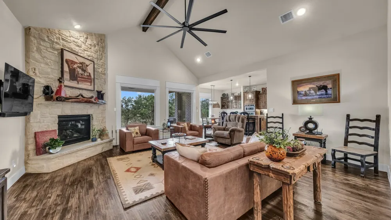
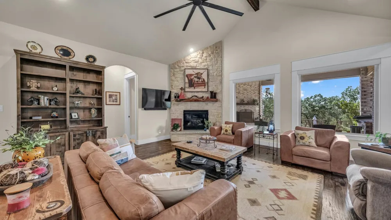
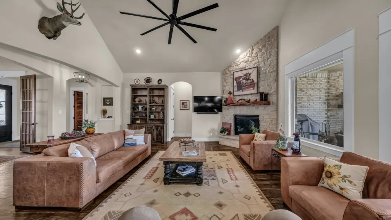
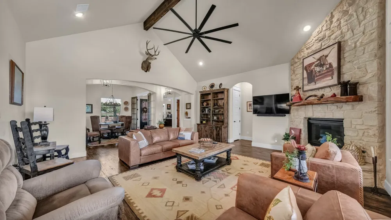
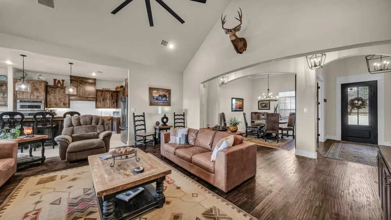
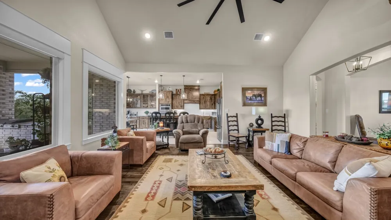
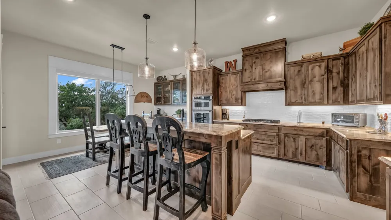
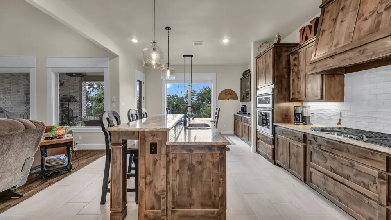
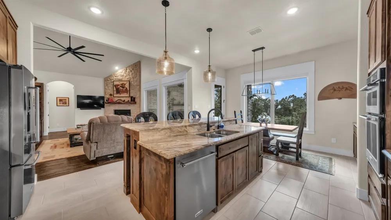
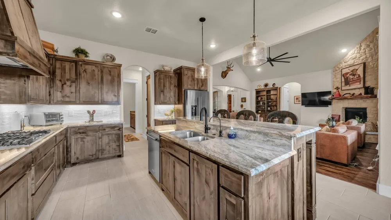
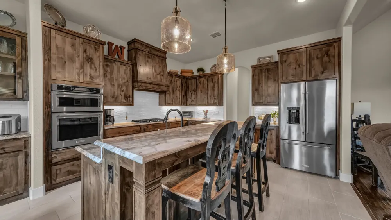
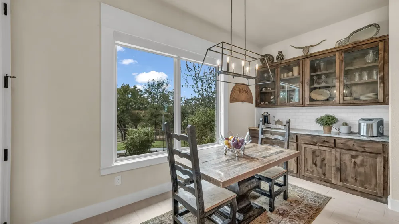
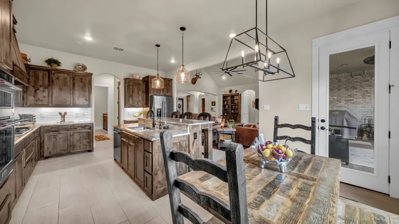
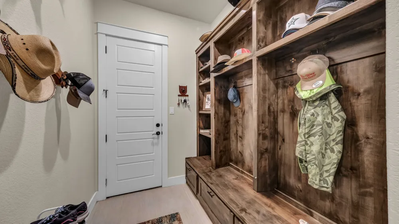
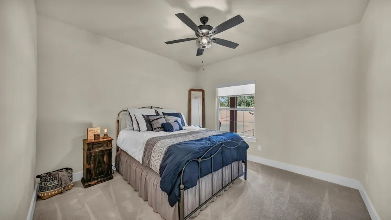
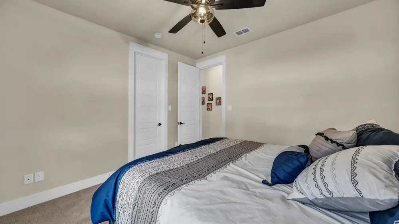
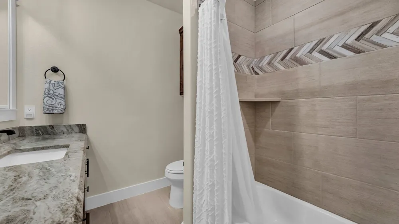
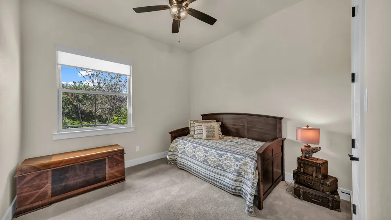
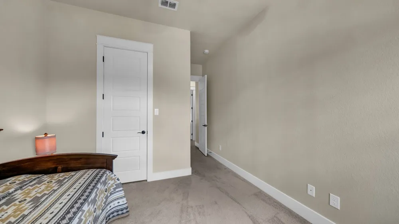
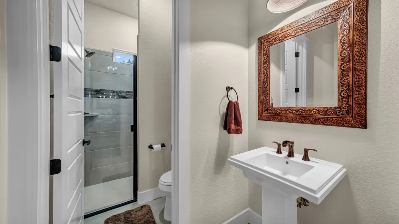
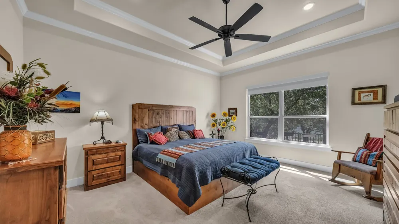
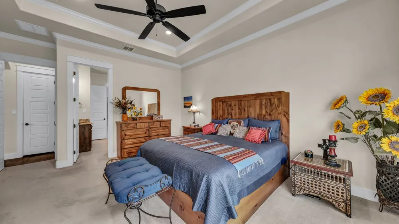
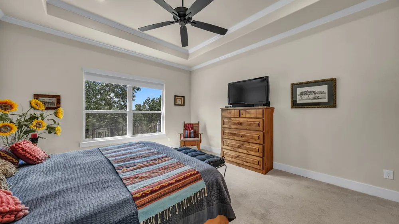
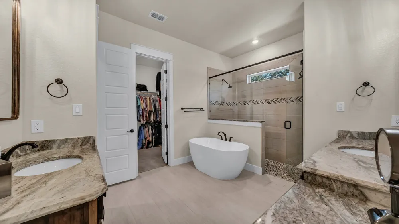
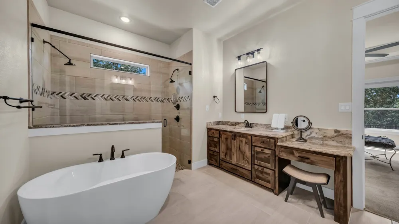
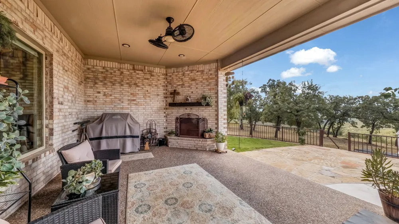
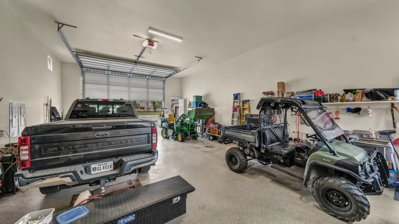
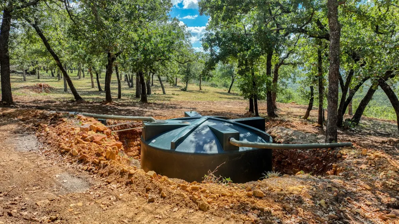
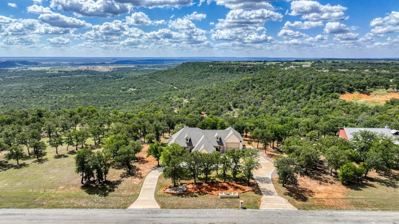
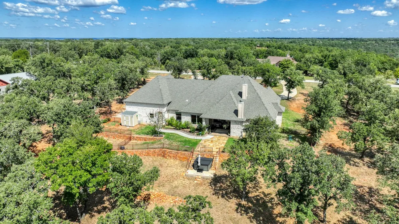
From the moment you arrive you’ll notice special features & unique details not found in the typical home & the community is awesome too! The home is packed with features that make living in the home a dream. Located in a gated community loaded with amenities that enhance your lifestyle…things like hiking trails, workout facility, fishing lakes, riding stables & community lakefront clubhouse. When you arrive you’ll notice the beautiful stone & brick exterior is a timeless design. Circle drive & landscaping retaining walls add function & curb appeal. There is a two-car garage & massive attached third bay that provides enough room for even a large motor coach! With an epoxy garage floor finish, 50-amp plug, plumbed clean out & water connection the garage bay is perfect for your RV. Or if you have a hobby that needs space you are set…insulated walls, and the direct connection to the home that makes use so simple & convenient! And wait until you go inside the home…countersunk real hardwood floors, ceiling details, custom cabinets, beautiful countertops, quality appliances & more! As you enter through the iron front door you’ll notice a perfect office and full guest bath. On the right you’ll see the open dining room that connects to the great room with towering vaulted ceiling. The kitchen is spectacular with abundant custom cabinets & breakfast area. These spaces overlook the amazing back porch with fireplace, complemented by a 10+ mile vista view! Two guest bedrooms & a hall bathroom are located opposite from the owners suite for abundant privacy. Owner's suite has a huge shower, free standing tub & large walk in closet. Huge windows bring the beautiful view inside! A hot tub is situated below the back porch & will convey with the home. Home features a backup electric generator, rainwater catchment system and energy efficient spray foam design! This home has it all & provides more than just a place to live…it’s a lifestyle you’re investing in with this purchase!
Property Details
- Interior
- Decorative Designer Lighting Fixtures, Eat In Kitchen, Granite Counters, Kitchen Island, Open Floorplan, Pantry, Vaulted Ceiling
- Fireplaces
- 2
- Cooling
- 1
- Heating
- Central, Propane
- Cooling Features
- Central Air
- Bedrooms
- 4
- Bathrooms
- 3.0
- Full Baths
- 3
- Lot Features
- Acreage
- Lot Description
- Acreage
- Acres
- 0.0
- Square Feet
- 2690.0
- Lot Size (sqft)
- 2.479
- Parking Features
- Door Multi, Door Single, Garage, Garage Door Opener, Rv Garage
- Parking
- 1
- Parking Type
- Garage
- Parking Garage Spaces
- 4.0
- Parking Carport Spaces
- 0.0
- Property Type
- Purchase
- Style
- Detached
- Property Subtype Additional
- Single Family Residence
- Year Built
- 2021
- Foundation
- Slab
- Roof
- Composition
- Sewer Information
- Aerobic Septic, Septic Tank
- Utility Source
- Community Coop
- Utility Features
- Propane, Septic Available, Water Available
- Appliances
- Double Oven, Dishwasher, Gas Cooktop, Disposal, Water Softener, Vented Exhaust Fan
- Subdivision
- 7-R Ranch Ph 2 Sub
- Community Features
- Gated
- School District
- Gordon ISD
- Elementary School
- Gordon
- Middle School
- Gordon
- High School
- Gordon
- County
- Palo Pinto
- Region
- Gordon
- Days on Market (Cumulative)
- 327
- Taxes Annual
- $12,734
- HOA
- 1
- HOA Fees
- 2200.0
Location
Legal
© 2023 North Texas Real Estate Information Systems, Inc. All rights reserved. Disclaimer: All information deemed reliable but not guaranteed and should be independently verified. All properties are subject to prior sale, change or withdrawal. Neither listing broker(s) nor Britton Pyland shall be responsible for any typographical errors, misinformation, or misprints and shall be held totally harmless. The database information herein is provided from and copyrighted by the North Texas Real Estate Information Systems, Inc. NTREIS data may not be reproduced or redistributed and is only for people viewing this site. All information provided is deemed reliable but is not guaranteed and should be independently verified. The advertisements herein are merely indications to bid and are not offers to sell which may be accepted. All properties are subject to prior sale or withdrawal. All rights are reserved by copyright
Provided By
Listed by Joel Taylor (#0681559)
Listing Office: CLARK REAL ESTATE GROUP (#CREG00WF)