!!SUMMER SPECIAL!!
$500 of the first full month's rent when you apply within 24 hrs of viewing the property.
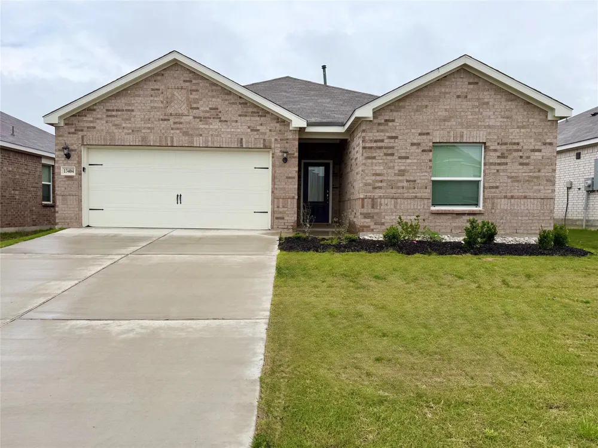
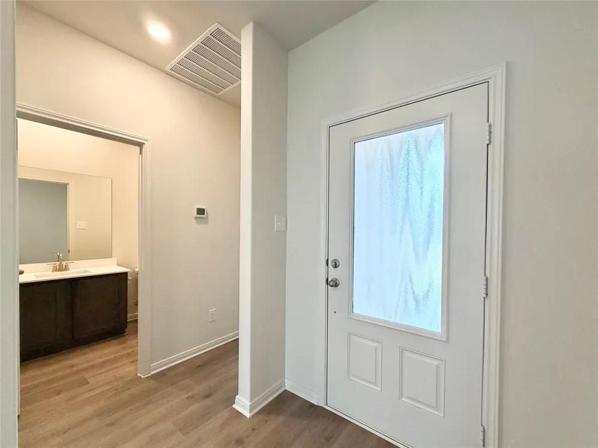
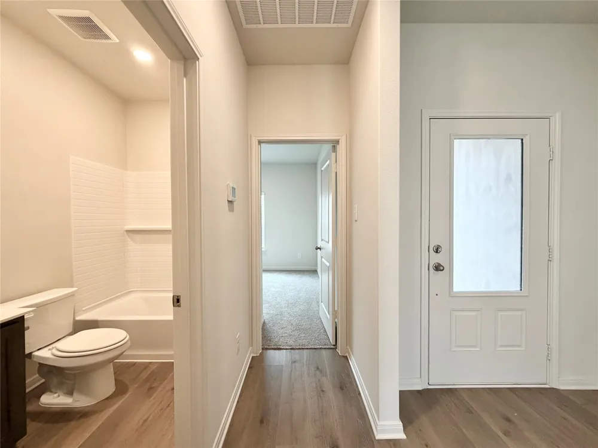
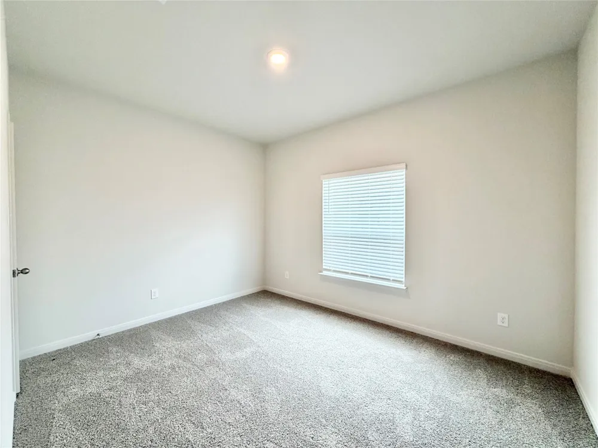
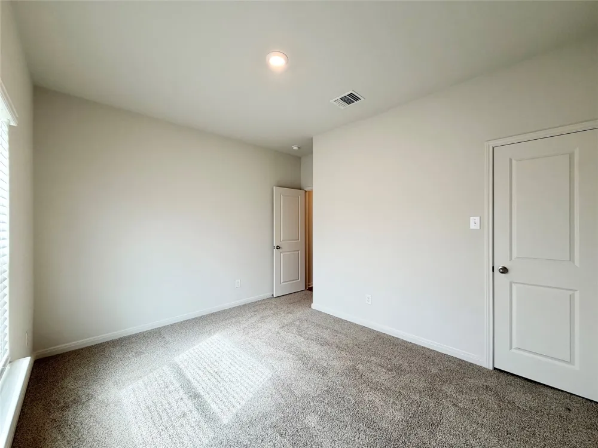
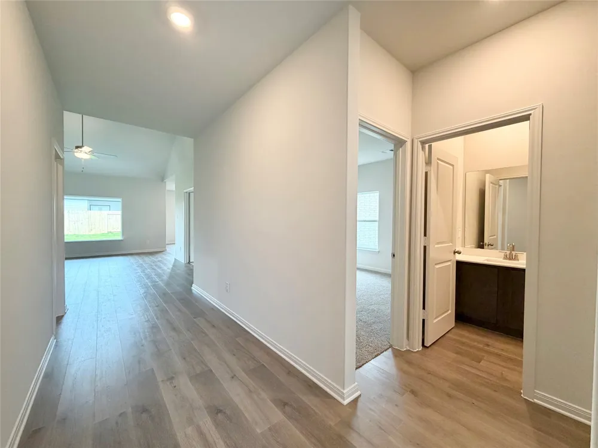
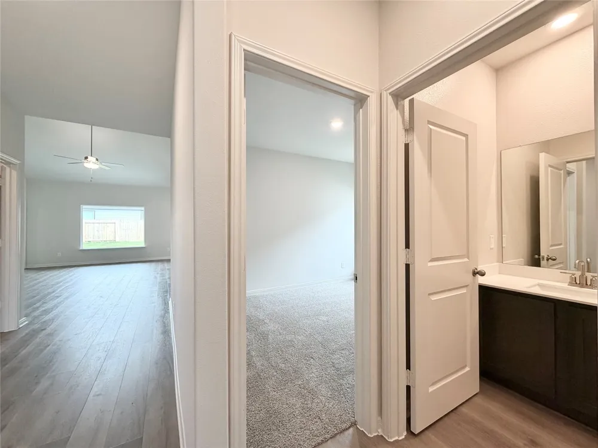
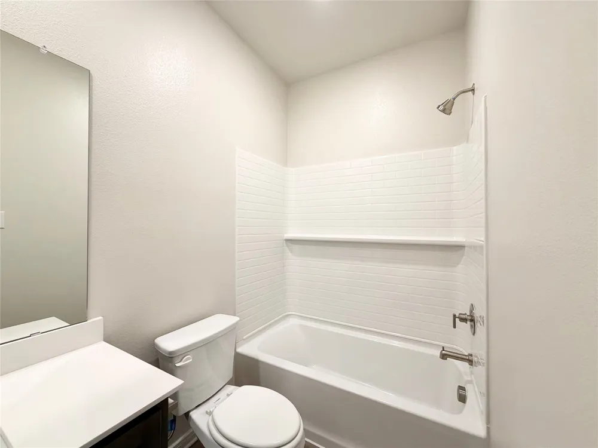
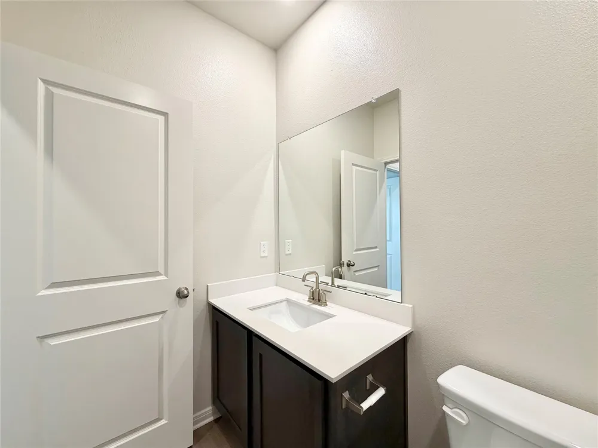
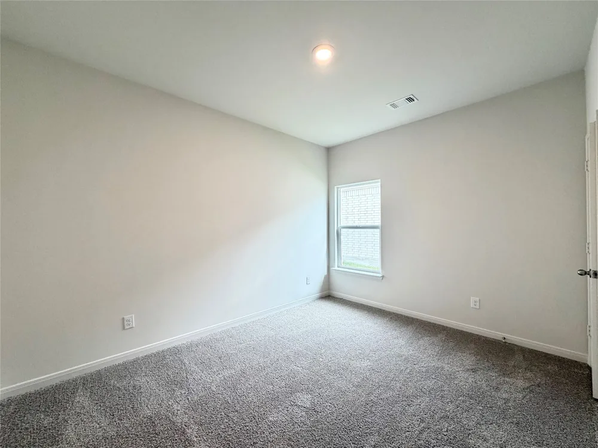
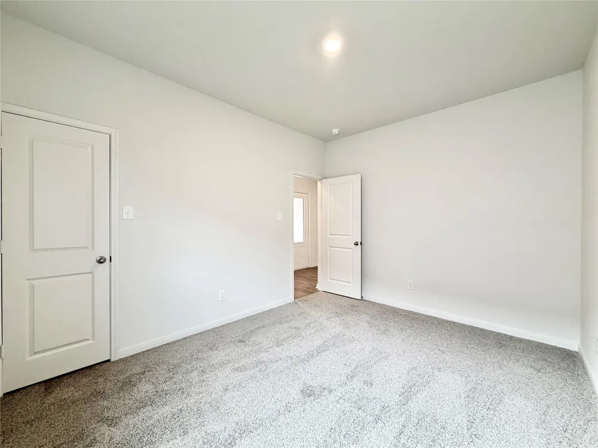
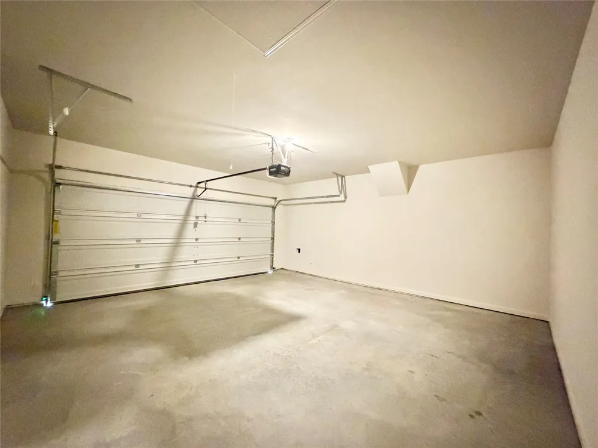
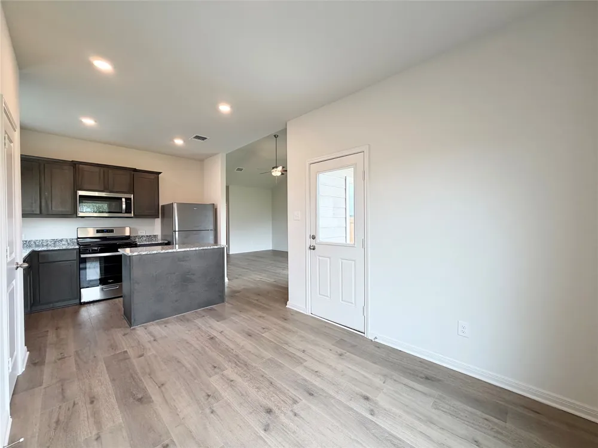
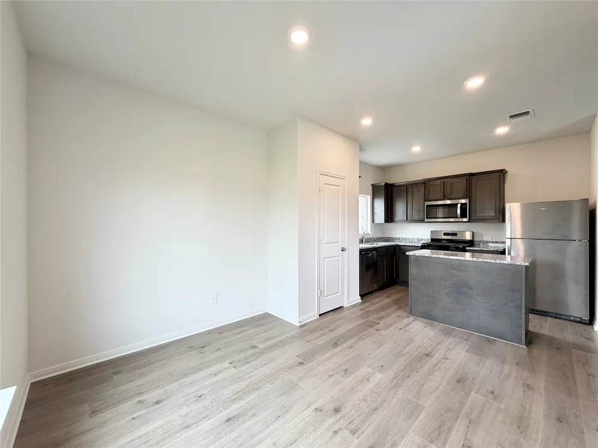
Be the first to enjoy this beautifully designed brand-new home featuring 3 bedrooms, 2 bathrooms, and an attached 2-car garage. Thoughtfully crafted with comfort and functionality in mind, this home offers a bright, open layout perfect for modern living.
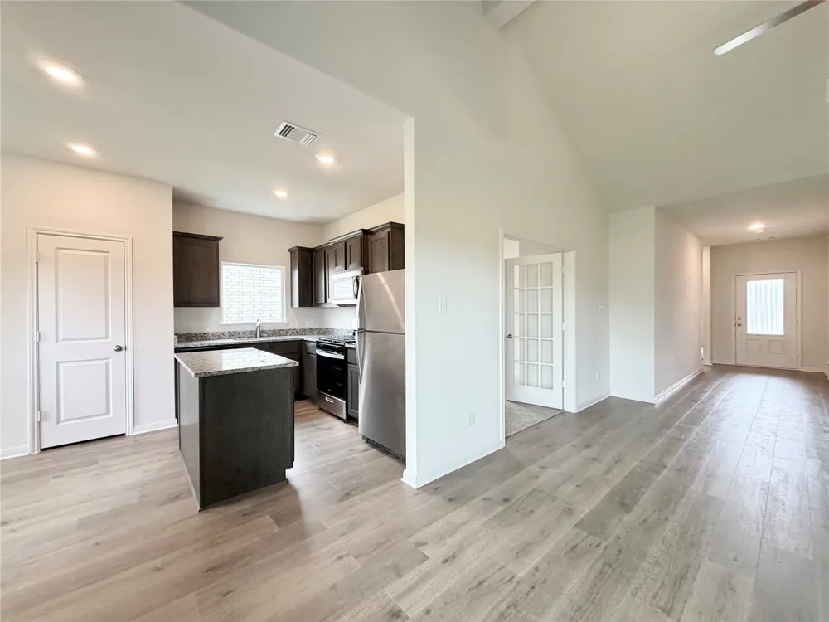
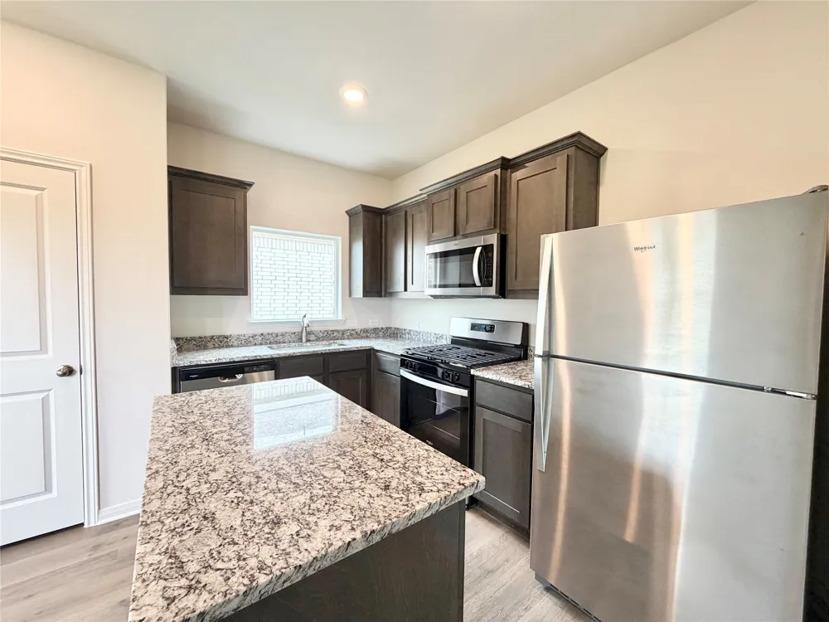
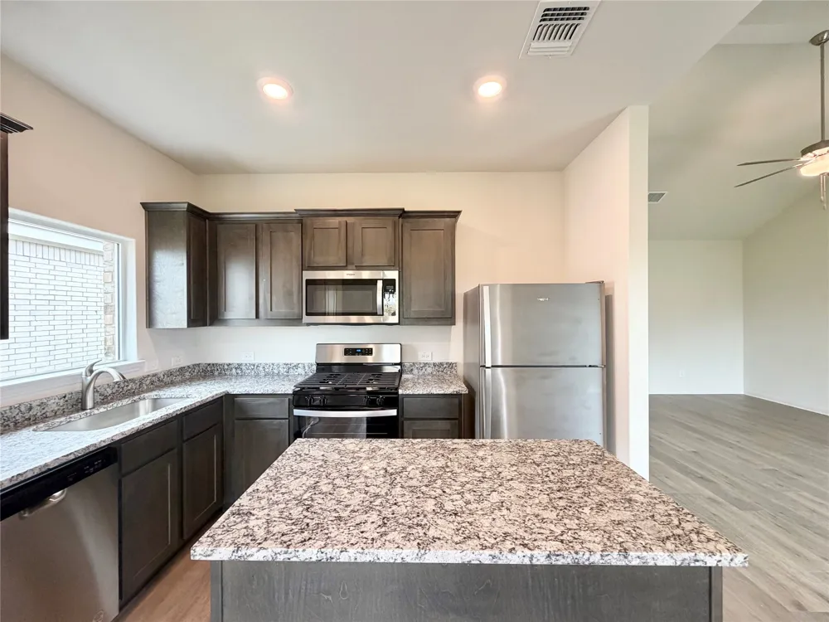
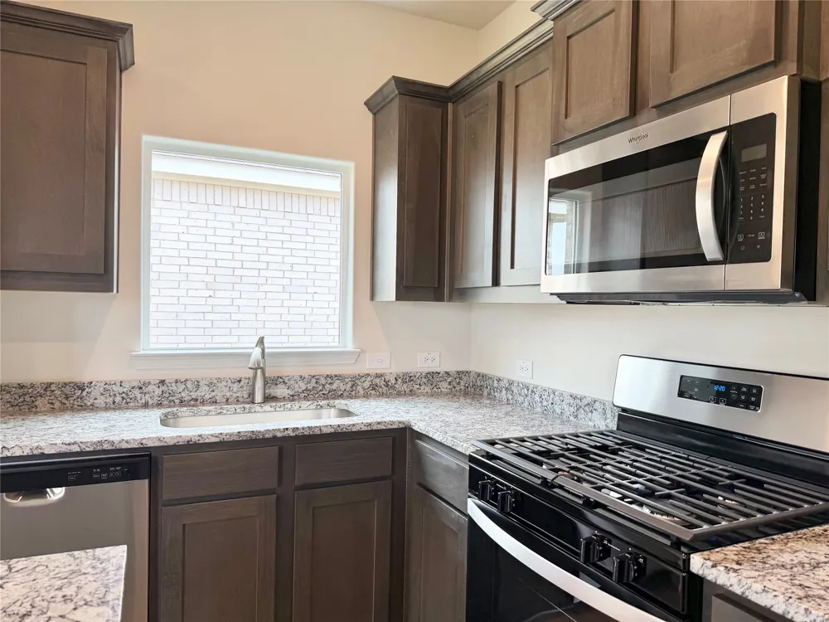
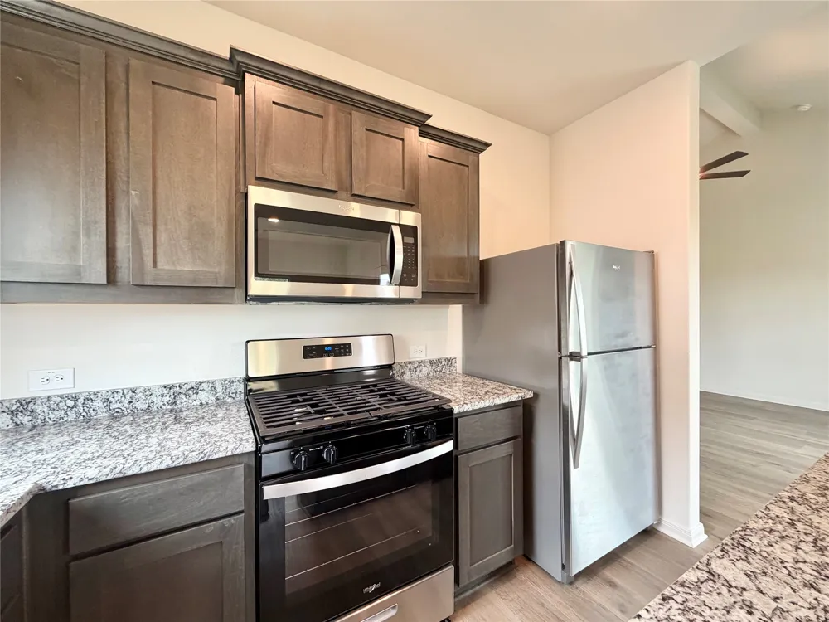
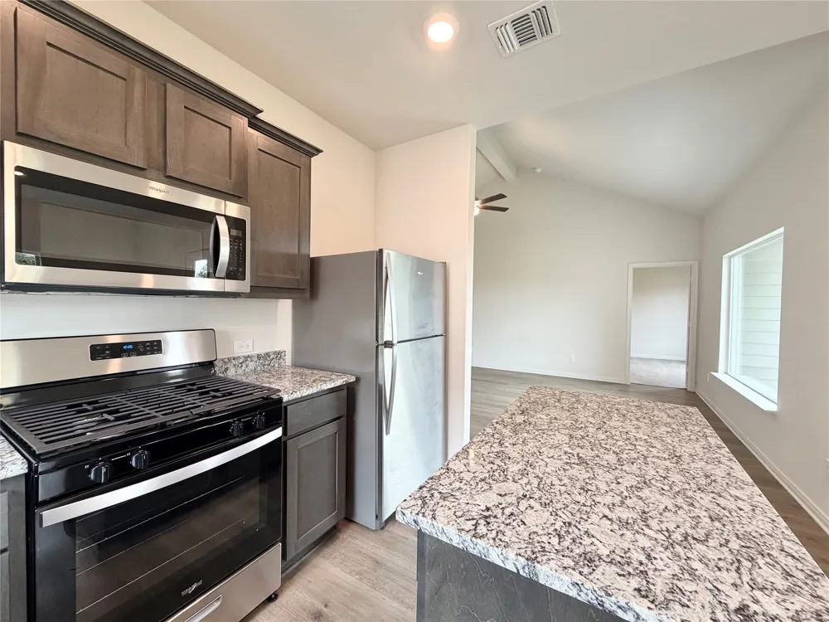
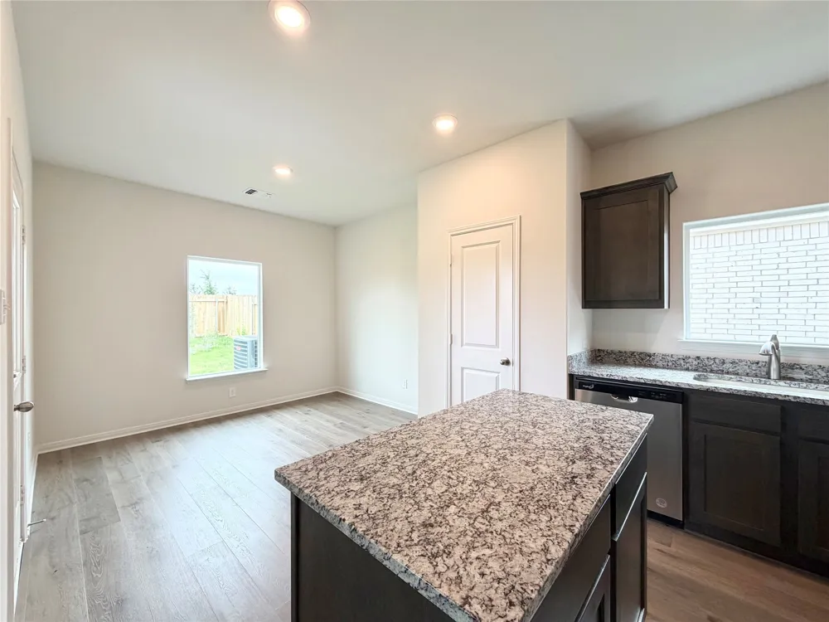
The chef-inspired kitchen is loaded with stylish upgrades that make both cooking and entertaining effortless. Just off the kitchen, the dining area is filled with natural light, creating a warm and inviting space for everyday meals or hosting guests.
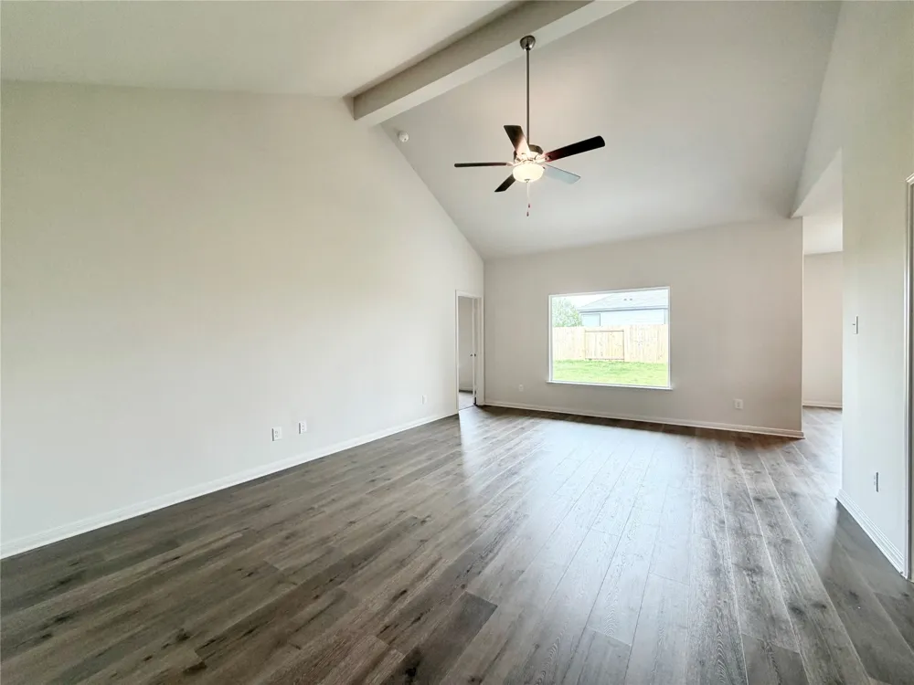
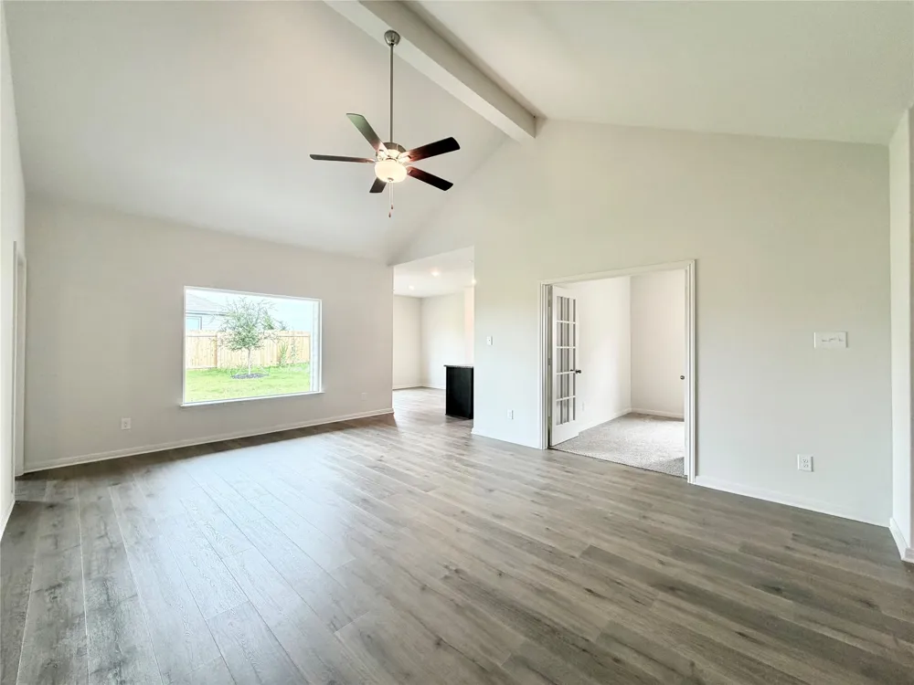
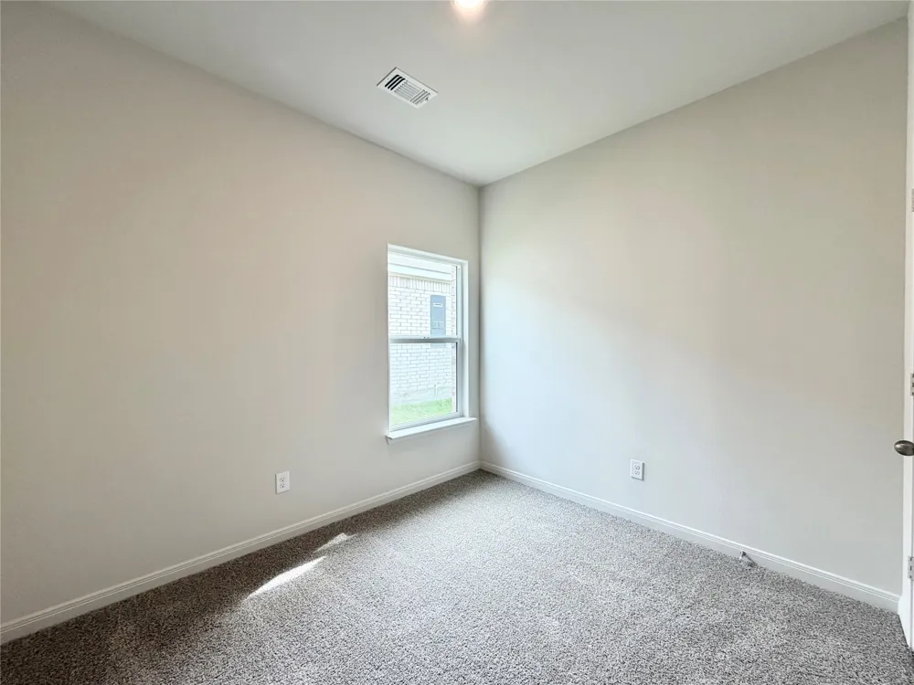
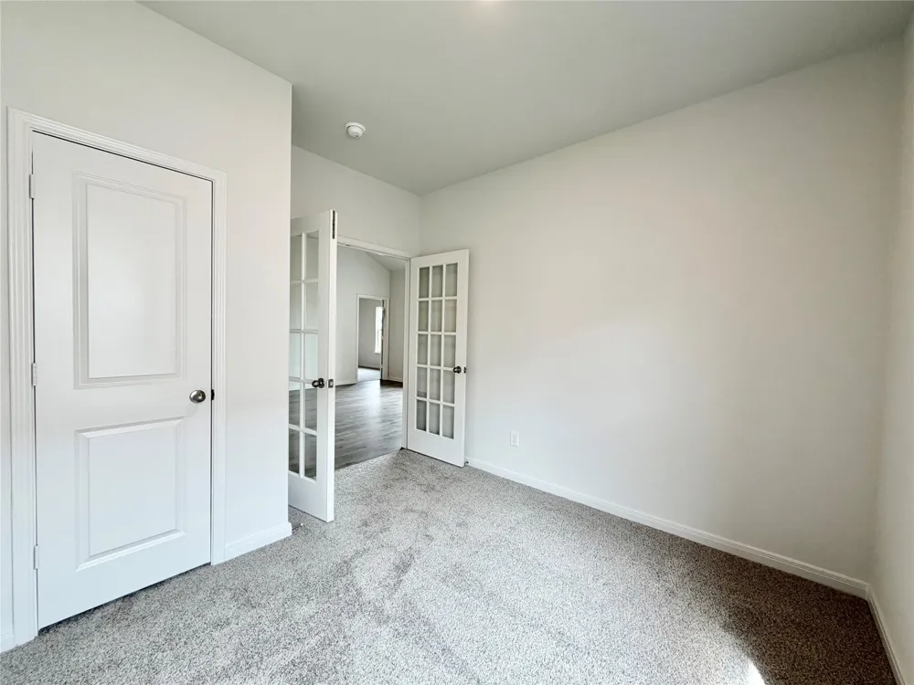
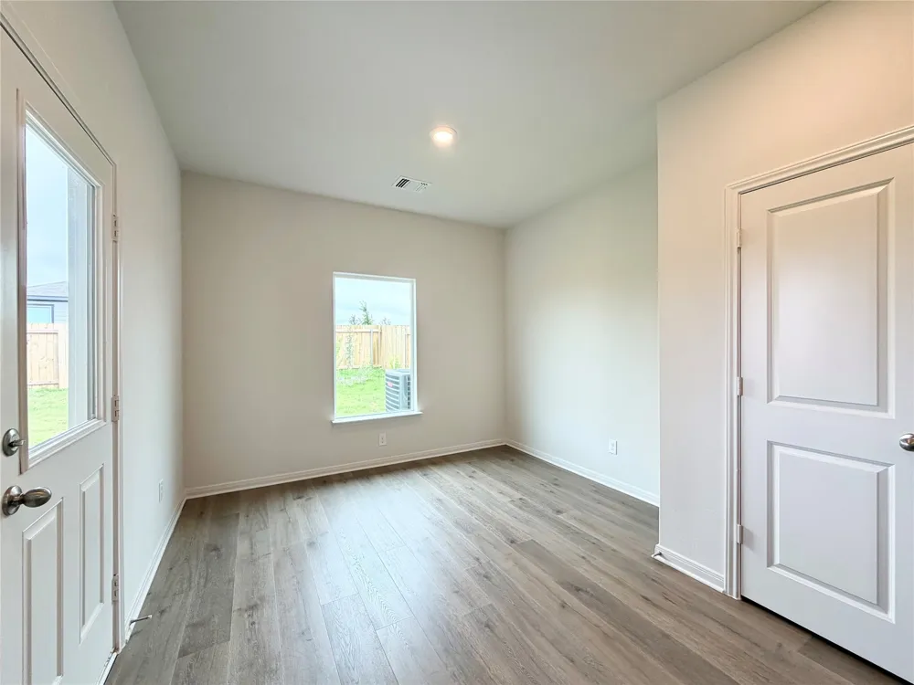
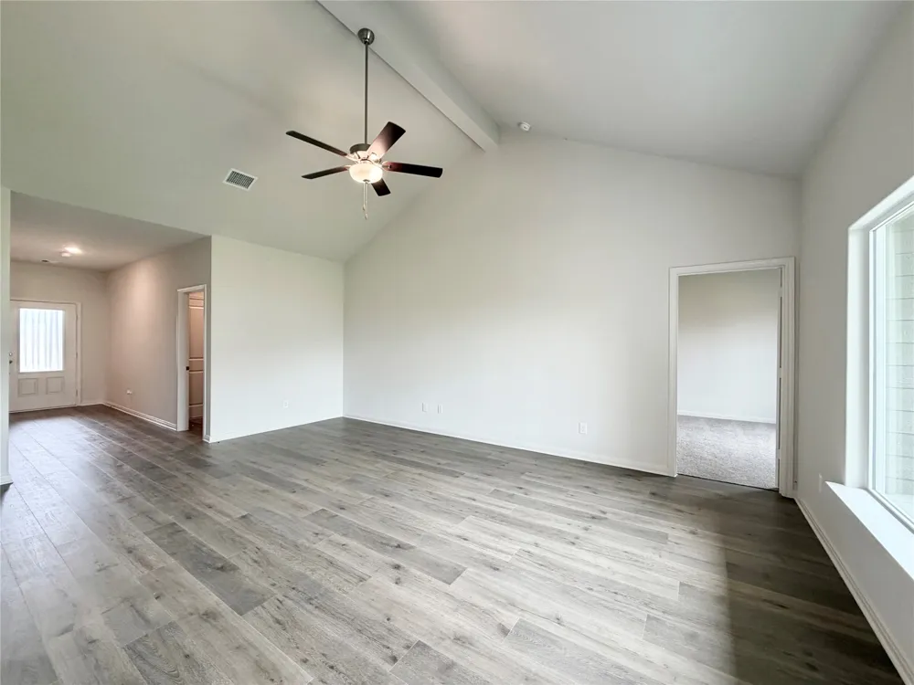
The spacious living room provides the perfect setting for relaxing evenings or gathering with family and friends. A versatile flex space adds even more functionality and can easily be transformed into a home office, fitness area, playroom, or guest space to fit your lifestyle.
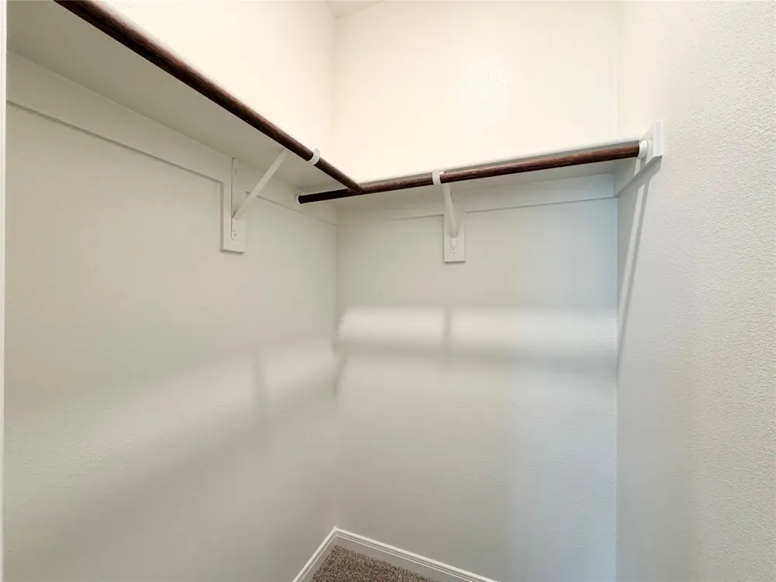
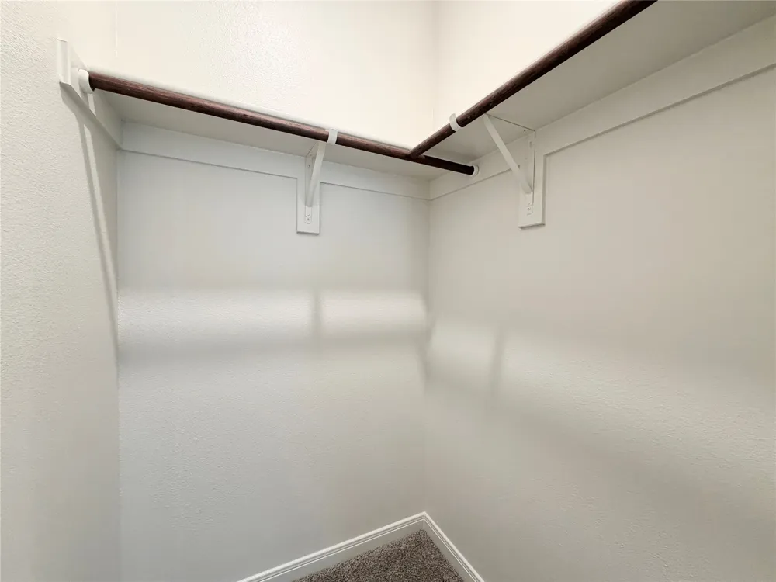
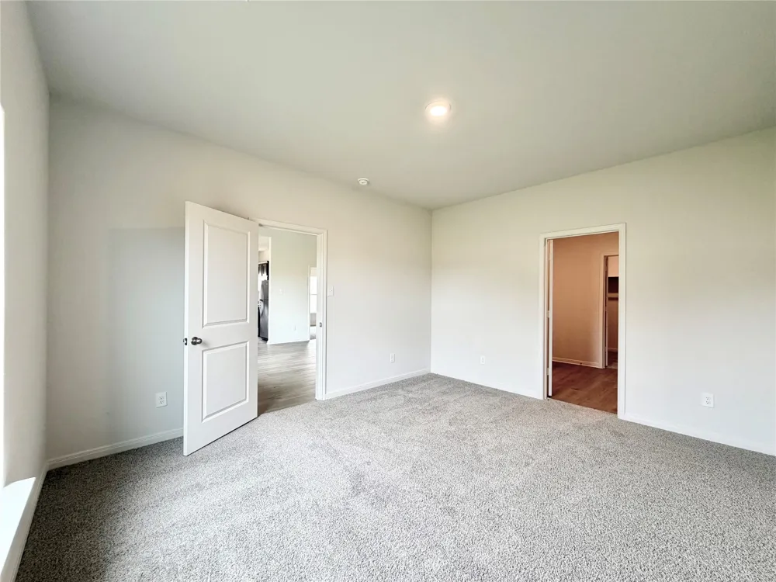
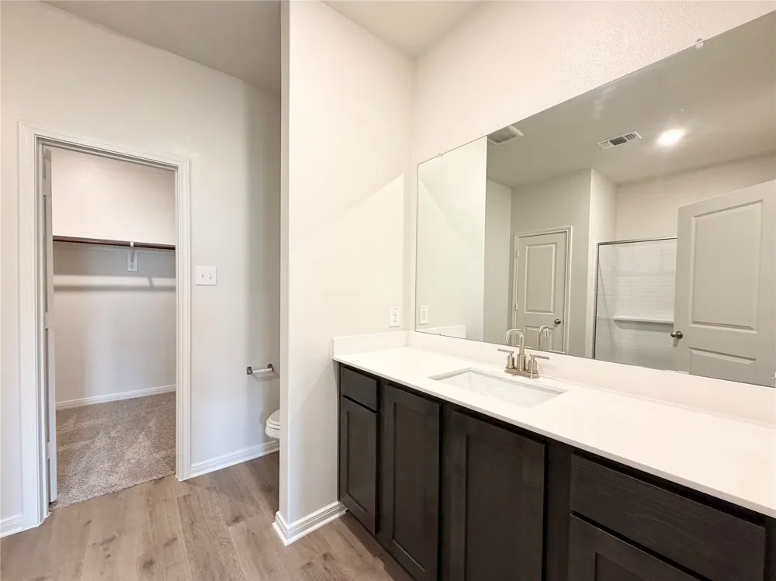
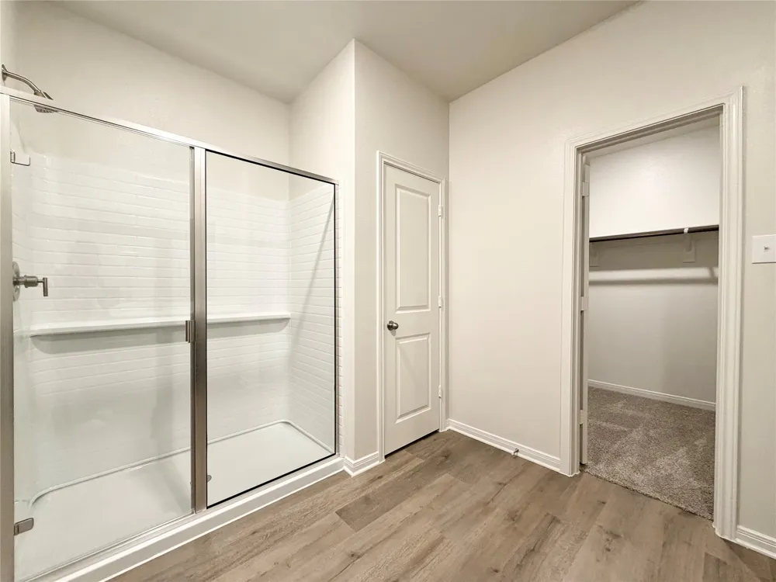
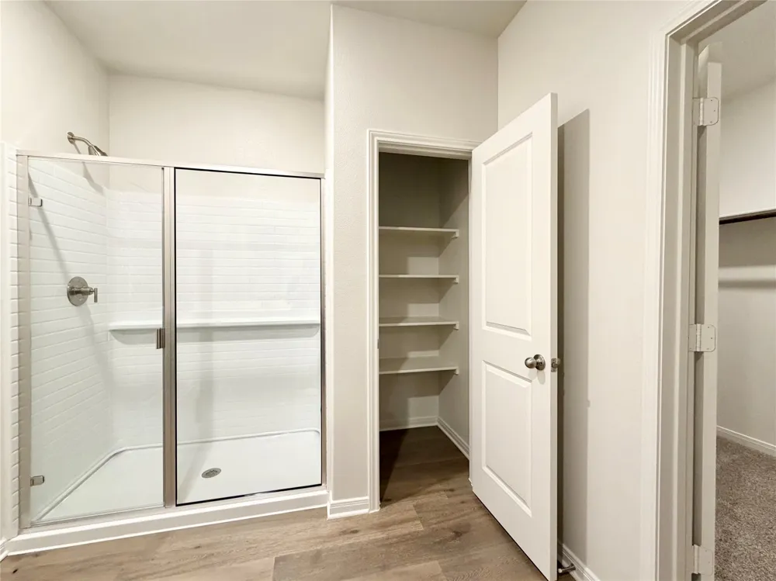
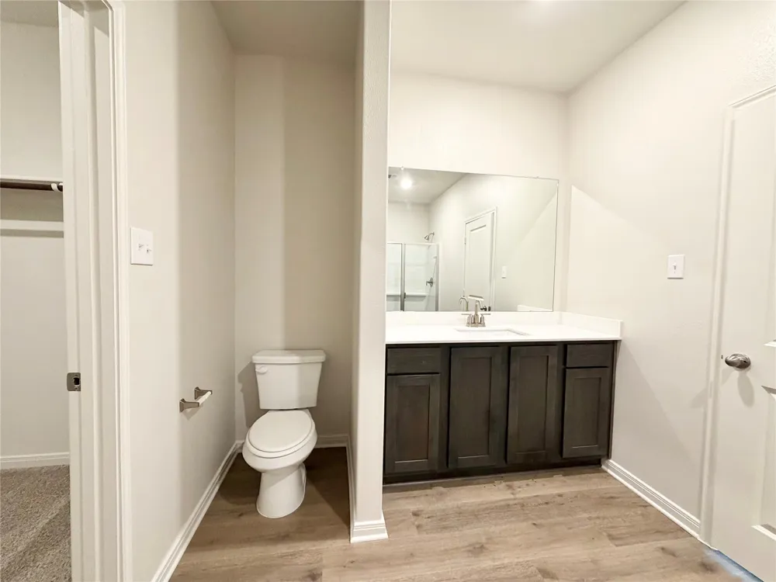
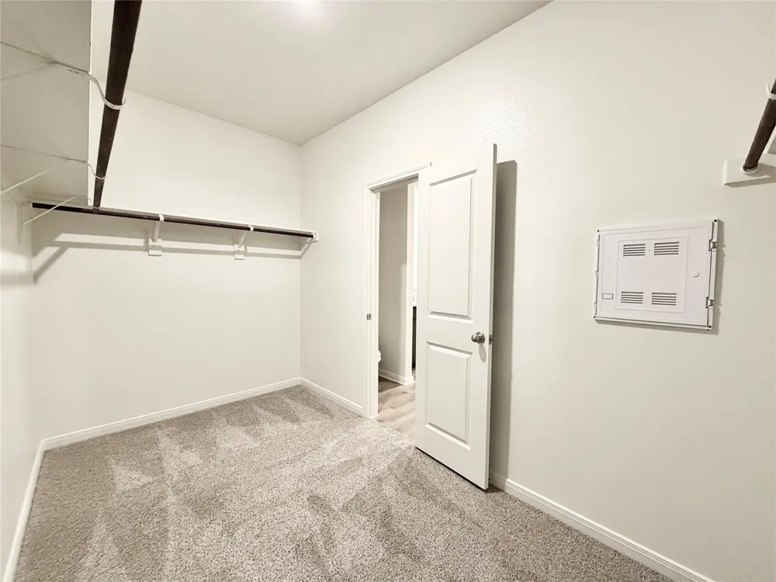
Retreat to the private primary suite featuring an expansive bedroom, spa-like bathroom with a large vanity and sleek glass walk-in shower, and a generous walk-in closet.
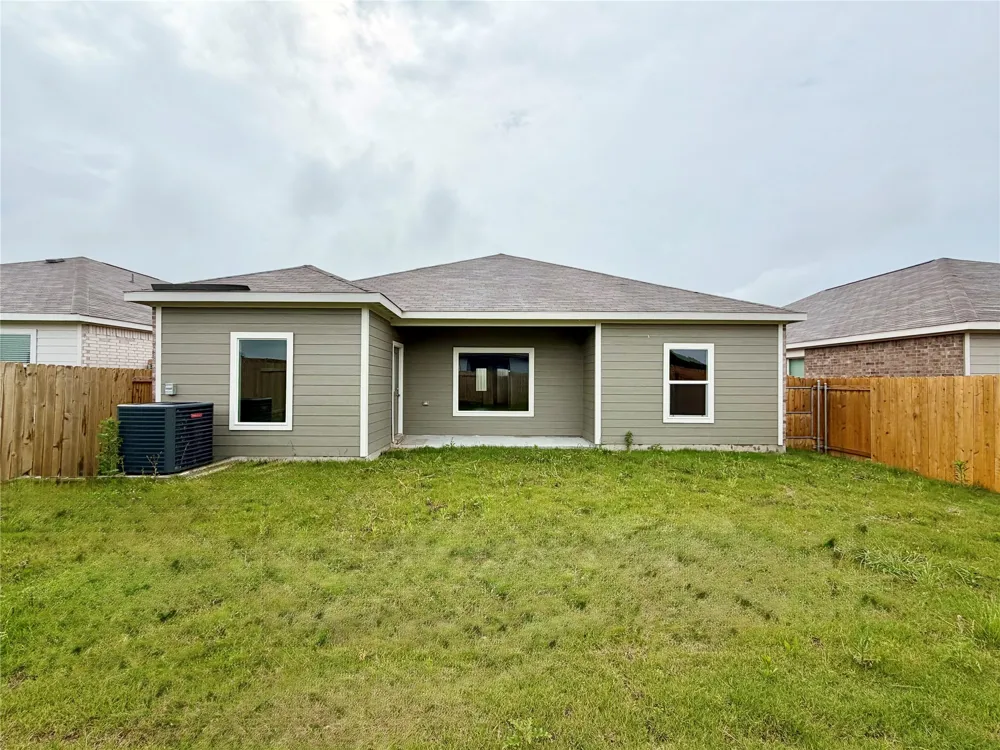
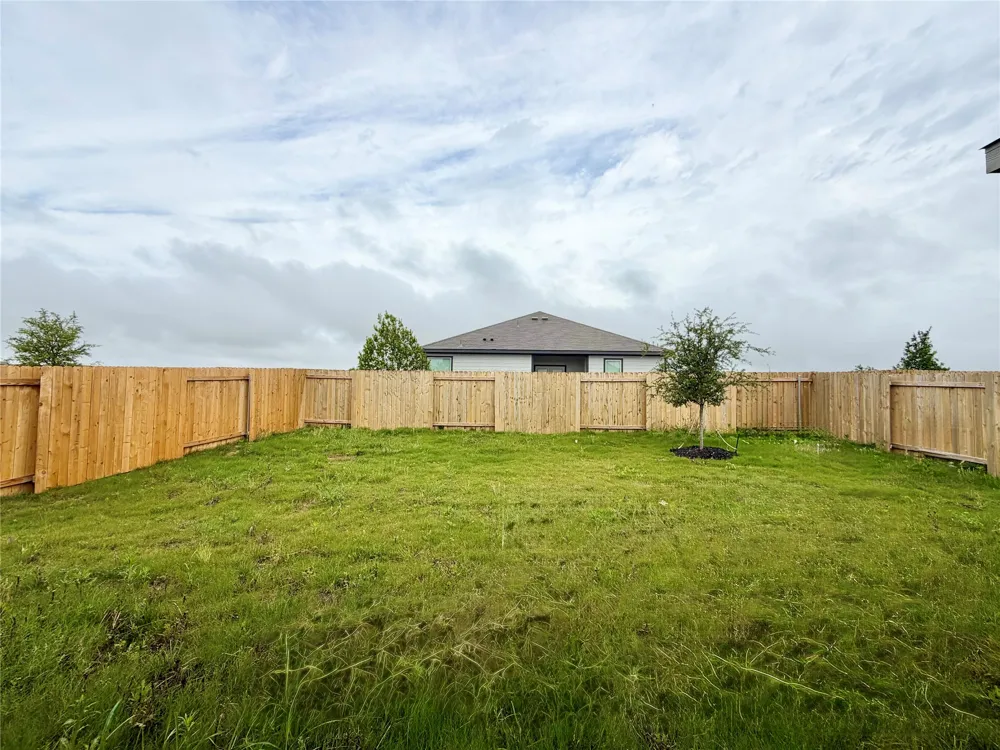
Step outside to a fenced backyard with a covered patio—ideal for outdoor dining, entertaining, or simply enjoying a quiet evening at home. This move-in ready home combines modern style, flexible living spaces, and everyday comfort in one incredible package.
Thank you for your service! We proudly support our community heroes by refunding application fees for approved applicants who are active or retired military members, first responders, and teachers. If your application is approved, your application fee will be fully reimbursed as a token of our appreciation for all you do. Contact us today to learn more and find your next home!
Property Details
- Interior
- Granite Counters, Kitchen Island, Open Floorplan, Pantry, Vaulted Ceilings, Walk In Closets
- Cooling
- 1
- Heating
- Central, Natural Gas
- Cooling Features
- Central Air, Ceiling Fans, Electric
- Bedrooms
- 3
- Bathrooms
- 2.0
- Full Baths
- 2
- Acres
- 0.0
- Square Feet
- 1653.0
- Lot Size (sqft)
- 0.138
- Parking Features
- Driveway, Garage Faces Front, Garage, Garage Door Opener
- Parking
- 1
- Parking Type
- Driveway
- Parking Garage Spaces
- 2.0
- Parking Carport Spaces
- 0.0
- Property Type
- Rental
- Style
- Traditional, Detached
- Property Subtype Additional
- Single Family Residence
- Year Built
- 2024
- Foundation
- Slab
- Roof
- Composition
- Utility Features
- Cable Available, Electricity Available, Electricity Connected, Natural Gas Available, Municipal Utilities, Sewer Available, Wate
- Appliances
- Dishwasher, Gas Cooktop, Disposal, Gas Oven, Gas Range, Gas Water Heater, Microwave, Refrigerator, Tankless Water Heater
- Subdivision
- Cresson Estates Ph I Add
- Community Features
- Community Mailbox
- School District
- Granbury ISD
- Elementary School
- Acton
- Middle School
- Acton
- High School
- Granbury
- County
- Johnson
- Region
- Cresson
- Date Available
- May 08, 2026
- Days on Market (Cumulative)
- 111
- HOA
- 1
- Pets
- Cats Ok, Dogs Ok, Yes
Location
Legal
© 2023 North Texas Real Estate Information Systems, Inc. All rights reserved. Disclaimer: All information deemed reliable but not guaranteed and should be independently verified. All properties are subject to prior sale, change or withdrawal. Neither listing broker(s) nor Britton Pyland shall be responsible for any typographical errors, misinformation, or misprints and shall be held totally harmless. The database information herein is provided from and copyrighted by the North Texas Real Estate Information Systems, Inc. NTREIS data may not be reproduced or redistributed and is only for people viewing this site. All information provided is deemed reliable but is not guaranteed and should be independently verified. The advertisements herein are merely indications to bid and are not offers to sell which may be accepted. All properties are subject to prior sale or withdrawal. All rights are reserved by copyright
Provided By
Listed by Abigail Cardenas (#0762192)
Listing Office: Leasing Texas (#LEAG01)