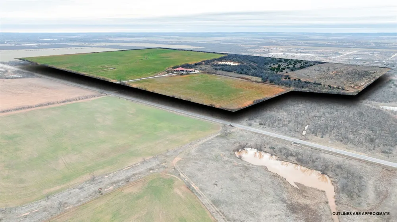
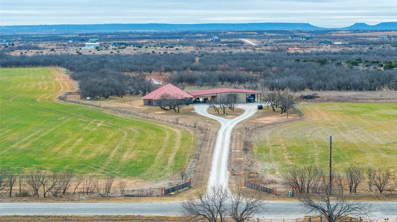
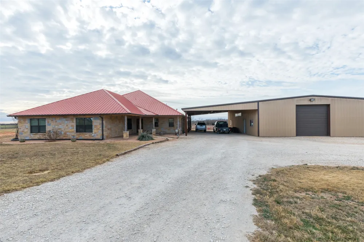
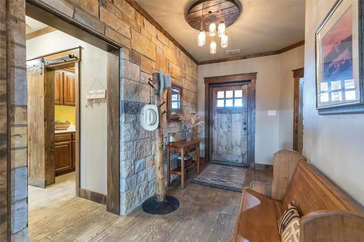
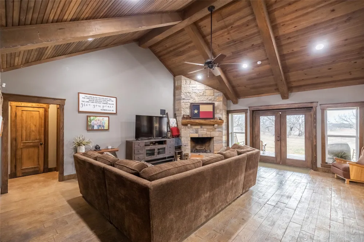
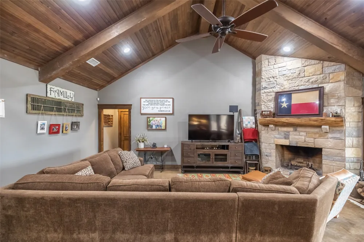
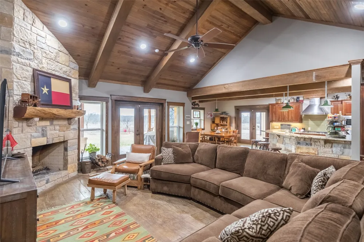
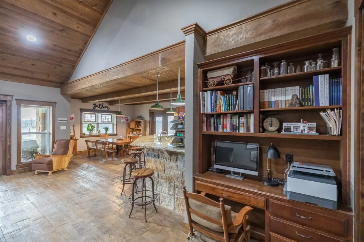
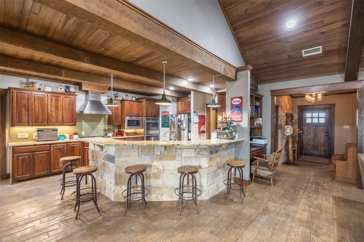
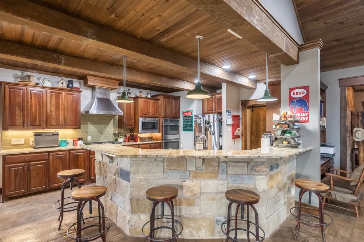
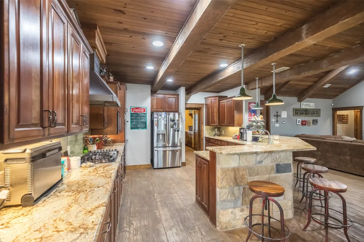

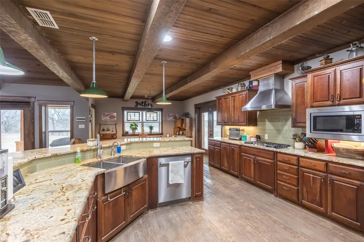
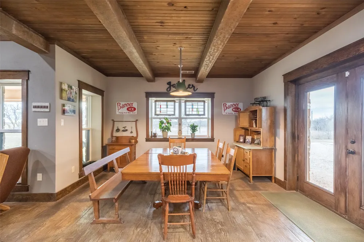
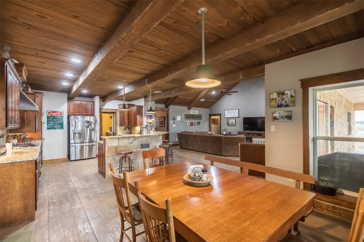
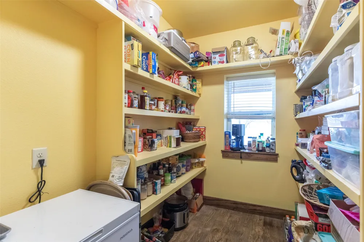
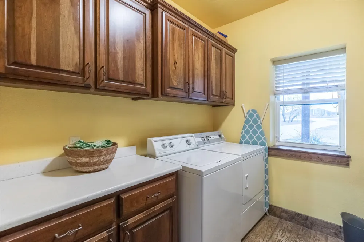
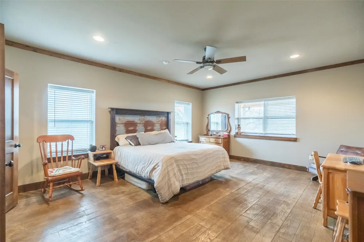
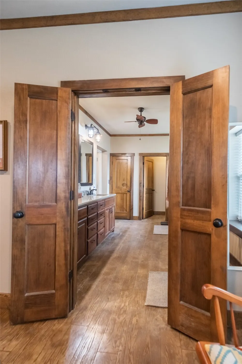
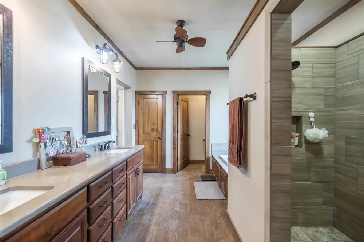
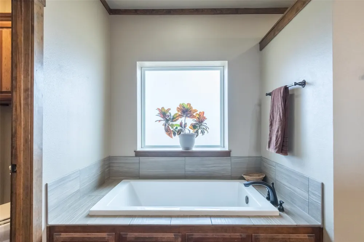
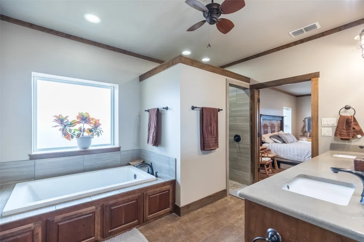
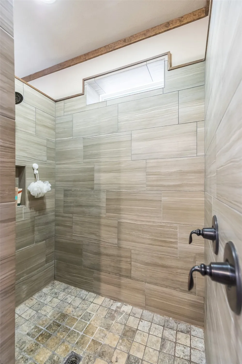
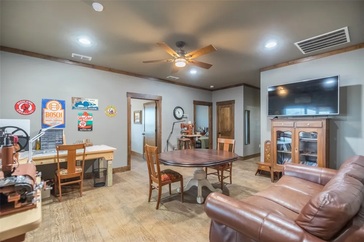
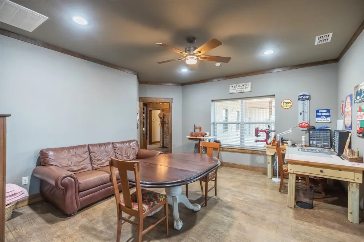
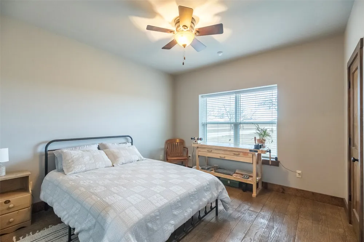
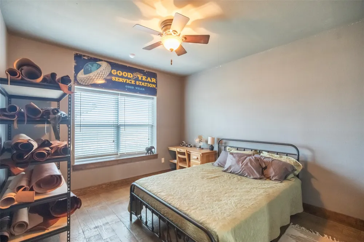
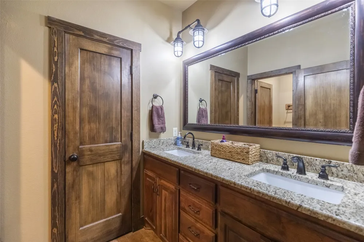
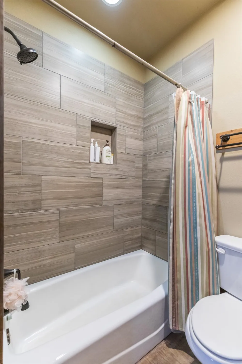
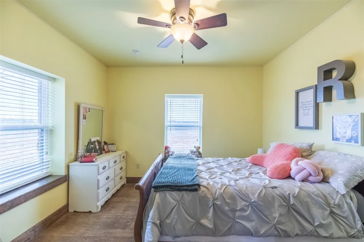
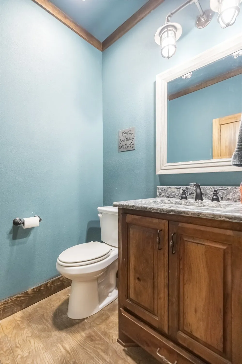
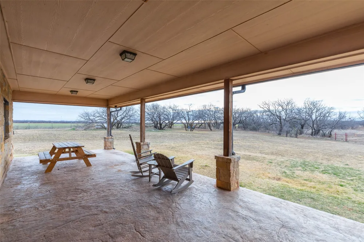
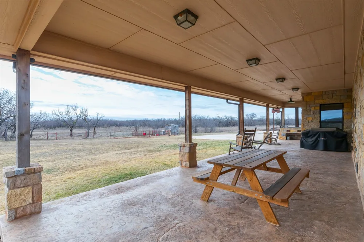
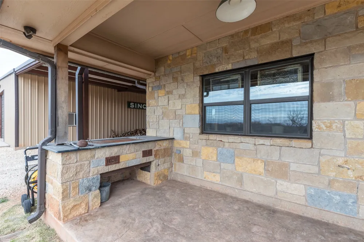
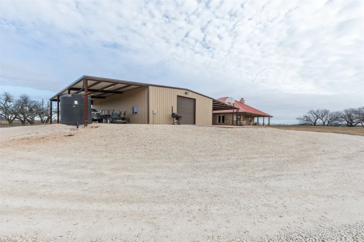
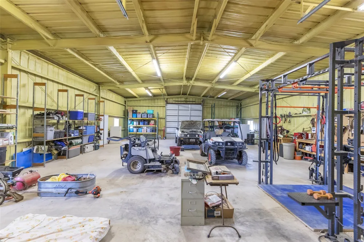
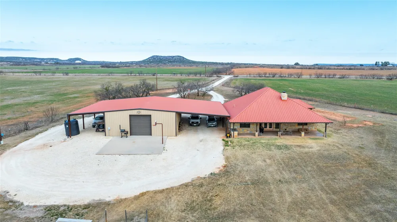
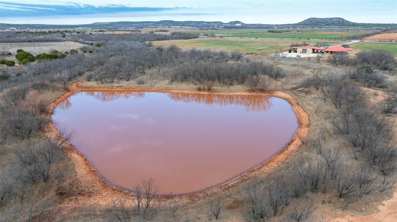
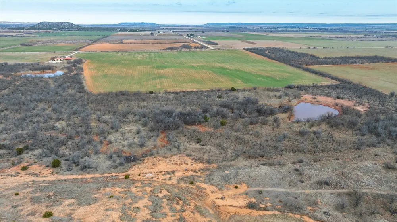
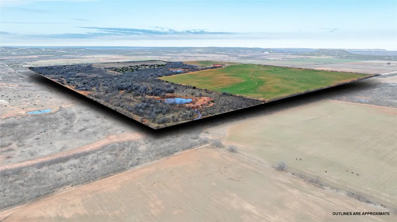
Custom-built Texas ranch property located in Jim Ned ISD, featuring a durable ICF construction home designed for comfort, efficiency, and peace of mind. This 4-bedroom, 2.5-bath residence offers a desirable split floor plan with an open-concept living, dining, and kitchen area, plus a second living space located in the guest wing—perfect for visitors or multi-generational living. Stamped concrete floors run throughout the home, complemented by a beautiful masonry fireplace in the living room with gas starter. The kitchen is well-appointed with a gas cooktop, double ovens, microwave, dishwasher, and a spacious walk-in pantry with room for an additional refrigerator or freezer. A tankless gas water heater and spray foam insulation add to the home’s energy efficiency, while the metal roof provides long-term durability. The laundry room offers excellent storage throughout. The primary suite is a true retreat with a sitting area, dual sinks, soaking tub, separate shower, and a large walk-in closet. A built-in safe room adds an extra layer of security. Exterior features include gutters, a 30-foot breezeway connecting the home to a 40x60 insulated shop with 14-foot sidewalls, 12-foot doors, a 20-foot overhang for additional covered parking, a 110-amp plug, and plumbing in place for a future bathroom. Additional improvements include 1,500 gallons of water storage. The land is perimeter fenced and cross-fenced, featuring two stock tanks and approximately 70 acres in cultivation—ideal for livestock, farming, or recreational use. A rare opportunity to own a thoughtfully designed ranch property that blends modern construction with wide-open Texas living.
Property Details
- Interior
- Chandelier, Decorative Designer Lighting Fixtures, Eat In Kitchen, Granite Counters, High Speed Internet, Open Floorplan, Pantry
- Fireplaces
- 1
- Cooling
- 1
- Heating
- Central, Fireplaces, Propane
- Cooling Features
- Central Air, Ceiling Fans, Electric
- Bedrooms
- 4
- Bathrooms
- 2.5
- Full Baths
- 2
- Half Baths
- 1
- Lot Features
- Acreage, Agricultural, Pasture, Pond On Lot, Many Trees
- Lot Description
- Acreage, Agricultural, Pasture, Pond On Lot, Many Trees
- Exterior Features
- Rain Barrel Cisterns, Rain Gutters, Storage
- Exterior Materials
- Rain Barrel Cisterns, Rain Gutters, Storage
- Acres
- 0.004
- Square Feet
- 3178.0
- Lot Size (sqft)
- 181.86
- Parking Features
- Attached Carport, Additional Parking, Circular Driveway, Driveway, Porte Cochere, Rv Carport, Boat, Rv Access Parking
- Parking Type
- Garage
- Parking Garage Spaces
- 0.0
- Parking Carport Spaces
- 3.0
- Property Type
- Purchase
- Style
- Ranch, Farmhouse
- Property Subtype Additional
- Single Family Residence
- Year Built
- 2016
- Foundation
- Slab
- Roof
- Metal
- Sewer Information
- Septic Tank
- Utility Source
- Community Coop
- Utility Features
- Electricity Available, Propane, Septic Available, Water Available, Cable Available
- Appliances
- Some Gas Appliances, Double Oven, Dishwasher, Gas Cooktop, Gas Water Heater, Microwave, Plumbed For Gas, Tankless Water Heater,
- Subdivision
- none
- School District
- Jim Ned Cons ISD
- Elementary School
- Lawn
- Middle School
- Jim Ned
- High School
- Jim Ned
- County
- Taylor
- Region
- Ovalo
- Days on Market (Cumulative)
- 216
- Taxes Annual
- $9,824
Location
Legal
© 2023 North Texas Real Estate Information Systems, Inc. All rights reserved. Disclaimer: All information deemed reliable but not guaranteed and should be independently verified. All properties are subject to prior sale, change or withdrawal. Neither listing broker(s) nor Britton Pyland shall be responsible for any typographical errors, misinformation, or misprints and shall be held totally harmless. The database information herein is provided from and copyrighted by the North Texas Real Estate Information Systems, Inc. NTREIS data may not be reproduced or redistributed and is only for people viewing this site. All information provided is deemed reliable but is not guaranteed and should be independently verified. The advertisements herein are merely indications to bid and are not offers to sell which may be accepted. All properties are subject to prior sale or withdrawal. All rights are reserved by copyright
Provided By
Listed by Lucy Bishop (#0638406)
Listing Office: Sendero Properties, LLC (#SPAB)