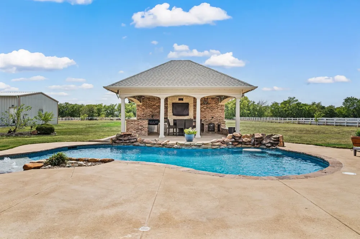
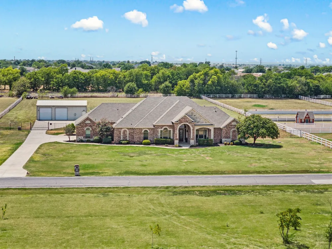
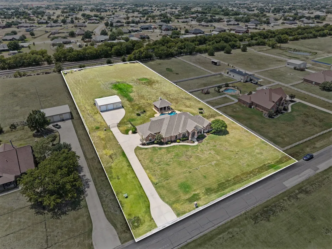
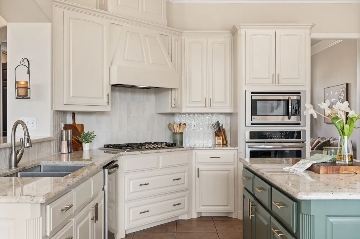
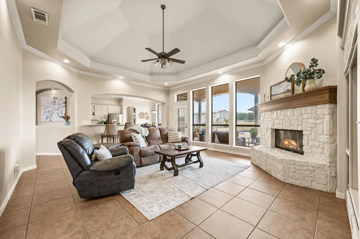
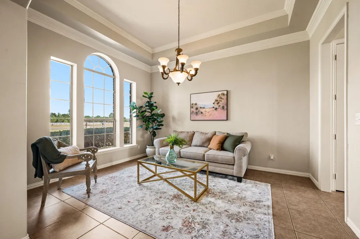
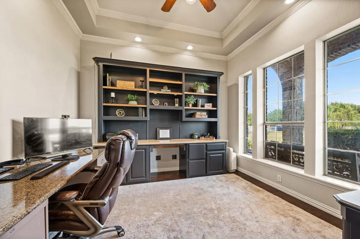
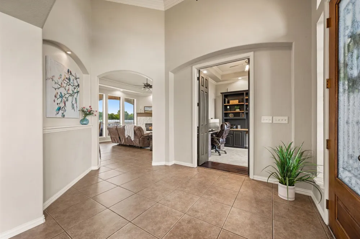
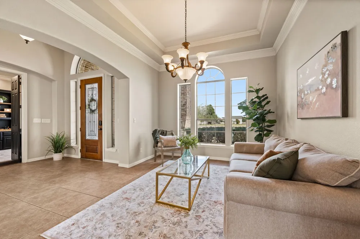
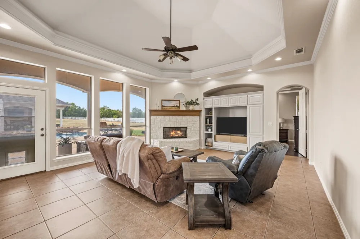
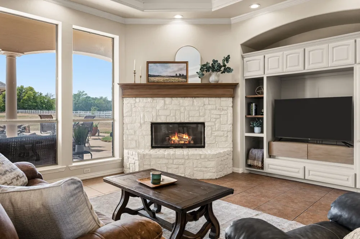
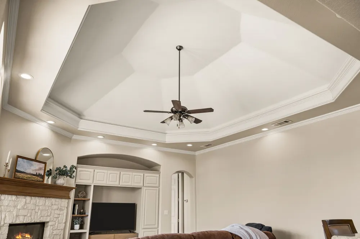
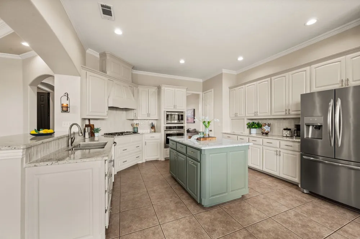
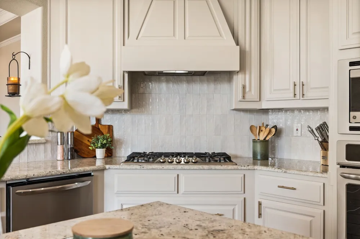
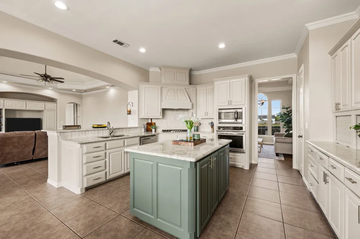
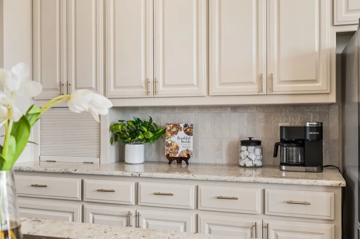
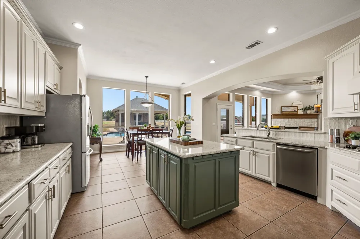
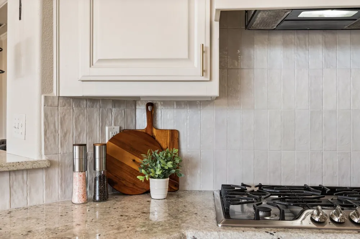
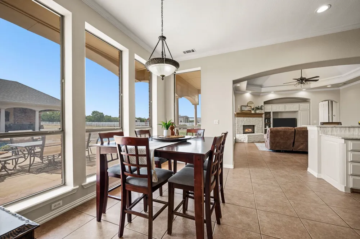
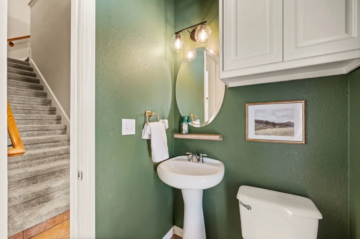
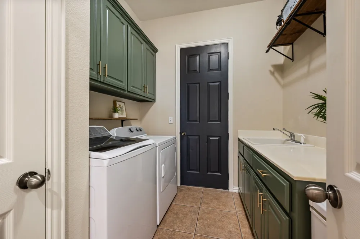
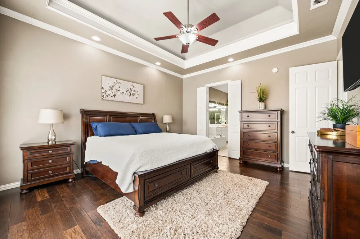
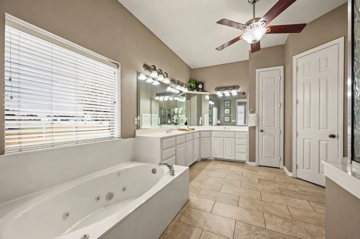
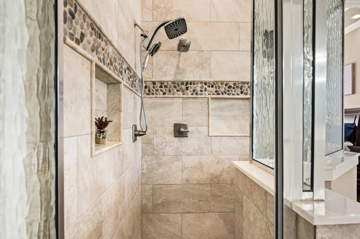
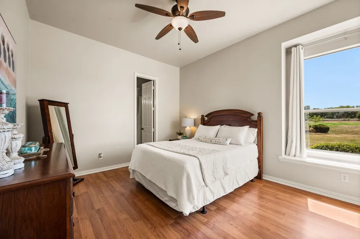
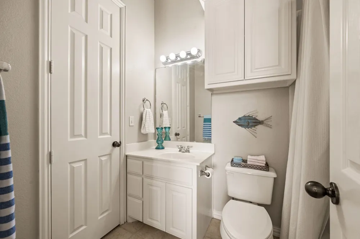
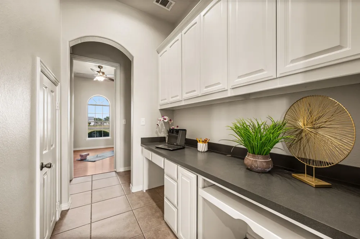
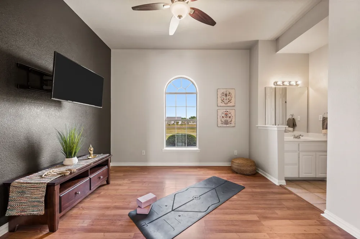
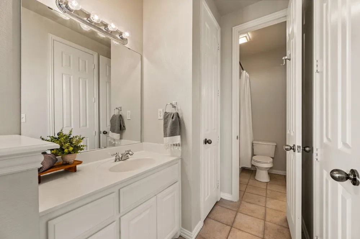
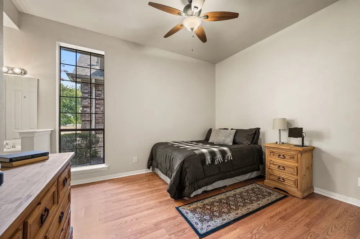
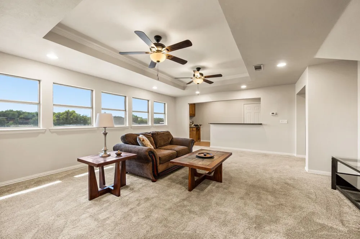
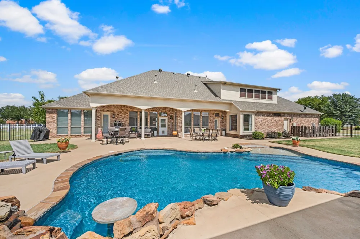
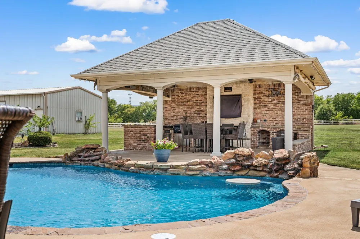
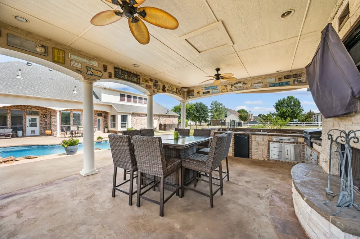
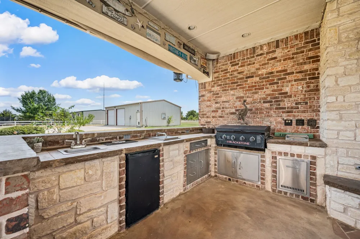
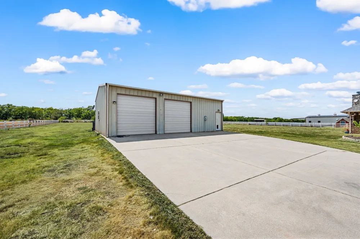
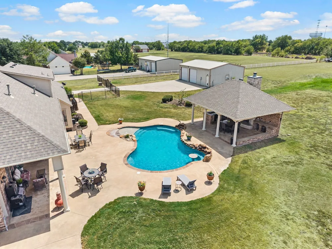
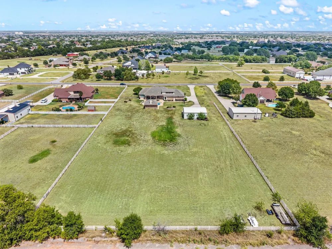
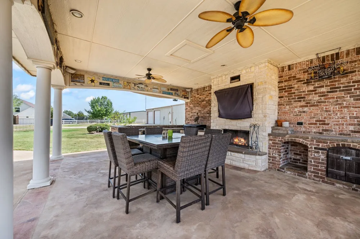
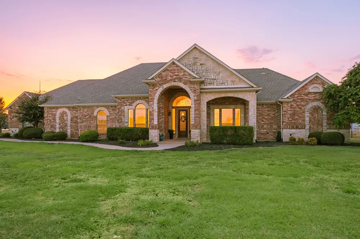
A substantial custom home. Resort-like outdoor living. A serious workshop. And 2.5 acres that make coming home the best part of the day. Thoughtfully custom-built one and a half story brick home with a floor plan that strikes a perfect balance between connection and privacy. The owner's retreat occupies its own private wing, two bedrooms share a Jack-and-Jill bath and separate ensuite offers ideal accommodations for guests, older children or multigenerational living. At the heart of the home, a cheerful and spacious kitchen brings everyone together with generous prep space, abundant cabinetry, a large island, breakfast seating and gas cook top. An easy flow into the living and breakfast areas keeps visual connection, while abundant windows draw your eye out toward the pool. Custom details and architectural character weave throughout, from the stone fireplace and detailed ceiling to a handsome wood-trimmed study with a full wall of built-ins. A lengthy built-in homework and organization station creates a dedicated landing place for schoolwork and busy schedules, a useful feature you'll appreciate daily. Outside is where 2.5 acres become a lifestyle. Picture afternoons in the pool and evenings beneath the impressive cabana, where shade, fireplace, grill and seating encourage lingering. Beyond it, open acreage provides breathing room, privacy and possibilities. Then there's the 30x40 detached workshop. With a 10x20 office space and two-post 9,000-lb vehicle lift, it offers serious space for automotive enthusiasts, hobbyists, entrepreneurs or anyone whose interests require more than a traditional garage. Northwest ISD schools are all within five miles, with shopping, dining and daily conveniences nearby. A private water well eliminates a monthly water bill, while the county location helps keep property taxes low. Individually, each feature is impressive. Together, they create the kind of property that's difficult to replicate and even harder to leave.
Property Details
- Interior
- Built In Features, Eat In Kitchen, Granite Counters, High Speed Internet, Kitchen Island, Pantry, Walk In Closets
- Fireplaces
- 2
- Cooling
- 1
- Heating
- Central
- Cooling Features
- Central Air, Ceiling Fans
- Bedrooms
- 4
- Bathrooms
- 4.0
- Full Baths
- 3
- Half Baths
- 2
- Lot Features
- Acreage, Back Yard, Interior Lot, Lawn, Sprinkler System, Few Trees
- Lot Description
- Acreage, Back Yard, Interior Lot, Lawn, Sprinkler System, Few Trees
- Pool Description
- Pool
- Pool Features
- Pool
- Exterior Features
- Built In Barbecue, Barbecue, Outdoor Grill
- Exterior Materials
- Built In Barbecue, Barbecue, Outdoor Grill
- Acres
- 0.0
- Square Feet
- 3645.0
- Lot Size (sqft)
- 2.5
- Parking Features
- Additional Parking, Garage, Garage Faces Side, Boat, Rv Access Parking
- Parking
- 1
- Parking Type
- Garage
- Parking Garage Spaces
- 3.0
- Parking Carport Spaces
- 0.0
- Property Type
- Purchase
- Style
- Detached
- Property Subtype Additional
- Single Family Residence
- Year Built
- 2002
- Foundation
- Slab
- Sewer Information
- Aerobic Septic
- Utility Source
- Well
- Utility Features
- Septic Available, Water Available
- Appliances
- Dishwasher, Gas Cooktop, Microwave
- Subdivision
- Willow Spgs West Add
- School District
- Northwest ISD
- Elementary School
- Molly Livengood Carter
- Middle School
- Wilson
- High School
- Eaton
- County
- Tarrant
- Region
- Haslet
- Days on Market (Cumulative)
- 14
- Taxes Annual
- $11,354
Location
Legal
© 2023 North Texas Real Estate Information Systems, Inc. All rights reserved. Disclaimer: All information deemed reliable but not guaranteed and should be independently verified. All properties are subject to prior sale, change or withdrawal. Neither listing broker(s) nor Britton Pyland shall be responsible for any typographical errors, misinformation, or misprints and shall be held totally harmless. The database information herein is provided from and copyrighted by the North Texas Real Estate Information Systems, Inc. NTREIS data may not be reproduced or redistributed and is only for people viewing this site. All information provided is deemed reliable but is not guaranteed and should be independently verified. The advertisements herein are merely indications to bid and are not offers to sell which may be accepted. All properties are subject to prior sale or withdrawal. All rights are reserved by copyright
Provided By
Listed by Leanna Sellars (#0525508)
Listing Office: Keller Williams Realty (#KWMC01SL)