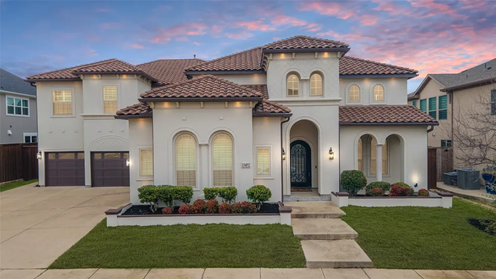
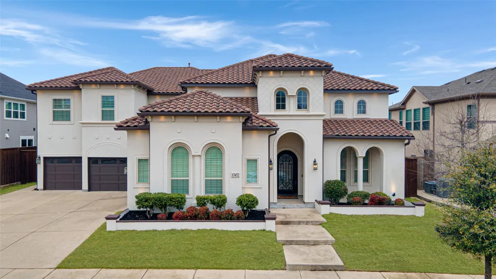
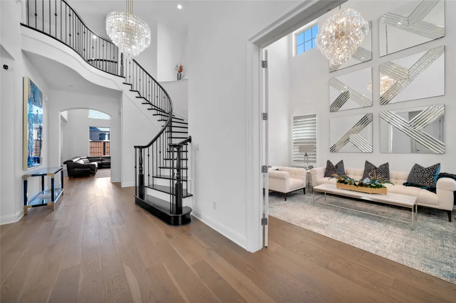
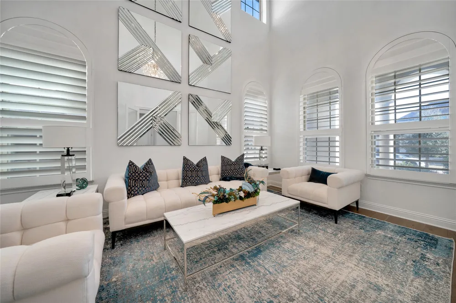
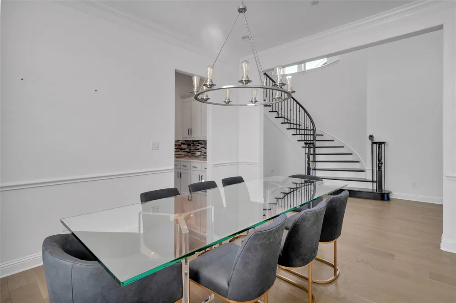
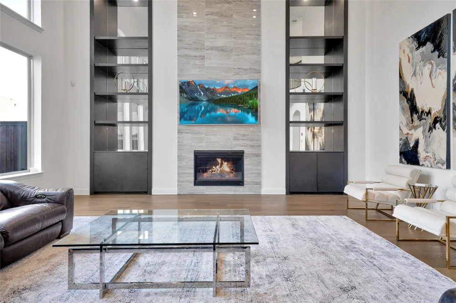
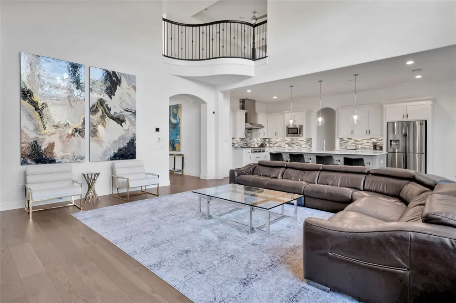
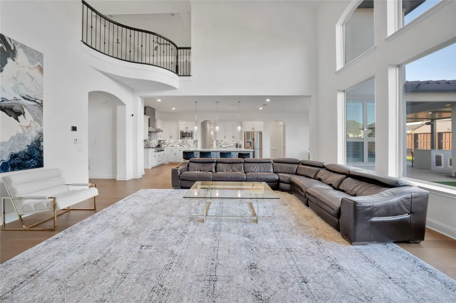
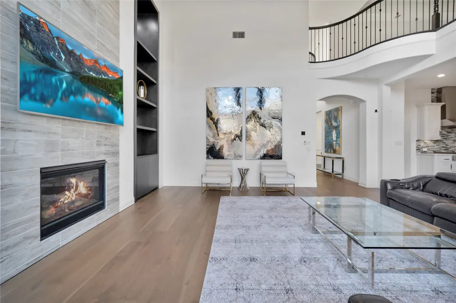
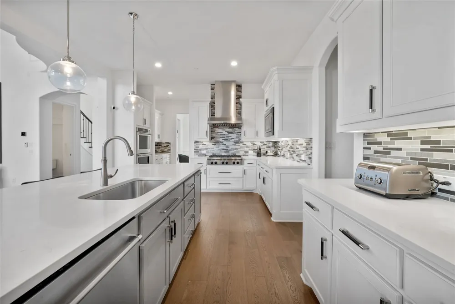
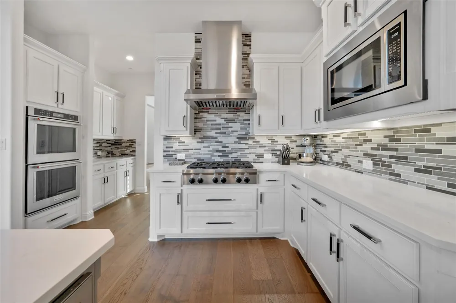
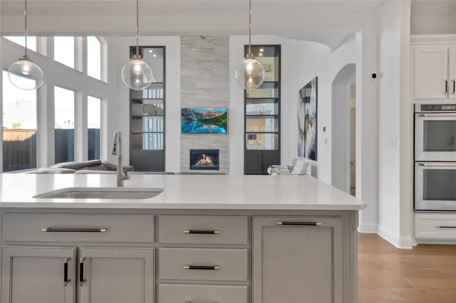
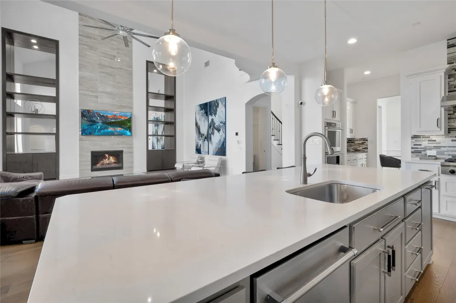
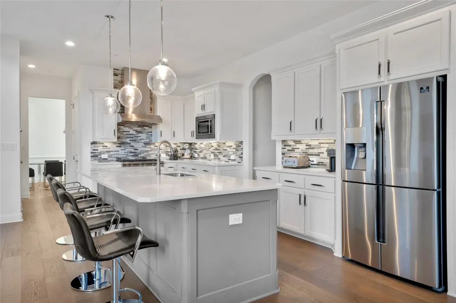
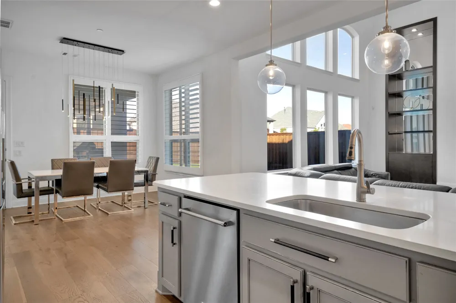
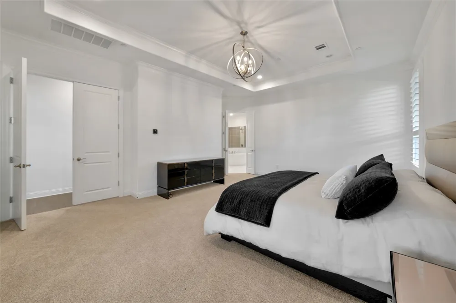
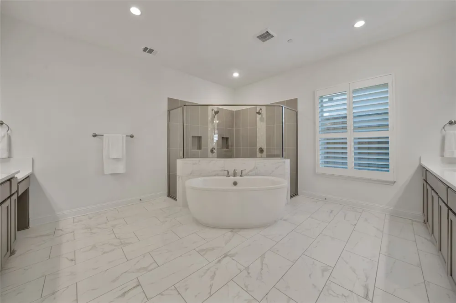
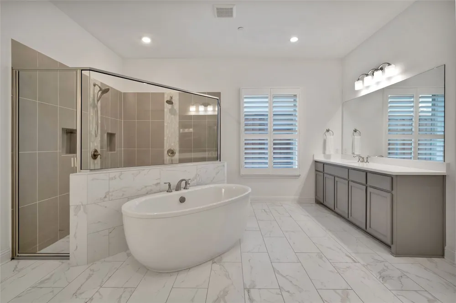
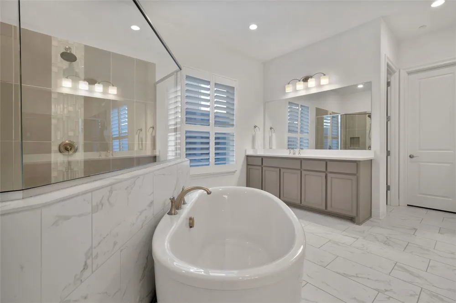
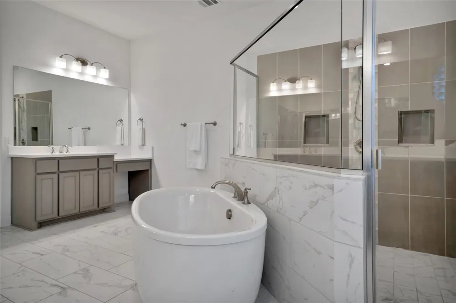
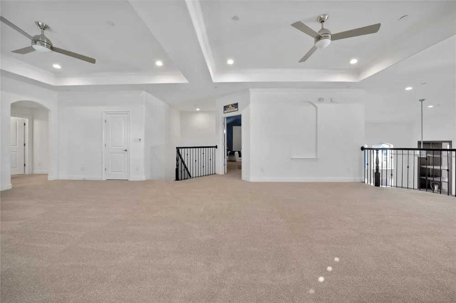
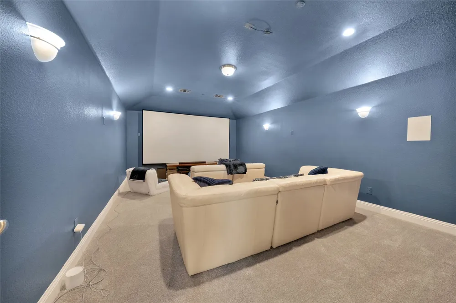
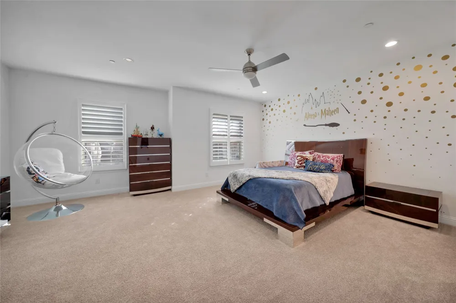
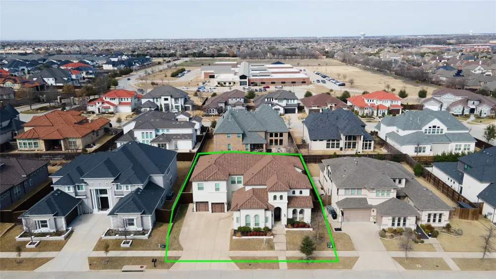
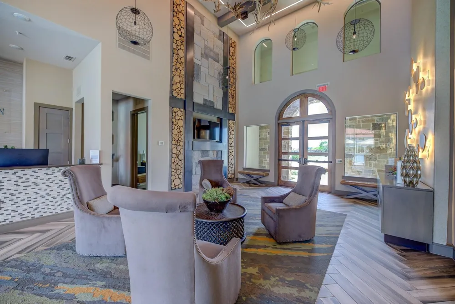
This beautifully appointed home is defined by its expansive open-concept design and exceptional natural light, creating a bright and welcoming atmosphere from the moment you enter. Soaring vaulted ceilings in the main living area make a striking architectural statement, enhancing the sense of space while seamlessly connecting the living, dining, and kitchen areas for effortless everyday living and entertaining. Decorative lighting has been thoughtfully selected throughout the home, adding warmth, character, and a refined finish to each space.
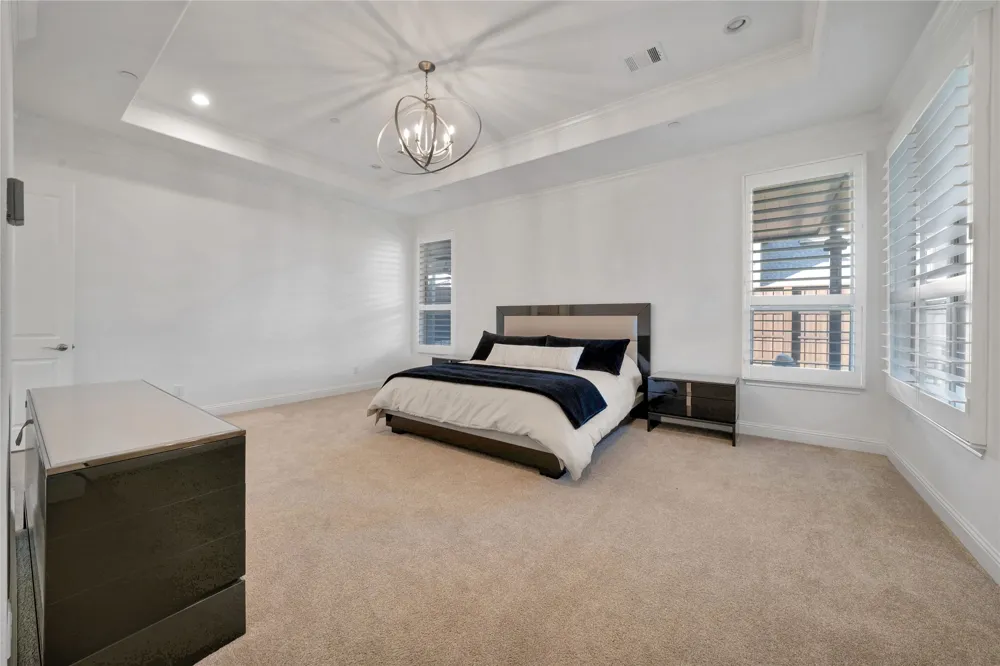
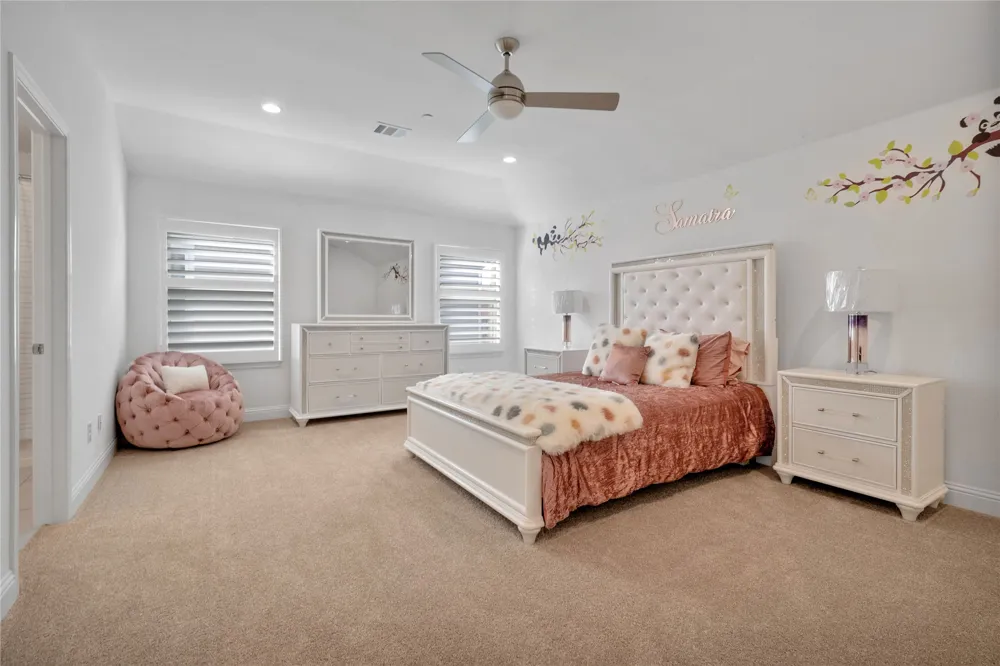
The home features spacious bedrooms, each with its own en-suite bathroom and large walk-in closet, offering comfort, privacy, and abundant storage for family members and guests alike. These thoughtfully designed suites create a relaxing retreat for every member of the household.
A downstairs study with vaulted ceilings provides a versatile and inspiring environment, ideal for a home office, library, or creative retreat. The thoughtfully designed layout balances openness with functionality, allowing spaces to flow seamlessly while still offering defined areas for work and relaxation.
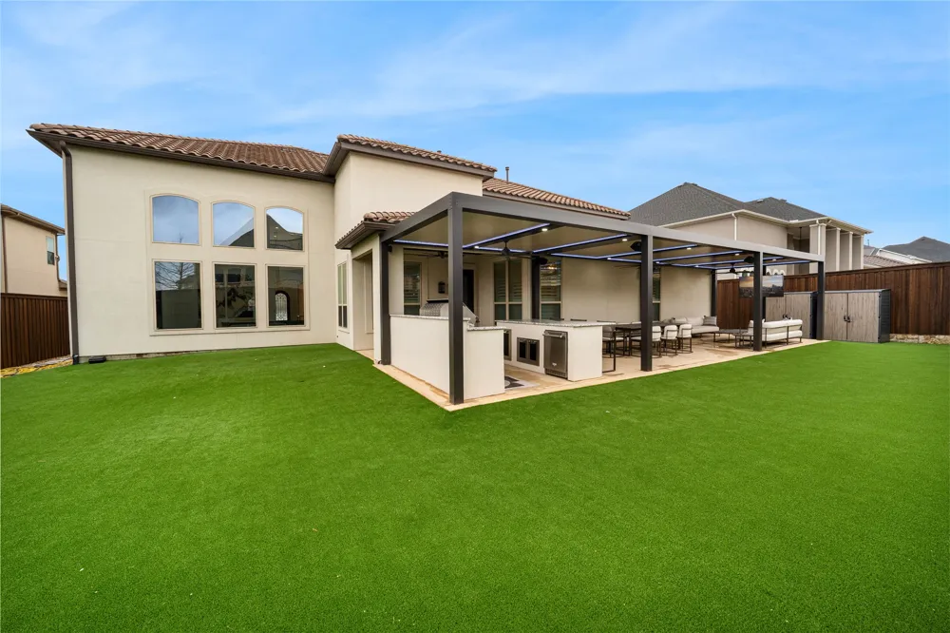
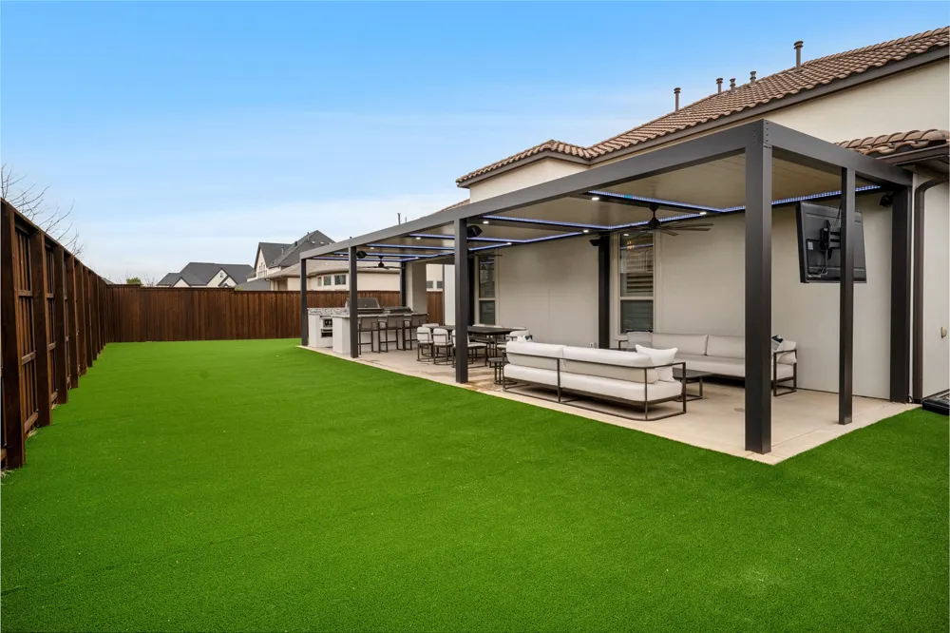
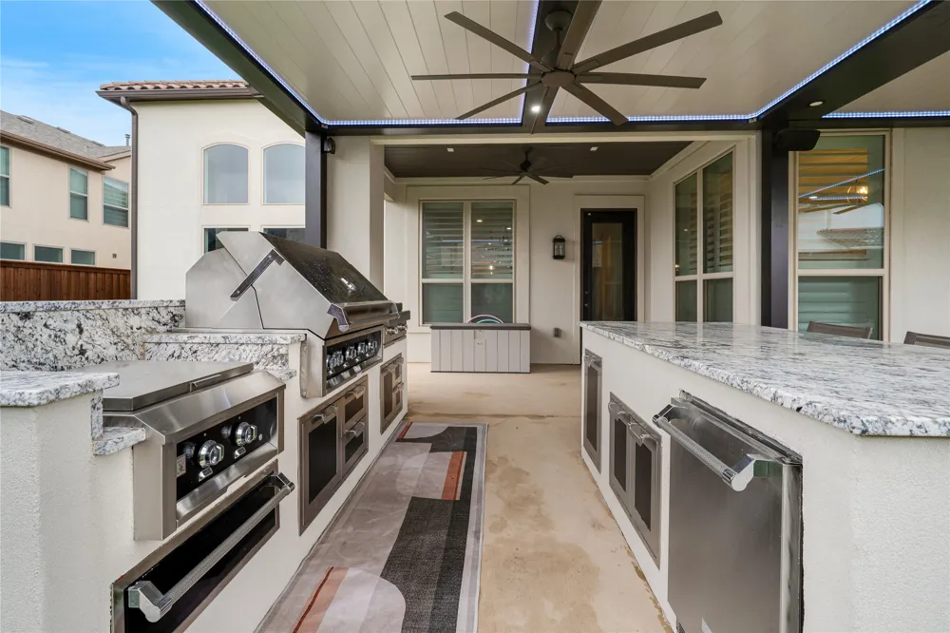
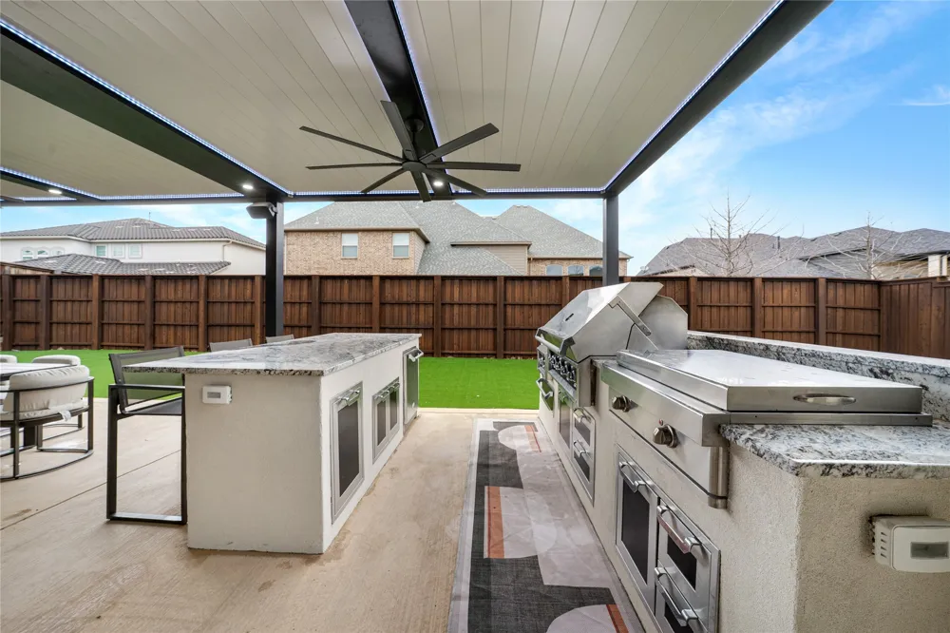
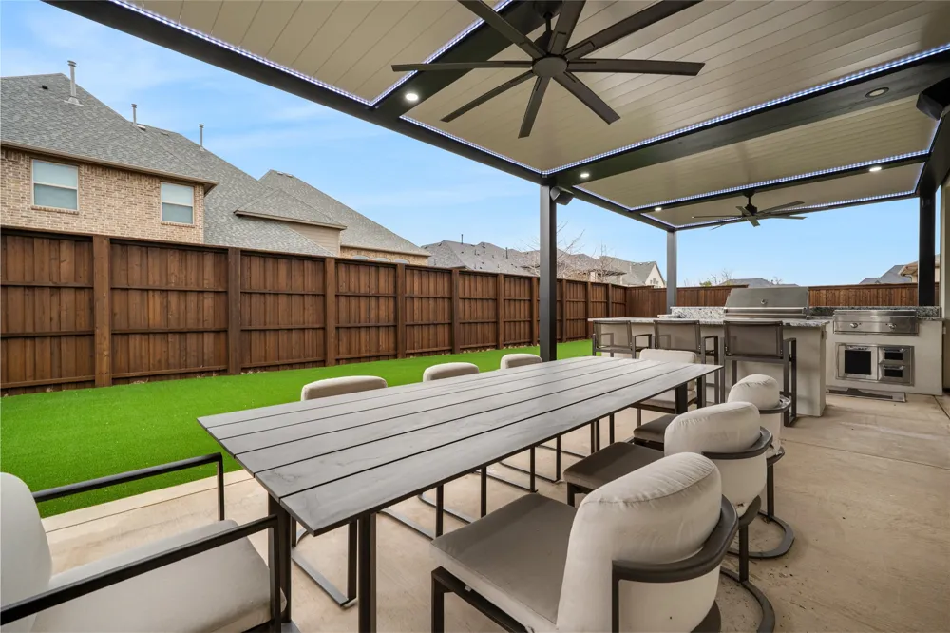
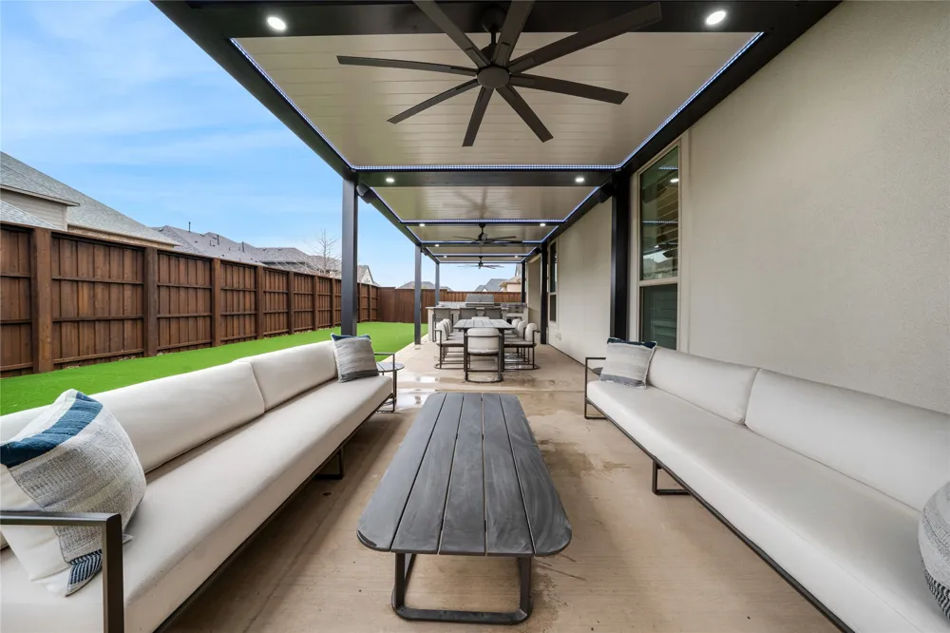
Outdoor living is equally impressive, featuring a custom Hestan outdoor kitchen complete with premium built-in appliances—perfect for hosting gatherings, weekend grilling, or enjoying evenings under the stars. The fully turfed yard offers a polished, low-maintenance outdoor setting that is both visually appealing and practical.
Completing the home is a rare 4-car garage, providing generous space for vehicles, storage, or hobbies. With its combination of light-filled interiors, architectural details, spacious bedroom suites, high-end outdoor amenities, and exceptional functionality, this home delivers a well-balanced lifestyle designed for comfort, entertaining, and everyday enjoyment.
Property Details
- Interior
- Built In Features, Chandelier, Decorative Designer Lighting Fixtures, Double Vanity, Eat In Kitchen, High Speed Internet, In Law
- Fireplaces
- 1
- Cooling
- 1
- Cooling Features
- Central Air, Ceiling Fans
- Bedrooms
- 5
- Bathrooms
- 5.5
- Full Baths
- 5
- Half Baths
- 1
- Lot Features
- Interior Lot, Sprinkler System
- Lot Description
- Interior Lot, Sprinkler System
- Exterior Features
- Barbecue, Gas Grill, Lighting, Outdoor Grill, Outdoor Kitchen, Private Yard, Rain Gutters
- Exterior Materials
- Barbecue, Gas Grill, Lighting, Outdoor Grill, Outdoor Kitchen, Private Yard, Rain Gutters
- Acres
- 0.0
- Square Feet
- 5471.0
- Lot Size (sqft)
- 0.268
- Parking Features
- Door Single, Driveway, Garage Faces Front, Garage, Garage Door Opener, Garage Faces Side
- Parking
- 1
- Parking Type
- Driveway
- Parking Garage Spaces
- 4.0
- Parking Carport Spaces
- 0.0
- Property Type
- Rental
- Style
- Mediterranean, Detached
- Property Subtype Additional
- Single Family Residence
- Year Built
- 2019
- Foundation
- Slab
- Roof
- Tile
- Sewer Information
- Public Sewer
- Utility Source
- Public
- Utility Features
- Cable Available, Natural Gas Available, Sewer Available, Separate Meters, Water Available
- Appliances
- Some Gas Appliances, Built In Gas Range, Double Oven, Dishwasher, Disposal, Gas Range, Gas Water Heater, Microwave, Plumbed For
- Subdivision
- Lexington Ph Seven
- Community Features
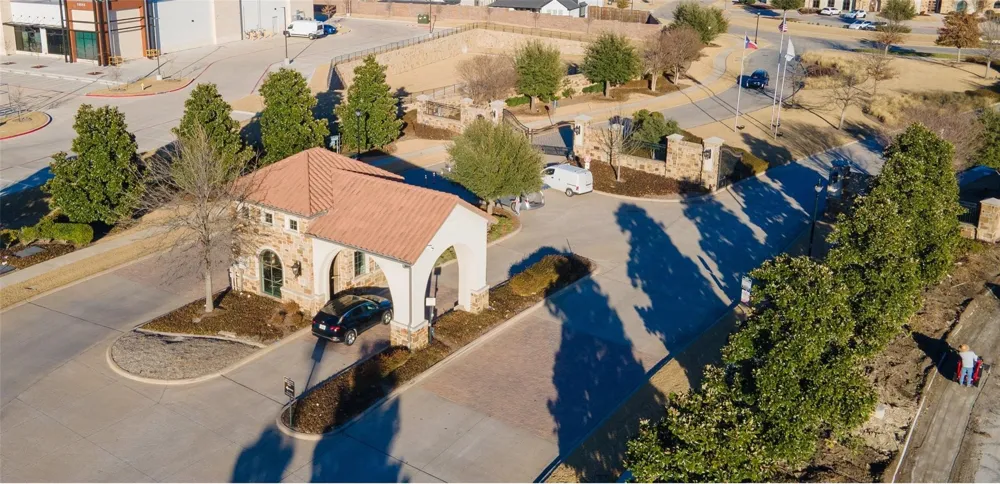
- Curbs, Gated, Sidewalks
- School District
- Frisco ISD
- Elementary School
- Liscano
- Middle School
- Nelson
- High School
- Independence
- County
- Collin
- Region
- Frisco
- Date Available
- September 01, 2026
- Days on Market (Cumulative)
- 7
- HOA
- 1
- HOA Fees
- 100.0
Location
Legal
© 2023 North Texas Real Estate Information Systems, Inc. All rights reserved. Disclaimer: All information deemed reliable but not guaranteed and should be independently verified. All properties are subject to prior sale, change or withdrawal. Neither listing broker(s) nor Britton Pyland shall be responsible for any typographical errors, misinformation, or misprints and shall be held totally harmless. The database information herein is provided from and copyrighted by the North Texas Real Estate Information Systems, Inc. NTREIS data may not be reproduced or redistributed and is only for people viewing this site. All information provided is deemed reliable but is not guaranteed and should be independently verified. The advertisements herein are merely indications to bid and are not offers to sell which may be accepted. All properties are subject to prior sale or withdrawal. All rights are reserved by copyright
Provided By
Listed by Christie Cannon (#0456906)
Listing Office: LPT Realty LLC (#MT100725)