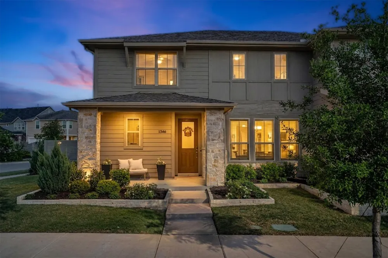
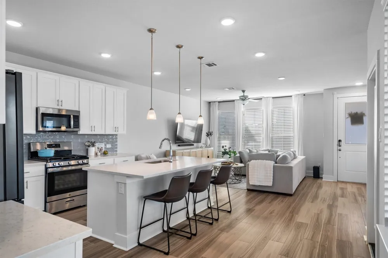
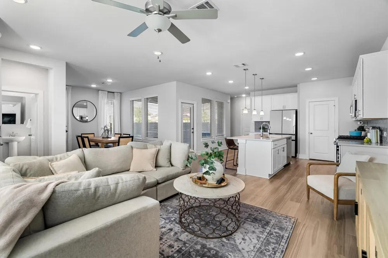
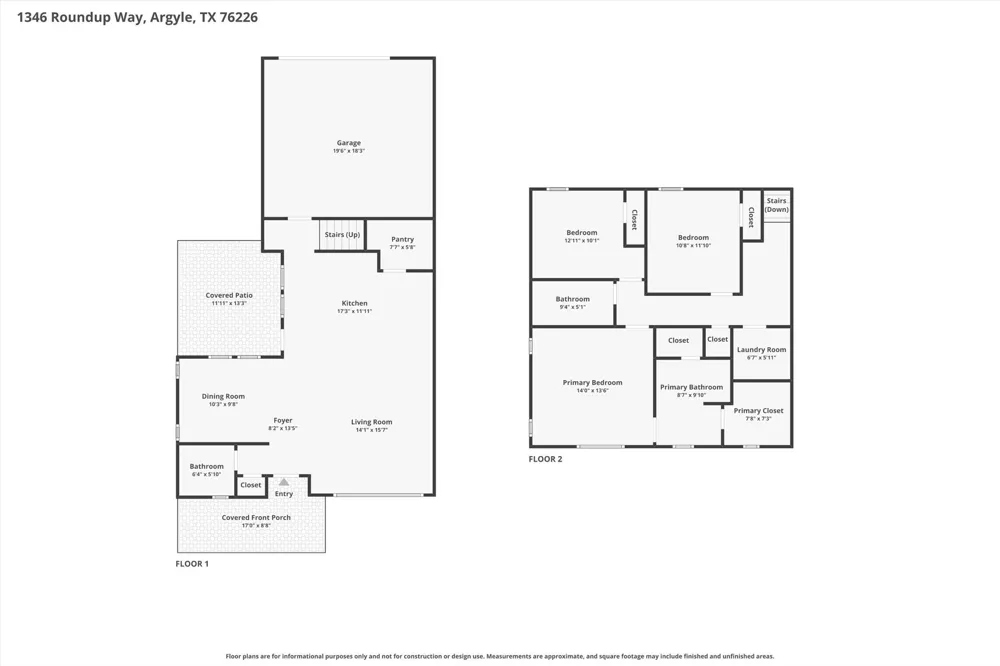
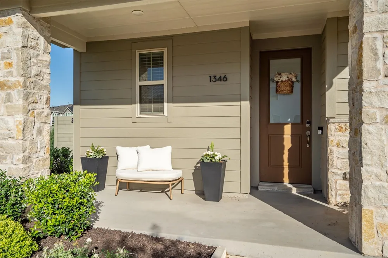
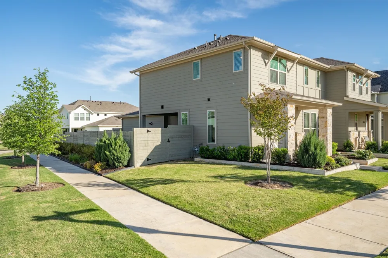
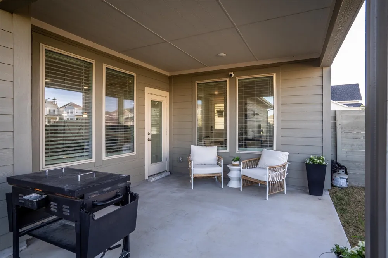
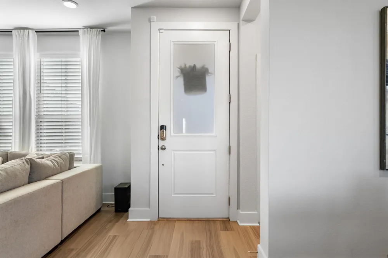
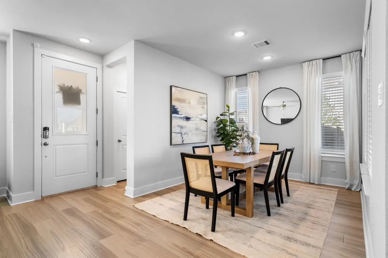
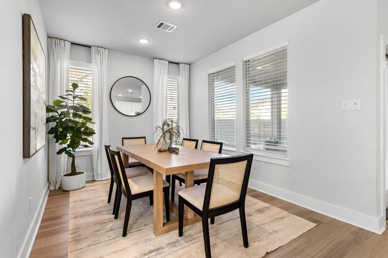
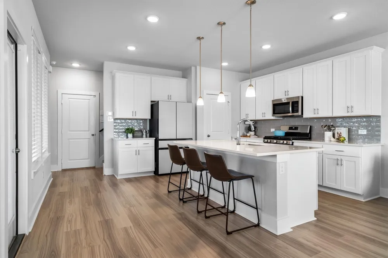
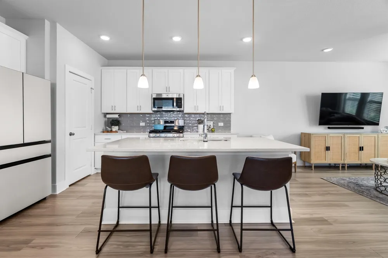
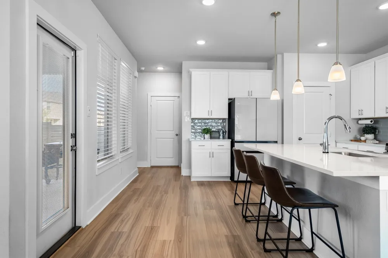
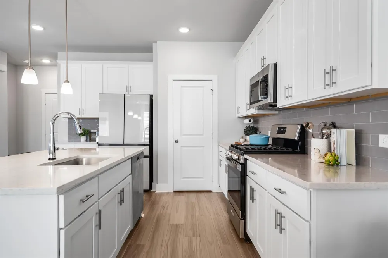
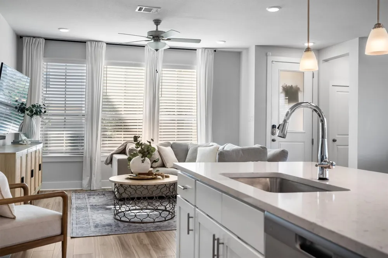
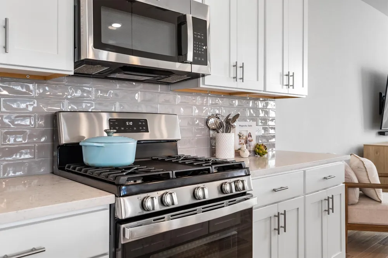
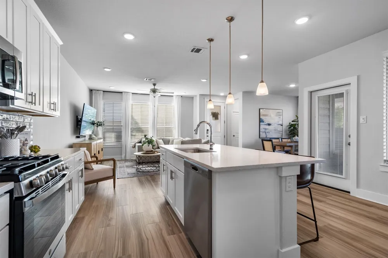
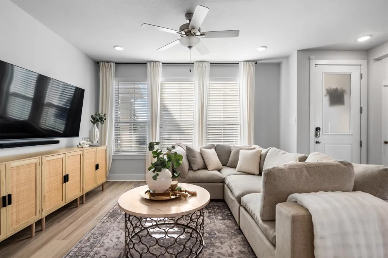
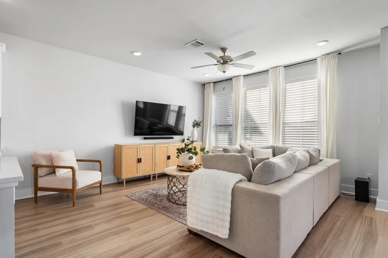
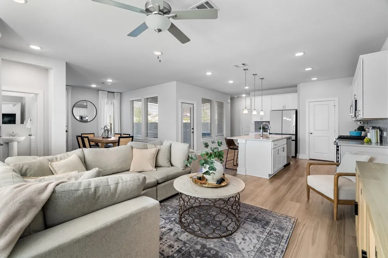
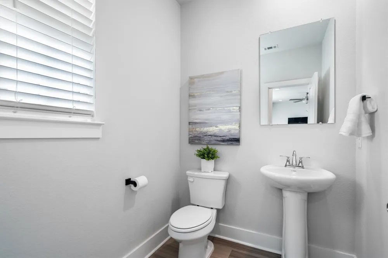
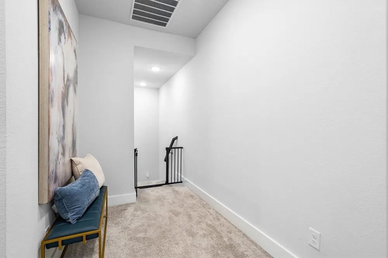
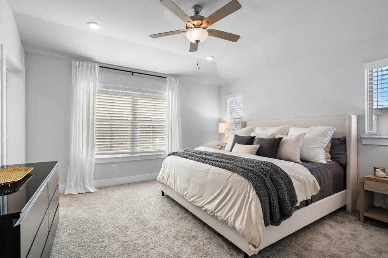
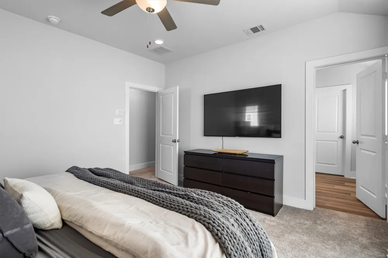
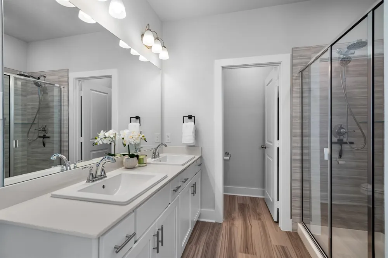
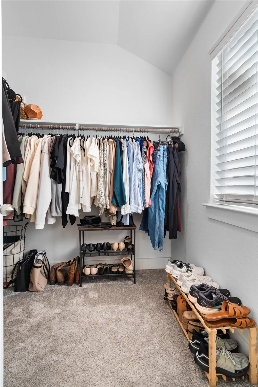
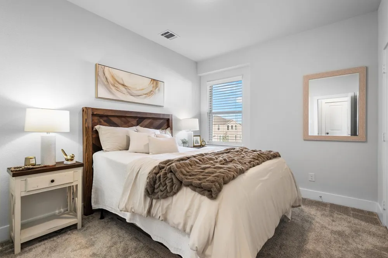
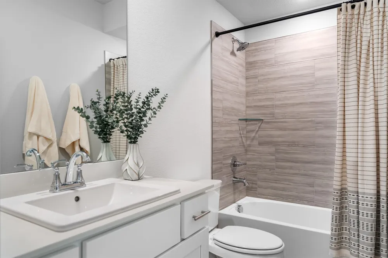
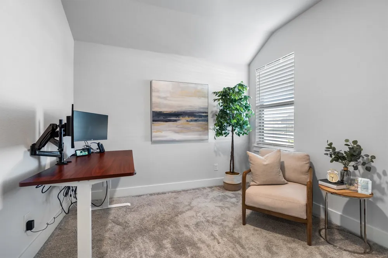
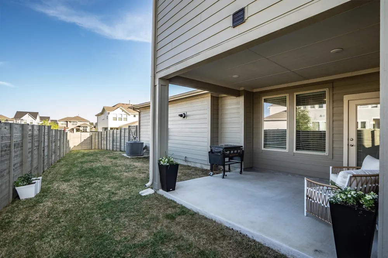
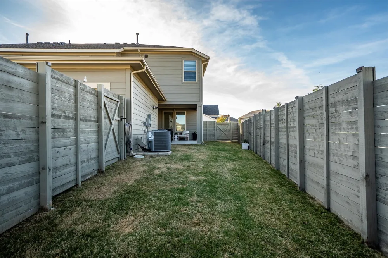
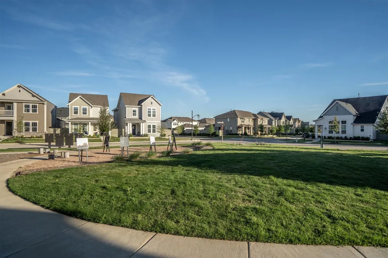
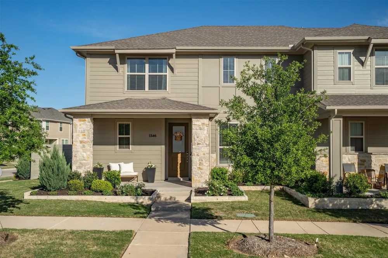
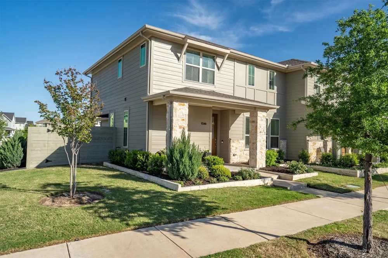
Welcome home to 1346 Roundup Way in Argyle ISD! Nestled in the highly sought-after Harvest community. Corner lot with large covered patio and a generous stretch of grass, ideal for pets, play, or simply unwinding outdoors.with yard this charming low-maintenance half-duplex offers comfort, style, and everyday convenience. A welcoming front porch sets the tone as you step inside to a cozy yet spacious living room, perfect for relaxing or gathering with loved ones. Just beyond, the dining area provides an ideal setting for intimate dinners and meaningful moments. The kitchen is thoughtfully designed to impress, featuring a large island with breakfast bar seating, built-in cabinetry, and a massive walk-in pantry, perfect for both everyday living and entertaining. Throughout the home, updated blinds add a modern touch and enhance privacy. Upstairs, you’ll find a well-planned layout that includes a sizable laundry room, two secondary bedrooms, a full bathroom, and a serene primary suite. Designed for relaxation, the primary retreat showcases soft, calming tones and a luxurious ensuite bathroom complete with dual sinks, a walk-in closet, and a walk-in shower with an upgraded shower head. The two-car garage features durable polyaspartic epoxy flooring, combining function with a polished look. This beautiful townhouse offers the perfect blend of low-maintenance living and thoughtful upgrades in one of the area’s most desirable communities and school districts. Don’t miss your chance to call it home!
Property Details
- Interior
- Decorative Designer Lighting Fixtures, Eat In Kitchen, Kitchen Island, Open Floorplan, Pantry, Cable Tv, Walk In Closets, Wired
- Cooling
- 1
- Heating
- Central, Natural Gas
- Cooling Features
- Central Air, Ceiling Fans, Electric
- Bedrooms
- 3
- Bathrooms
- 2.5
- Full Baths
- 2
- Half Baths
- 1
- Lot Features
- Corner Lot, Landscaped, Sprinkler System
- Stories
- 2
- Lot Description
- Corner Lot, Landscaped, Sprinkler System
- Exterior Features
- Awnings, Lighting, Rain Gutters
- Exterior Materials
- Awnings, Lighting, Rain Gutters
- Acres
- 0.0
- Square Feet
- 1661.0
- Lot Size (sqft)
- 0.107
- Parking Features
- Door Single, Driveway, Epoxy Flooring, Garage, Garage Door Opener, Inside Entrance, Lighted, Garage Faces Rear
- Parking
- 1
- Parking Type
- Driveway
- Parking Garage Spaces
- 2.0
- Parking Carport Spaces
- 0.0
- Property Type
- Rental
- Style
- Other, Traditional
- Property Subtype Additional
- Single Family Residence
- Year Built
- 2023
- Foundation
- Slab
- Roof
- Composition, Shingle
- Sewer Information
- Public Sewer
- Utility Source
- Public
- Utility Features
- Electricity Available, Natural Gas Available, Sewer Available, Water Available, Cable Available
- Appliances
- Some Gas Appliances, Dishwasher, Disposal, Gas Range, Gas Water Heater, Microwave, Plumbed For Gas, Vented Exhaust Fan
- Subdivision
- Harvest Ph 16b
- Community Features
- Sidewalks
- School District
- Argyle ISD
- Elementary School
- Argyle West
- Middle School
- Argyle
- High School
- Argyle
- County
- Denton
- Region
- Argyle
- Date Available
- September 22, 2026
- Days on Market (Cumulative)
- 15
- HOA
- 1
- HOA Fees
- 1270.0
- Pets
- Breed Restrictions, Number Limit, Size Limit
Location
Legal
© 2023 North Texas Real Estate Information Systems, Inc. All rights reserved. Disclaimer: All information deemed reliable but not guaranteed and should be independently verified. All properties are subject to prior sale, change or withdrawal. Neither listing broker(s) nor Britton Pyland shall be responsible for any typographical errors, misinformation, or misprints and shall be held totally harmless. The database information herein is provided from and copyrighted by the North Texas Real Estate Information Systems, Inc. NTREIS data may not be reproduced or redistributed and is only for people viewing this site. All information provided is deemed reliable but is not guaranteed and should be independently verified. The advertisements herein are merely indications to bid and are not offers to sell which may be accepted. All properties are subject to prior sale or withdrawal. All rights are reserved by copyright
Provided By
Listed by Heather Vancuren (#0531716)
Listing Office: MAGNOLIA REALTY (#MRAR01)