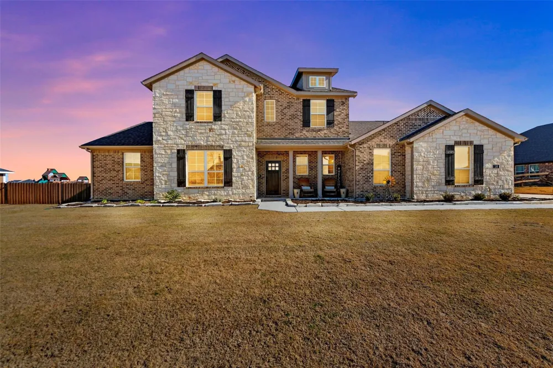
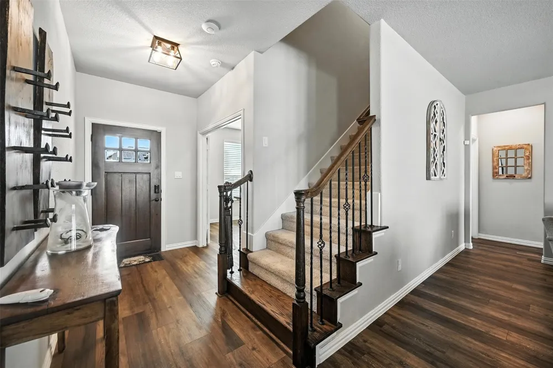
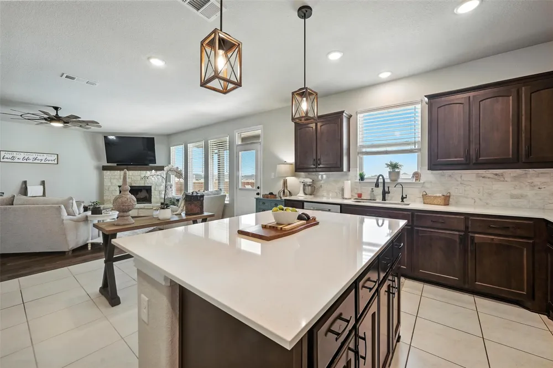
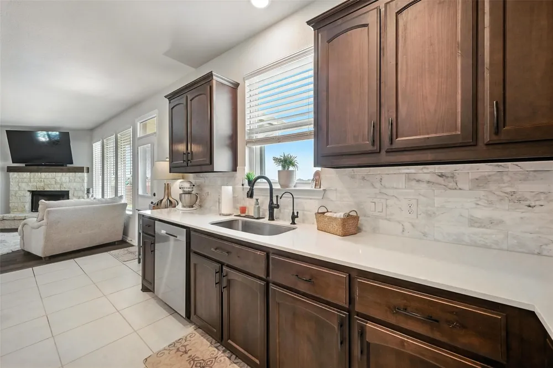
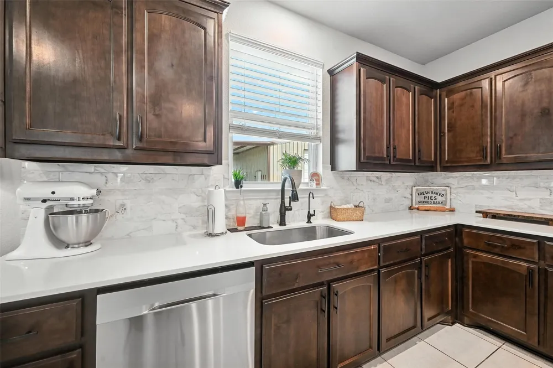
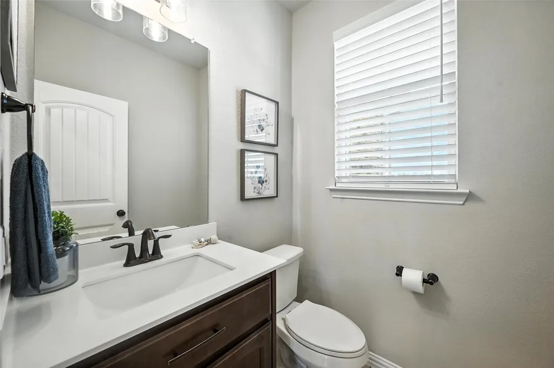
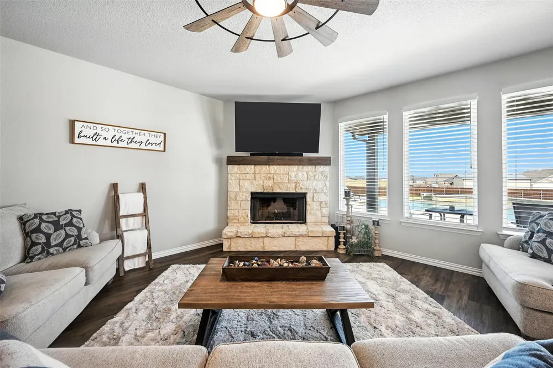
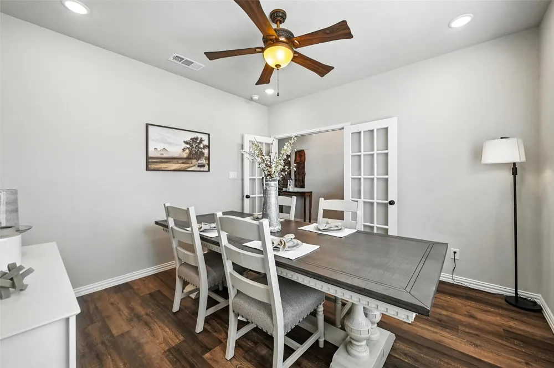
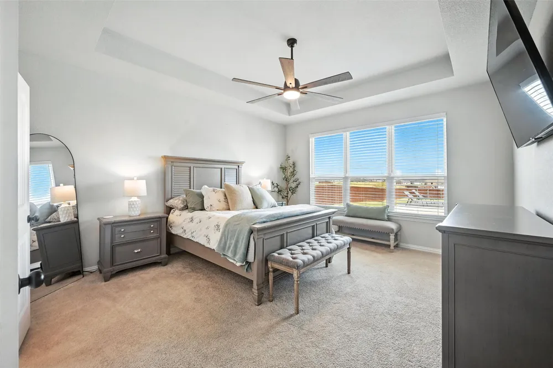
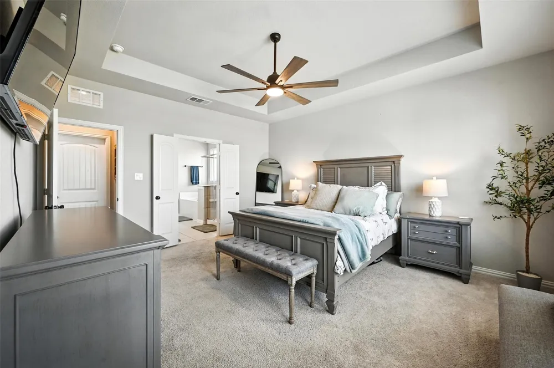
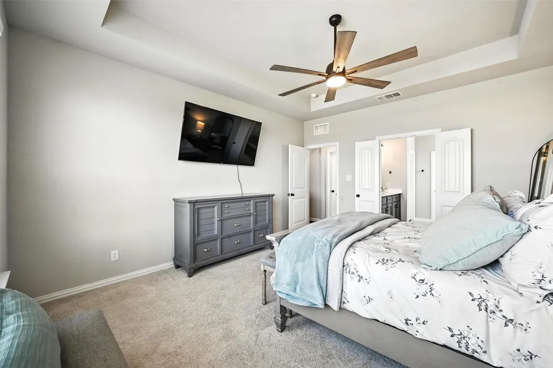
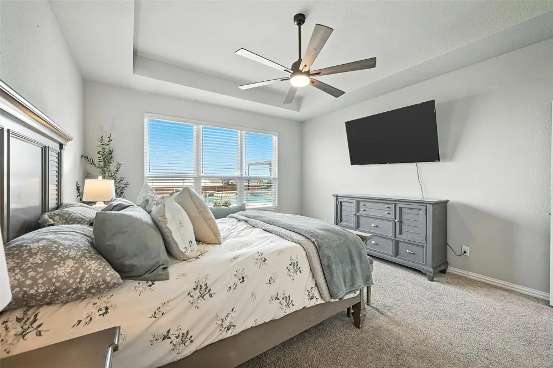
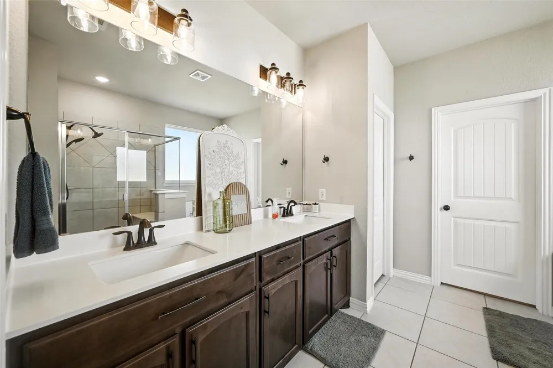
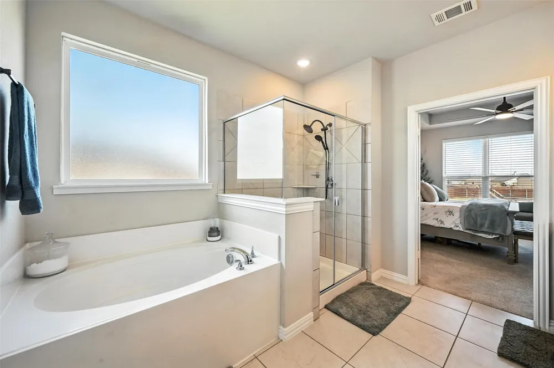
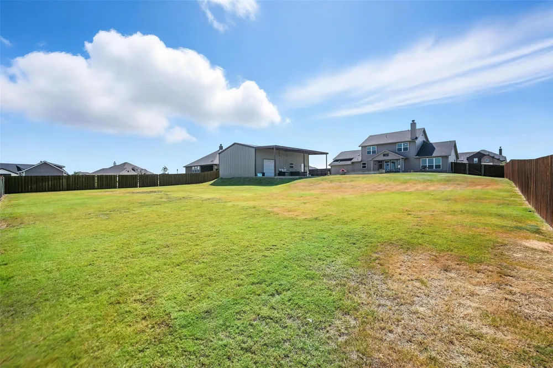
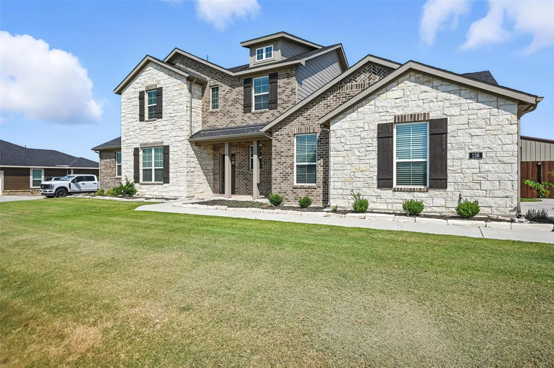
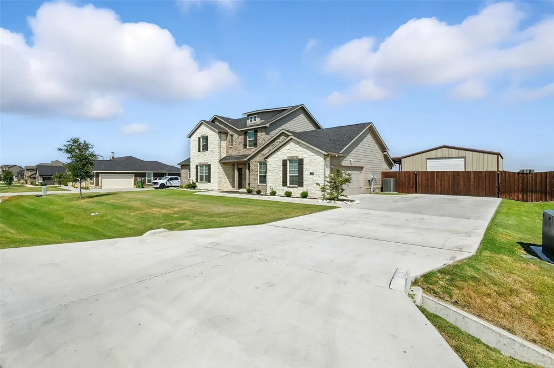
Luxury, comfort, and exceptional craftsmanship come together in this stunning 4-bedroom, 3.5-bath home situated on nearly one acre. From the moment you step inside, you’ll appreciate the thoughtfully designed floor plan, high-end finishes, and attention to detail throughout.
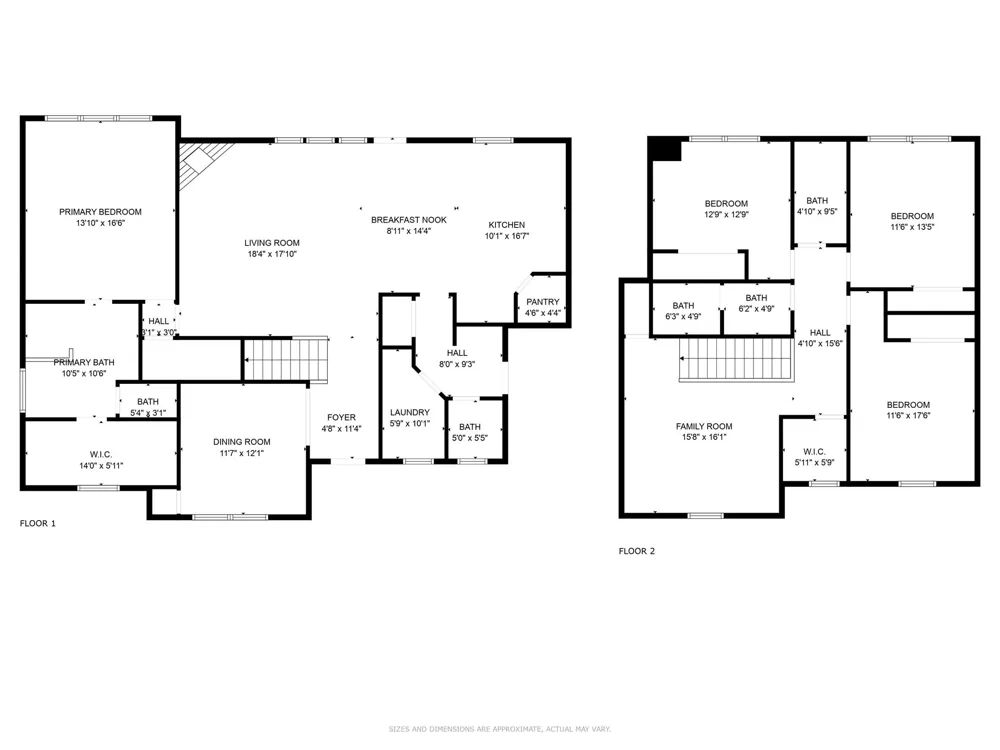
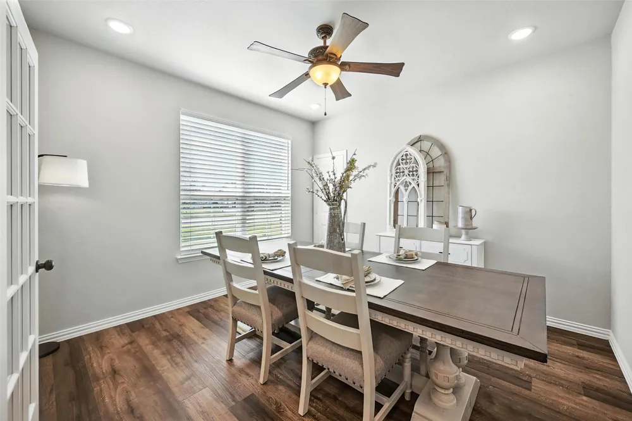
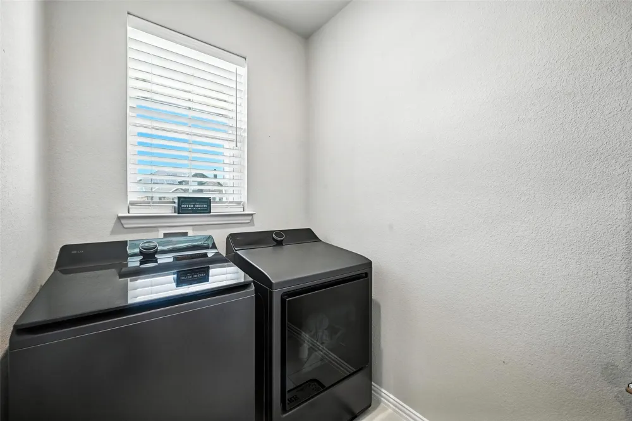
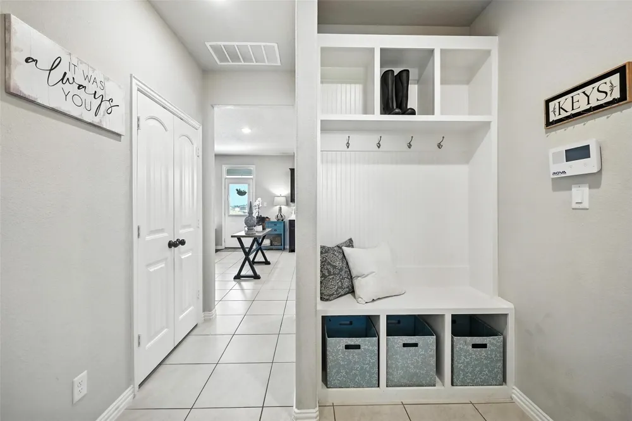
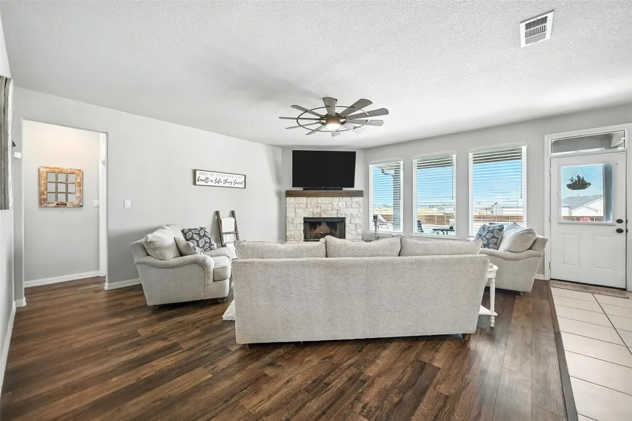
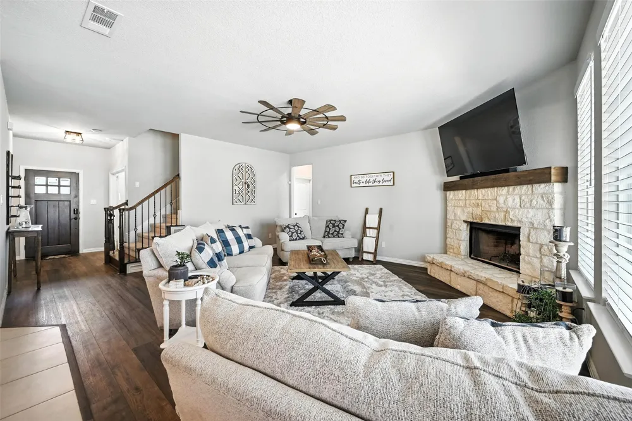
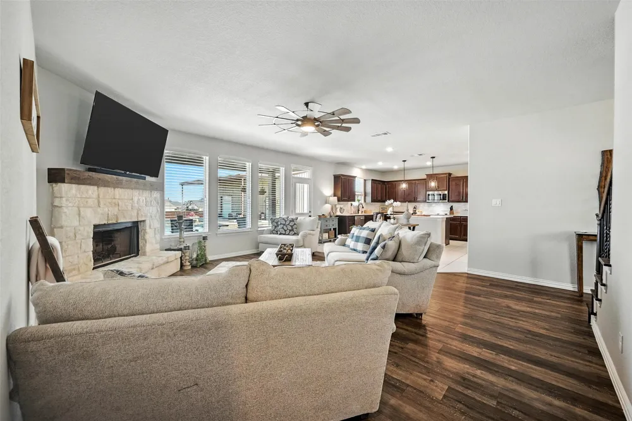
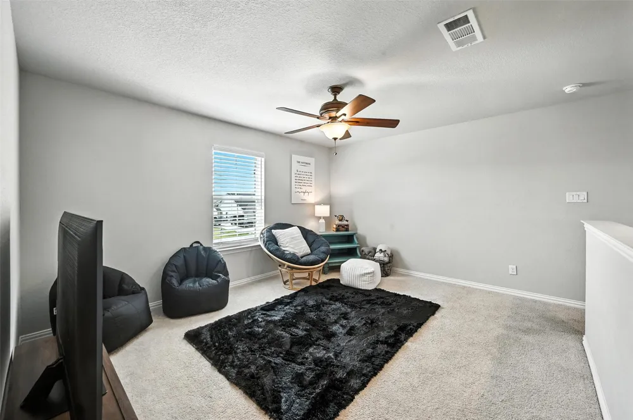
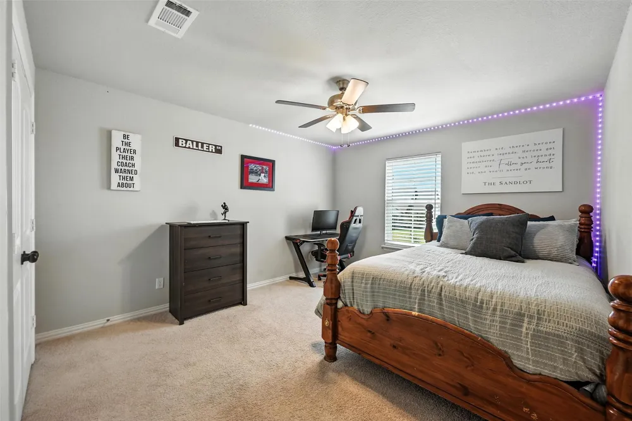
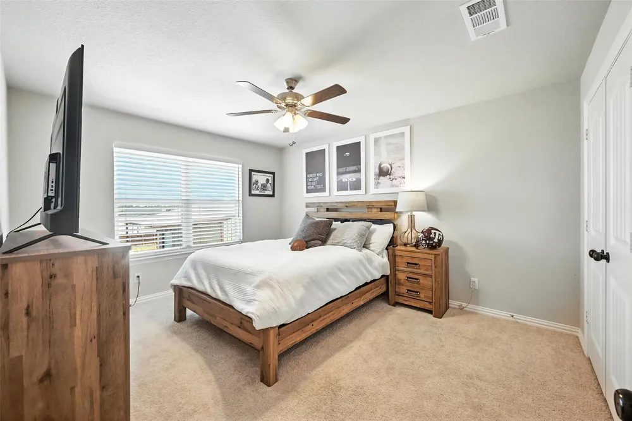
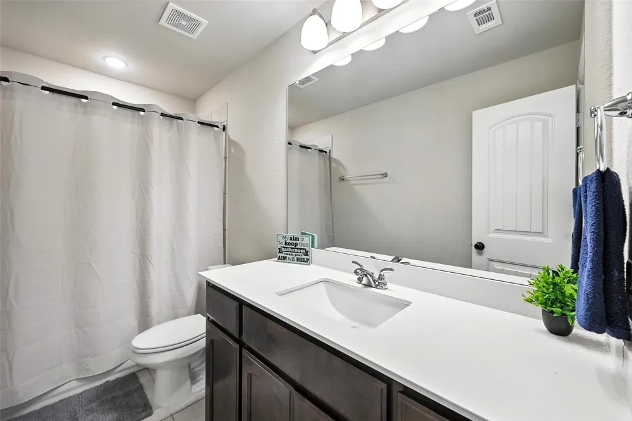
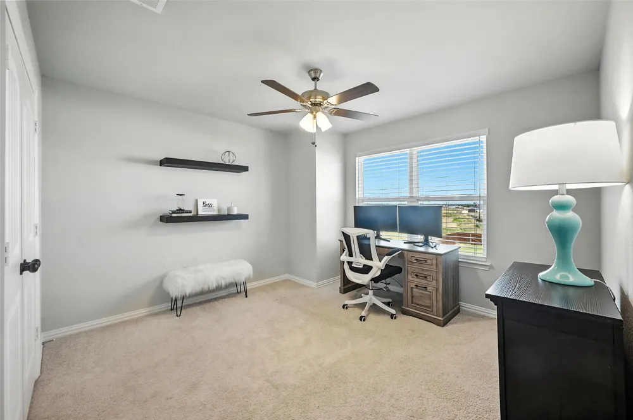
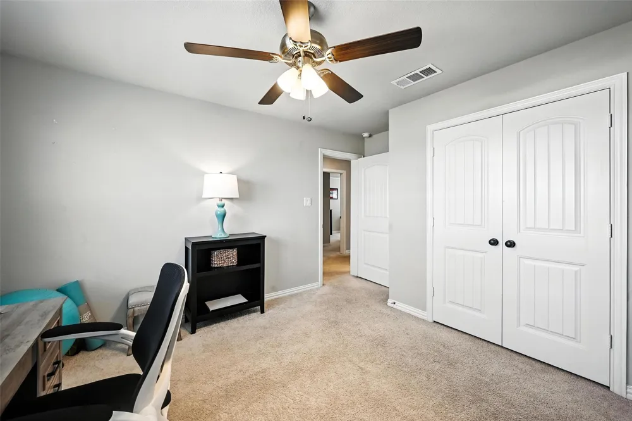
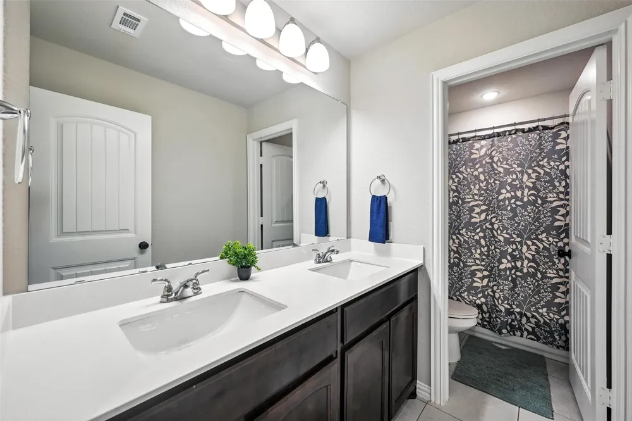
The spacious layout offers a dedicated home office, an oversized laundry room with a convenient mud area, and inviting living spaces designed for both everyday living and entertaining. Upstairs features three generously sized bedrooms, two full bathrooms, and an additional living area, creating the perfect retreat for family or guests.
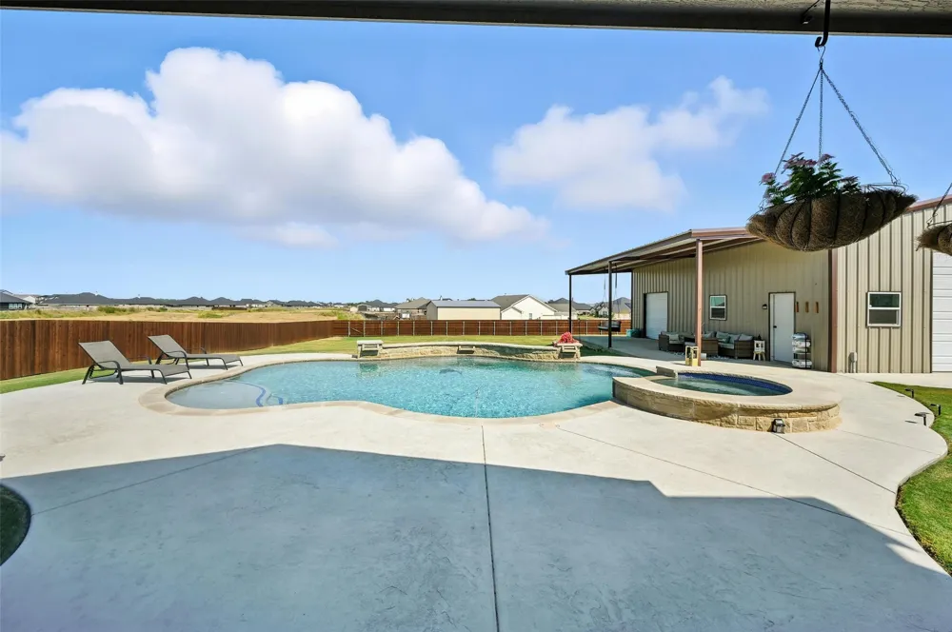
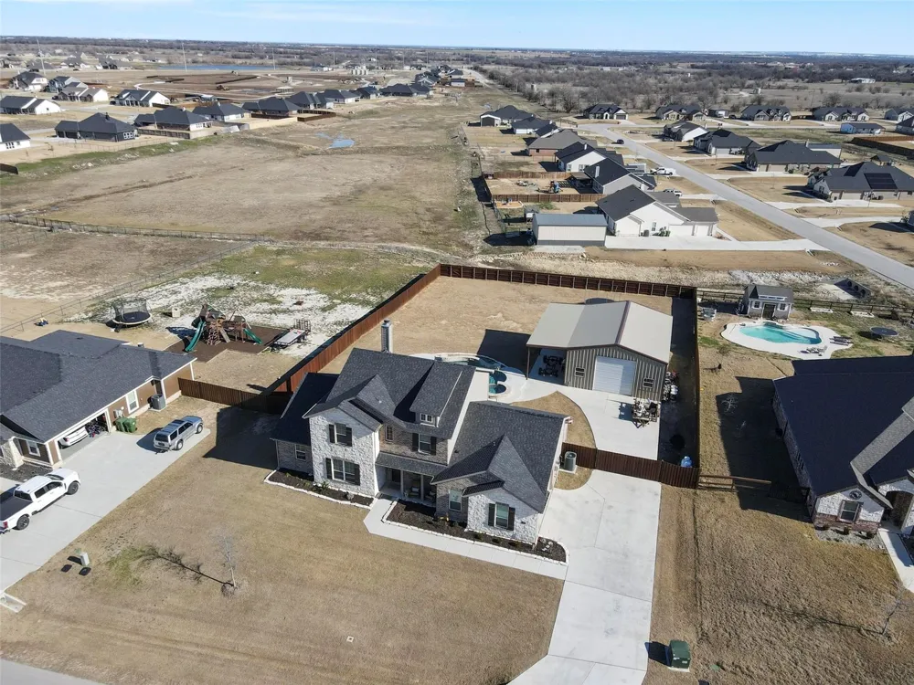
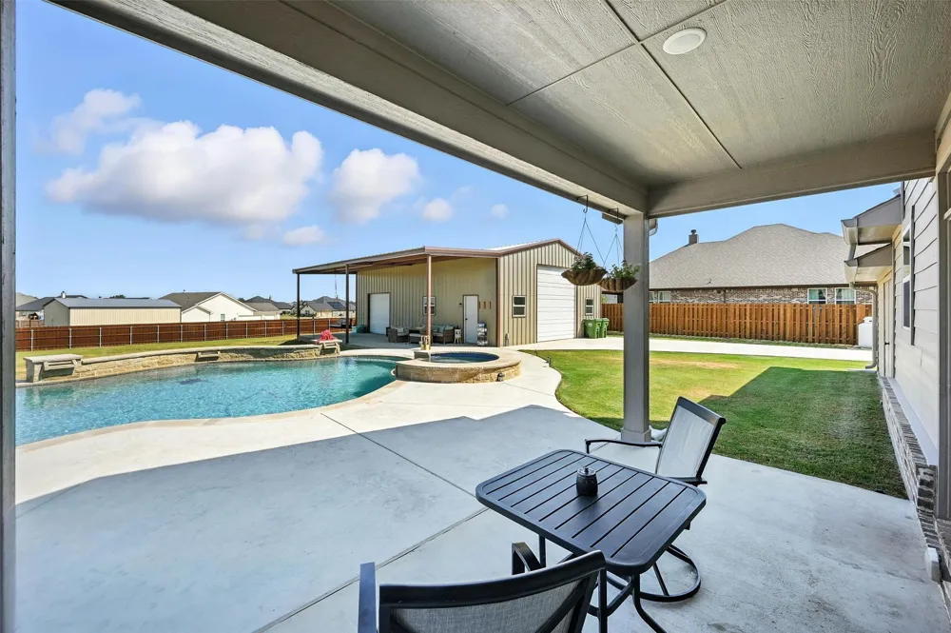
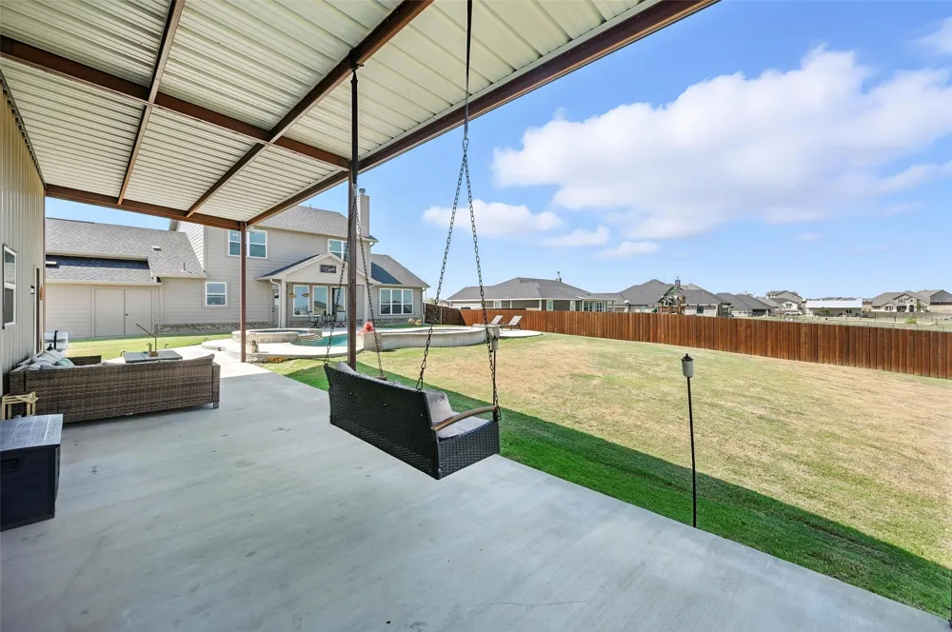
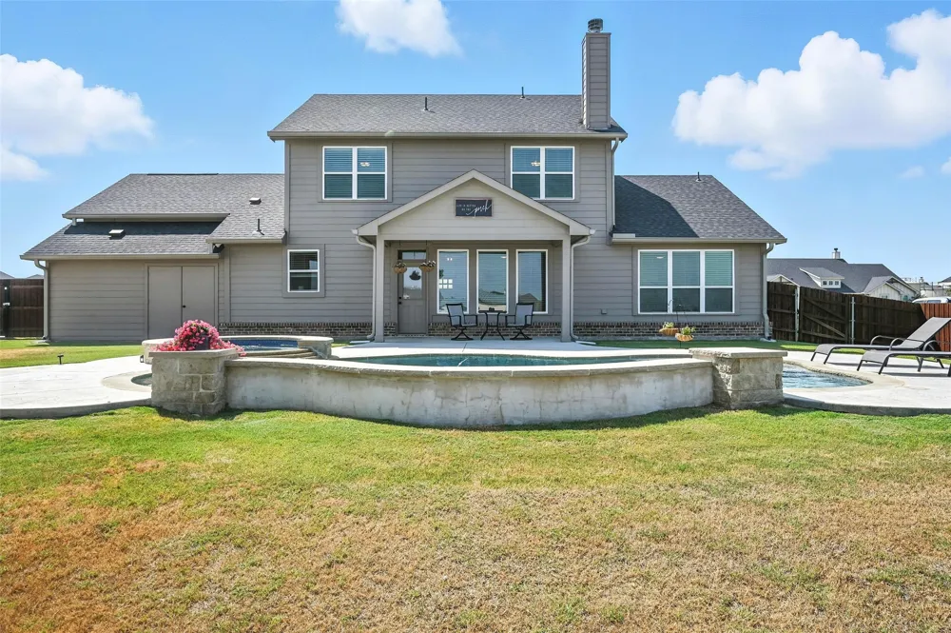
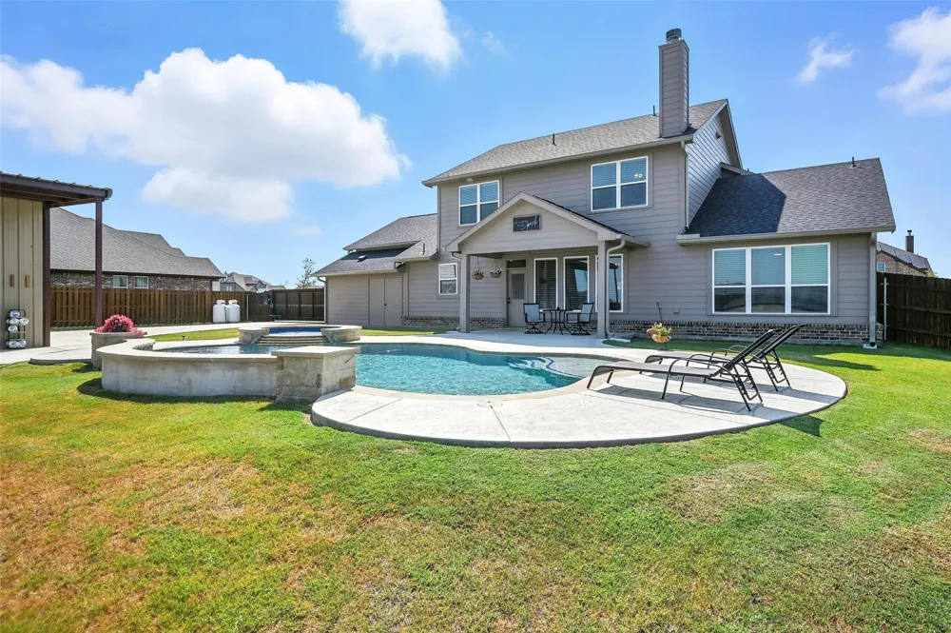
Step outside to your own private backyard oasis. Enjoy resort-style living with a sparkling swimming pool, relaxing hot tub, and plenty of space to entertain. The impressive 30’ x 40’ metal building with gated access provides endless possibilities for hobbies, storage, a workshop, or recreational vehicles.
Surrounded by a privacy fence and nestled on almost an acre, this exceptional property offers the perfect balance of luxury, functionality, and privacy. Whether you’re hosting family gatherings, working from home, or simply enjoying the peaceful setting, this home truly has it all.
Property Details
- Interior
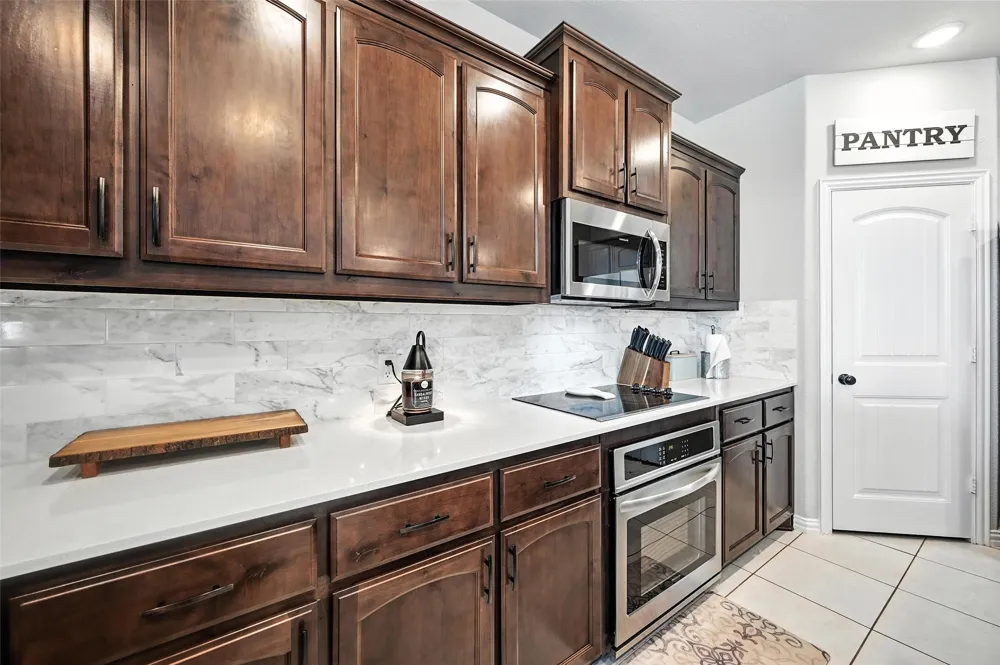
- Decorative Designer Lighting Fixtures, Eat In Kitchen, Granite Counters, High Speed Internet, Kitchen Island, Open Floorplan, Pa
- Fireplaces
- 1
- Cooling
- 1
- Heating
- Central, Electric
- Cooling Features
- Central Air, Ceiling Fans, Electric
- Bedrooms
- 4
- Bathrooms
- 3.5
- Full Baths
- 3
- Half Baths
- 1
- Lot Features
- Back Yard, Interior Lot, Lawn
- Lot Description
- Back Yard, Interior Lot, Lawn
- Pool
- 1
- Pool Description
- Gunite, In Ground, Pool, Private, Community
- Pool Features
- Gunite, In Ground, Pool, Private, Community
- Exterior Features
- Other, Private Entrance, Private Yard, Rain Gutters, Storage
- Exterior Materials
- Other, Private Entrance, Private Yard, Rain Gutters, Storage
- Pool Shared
- 1
- Acres
- 0.0
- Square Feet
- 2635.0
- Lot Size (sqft)
- 0.795
- Parking Features

- Concrete, Covered, Door Multi, Direct Access, Driveway, Enclosed, Garage, Garage Door Opener, Inside Entrance, Kitchen
- Parking
- 1
- Parking Type
- Driveway
- Parking Garage Spaces
- 5.0
- Parking Carport Spaces
- 0.0
- Property Type
- Purchase
- Style
- Detached
- Property Subtype Additional
- Single Family Residence
- Year Built
- 2021
- Roof
- Composition
- Sewer Information
- Aerobic Septic, Septic Tank
- Utility Source
- Community Coop
- Utility Features
- Septic Available, Underground Utilities, Water Available, Cable Available
- Appliances
- Dishwasher, Electric Cooktop, Electric Oven, Electric Water Heater, Disposal, Microwave
- Subdivision
- Fairview Mdws Ph 2
- Community Features
- Playground, Pool, Community Mailbox
- School District
- Northwest ISD
- Elementary School
- Sevenhills
- Middle School
- Chisholmtr
- High School
- Northwest
- County
- Wise
- Region
- Rhome
- Days on Market (Cumulative)
- 46
- Taxes Annual
- $13,911
- HOA
- 1
- HOA Fees
- 500.0
Location
Legal
© 2023 North Texas Real Estate Information Systems, Inc. All rights reserved. Disclaimer: All information deemed reliable but not guaranteed and should be independently verified. All properties are subject to prior sale, change or withdrawal. Neither listing broker(s) nor Britton Pyland shall be responsible for any typographical errors, misinformation, or misprints and shall be held totally harmless. The database information herein is provided from and copyrighted by the North Texas Real Estate Information Systems, Inc. NTREIS data may not be reproduced or redistributed and is only for people viewing this site. All information provided is deemed reliable but is not guaranteed and should be independently verified. The advertisements herein are merely indications to bid and are not offers to sell which may be accepted. All properties are subject to prior sale or withdrawal. All rights are reserved by copyright
Provided By
Listed by Cassie Croft (#0538112)
Listing Office: 221 Realty Advisors (#CRAS01)