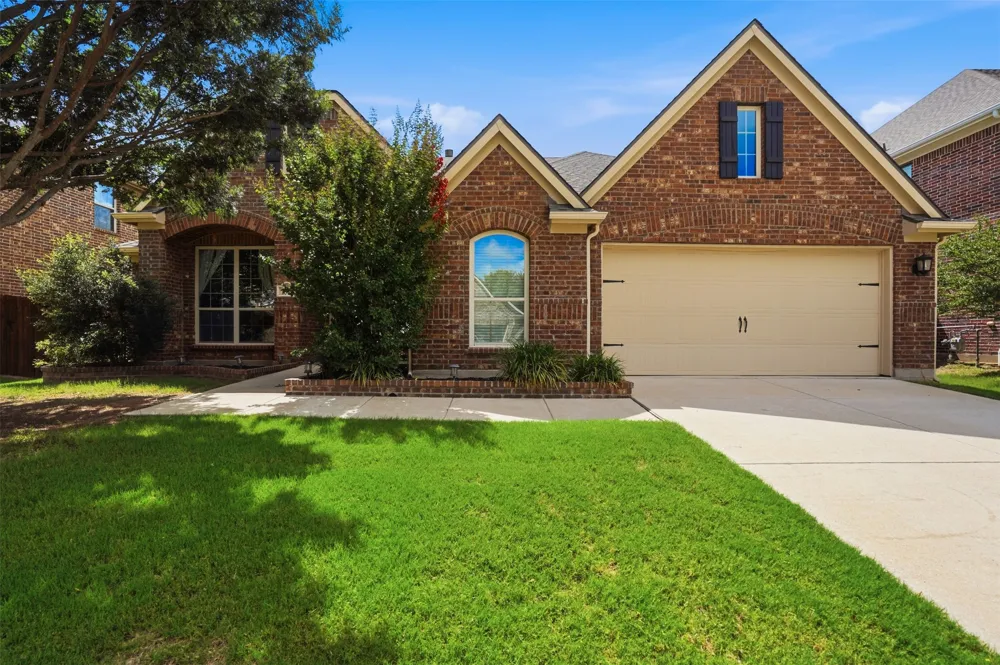
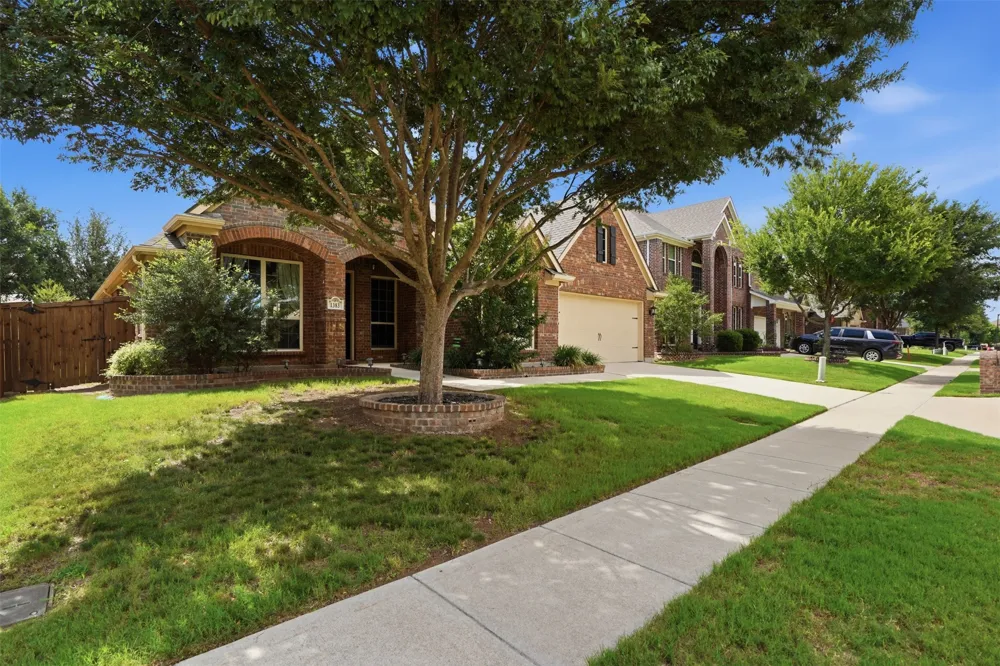
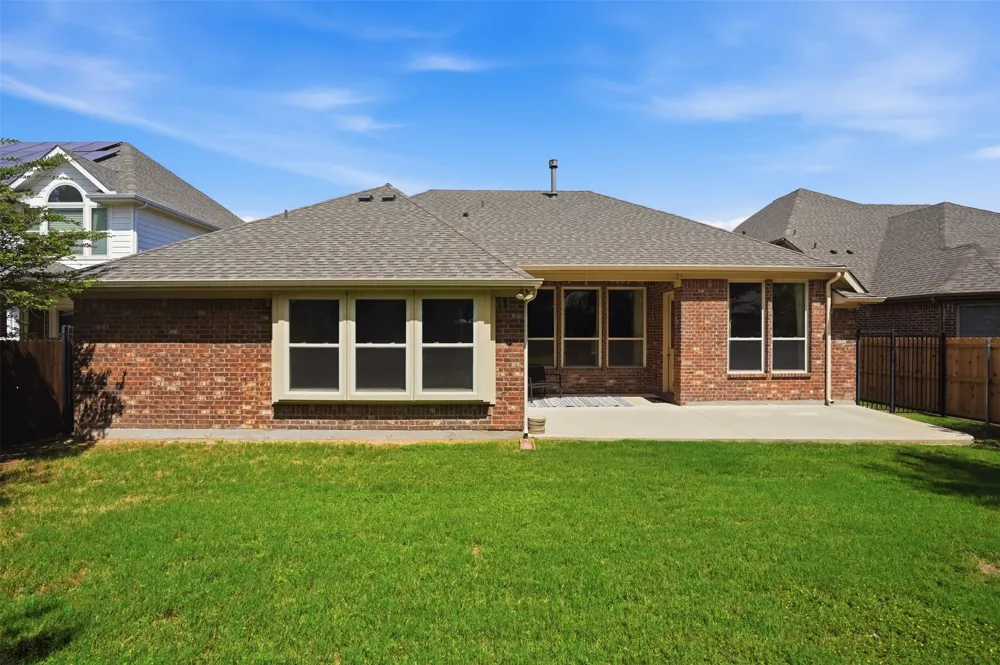
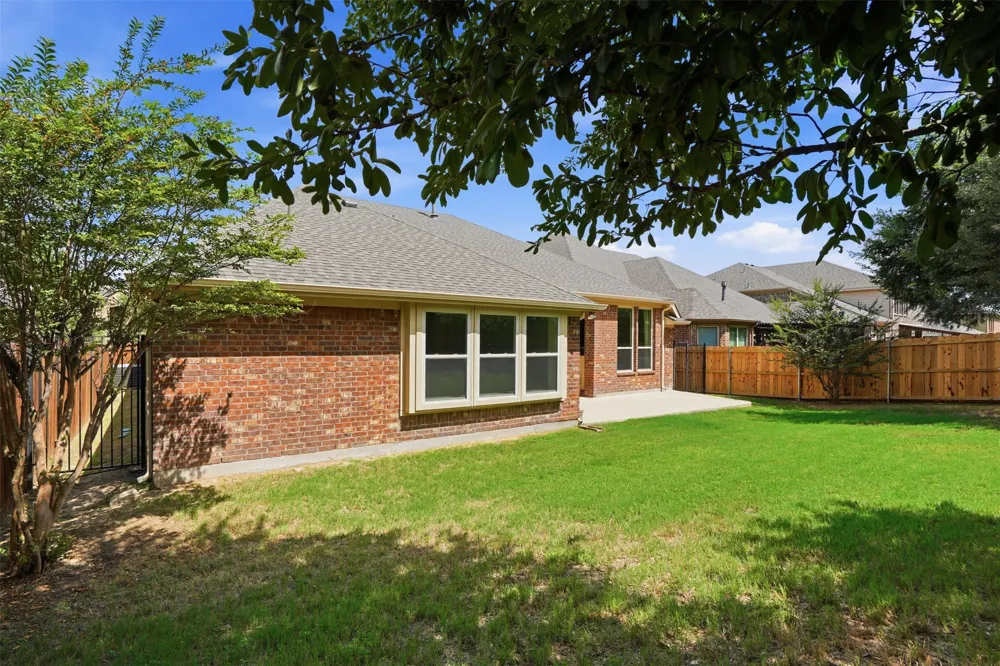
Move-in ready and thoughtfully designed, this stunning rare single-story 4-bedroom, 3-bath home offers the perfect blend of everyday functionality and inviting charm. Nestled in the sought-after Briarwyck subdivision with quick access to Hwy 114 and 377, you're never far from where you need to be — while still enjoying the peace of a true neighborhood feel.
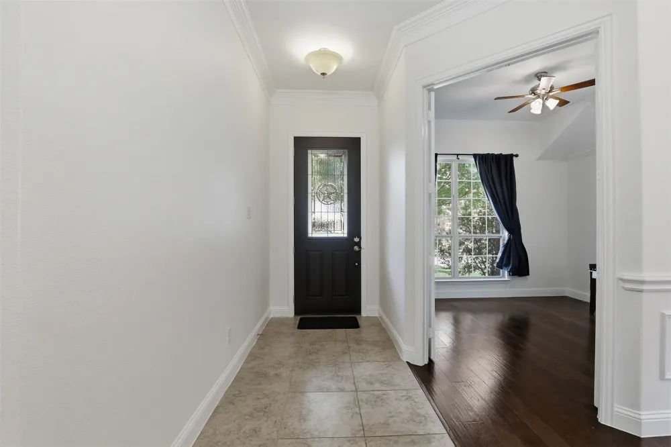
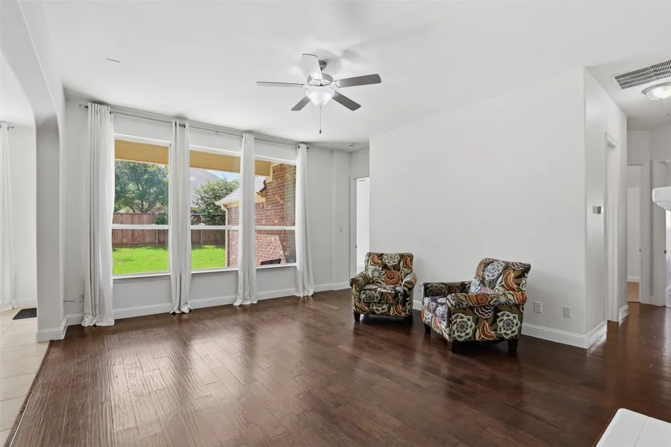
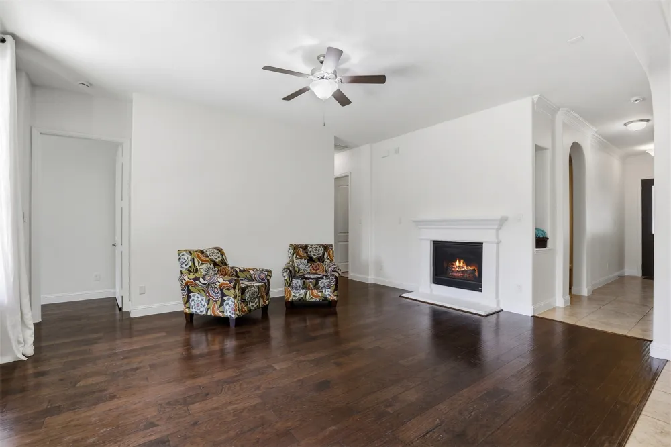
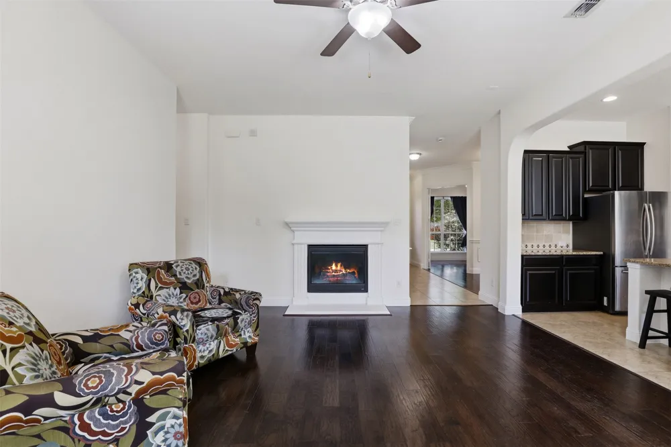
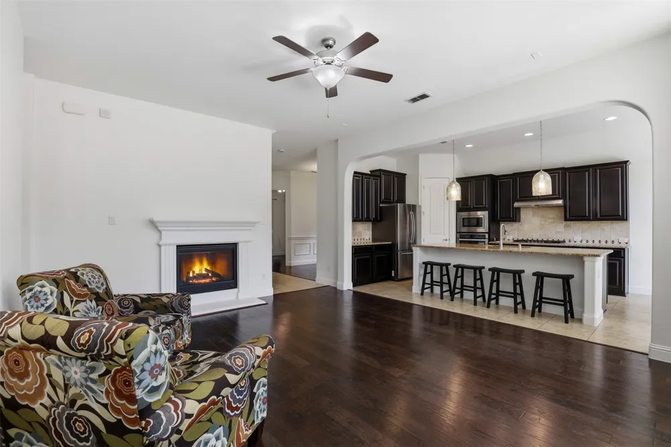
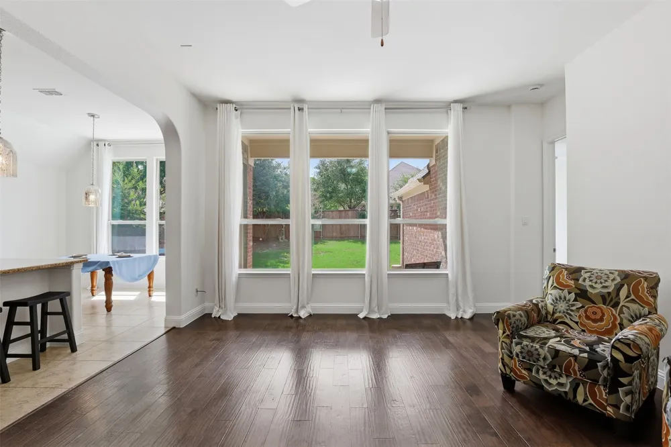
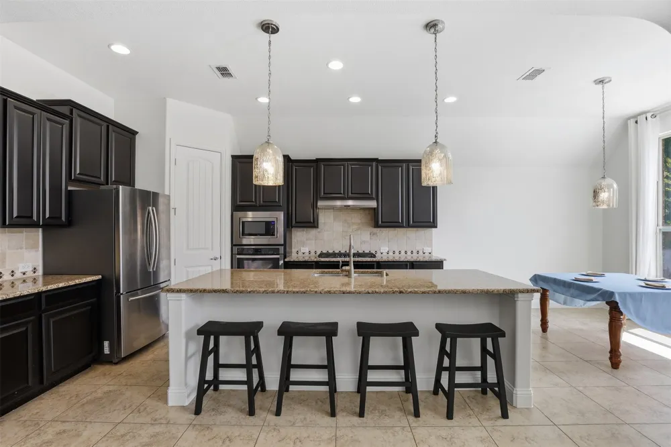
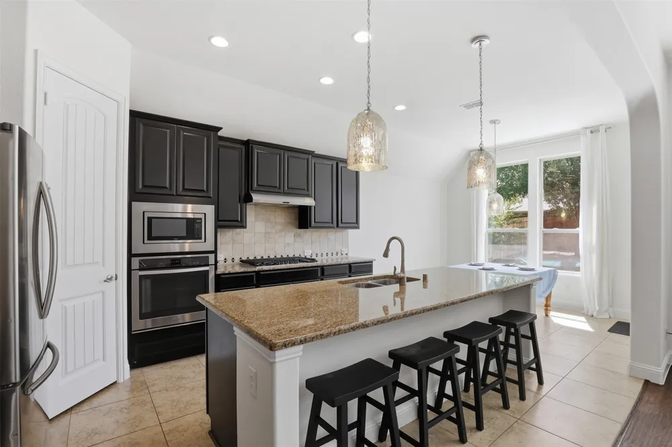
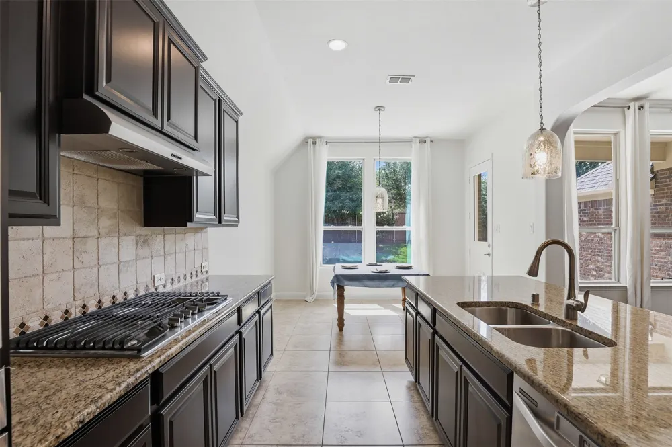
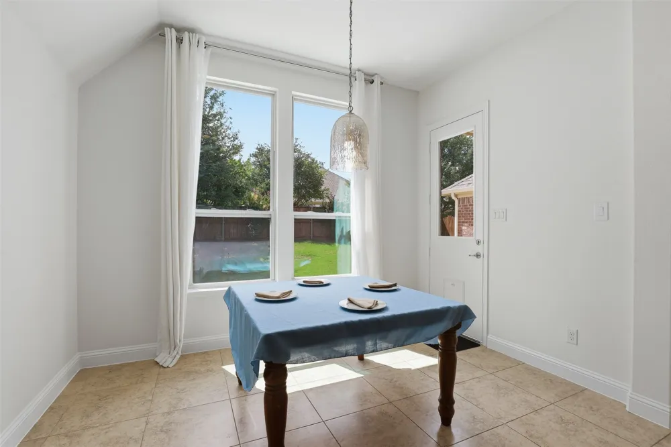
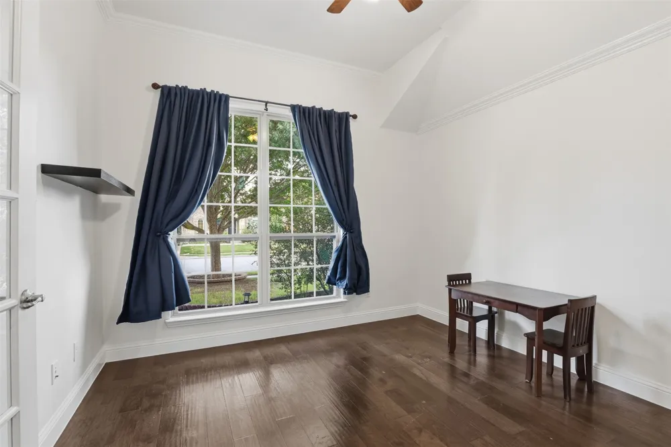
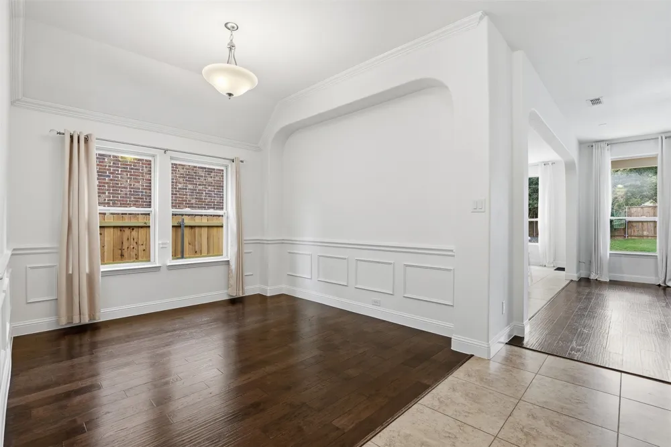
Step inside to find a bright, open main living area anchored by a cozy contained gas fireplace, ideal for gatherings big and small. The spacious kitchen features a large island, gas cook top, electric oven, and a sunny eat-in area perfect for morning routines. At the front of the home, an elegant double glass door study offers flexible space for a home office, playroom, or formal sitting room, complemented by a separate dining room.
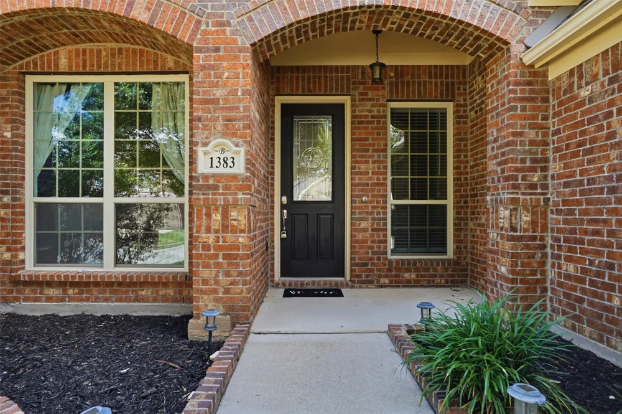
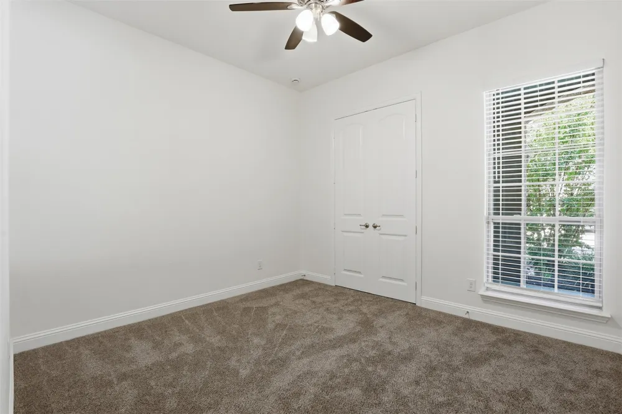
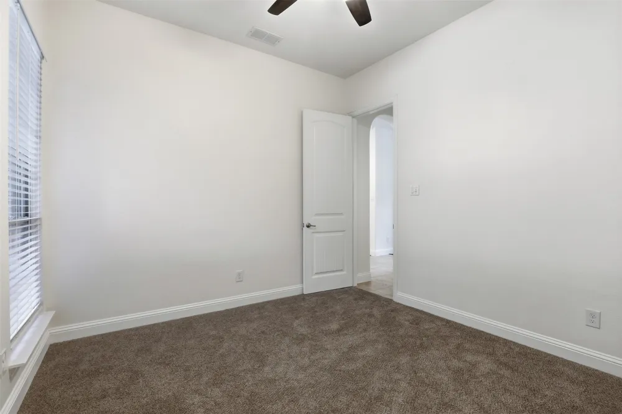
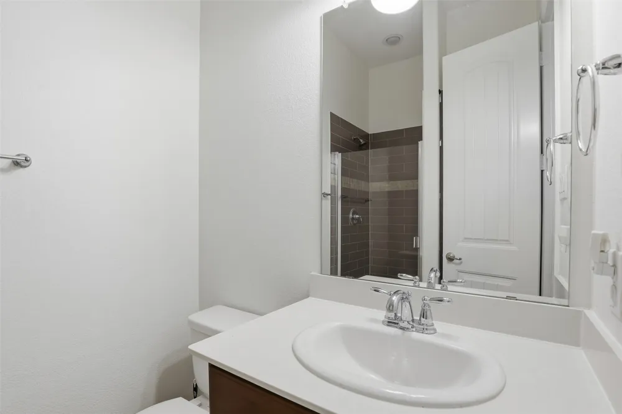
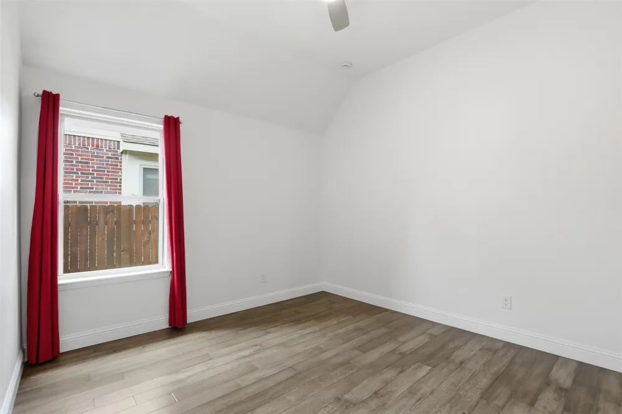
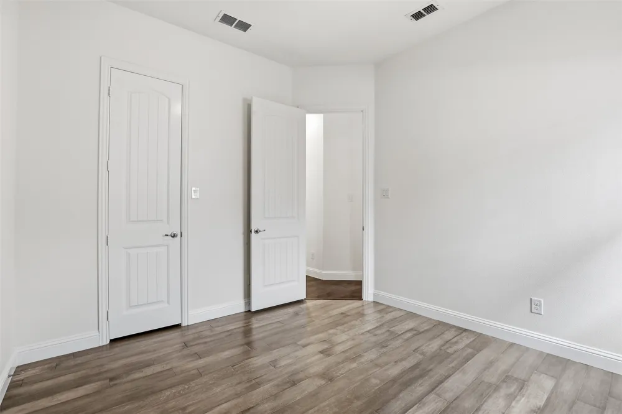
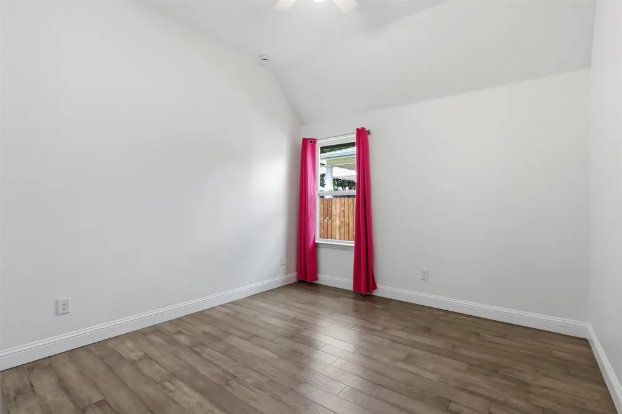
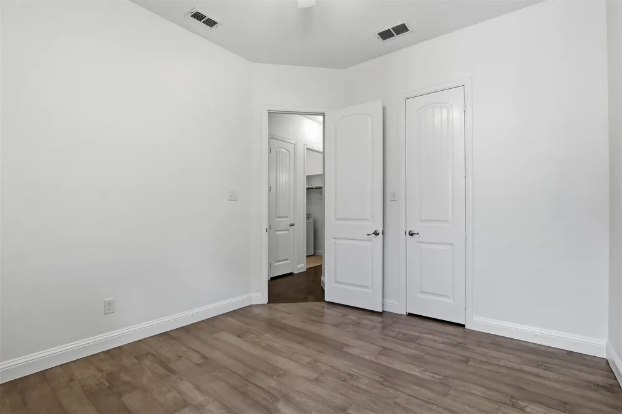
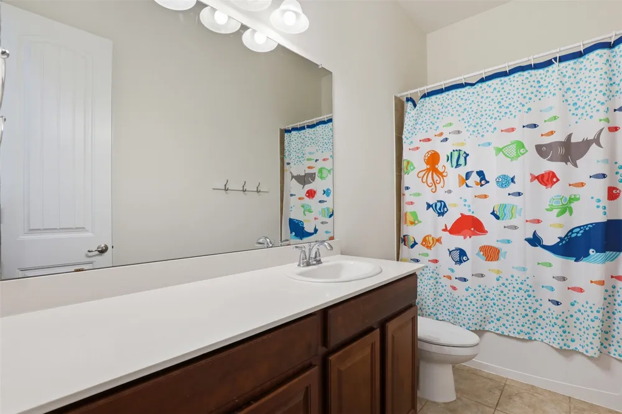
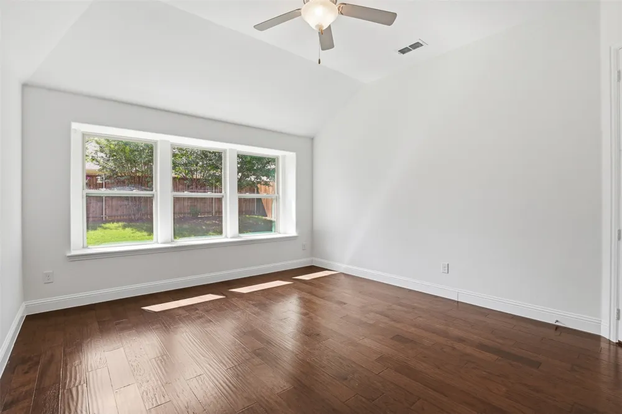
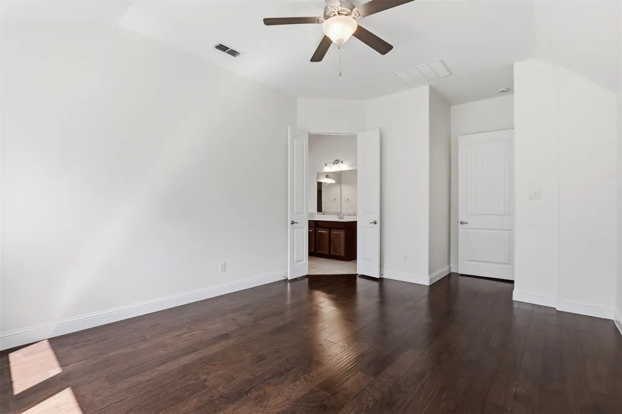
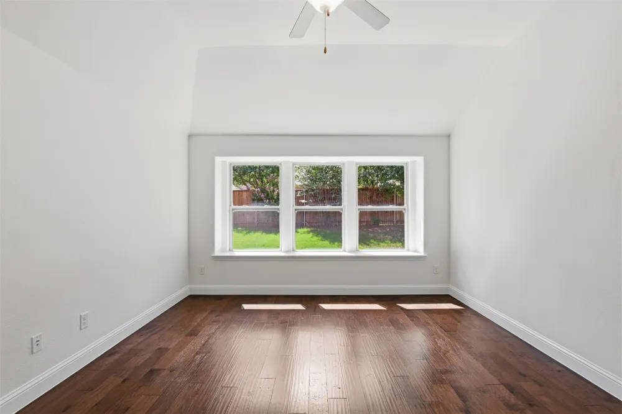
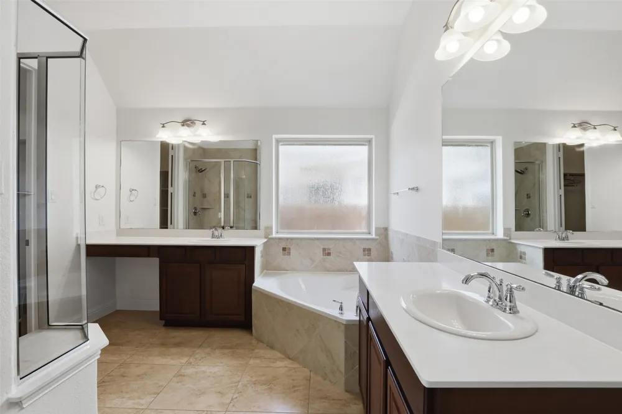
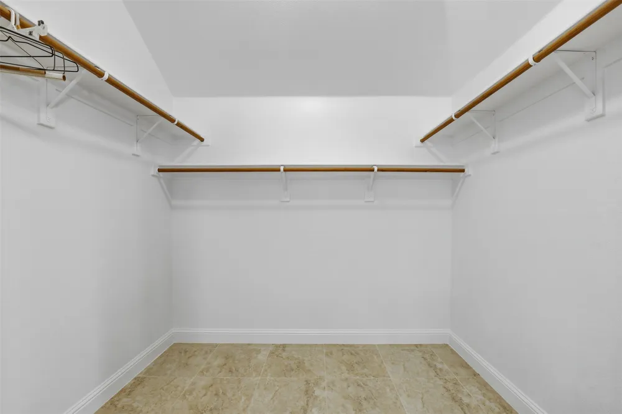

The smart layout places one bedroom and a full bath with shower near the entry. Retreat to the generous primary bedroom and en-suite bath tucked beyond the living room, where a wall-width window seat frames a peaceful backyard view. Two additional bedrooms and a full bath with a tub shower combo round out the sleeping quarters.
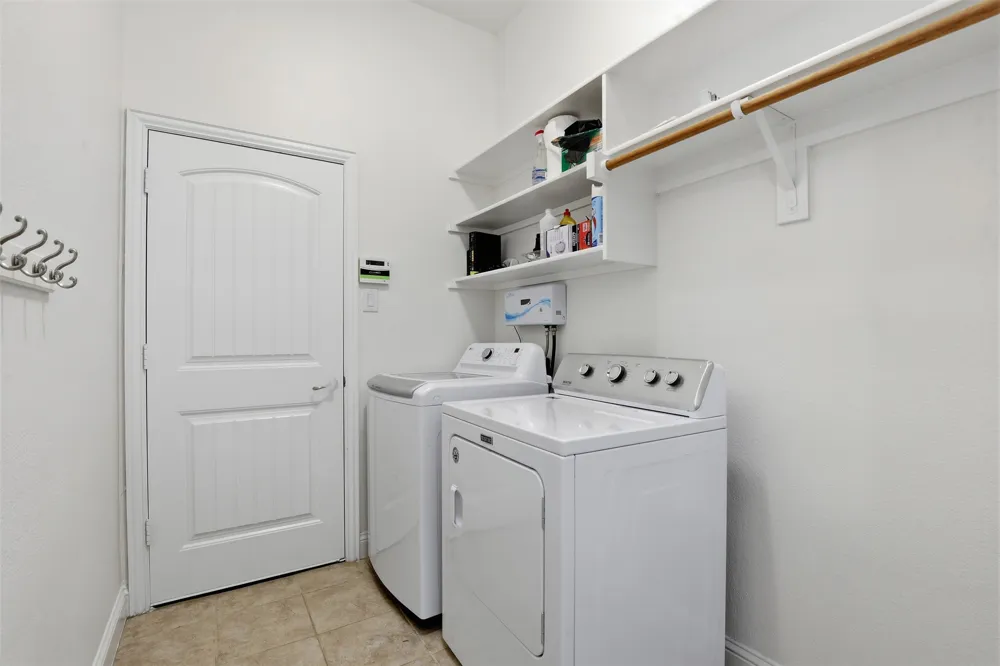
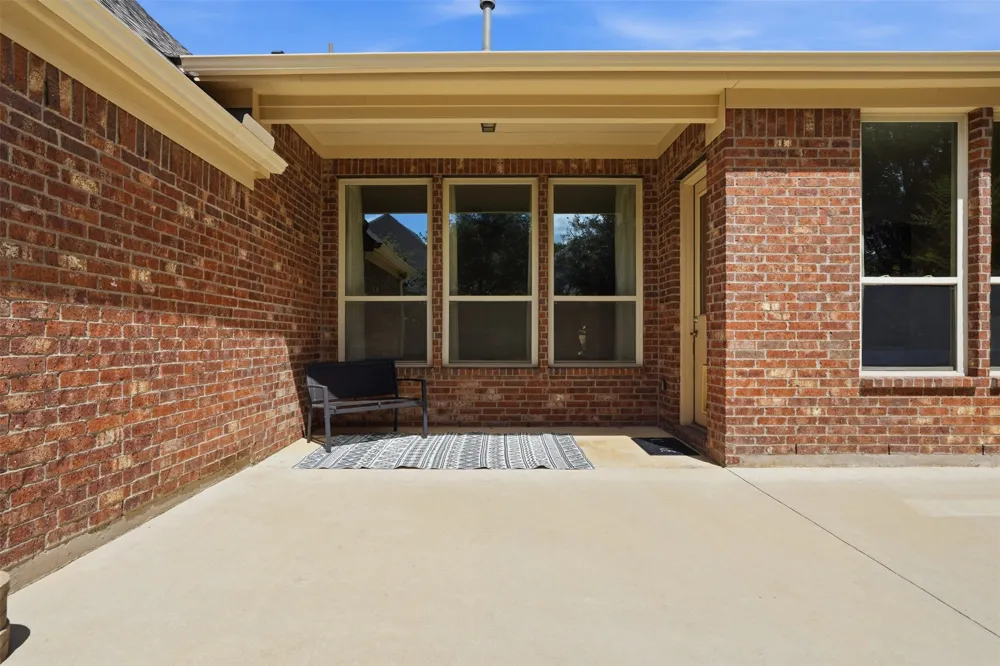
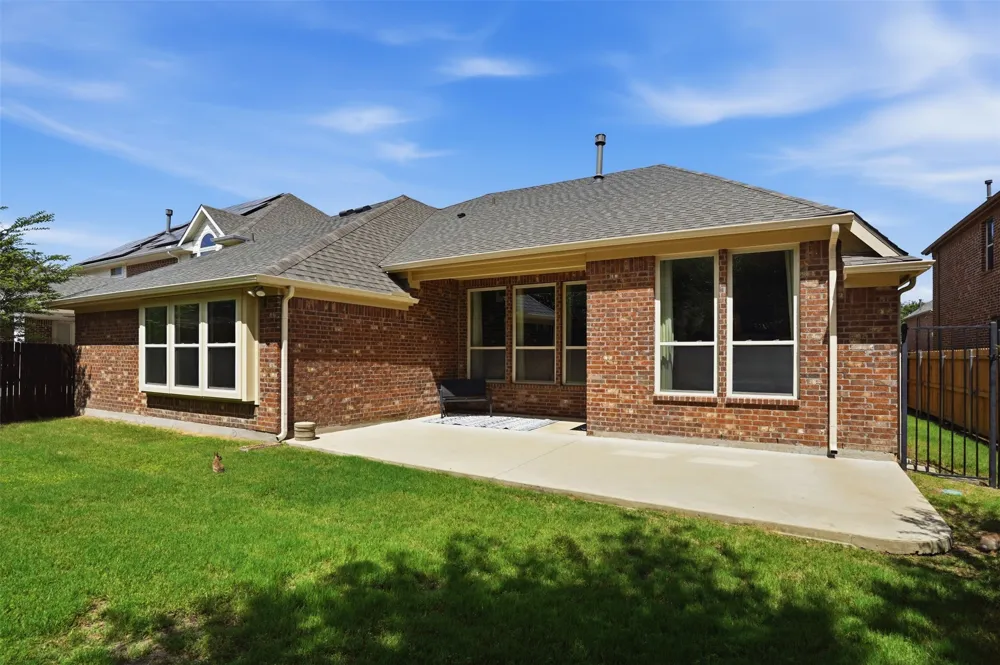
Practical touches abound: the laundry room features an installed ozone system and the garage includes a dedicated nook ideal for bikes, tools, or extra storage. Outside, enjoy a covered back porch and an extended patio — your canvas for backyard barbecues and evening unwinding.
New roof in 2024. Fridge, washer, and dryer open to convey with the right offer. Just a short walk from the HOA pool, splash pad, and park, plus the city walking trail.
Property Details
- Interior
- Eat In Kitchen, Granite Counters, Kitchen Island, Open Floorplan, Pantry, Cable Tv
- Fireplaces
- 1
- Cooling
- 1
- Heating
- Central, Natural Gas
- Cooling Features
- Central Air, Ceiling Fans, Electric
- Bedrooms
- 4
- Bathrooms
- 3.0
- Full Baths
- 3
- Lot Features
- Sloped, Sprinkler System
- Lot Description
- Sloped, Sprinkler System
- Pool Description
- None, Community
- Pool Features
- None, Community
- Exterior Features
- Rain Gutters
- Exterior Materials
- Rain Gutters
- Pool Shared
- 1
- Acres
- 0.0
- Square Feet
- 2241.0
- Lot Size (sqft)
- 0.171
- Parking Features
- Door Multi, Driveway, Garage Faces Front, Garage, Garage Door Opener
- Parking
- 1
- Parking Type
- Driveway
- Parking Garage Spaces
- 2.0
- Parking Carport Spaces
- 0.0
- Property Type
- Purchase
- Style
- Detached
- Property Subtype Additional
- Single Family Residence
- Year Built
- 2014
- Foundation
- Slab
- Roof
- Composition
- Sewer Information
- Public Sewer
- Utility Source
- Public
- Utility Features
- Electricity Available, Electricity Connected, Natural Gas Available, Sewer Available, Underground Utilities, Water Available, Ca
- Appliances
- Some Gas Appliances, Dryer, Dishwasher, Electric Oven, Gas Cooktop, Disposal, Microwave, Plumbed For Gas, Vented Exhaust Fan, Wa
- Subdivision
- Briarwyck Ph 6b
- Community Features
- Playground, Park, Pool, Trails Paths, Curbs, Sidewalks
- School District
- Northwest ISD
- Elementary School
- Roanoke
- Middle School
- Medlin
- High School
- Byron Nelson
- County
- Denton
- Region
- Roanoke
- Days on Market (Cumulative)
- 78
- Taxes Annual
- $7,655
- HOA
- 1
- HOA Fees
- 142.0
Location
Legal
© 2023 North Texas Real Estate Information Systems, Inc. All rights reserved. Disclaimer: All information deemed reliable but not guaranteed and should be independently verified. All properties are subject to prior sale, change or withdrawal. Neither listing broker(s) nor Britton Pyland shall be responsible for any typographical errors, misinformation, or misprints and shall be held totally harmless. The database information herein is provided from and copyrighted by the North Texas Real Estate Information Systems, Inc. NTREIS data may not be reproduced or redistributed and is only for people viewing this site. All information provided is deemed reliable but is not guaranteed and should be independently verified. The advertisements herein are merely indications to bid and are not offers to sell which may be accepted. All properties are subject to prior sale or withdrawal. All rights are reserved by copyright
Provided By
Listed by Staci Carter (#0850456)
Listing Office: eXp Realty, LLC (#XPTY00FW)