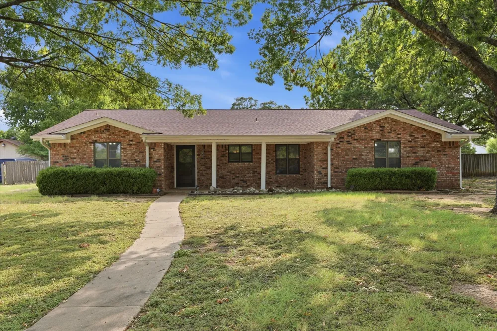
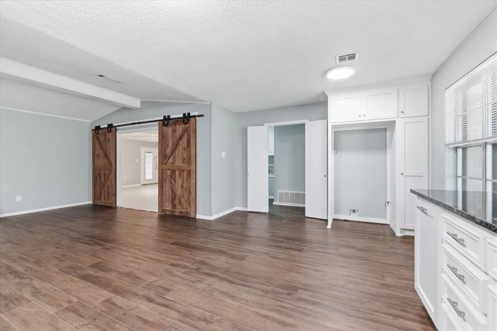
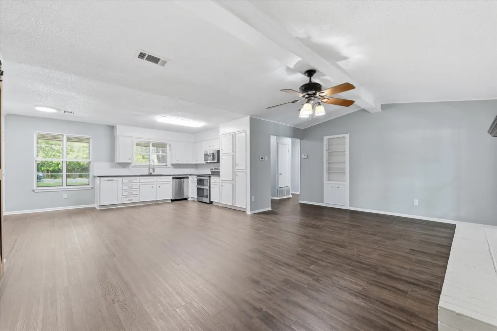
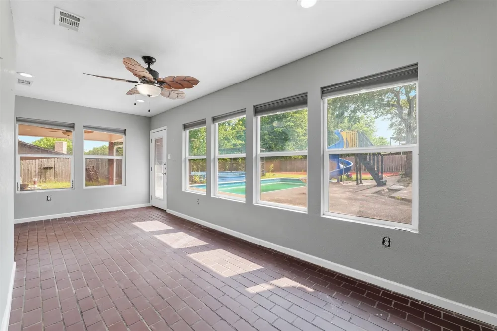
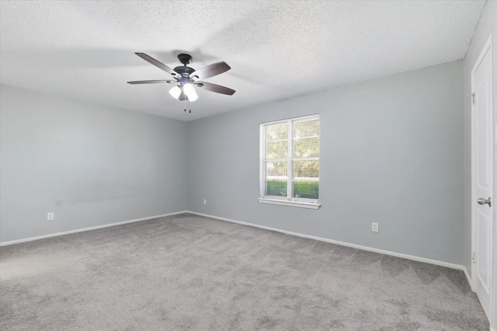
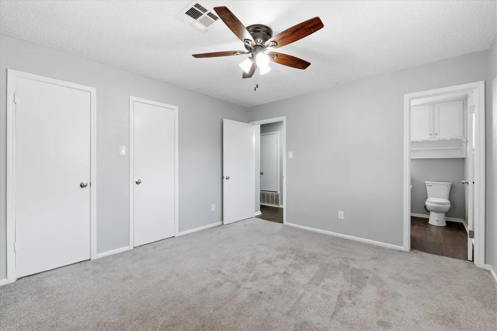
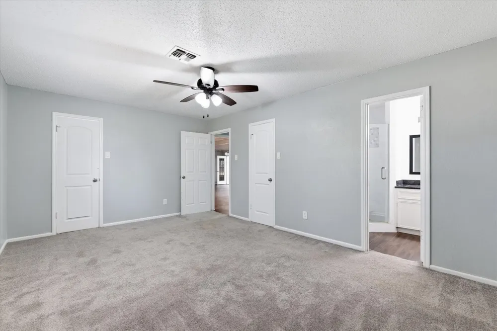
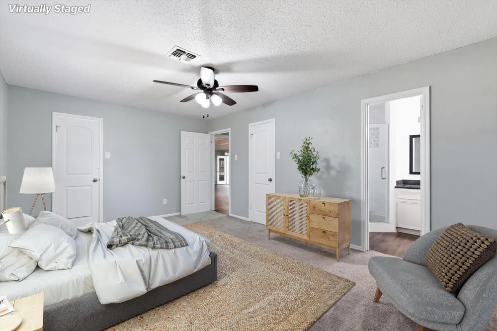
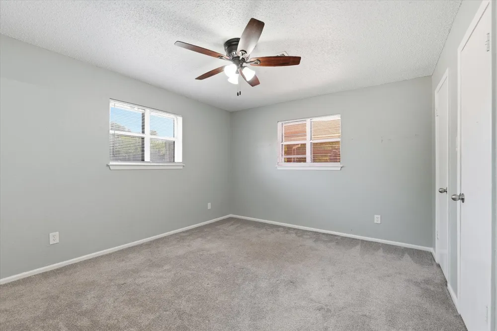
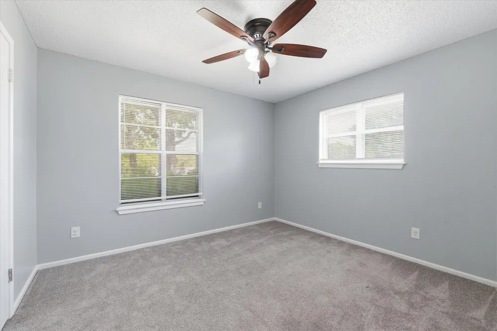
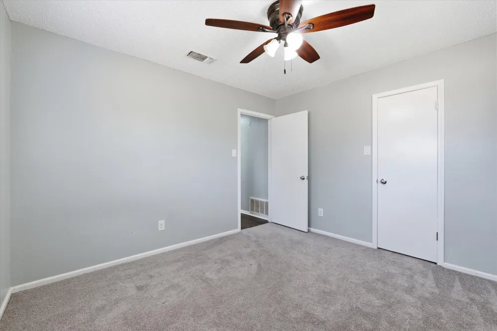
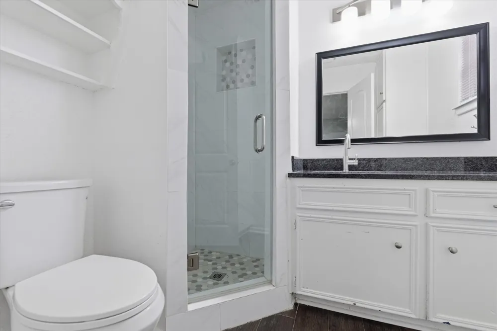
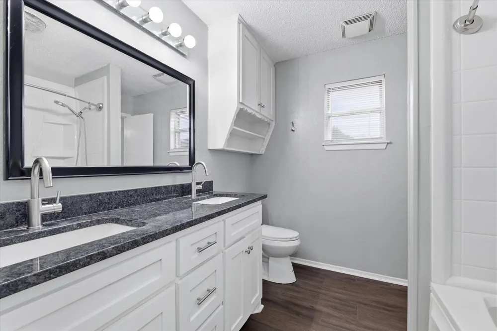
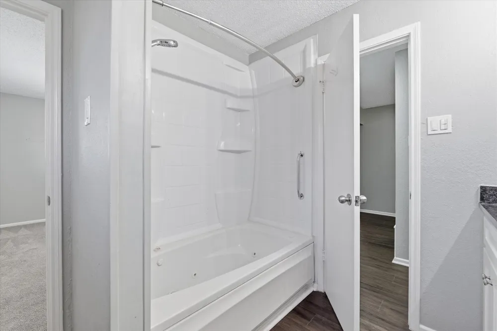
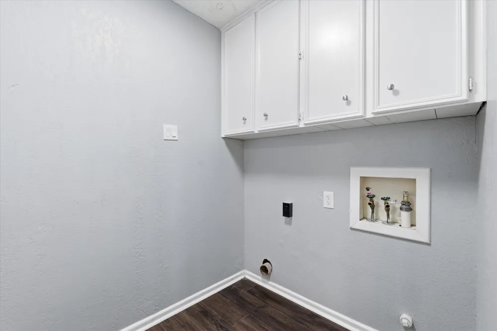
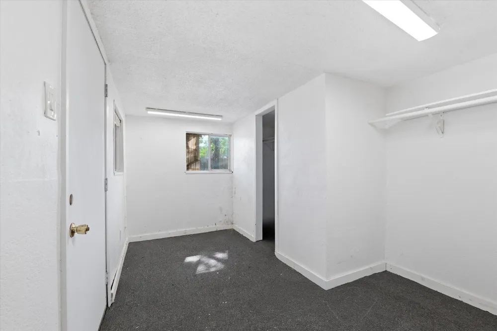
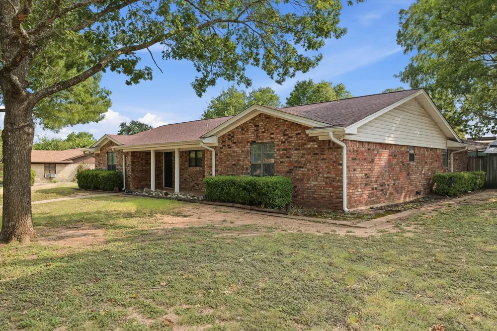
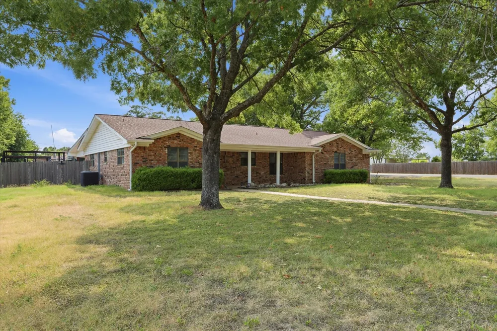
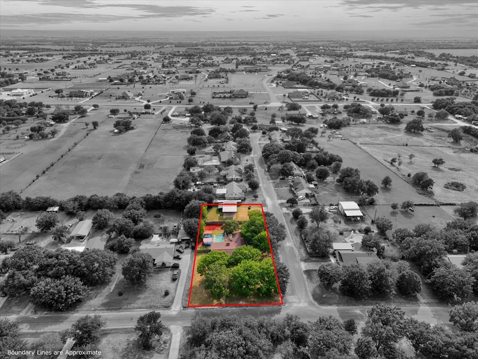
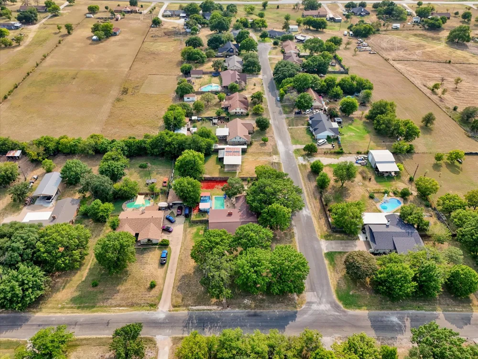
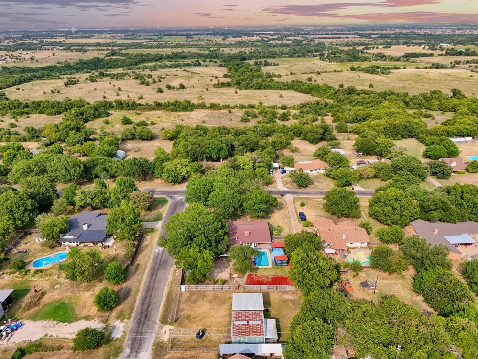
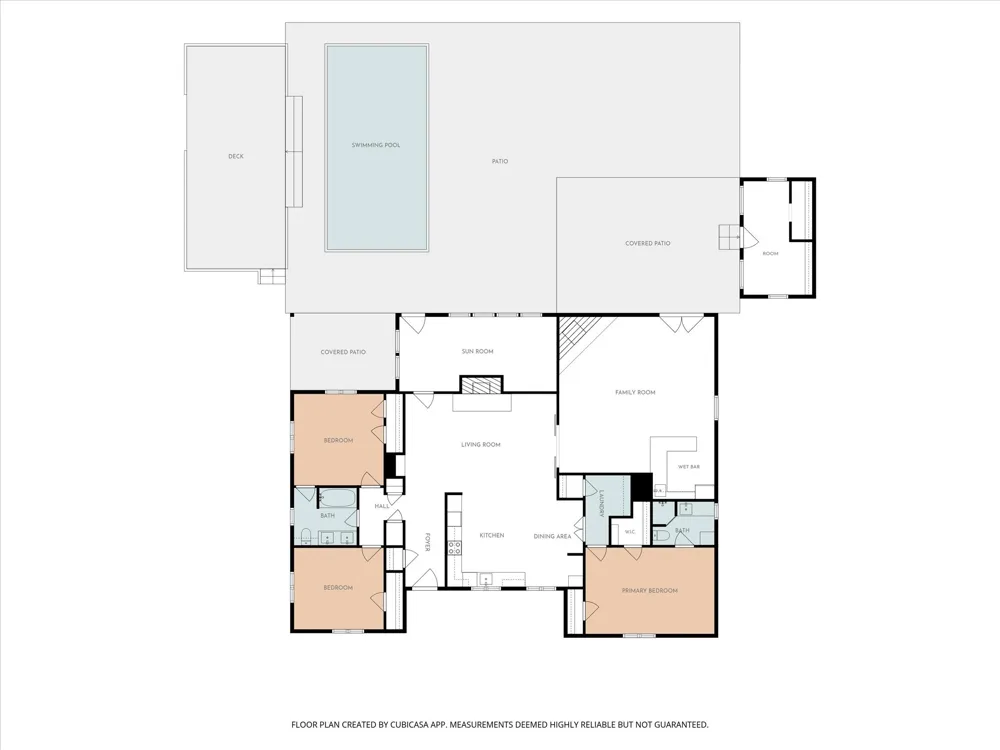
Welcome to this spacious and versatile home situated on a desirable corner lot in the highly acclaimed Lorena ISD. Offering three bedrooms, two bathrooms, two living areas, and a dedicated game room, this home provides the flexibility and space today's buyers are searching for.
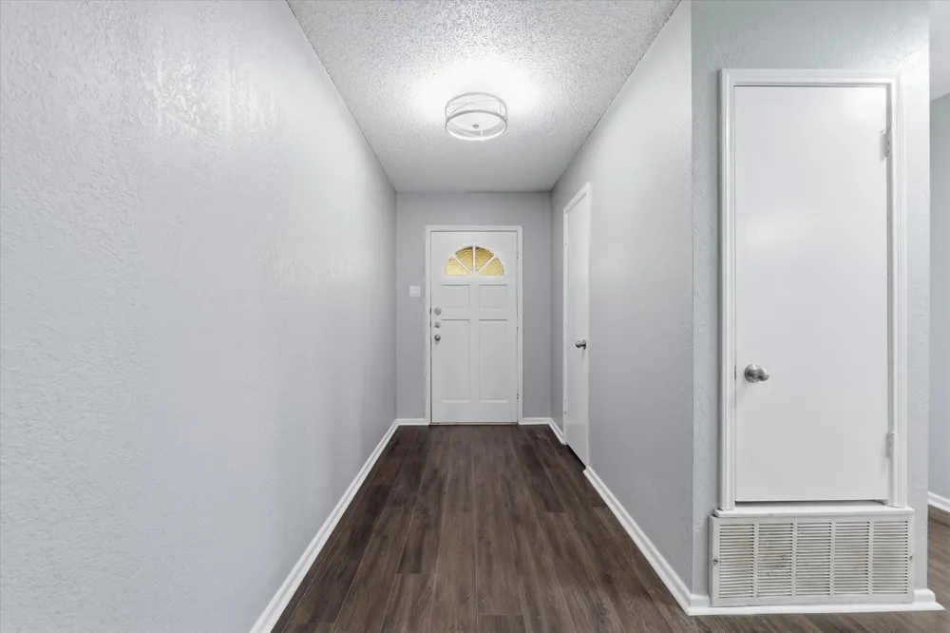
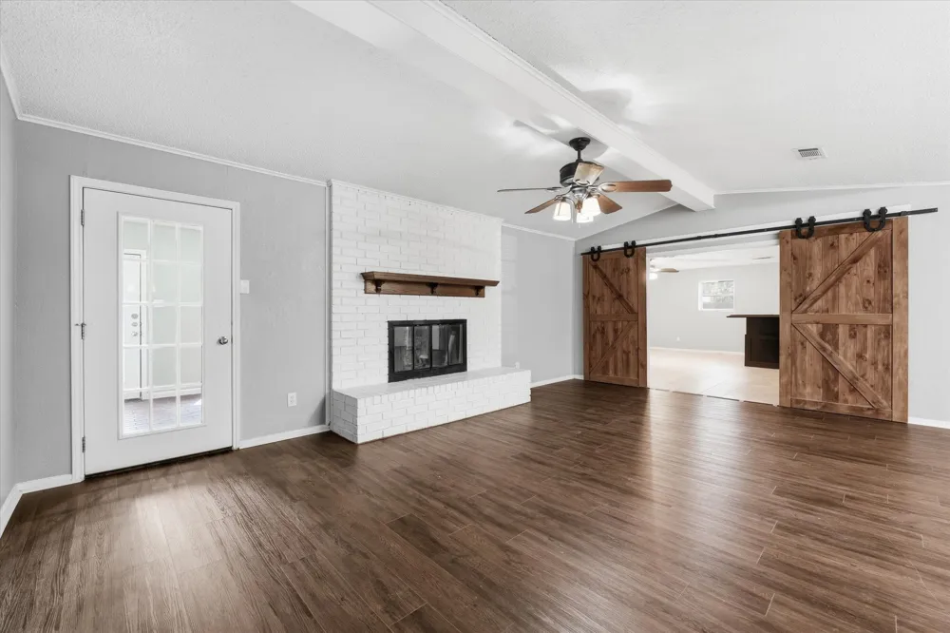
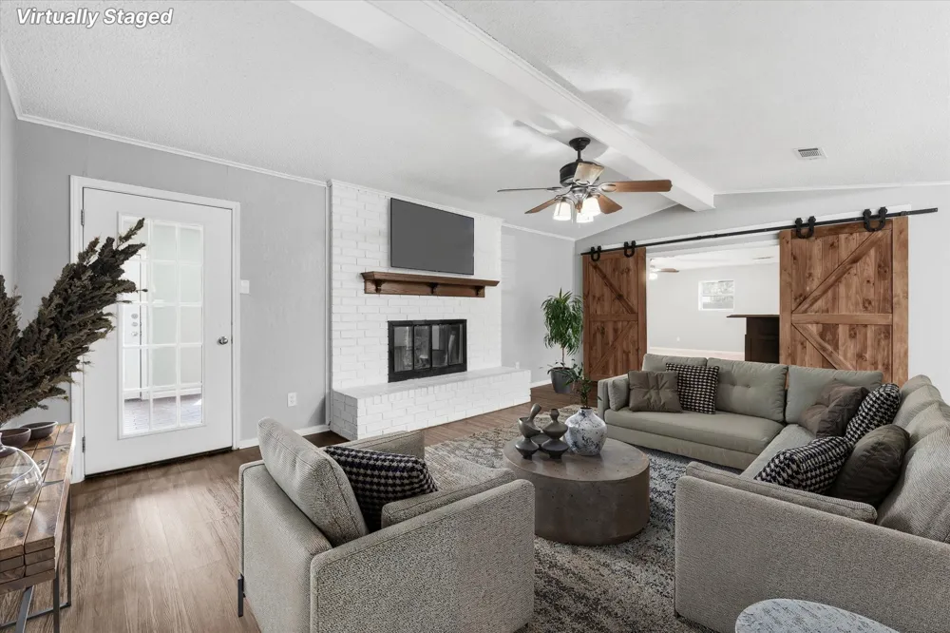
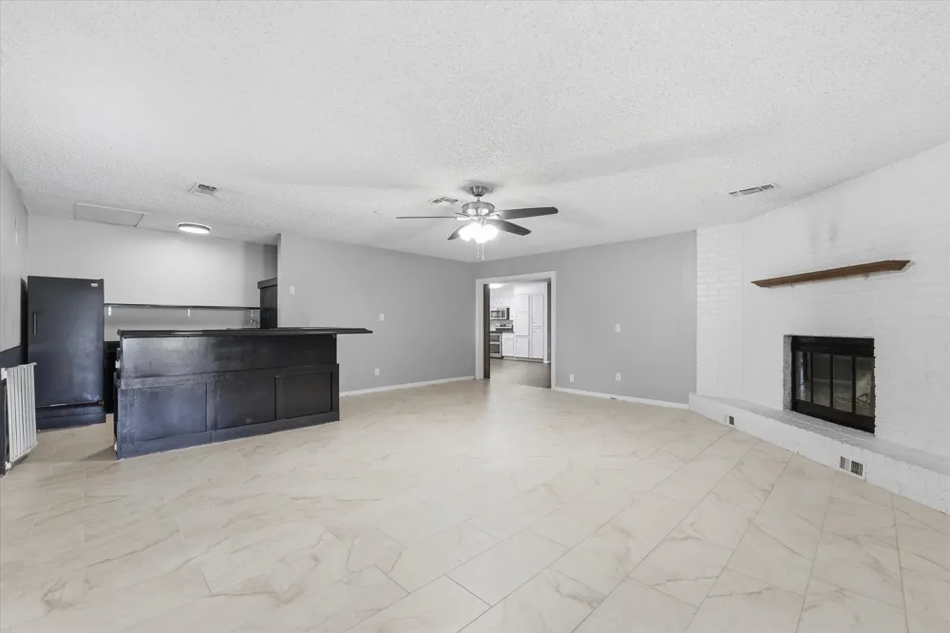
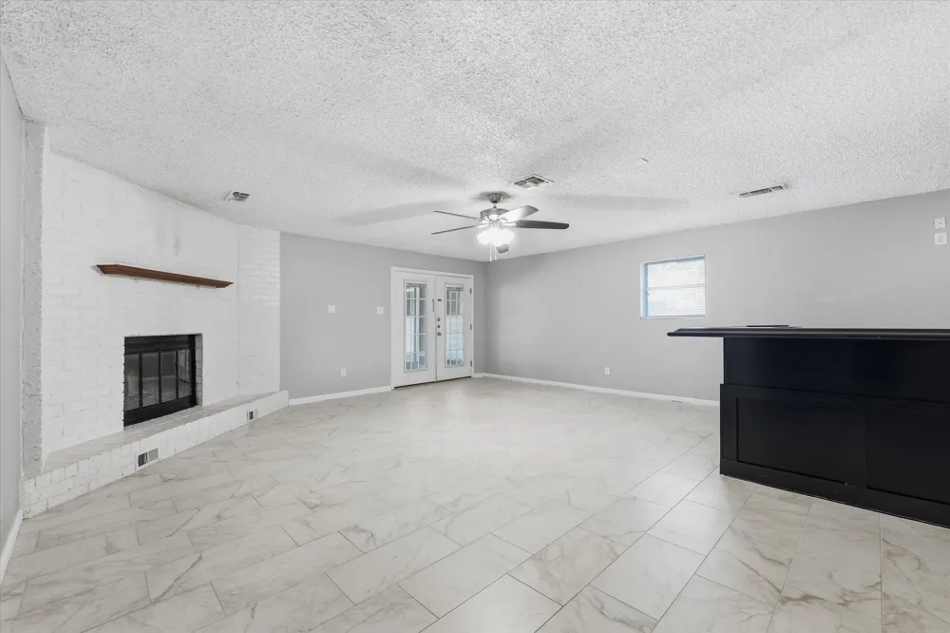
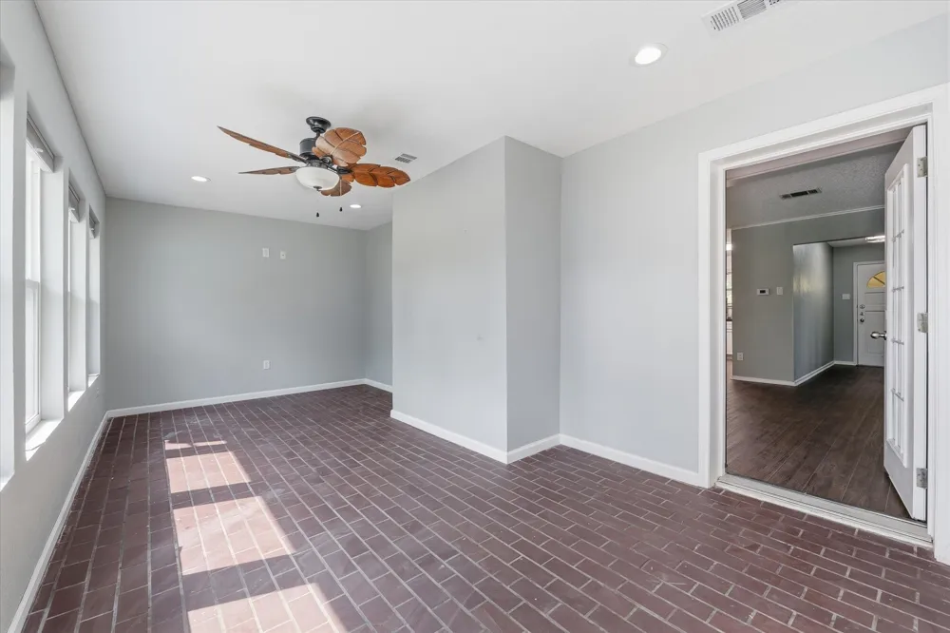
Step inside and discover an inviting floor plan designed for both comfortable everyday living and entertaining. The main living room welcomes you with a beautiful fireplace, creating the perfect gathering place for family and friends. A second living area, complete with its own fireplace, offers endless possibilities as a media room, game room, playroom, home office, or additional entertaining space.
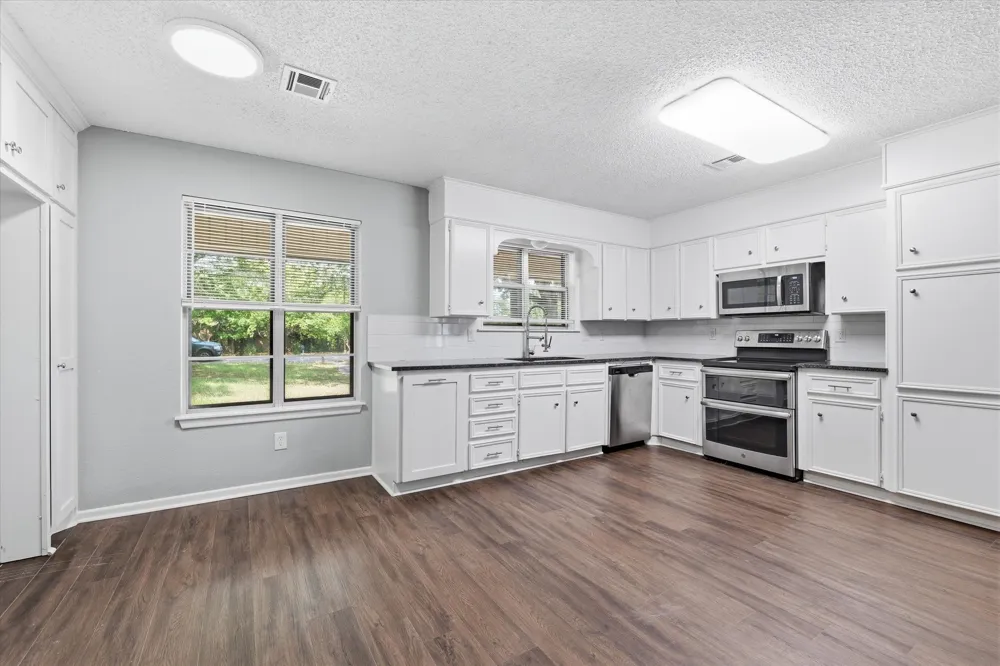
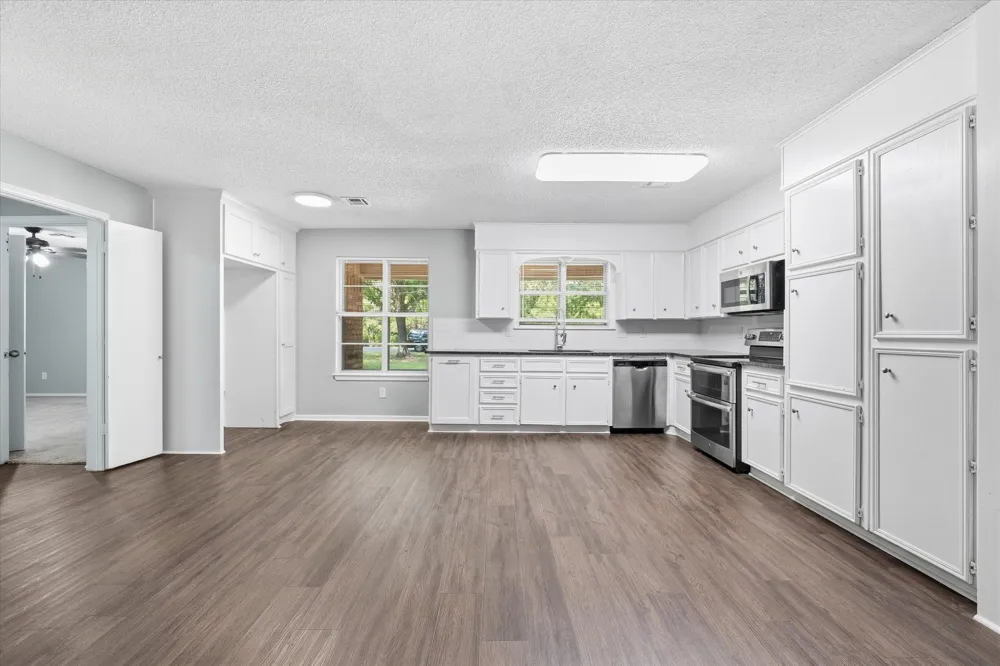
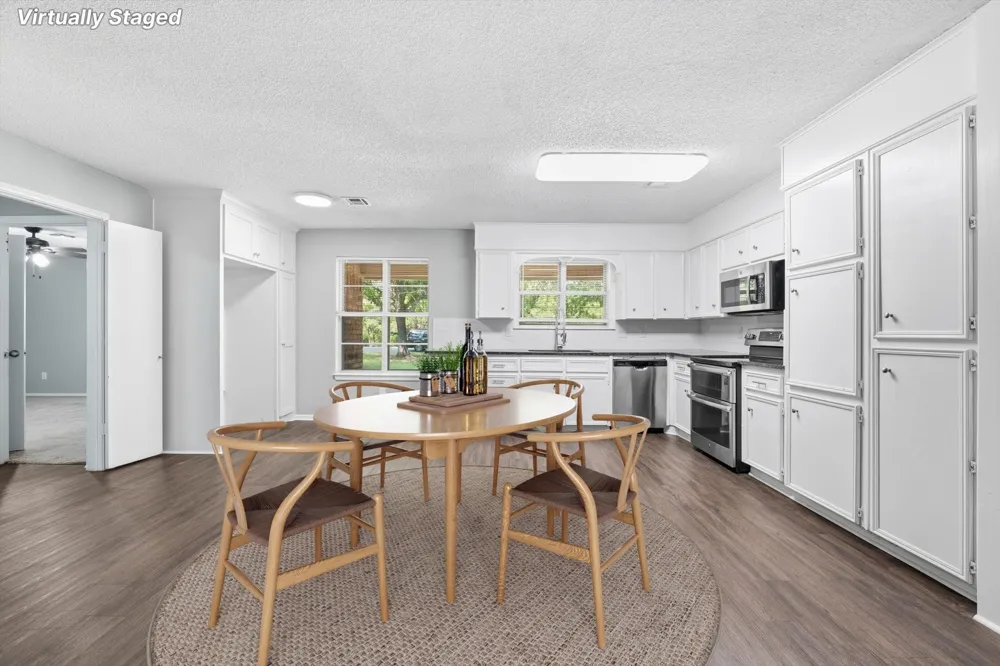
The kitchen is both functional and inviting, featuring granite countertops, abundant cabinetry, and generous countertop space, making meal preparation and hosting family gatherings a breeze.
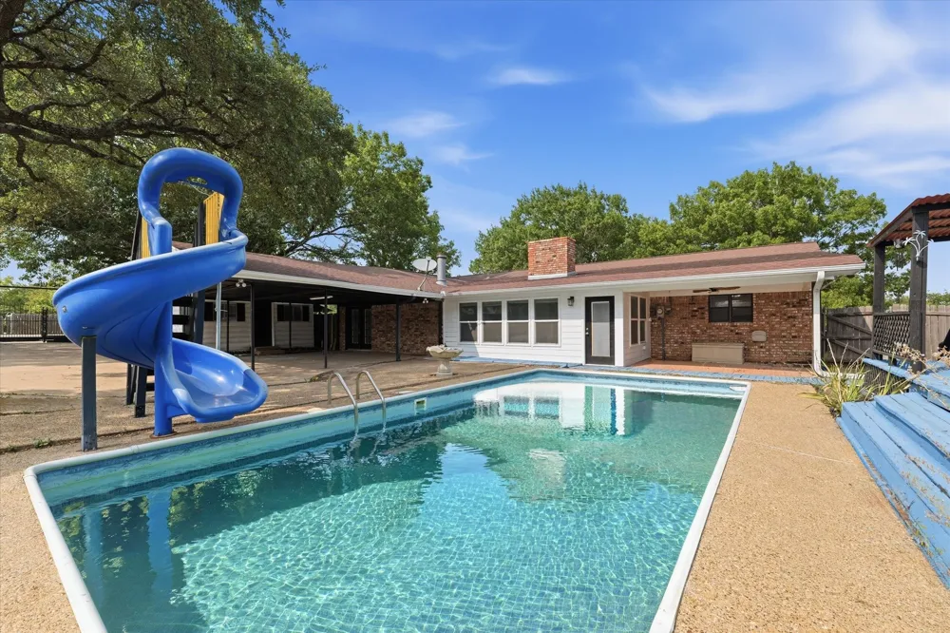
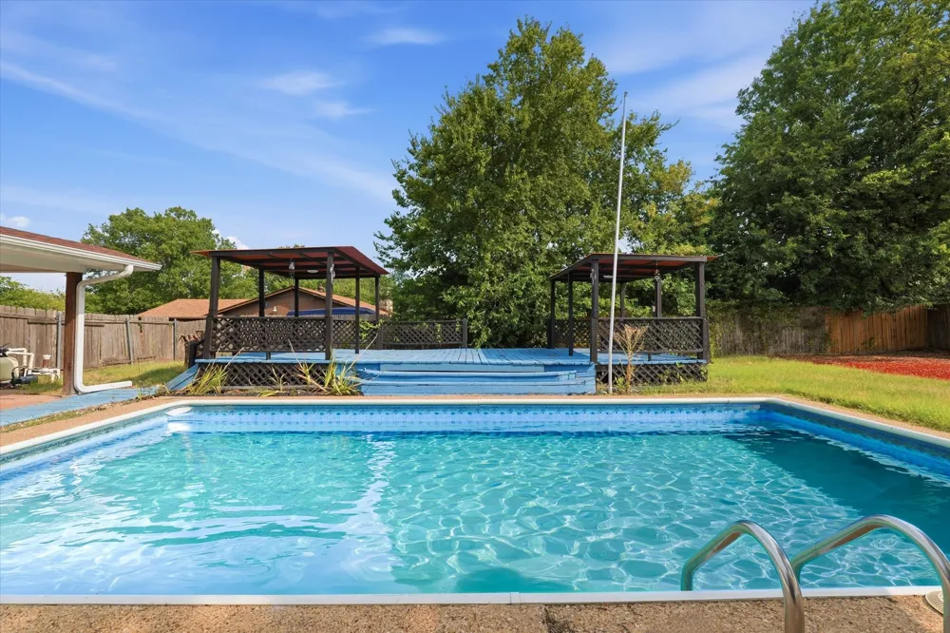
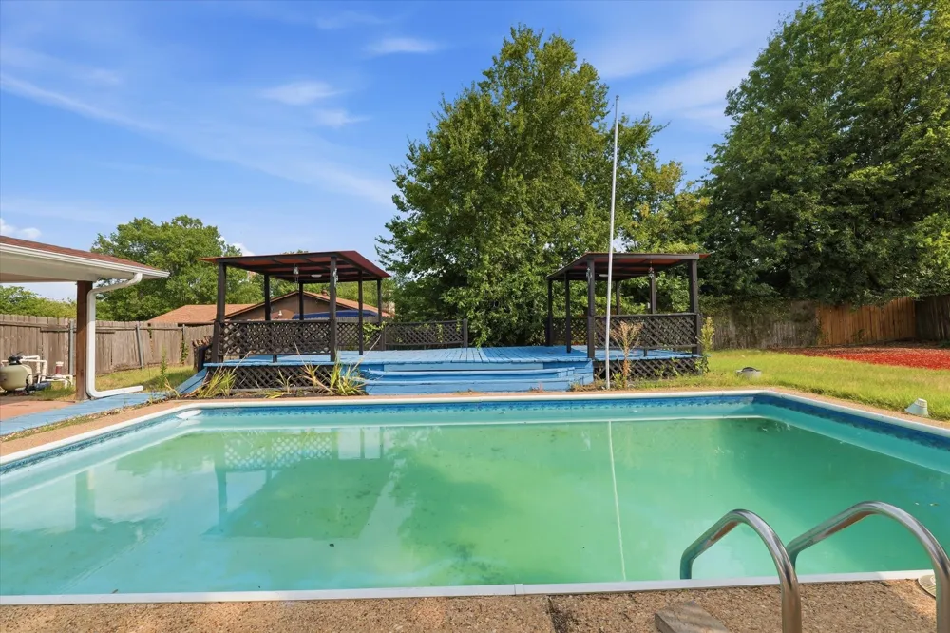
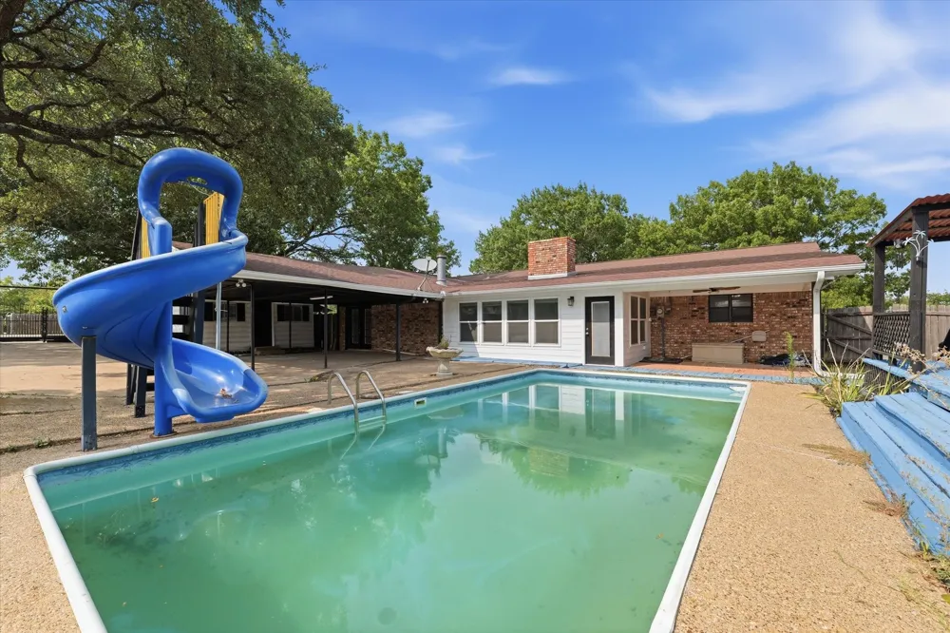
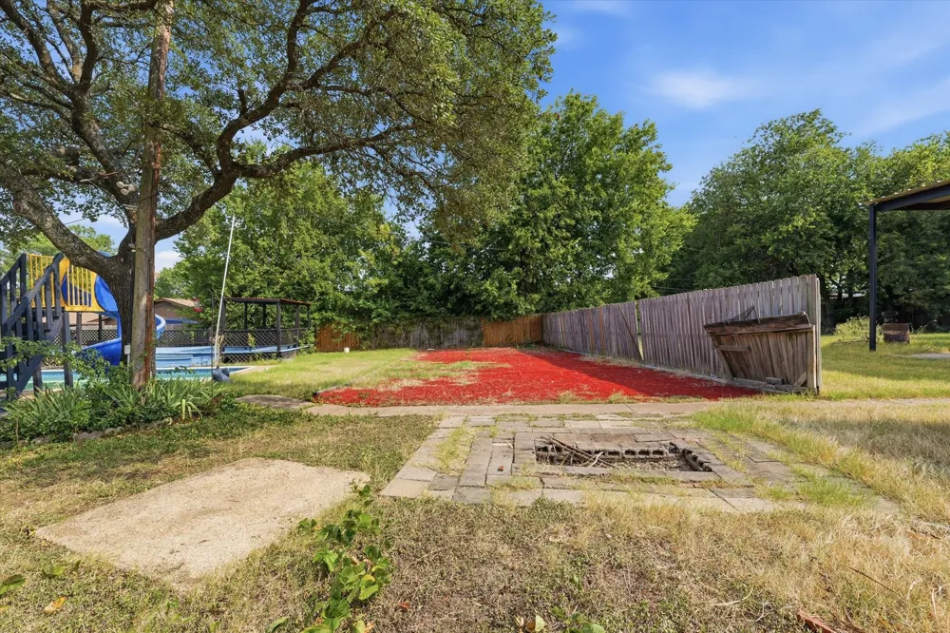
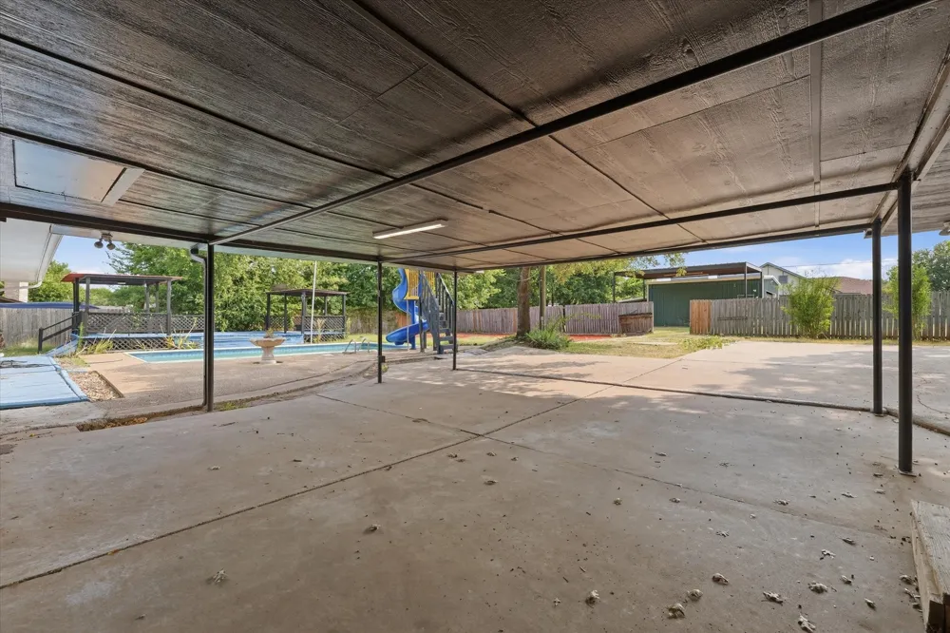
Step outside to your own backyard oasis. Spend warm Texas days relaxing in the sparkling in-ground pool, enjoying the surrounding deck, or hosting cookouts and gatherings with family and friends.
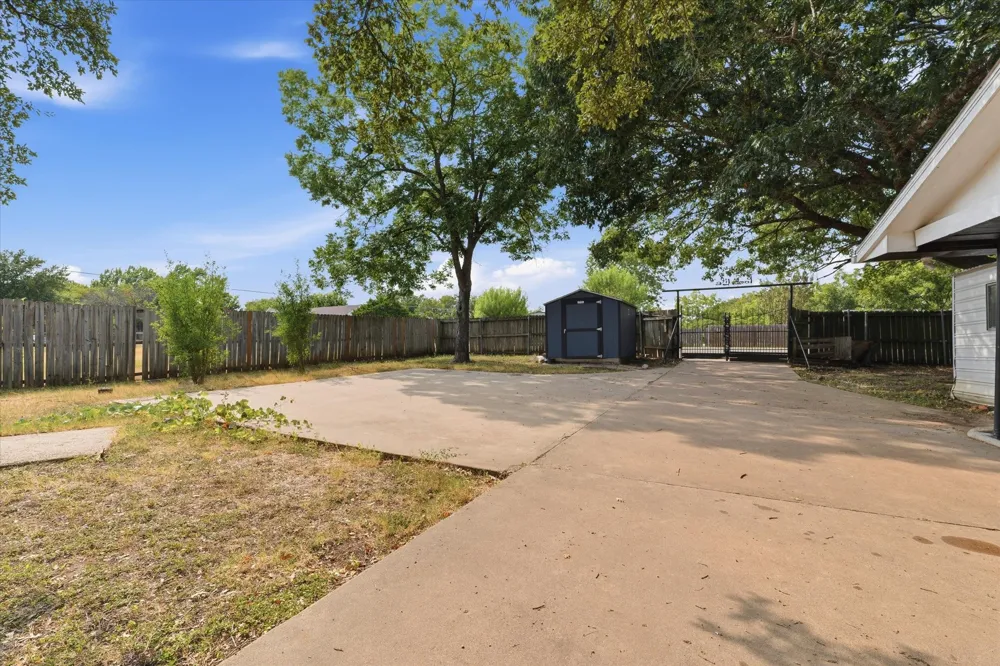
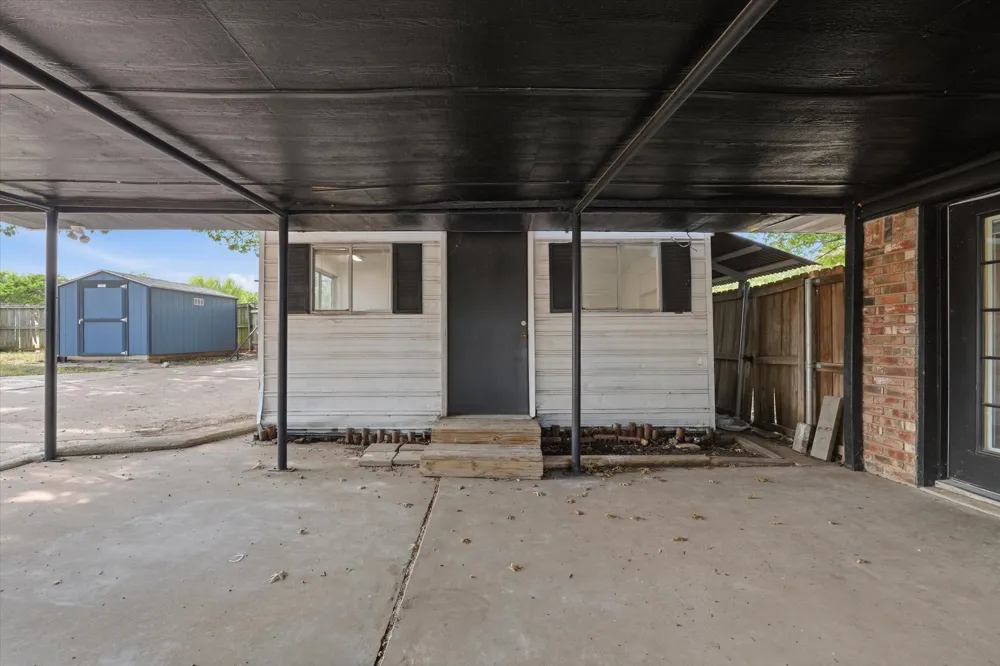
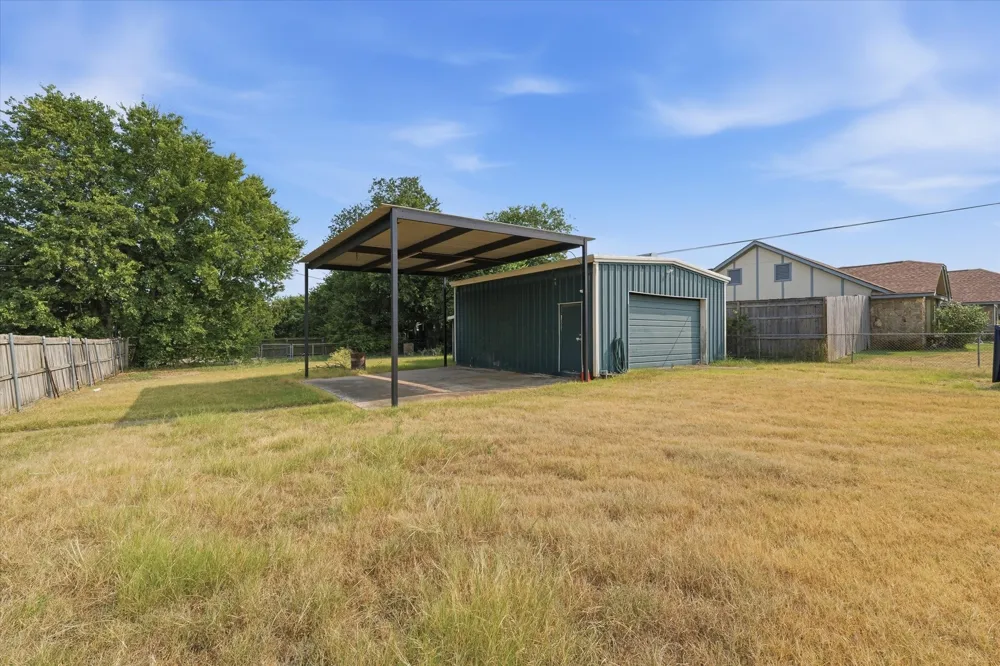
This property truly shines with its incredible outdoor amenities. In addition to the covered carport, you'll find an oversized shop offering exceptional space for hobbies, projects, storage, or a workshop. A separate storage building provides even more room for equipment and seasonal items, while covered parking for an RV, boat, or additional vehicles makes this property ideal for those who need extra space for all their toys and tools.
Conveniently located in an established neighborhood, this home is just minutes from Lorena schools, shopping, dining, and offers easy access to highways and hospitals. This home offers the perfect blend of comfort, functionality, and outdoor living.
Whether you're looking for room to entertain, space for your hobbies, or simply a place where family and friends can gather and make lasting memories, this exceptional Lorena property is ready to welcome you home.
Property Details
- Interior
- Wet Bar, Eat In Kitchen, Granite Counters, High Speed Internet, Open Floorplan, Walk In Closets
- Fireplaces
- 2
- Cooling
- 1
- Heating
- Central, Electric, Fireplaces
- Cooling Features
- Central Air, Ceiling Fans, Electric
- Bedrooms
- 3
- Bathrooms
- 2.0
- Full Baths
- 2
- Lot Features
- Cleared, Corner Lot
- Lot Description
- Cleared, Corner Lot
- Pool
- 1
- Pool Description
- In Ground, Pool, Private, Vinyl
- Pool Features
- In Ground, Pool, Private, Vinyl
- Exterior Features
- Deck, Private Yard, Rain Gutters, Storage
- Exterior Materials
- Deck, Private Yard, Rain Gutters, Storage
- Acres
- 0.0
- Square Feet
- 2197.0
- Lot Size (sqft)
- 0.789
- Parking Features
- Covered, Carport, Driveway, Garage, On Site, Oversized, Private, Rv Carport, Boat, Rv Access Parking
- Parking
- 1
- Parking Type
- Carport
- Parking Garage Spaces
- 2.0
- Parking Carport Spaces
- 2.0
- Property Type
- Purchase
- Style
- Detached
- Property Subtype Additional
- Single Family Residence
- Year Built
- 1976
- Foundation
- Slab
- Roof
- Composition, Shingle
- Sewer Information
- Septic Tank
- Utility Source
- Public
- Utility Features
- Cable Available, Electricity Available, Electricity Connected, Septic Available, Separate Meters, Water Available
- Appliances
- Dishwasher, Electric Range, Electric Water Heater, Disposal, Microwave
- Subdivision
- Town West
- School District
- Lorena ISD
- Elementary School
- Lorena
- Middle School
- Lorena
- High School
- Lorena
- County
- McLennan
- Region
- Lorena
- Days on Market (Cumulative)
- 22
- Taxes Annual
- $4,886
Location
Legal
© 2023 North Texas Real Estate Information Systems, Inc. All rights reserved. Disclaimer: All information deemed reliable but not guaranteed and should be independently verified. All properties are subject to prior sale, change or withdrawal. Neither listing broker(s) nor Britton Pyland shall be responsible for any typographical errors, misinformation, or misprints and shall be held totally harmless. The database information herein is provided from and copyrighted by the North Texas Real Estate Information Systems, Inc. NTREIS data may not be reproduced or redistributed and is only for people viewing this site. All information provided is deemed reliable but is not guaranteed and should be independently verified. The advertisements herein are merely indications to bid and are not offers to sell which may be accepted. All properties are subject to prior sale or withdrawal. All rights are reserved by copyright
Provided By
Listed by Patricia Meadows (#A829500972)
Listing Office: Graceland Real Estate (#A8295680)