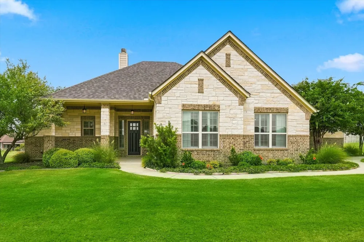
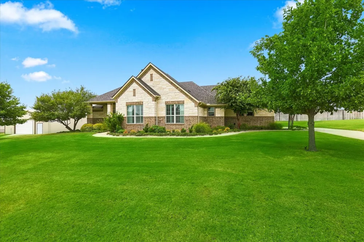
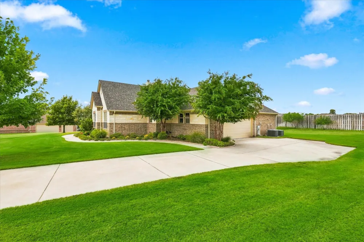
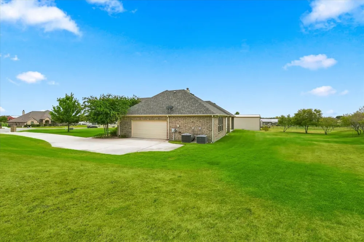
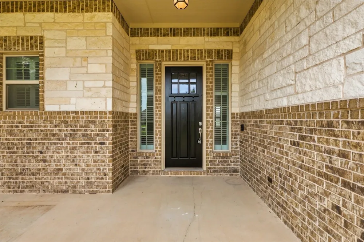
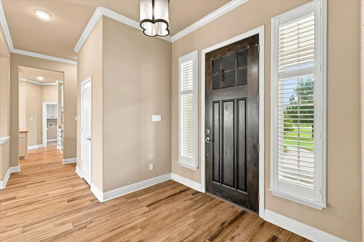
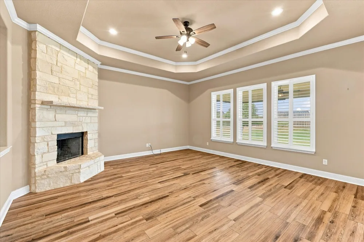
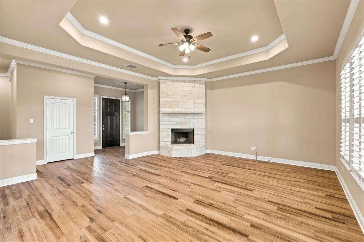
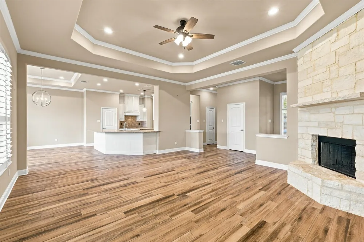
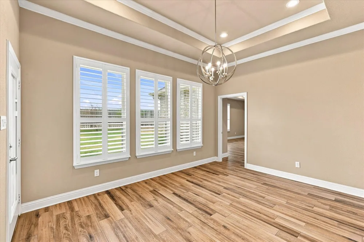
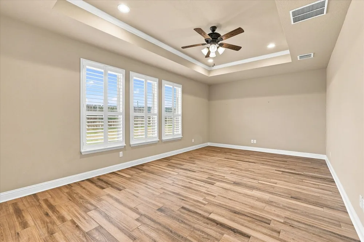
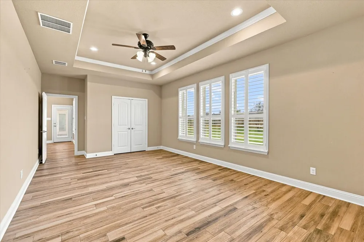
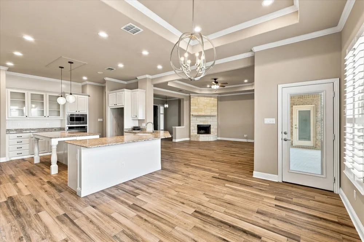
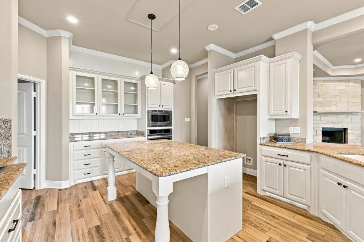
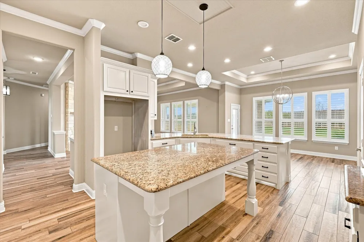
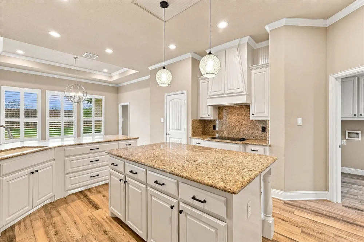
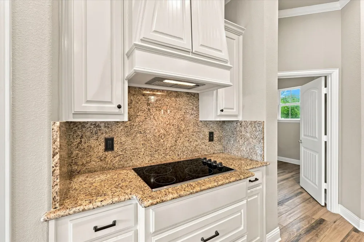
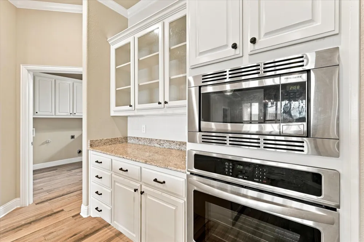
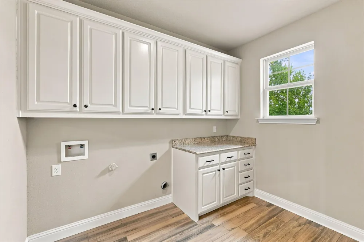
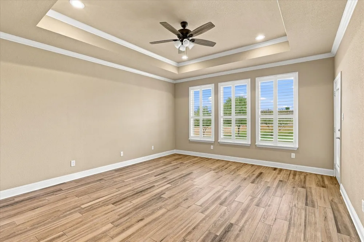
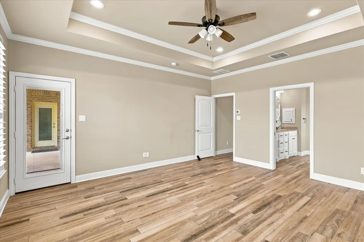
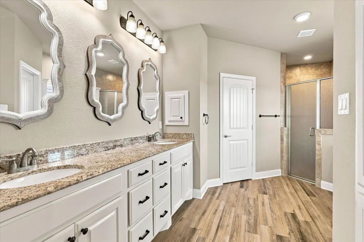
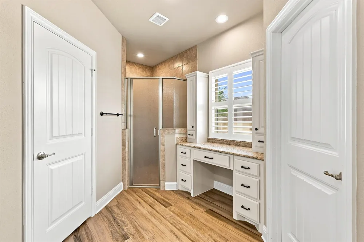
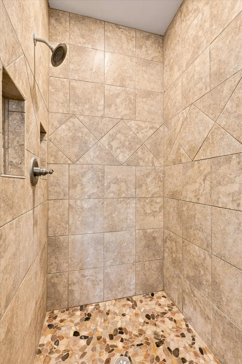
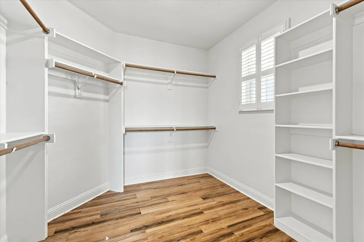
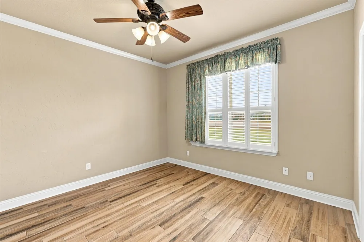
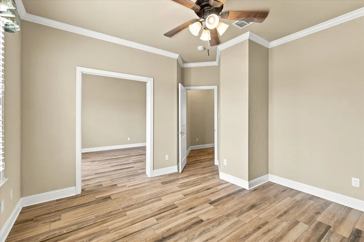
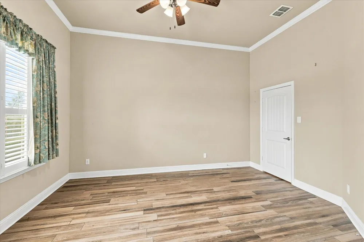
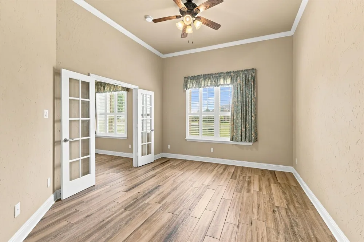
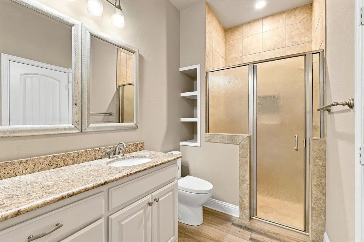
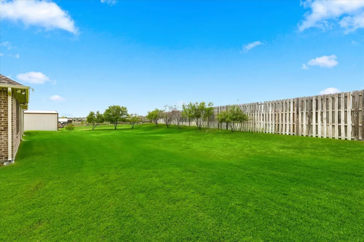
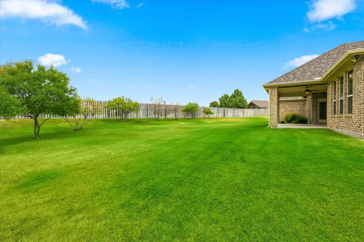
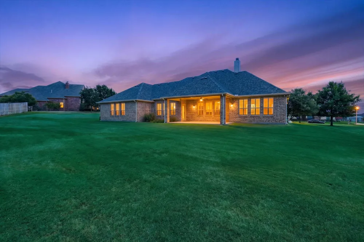
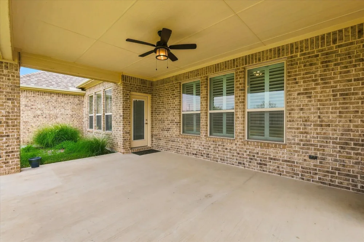
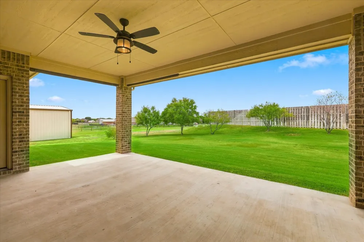
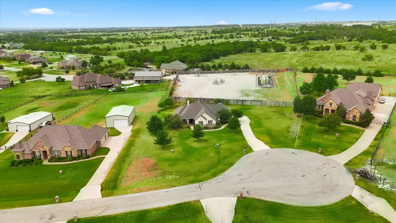
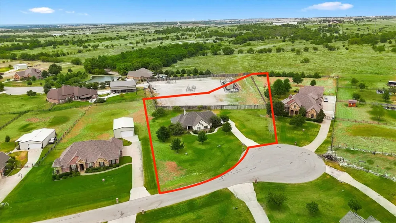
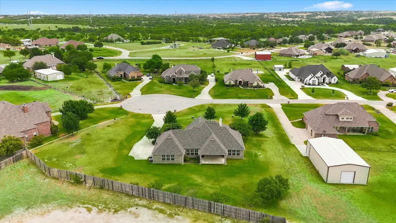
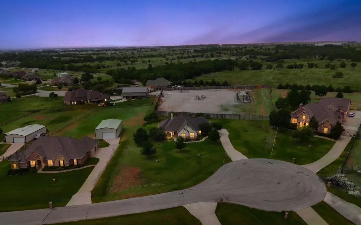
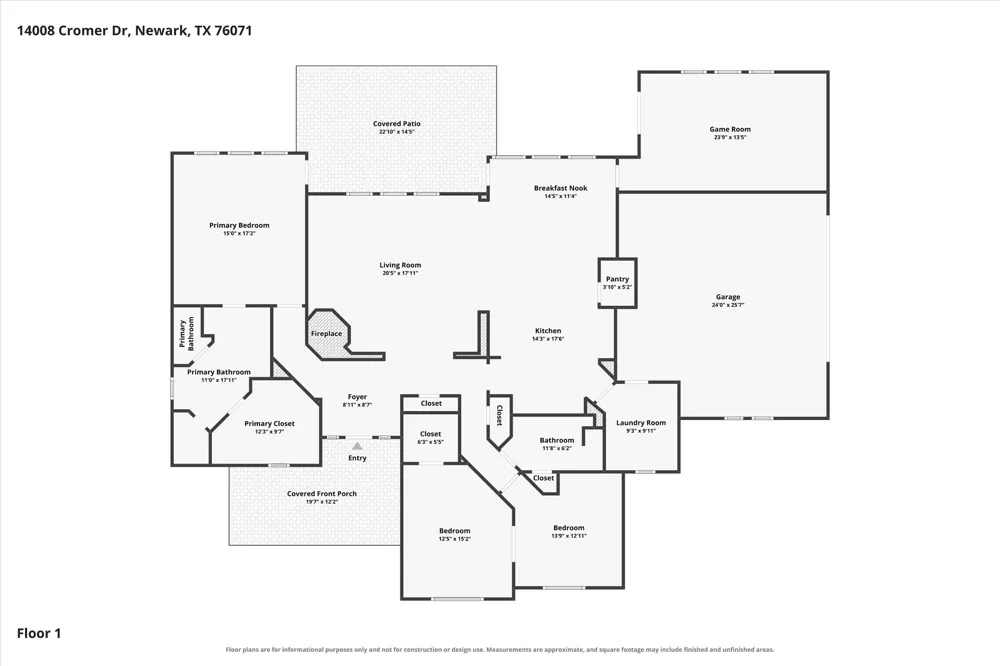
Welcome home to Newark Ranch where you have room to breathe but are only a short drive from everything Fort Worth has to offer. Settled on 2 spacious acres in a community where the minimum lot size is 1 acre, you truly capture that Texas country feel. Enjoy views of the sunrise across the large front yard with a morning coffee on your covered front porch. Inside you'll find porcelain tile throughout the home for durability and easy maintenance. The upgraded interior window shutters add to the charm, functionality, and easy maintenance of the home. With a brand NEW ROOF in 2025 and an upgraded well pump in 2024, this home comes with extraordinary peace of mind. The grand living room anchors the center of the home with a tray ceiling, a floor-to-ceiling wood-burning fireplace and large windows that provide generous natural light and views of the private backyard. The kitchen and dining area are located close by with an open floor plan feel, which is great for hosting. In the kitchen, set the mood with under-cabinet lighting and imagine yourself prepping delicious meals at the large island with room for barstools underneath the countertop. The oversized game room with a storage closet in the back corner of the home is a perfect place for hobbies, a theater room, or a 4th bedroom. The two spare bedrooms are currently configured for multigenerational living to act as a bedroom and living space, but the walls are already framed to add another bedroom door to separate the two if desired. The luxurious primary suite overlooks the backyard with access to the covered back patio. The en-suite bathroom is equipped with an elongated double vanity, a river-stone walk-in shower, and a walk-in closet of your dreams. Out back, be wowed by the openness and privacy with a yard that has space for endless possibilities from a pool to a workshop and everything in between! Explore the home via the 3D walkthrough or schedule an in-person tour today to visit your future home!
Property Details
- Interior
- Double Vanity, Eat In Kitchen, Granite Counters, Kitchen Island
- Fireplaces
- 1
- Cooling
- 1
- Heating
- Central
- Cooling Features
- Central Air
- Bedrooms
- 3
- Bathrooms
- 2.0
- Full Baths
- 2
- Lot Features
- Cul De Sac
- Lot Description
- Cul De Sac
- Acres
- 0.0
- Square Feet
- 2602.0
- Lot Size (sqft)
- 2.01
- Parking Features
- Door Multi, Door Single, Driveway, Garage, Garage Door Opener, Garage Faces Side
- Parking
- 1
- Parking Type
- Driveway
- Parking Garage Spaces
- 2.0
- Parking Carport Spaces
- 0.0
- Property Type
- Purchase
- Style
- Detached
- Property Subtype Additional
- Single Family Residence
- Year Built
- 2018
- Foundation
- Slab
- Roof
- Shingle
- Sewer Information
- Aerobic Septic
- Utility Source
- Well
- Utility Features
- Septic Available, Water Available
- Appliances
- Electric Cooktop, Electric Oven, Disposal, Microwave
- Subdivision
- Newark Add
- School District
- Northwest ISD
- Elementary School
- Sevenhills
- Middle School
- Leo Adams
- High School
- Eaton
- County
- Tarrant
- Region
- Newark
- Days on Market (Cumulative)
- 6
- Taxes Annual
- $7,607
- HOA
- 1
- HOA Fees
- 400.0
Location
Legal
© 2023 North Texas Real Estate Information Systems, Inc. All rights reserved. Disclaimer: All information deemed reliable but not guaranteed and should be independently verified. All properties are subject to prior sale, change or withdrawal. Neither listing broker(s) nor Britton Pyland shall be responsible for any typographical errors, misinformation, or misprints and shall be held totally harmless. The database information herein is provided from and copyrighted by the North Texas Real Estate Information Systems, Inc. NTREIS data may not be reproduced or redistributed and is only for people viewing this site. All information provided is deemed reliable but is not guaranteed and should be independently verified. The advertisements herein are merely indications to bid and are not offers to sell which may be accepted. All properties are subject to prior sale or withdrawal. All rights are reserved by copyright
Provided By
Listed by Everett Johnson (#0706274)
Listing Office: Compass RE Texas, LLC. (#CMPS01)