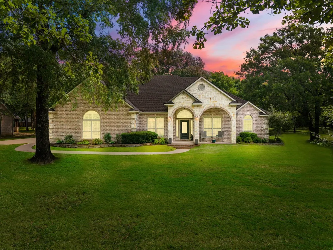
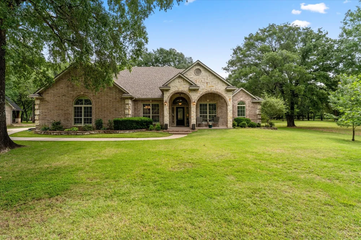
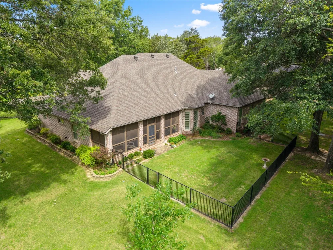
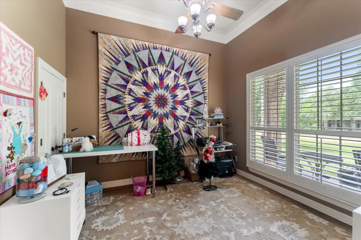
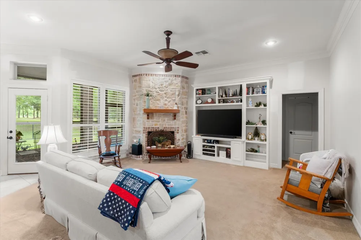
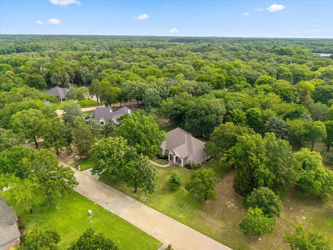
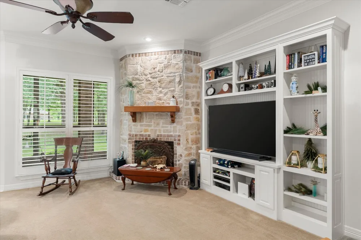
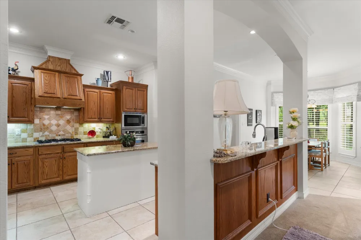
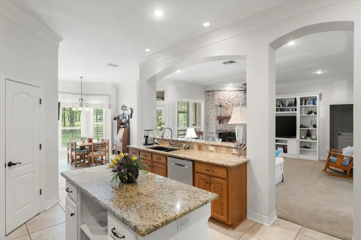
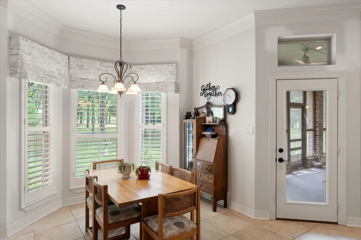
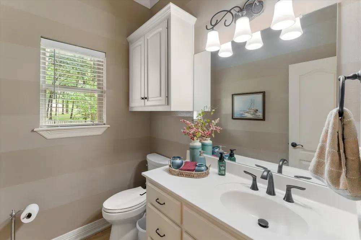
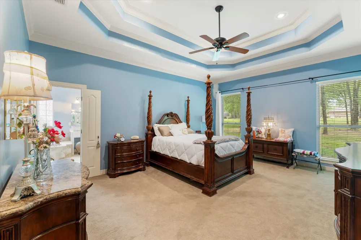
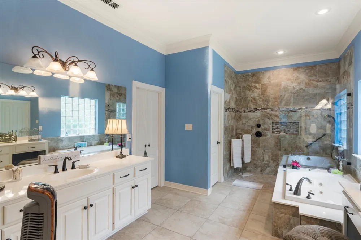
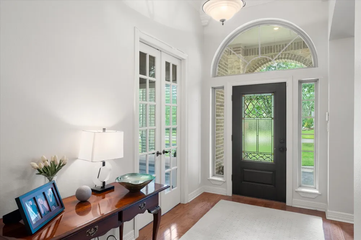
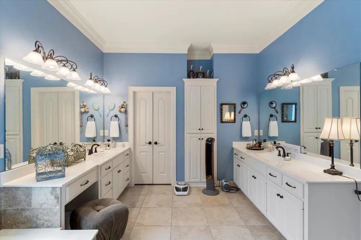
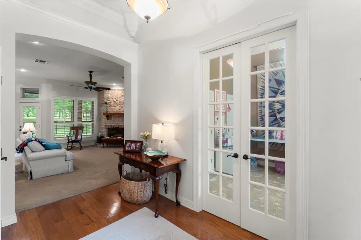
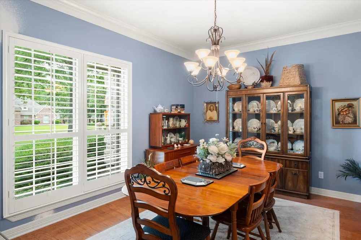
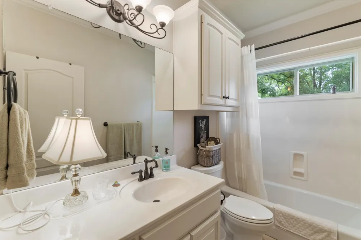
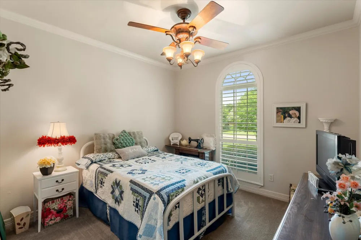
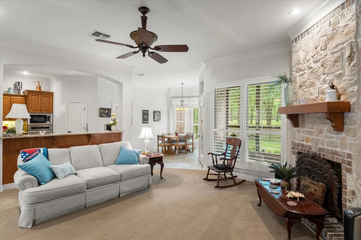
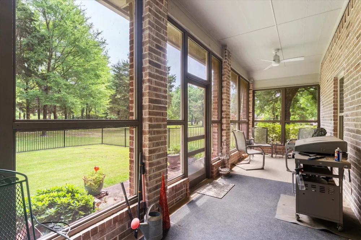
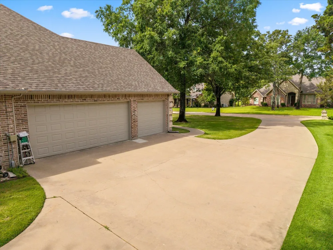
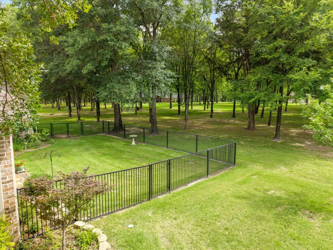
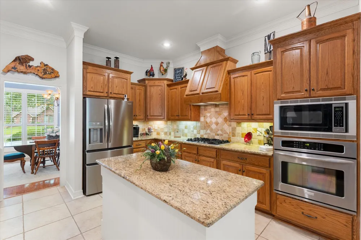
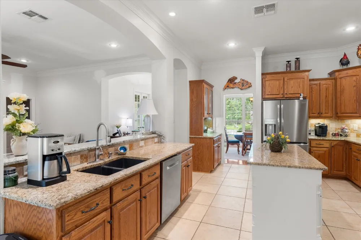
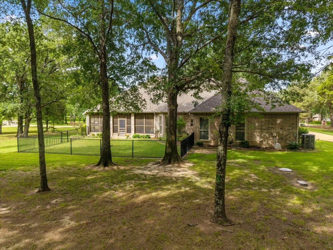
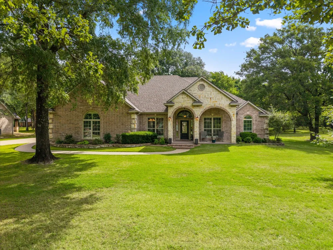
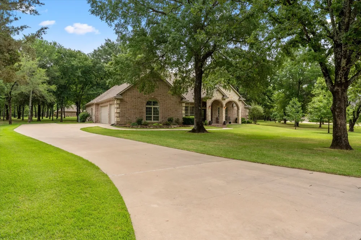
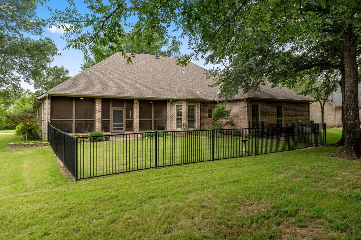
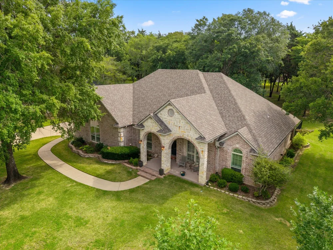
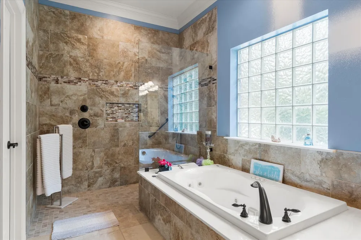
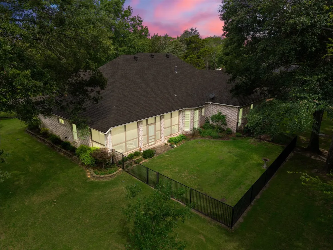
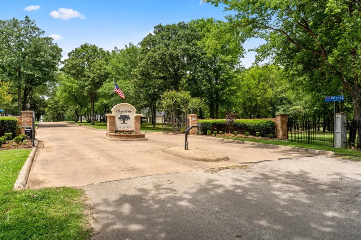
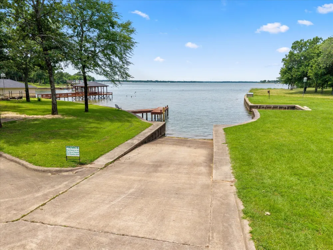
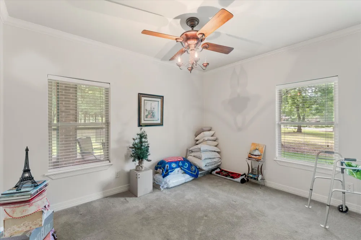
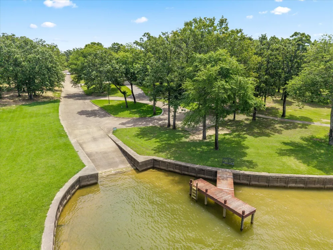
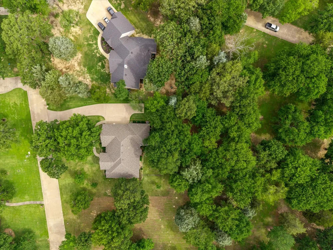
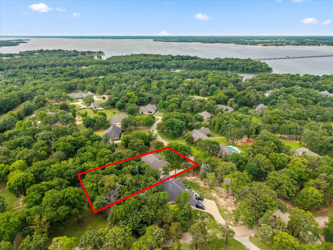
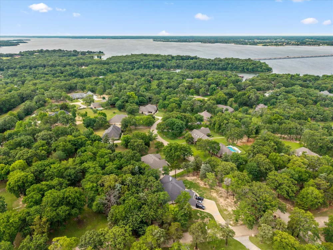
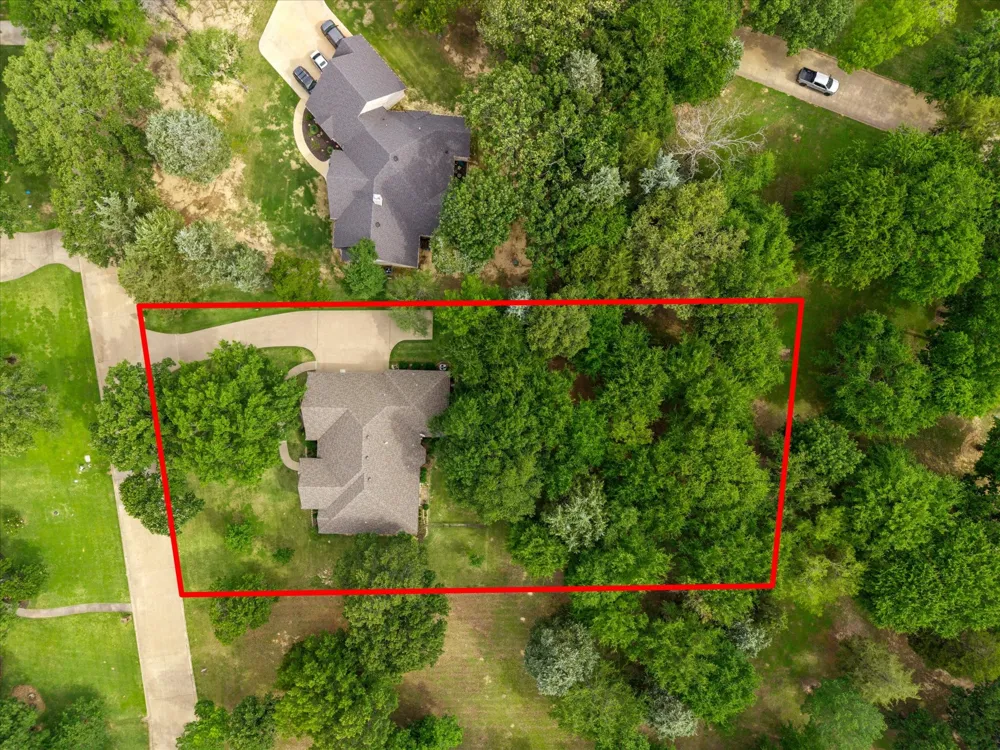
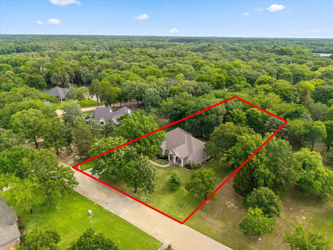
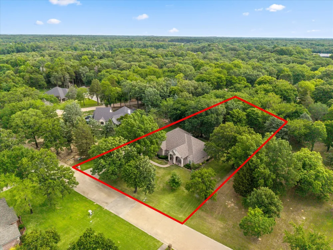
You will be awed by this lovely home situated in Royal Oak Estates, an upscale subdivision with concrete roads on legendary Lake Fork. There is a community boat ramp free to all home owners. The three car garage is a big plus for all your vehicles. This beautifully appointed 2426 sf home with 3 bedrooms, 2 baths and one-half bath is a gem. Upon entering you will notice the high ceilings, impressive crown molding, lovely light fixtures, gleaming wood floors that lead into the formal dining room on one side. On the other side is glass double door perfect for an office or study. perfect for those who work from home. You will immediately see the top quality throughout which give a warm and inviting atmosphere. The kitchen is a show-stopper with granite counters and back splash, rich wood cabinets, and stainless steel appliances. A convenient and modern addition is the centered matching granite top island; ready for you to whip up favorite meals without missing conversations. High tray ceilings add a touch of elegance to the primary bedroom which completes the ensuite with separate walk-in shower, jetted tub, two dressing areas with sinks and mirrors plus a large walk-in closet. The utility offers not only a great laundry space but top cabinets, a place to hang your coats and hats and a hinged seat for storage. The screened sun room offers a great place to relax and take it easy. Outside is manicured with lovely plants and a fenced back yard to keep your pets happy. This home is not just a place to live but a lifestyle tailored to those who look forward to harmonious blend of tranquility, luxury and recreation. Get ready to make cherished memories. Enjoy fishing legendary Lake Fork and the relaxing times that this incredible property has to offer
Property Details
- Interior
- Double Vanity, Granite Counters, High Speed Internet, Kitchen Island, Open Floorplan, Pantry, Walk In Closets
- Fireplaces
- 1
- Cooling
- 1
- Heating
- Central, Electric, Fireplaces
- Cooling Features
- Central Air, Ceiling Fans, Electric
- Bedrooms
- 3
- Bathrooms
- 2.5
- Full Baths
- 2
- Half Baths
- 1
- Lot Features
- Landscaped, Subdivision, Sprinkler System
- Lot Description
- Landscaped, Subdivision, Sprinkler System
- Exterior Features
- Rain Gutters
- Exterior Materials
- Rain Gutters
- Acres
- 0.0
- Square Feet
- 2426.0
- Lot Size (sqft)
- 0.763
- Parking Features
- Deeded, Driveway, Electric Gate, Garage, Garage Door Opener, Gated, Garage Faces Side
- Parking
- 1
- Parking Type
- Driveway
- Parking Garage Spaces
- 3.0
- Parking Carport Spaces
- 0.0
- Property Type
- Purchase
- Style
- Detached
- Property Subtype Additional
- Single Family Residence
- Year Built
- 2005
- Sewer Information
- Aerobic Septic
- Utility Source
- Community Coop
- Utility Features
- Electricity Available, Septic Available, Water Available
- Appliances
- Dishwasher, Electric Oven, Gas Cooktop, Disposal, Microwave, Vented Exhaust Fan
- Subdivision
- Royal Oak Estates
- School District
- Yantis ISD
- Elementary School
- Yantis
- Middle School
- Yantis
- High School
- Yantis
- County
- Wood
- Region
- Yantis
- Days on Market (Cumulative)
- 32
- Taxes Annual
- $4,972
- HOA
- 1
- HOA Fees
- 400.0
Location
Legal
© 2023 North Texas Real Estate Information Systems, Inc. All rights reserved. Disclaimer: All information deemed reliable but not guaranteed and should be independently verified. All properties are subject to prior sale, change or withdrawal. Neither listing broker(s) nor Britton Pyland shall be responsible for any typographical errors, misinformation, or misprints and shall be held totally harmless. The database information herein is provided from and copyrighted by the North Texas Real Estate Information Systems, Inc. NTREIS data may not be reproduced or redistributed and is only for people viewing this site. All information provided is deemed reliable but is not guaranteed and should be independently verified. The advertisements herein are merely indications to bid and are not offers to sell which may be accepted. All properties are subject to prior sale or withdrawal. All rights are reserved by copyright
Provided By
Listed by Judy Stroman (#0440505)
Listing Office: Century 21 Lake Country (#CTLC01)