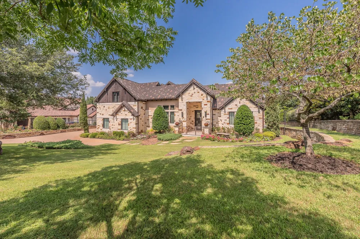
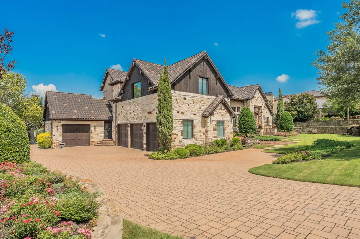
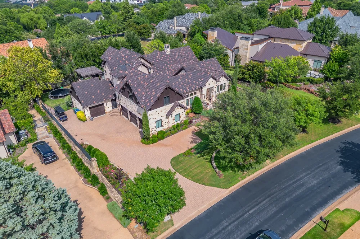
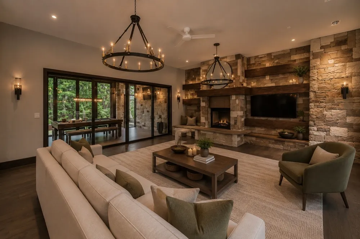
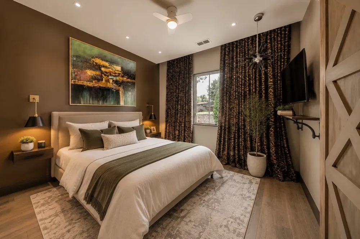
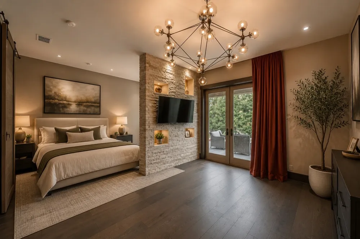
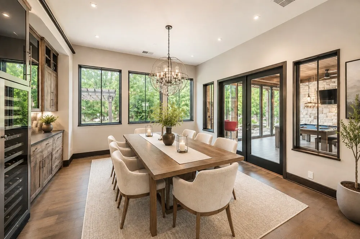
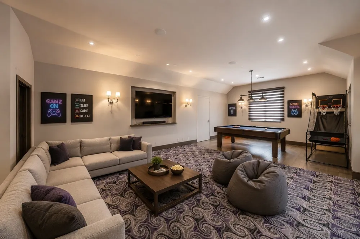
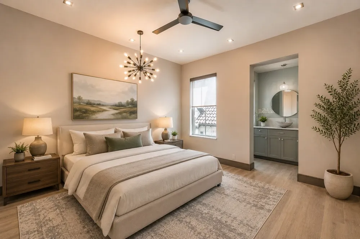
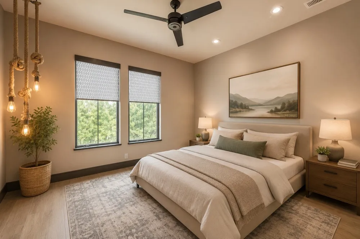
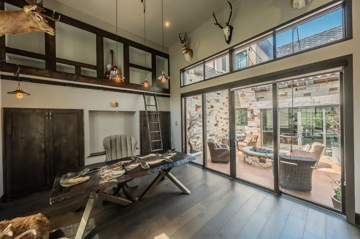
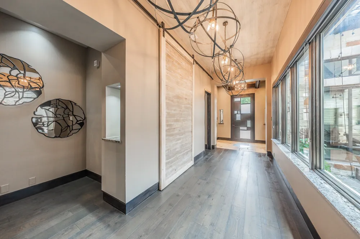
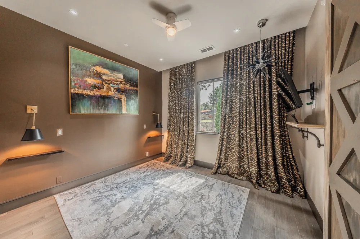
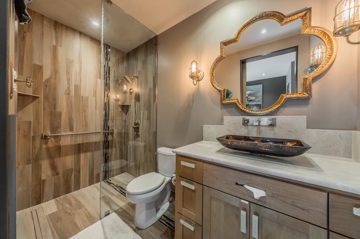
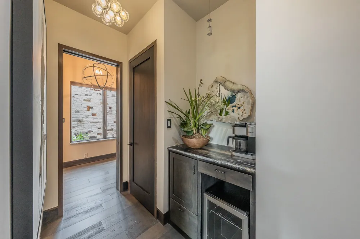
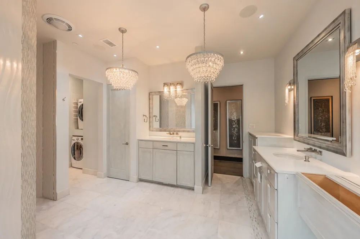
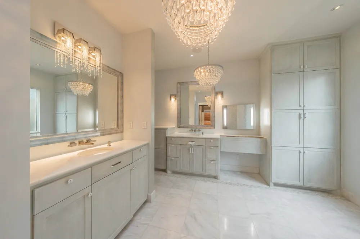
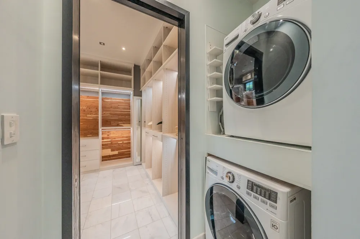
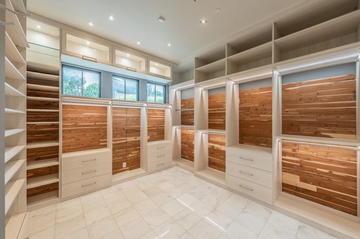
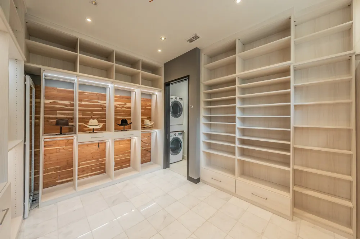
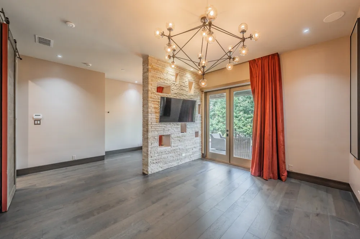
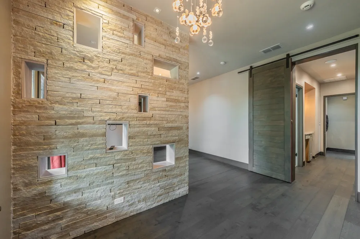
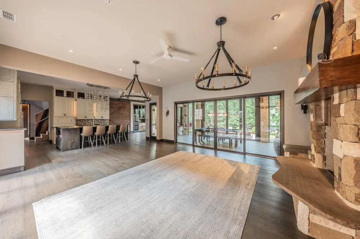
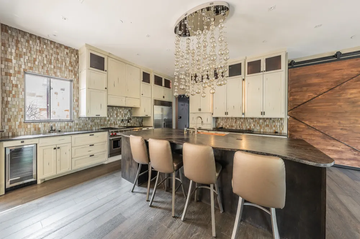
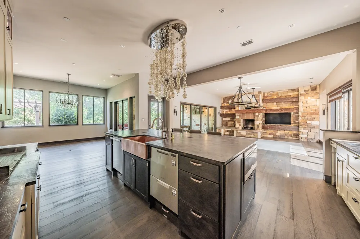
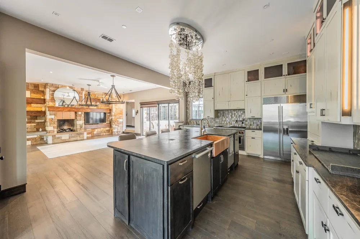
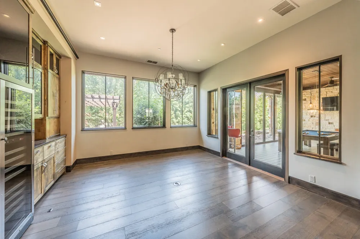
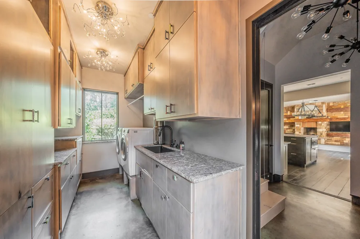
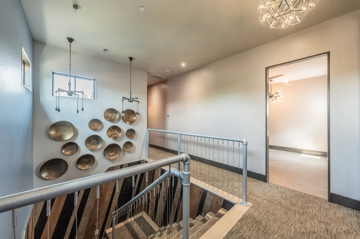
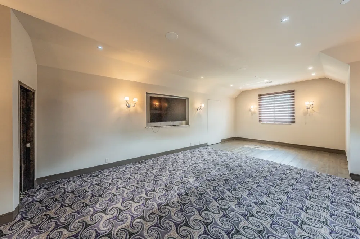
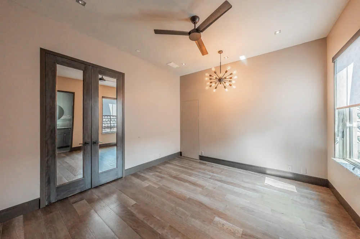
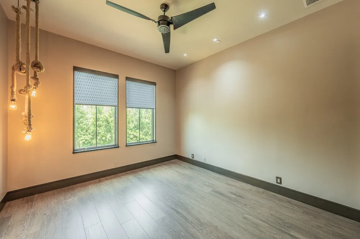
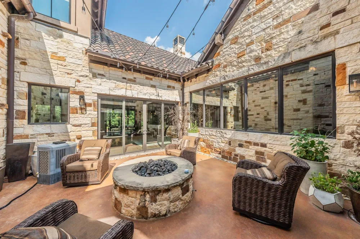
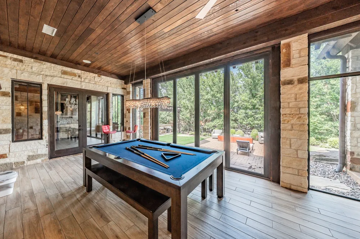
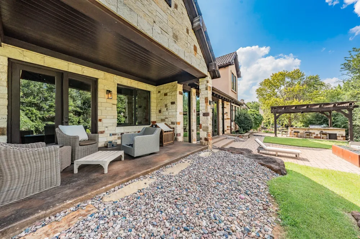
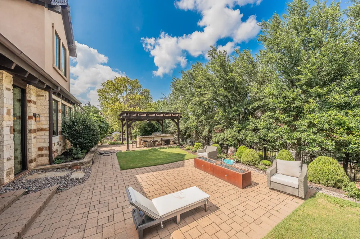
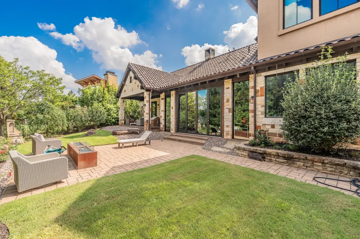
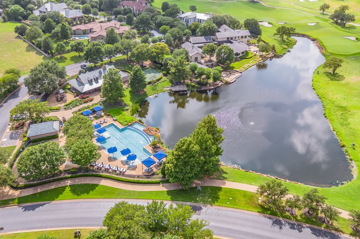
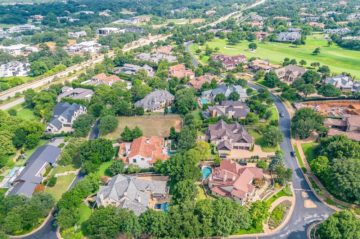
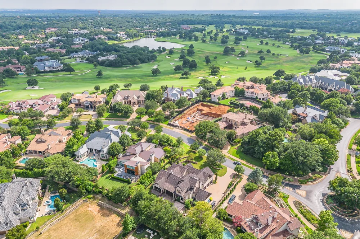
Luxury Living in Vaquero! Experience exceptional luxury and effortless indoor-outdoor living in this stunning Vaquero home featuring a light-filled transitional design and impeccable attention to detail throughout. The thoughtfully designed floor plan centers around a private courtyard with a fire pit, creating the perfect setting for relaxing or entertaining guests. An executive study, elegant entry foyer, and spacious living areas seamlessly connect to the home's inviting outdoor spaces.The open-concept family room showcases a beautiful stone fireplace and flows into the chef-inspired kitchen, complete with Wolf and Sub-Zero appliances, a hammered copper sink, three dishwashers, custom cabinetry, and leathered granite countertops. The luxurious primary suite offers a spa-like retreat with marble flooring, an oversized walk-in shower, and a custom closet system. Each secondary bedroom features a private en-suite bath with designer finishes, vessel sinks, and custom tile work. Designed for year-round enjoyment, the backyard offers a pergola with a Texas-style outdoor kitchen, two covered patios, automatic screens, and expansive sliding glass doors that create a seamless transition between indoor and outdoor living spaces.A rare leasing opportunity in one of the area's most prestigious communities, offering luxury, comfort, and exceptional entertaining spaces. Schedule your private showing today.
Property Details
- Interior
- Wet Bar, Dry Bar, Decorative Designer Lighting Fixtures, High Speed Internet, Kitchen Island, Smart Home, Cable Tv, Wired For So
- Fireplaces
- 1
- Cooling
- 1
- Heating
- Central
- Cooling Features
- Central Air, Ceiling Fans
- Bedrooms
- 4
- Bathrooms
- 5.0
- Full Baths
- 4
- Half Baths
- 2
- Lot Features
- Interior Lot, Landscaped, Subdivision, Sprinkler System, Few Trees
- Lot Description
- Interior Lot, Landscaped, Subdivision, Sprinkler System, Few Trees
- Exterior Features
- Fire Pit, Lighting, Outdoor Grill, Outdoor Living Area, Rain Gutters
- Exterior Materials
- Fire Pit, Lighting, Outdoor Grill, Outdoor Living Area, Rain Gutters
- Acres
- 0.0
- Square Feet
- 5281.0
- Lot Size (sqft)
- 0.48
- Parking Features
- Epoxy Flooring, Garage, Garage Door Opener, Oversized
- Parking
- 1
- Parking Type
- Garage
- Parking Garage Spaces
- 4.0
- Parking Carport Spaces
- 0.0
- Property Type
- Rental
- Style
- Traditional, Detached
- Property Subtype Additional
- Single Family Residence
- Year Built
- 2016
- Foundation
- Slab
- Roof
- Composition
- Sewer Information
- Public Sewer
- Utility Source
- Public
- Utility Features
- Sewer Available, Water Available, Cable Available
- Appliances
- Some Gas Appliances, Built In Coffee Maker, Built In Refrigerator, Convection Oven, Double Oven, Dishwasher, Gas Cooktop, Dispos
- Subdivision
- Vaquero Residential Add
- Community Features
- Gated, Trails Paths
- School District
- Westlake Academy
- Elementary School
- Westlake Academy
- Middle School
- Westlake Academy
- High School
- Westlake Academy
- County
- Tarrant
- Region
- Westlake
- Date Available
- June 23, 2026
- Days on Market (Cumulative)
- 66
- HOA
- 1
- HOA Fees
- 0.0
- Pets
- Breed Restrictions, Number Limit, Size Limit, Pet Restrictions
Location
Legal
© 2023 North Texas Real Estate Information Systems, Inc. All rights reserved. Disclaimer: All information deemed reliable but not guaranteed and should be independently verified. All properties are subject to prior sale, change or withdrawal. Neither listing broker(s) nor Britton Pyland shall be responsible for any typographical errors, misinformation, or misprints and shall be held totally harmless. The database information herein is provided from and copyrighted by the North Texas Real Estate Information Systems, Inc. NTREIS data may not be reproduced or redistributed and is only for people viewing this site. All information provided is deemed reliable but is not guaranteed and should be independently verified. The advertisements herein are merely indications to bid and are not offers to sell which may be accepted. All properties are subject to prior sale or withdrawal. All rights are reserved by copyright
Provided By
Listed by Rebekah Gilbert (#0699931)
Listing Office: Century 21 Mike Bowman, Inc. (#BWMN01EU)