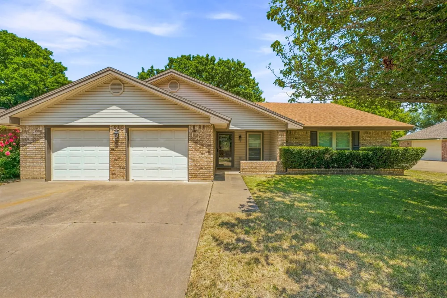
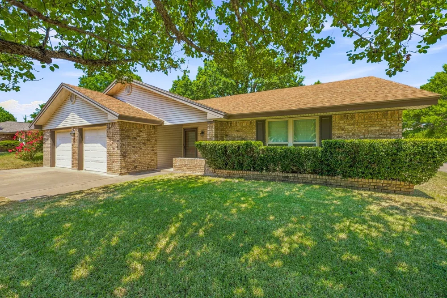
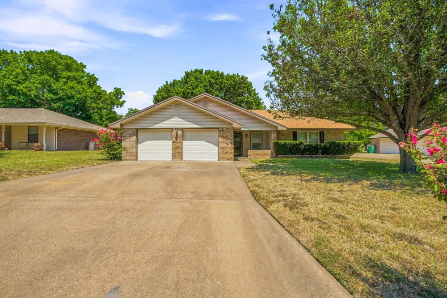
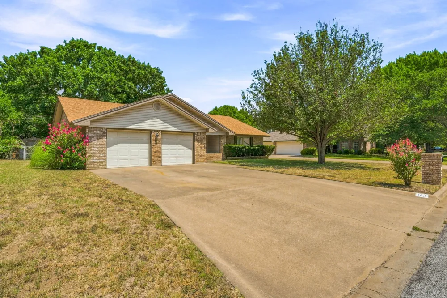
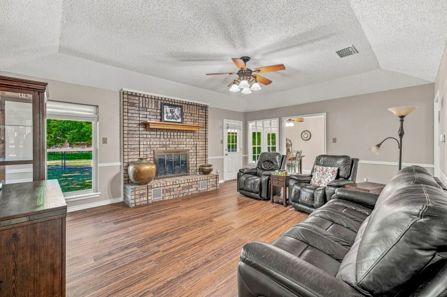
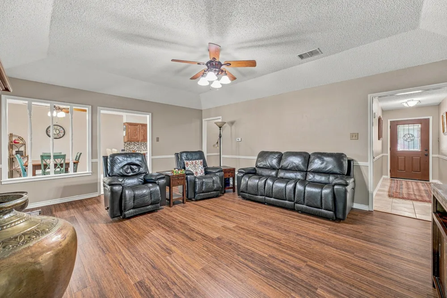
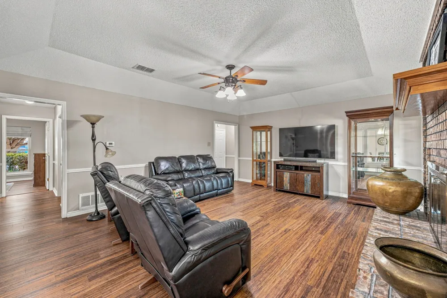
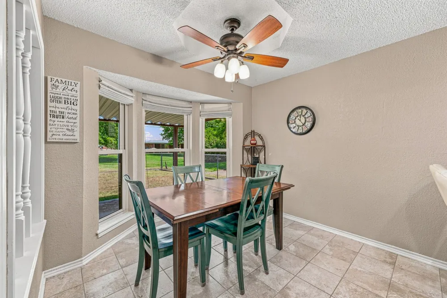
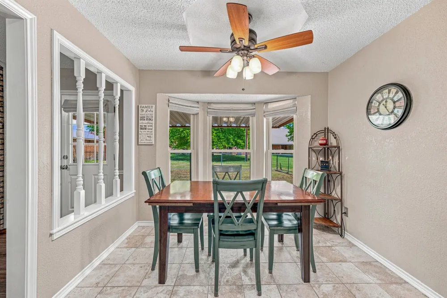
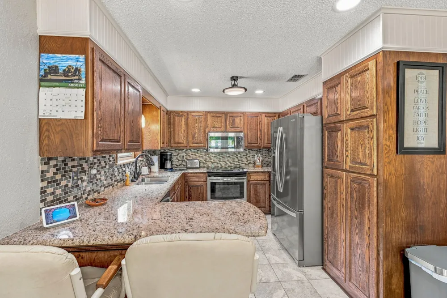
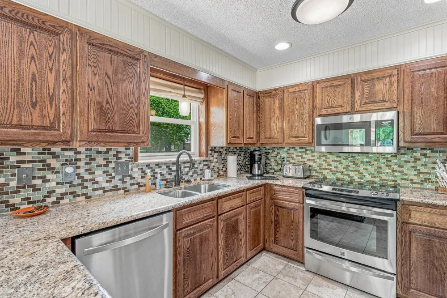
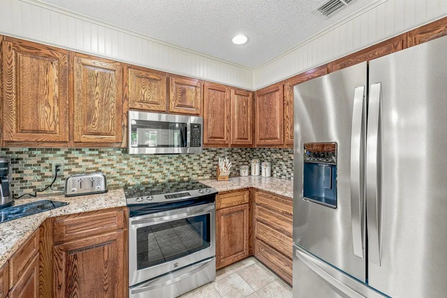
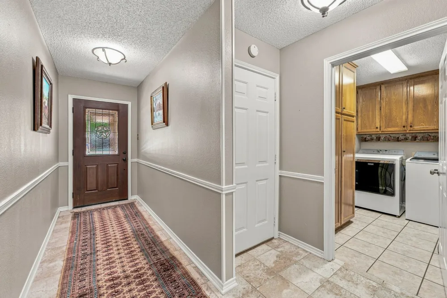
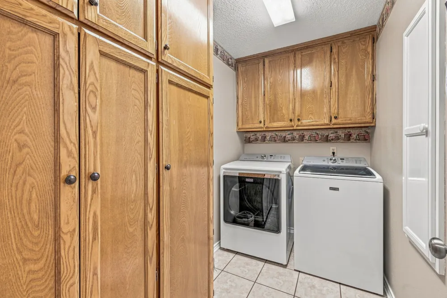
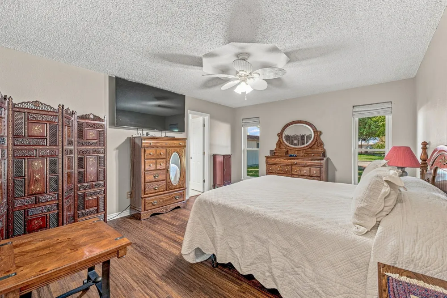
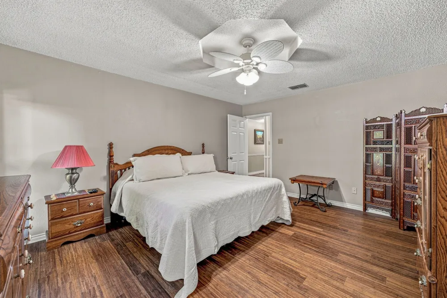
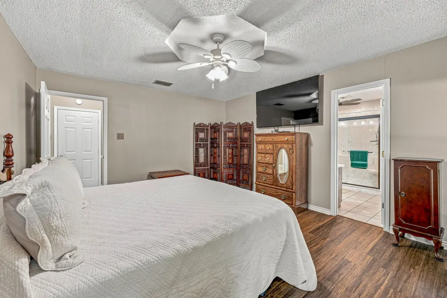
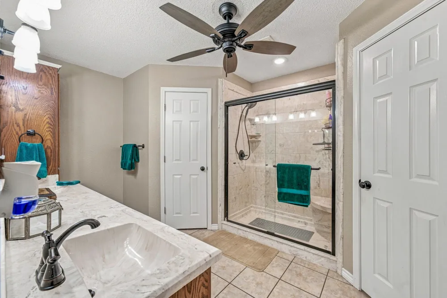
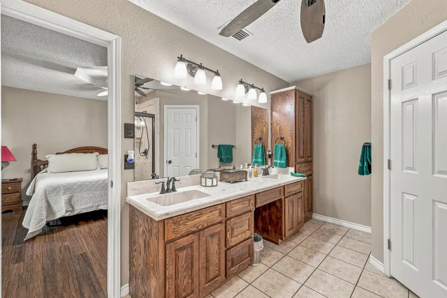
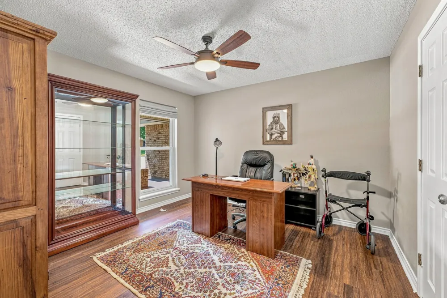
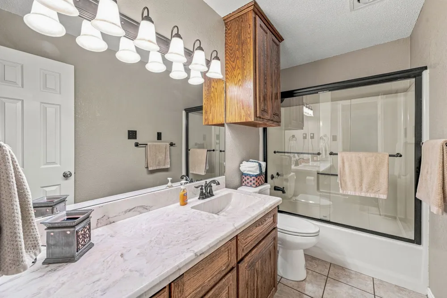
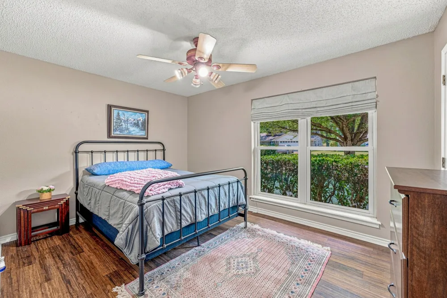
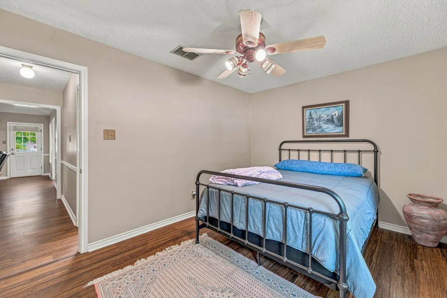
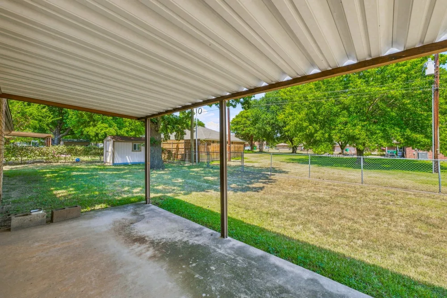
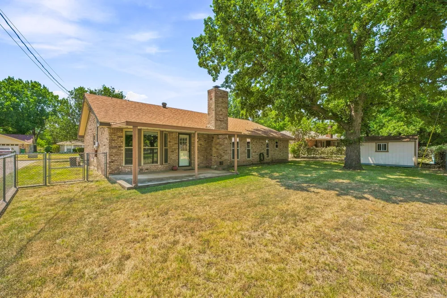
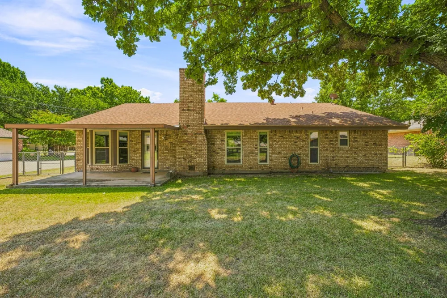
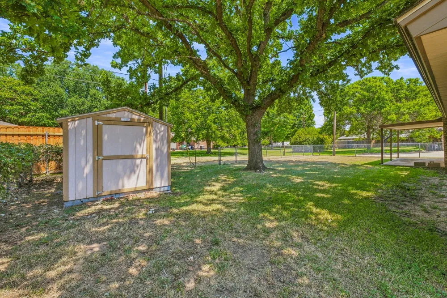
Welcome home to this well-maintained 3-bedroom, 2-bathroom brick home offering 1,619 square feet of comfortable living space. From the moment you arrive, the mature trees, manicured hedges, and inviting front lawn create a welcoming first impression. Inside, the spacious living room offers a cozy gathering space centered around a brick wood-burning fireplace with a beautiful wood mantel, creating a warm focal point for family evenings. Wood-look flooring flows throughout the living area, adding warmth and character. The kitchen is full of charm and functionality, featuring abundant custom wood cabinetry, granite countertops, a breakfast bar, stainless steel appliances, and a decorative tile backsplash. The generous cabinet and counter space make this kitchen ideal for everyday living and entertaining. Nicely sized master with ensuite bathroom offers a large walk-in, tiled shower with glass doors, while the home’s additional bedrooms provide comfortable space for family, guests, or a home office. Step outside to enjoy the spacious backyard shaded by mature trees, with a covered patio that’s perfect for relaxing or entertaining. A detached storage building provides additional room for tools, lawn equipment, hobbies, or storage. With its classic brick exterior, mature landscaping, comfortable floor plan, inviting living spaces, and great outdoor space, this home offers the perfect blend of comfort, character, and functionality. A wonderful opportunity for anyone looking for a move-in-ready home with plenty of charm!
Property Details
- Interior
- Decorative Designer Lighting Fixtures, Granite Counters, High Speed Internet, Open Floorplan, Wired For Sound
- Fireplaces
- 1
- Cooling
- 1
- Heating
- Central, Electric
- Cooling Features
- Central Air, Ceiling Fans, Electric
- Bedrooms
- 3
- Bathrooms
- 2.0
- Full Baths
- 2
- Lot Features
- Back Yard, Interior Lot, Lawn, Landscaped, Few Trees
- Lot Description
- Back Yard, Interior Lot, Lawn, Landscaped, Few Trees
- Exterior Features
- Rain Gutters, Storage
- Exterior Materials
- Rain Gutters, Storage
- Acres
- 0.0
- Square Feet
- 1619.0
- Lot Size (sqft)
- 0.219
- Parking Features
- Door Multi, Garage Faces Front, Garage
- Parking
- 1
- Parking Type
- Garage
- Parking Garage Spaces
- 2.0
- Parking Carport Spaces
- 0.0
- Property Type
- Purchase
- Style
- Traditional, Detached
- Property Subtype Additional
- Single Family Residence
- Year Built
- 1989
- Foundation
- Slab
- Roof
- Composition
- Sewer Information
- Public Sewer
- Utility Source
- Public
- Utility Features
- Sewer Available, Water Available
- Appliances
- Dishwasher, Electric Range, Electric Water Heater, Disposal, Microwave, Vented Exhaust Fan
- Subdivision
- Oak Tree Add
- Community Features
- Curbs
- School District
- Stephenville ISD
- Elementary School
- Central
- Middle School
- Gilbert,Stephenvil
- High School
- Stephenvil
- County
- Erath
- Region
- Stephenville
- Days on Market (Cumulative)
- 18
- Taxes Annual
- $4,386
Location
Legal
© 2023 North Texas Real Estate Information Systems, Inc. All rights reserved. Disclaimer: All information deemed reliable but not guaranteed and should be independently verified. All properties are subject to prior sale, change or withdrawal. Neither listing broker(s) nor Britton Pyland shall be responsible for any typographical errors, misinformation, or misprints and shall be held totally harmless. The database information herein is provided from and copyrighted by the North Texas Real Estate Information Systems, Inc. NTREIS data may not be reproduced or redistributed and is only for people viewing this site. All information provided is deemed reliable but is not guaranteed and should be independently verified. The advertisements herein are merely indications to bid and are not offers to sell which may be accepted. All properties are subject to prior sale or withdrawal. All rights are reserved by copyright
Provided By
Listed by J J HAMPTON (#0483796)
Listing Office: J.J. HAMPTON REALTY (#JJHAMP00SV)