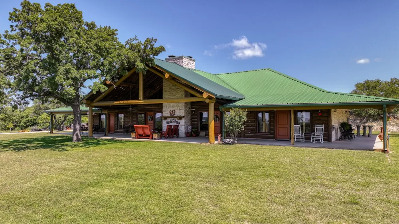
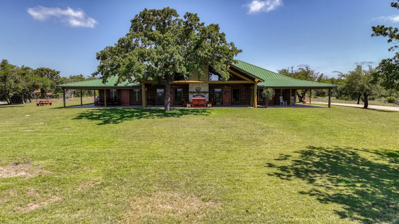
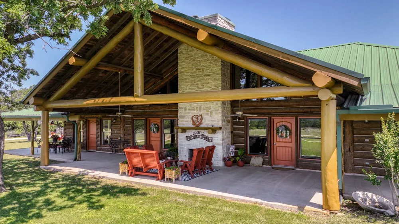
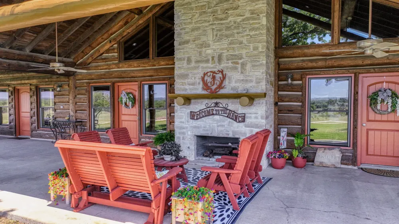
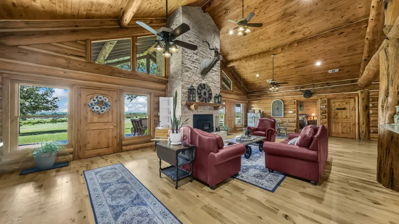
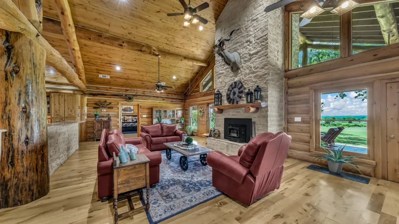
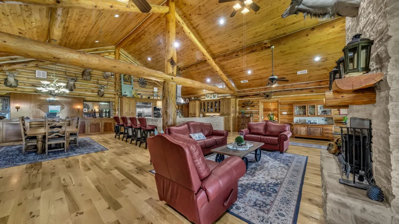
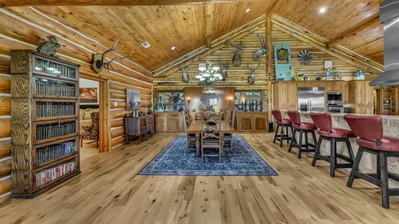
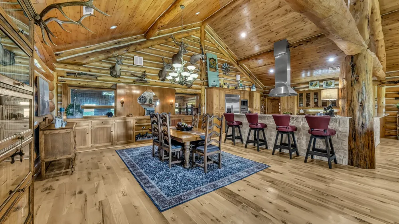
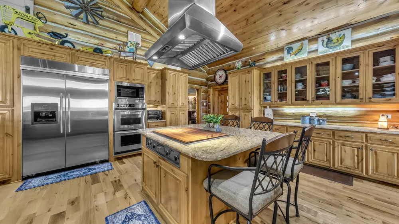
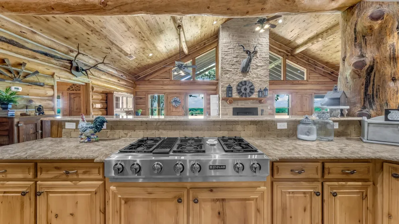
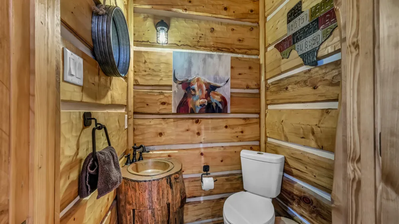
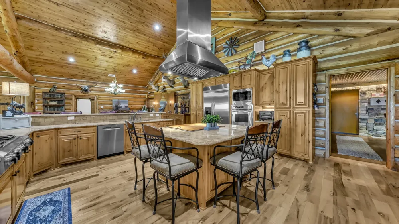
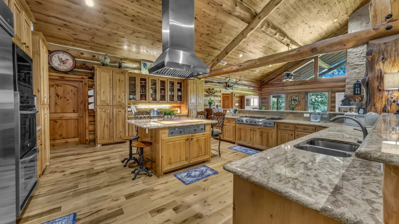
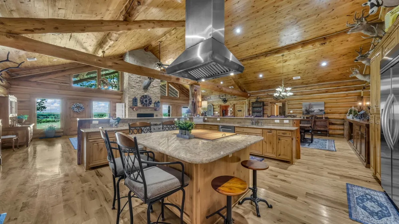
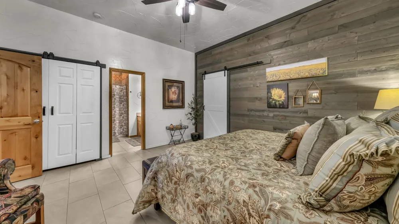
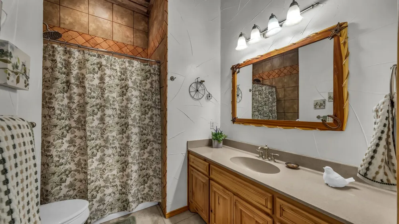
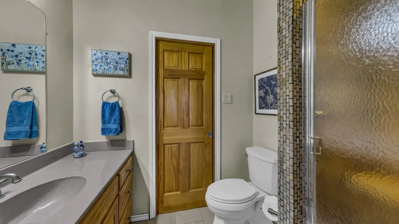
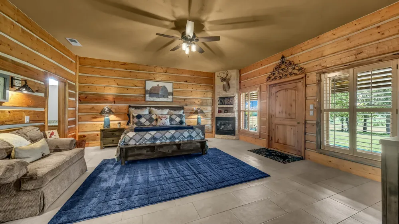
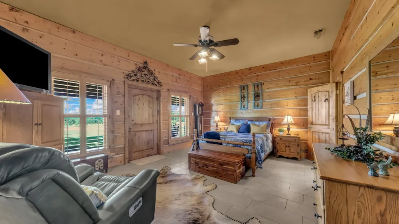
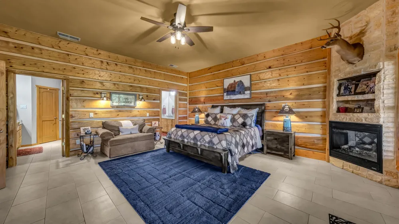
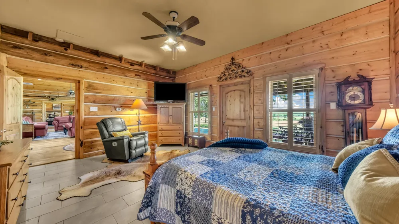
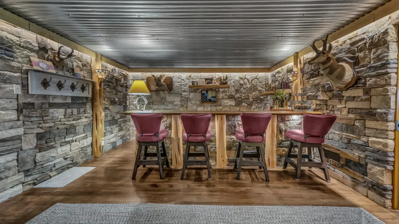
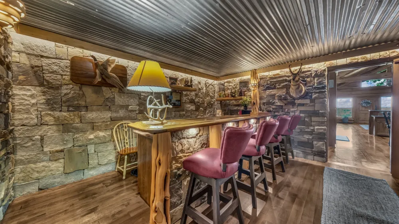
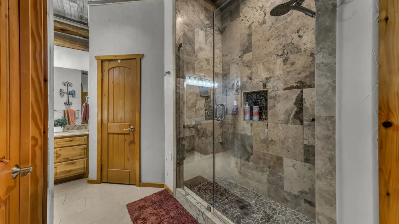
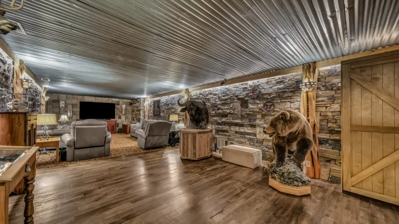
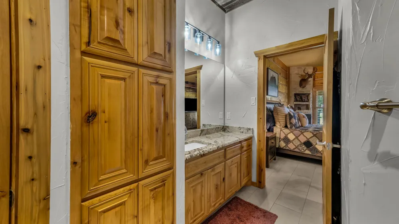
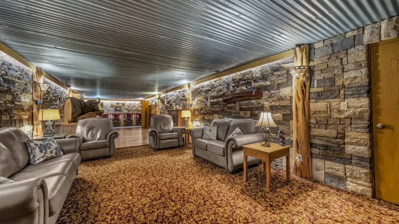
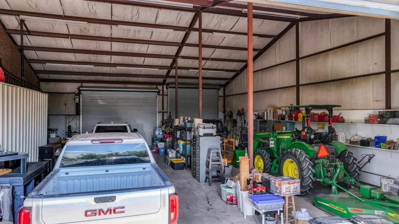
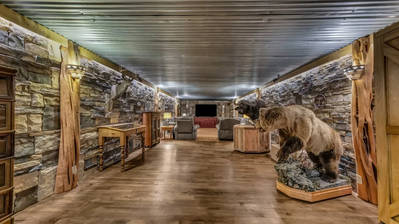
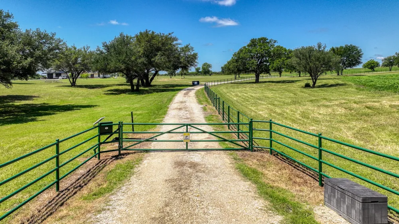
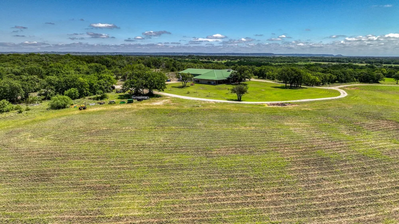
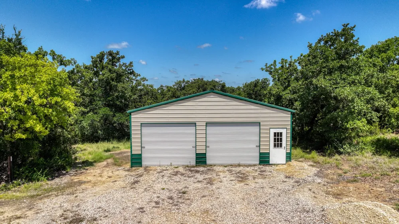
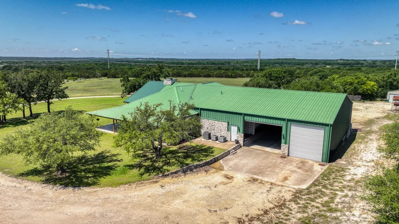
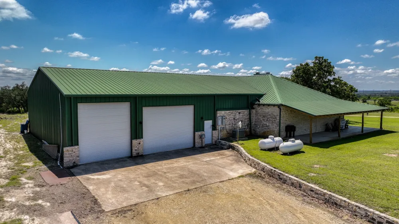
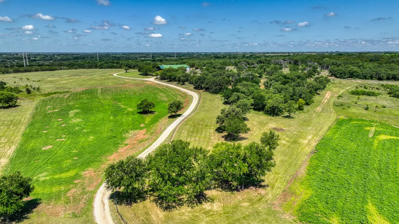
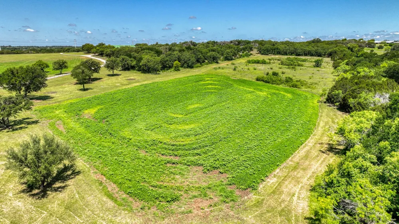
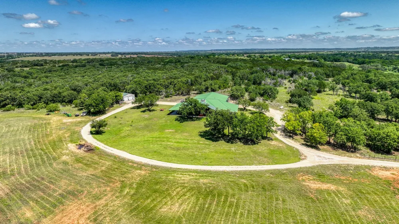
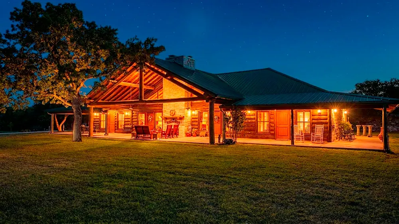
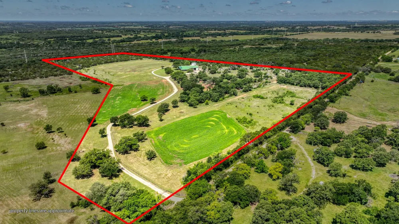
Revised Acreage and Price Change!! Perched atop a scenic hill overlooking 25 breathtaking acres, this extraordinary custom lodge-style retreat offers luxury, craftsmanship, privacy, and functionality within easy reach of Stephenville, Glen Rose, and Hico. Originally custom built by a highly respected builder as his personal residence, the quality and attention to detail are evident throughout. The home features 3 bedrooms, 3 full baths, and 2 half baths, and a spectacular 40 x 40 open concept living, kitchen and dining area designed for entertaining. An 18-foot antique bar may convey with acceptable offer. Architectural highlights include massive Ponderosa Pine trusses, Montana Spruce lodge poles, soaring 25 foot vaulted pine ceilings, and an impressive 8 foot rock fireplace with an efficient wood burning insert. Over 2000 sq ft of covered porch space captures sweeping views of rolling pastureland, mature trees, wildlife, and unforgettable sunsets. The primary suite features a gas fireplace, plantation shutters, cedar closet, dual vanity areas, and an oversized shower. Each guest bedroom features its own private full bath. A standout feature is the incredible 16 x 60 game-theater room built as a reinforced concrete safe room with custom rock masonry walls, specialty lighting, full bar, dual wine fridges, and a Murphy bed for a potential 4th bedroom. Additional amenities include 60 x 42 garage with 4 roll up doors, RV hookup with septic, 35 x 50 foam insulated shop with LED lighting, enlarged pond, Wildlife AG exemption, Hi speed fiber optic internet, heavy gauge metal roof, automatic back up generator with dual 250 gallon propane tanks, updated or new items include, 3 HVAC systems, tankless water heater, New control panel and 25gpm water well, 559' deep into the Lower Trinity. Properties of this caliber and craftsmanship are rarely offered! Recreating this property today would be difficult. 15+fenced acres, also offered at 18,500k per acre along with with home sale.
Property Details
- Interior
- Wet Bar, Built In Features, Cedar Closets, Chandelier, Decorative Designer Lighting Fixtures, Eat In Kitchen, Granite Counters,
- Fireplaces
- 3
- Cooling
- 1
- Heating
- Central, Electric, Fireplaces, Heat Pump, Wood Stove, Zoned
- Cooling Features
- Central Air, Ceiling Fans, Electric, Heat Pump, Multi Units, Zoned
- Bedrooms
- 3
- Bathrooms
- 4.0
- Full Baths
- 3
- Half Baths
- 2
- Exterior Features
- Lighting, Outdoor Living Area, Private Entrance, Rain Gutters, Rv Hookup
- Exterior Materials
- Lighting, Outdoor Living Area, Private Entrance, Rain Gutters, Rv Hookup
- Acres
- 0.001
- Square Feet
- 4337.0
- Lot Size (sqft)
- 25.0
- Parking Features
- Additional Parking, Covered, Door Multi, Door Single, Electric Gate, Enclosed, Garage, Garage Door Opener, Gated, Light
- Parking
- 1
- Parking Type
- Garage
- Parking Garage Spaces
- 10.0
- Parking Carport Spaces
- 0.0
- Property Type
- Purchase
- Style
- Ranch, Detached, Farmhouse
- Property Subtype Additional
- Farm
- Year Built
- 2004
- Foundation
- Slab
- Roof
- Metal, Other
- Sewer Information
- Septic Tank
- Utility Source
- Well
- Utility Features
- Electricity Available, Propane, Septic Available, Water Available
- Appliances
- Convection Oven, Double Oven, Dishwasher, Electric Oven, Gas Cooktop, Indoor Grill, Microwave, Refrigerator, Water Softener, Tan
- Subdivision
- Vanderpool
- School District
- Iredell ISD
- Elementary School
- Iredell
- Middle School
- Iredell
- High School
- Iredell
- County
- Erath
- Region
- Iredell
- Days on Market (Cumulative)
- 208
- Taxes Annual
- $7,024
Location
Legal
© 2023 North Texas Real Estate Information Systems, Inc. All rights reserved. Disclaimer: All information deemed reliable but not guaranteed and should be independently verified. All properties are subject to prior sale, change or withdrawal. Neither listing broker(s) nor Britton Pyland shall be responsible for any typographical errors, misinformation, or misprints and shall be held totally harmless. The database information herein is provided from and copyrighted by the North Texas Real Estate Information Systems, Inc. NTREIS data may not be reproduced or redistributed and is only for people viewing this site. All information provided is deemed reliable but is not guaranteed and should be independently verified. The advertisements herein are merely indications to bid and are not offers to sell which may be accepted. All properties are subject to prior sale or withdrawal. All rights are reserved by copyright
Provided By
Listed by Paula Allison (#0519625)
Listing Office: Brazos Realty Partners (#BRP00GB)