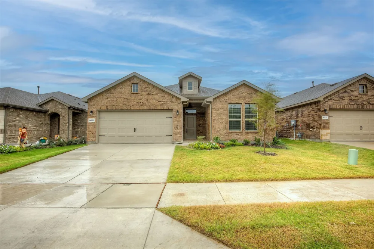
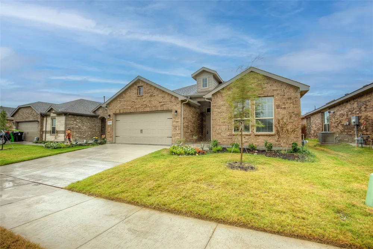
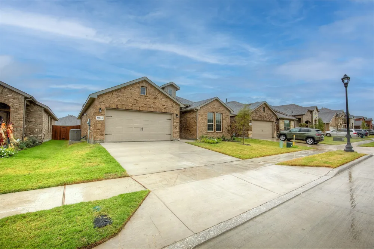
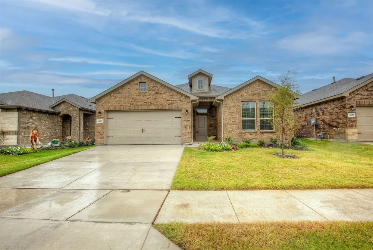
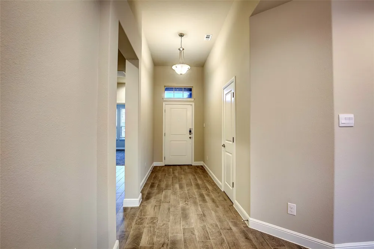
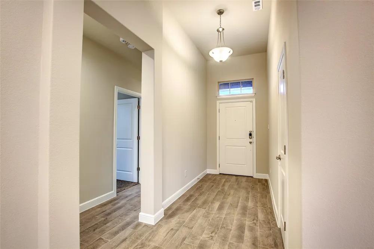
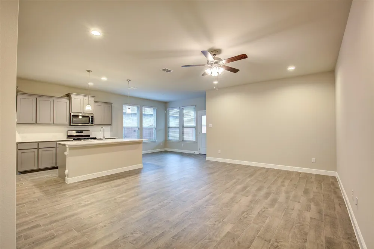
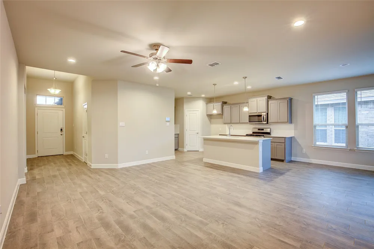
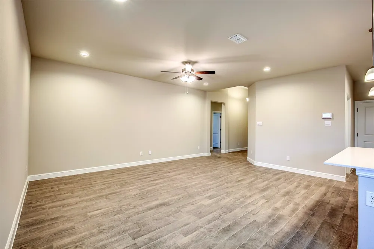
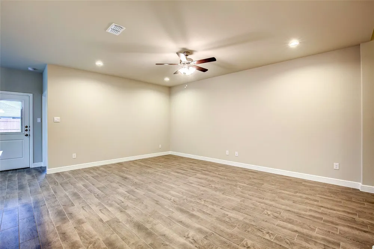
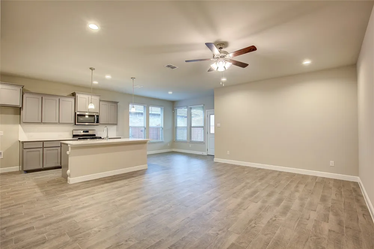
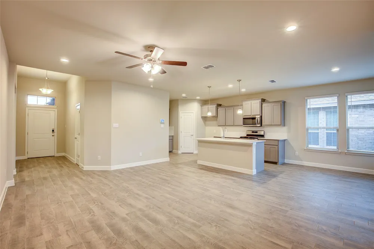
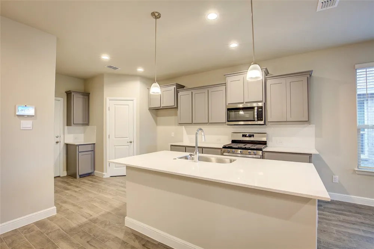
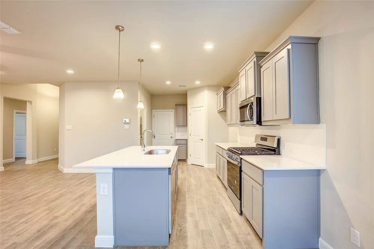
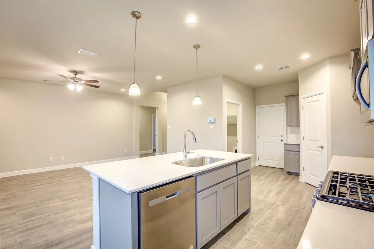
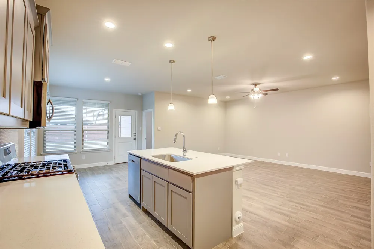
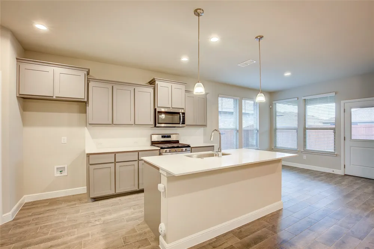
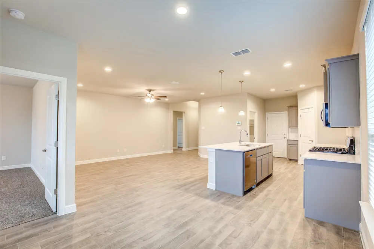
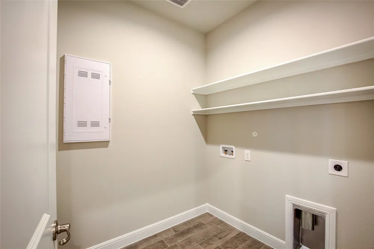
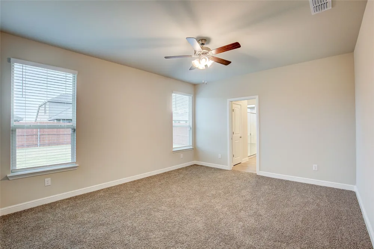
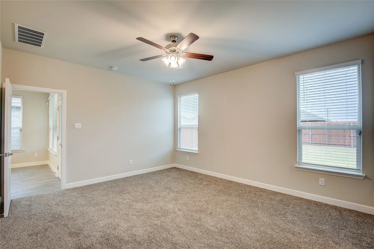
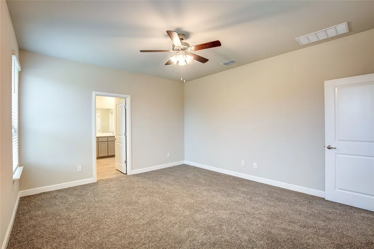
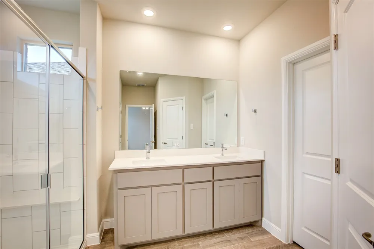
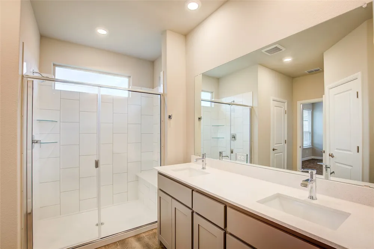
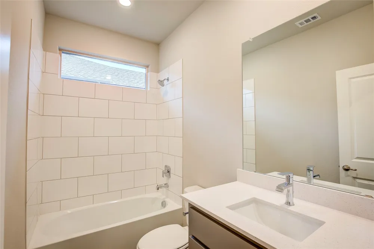
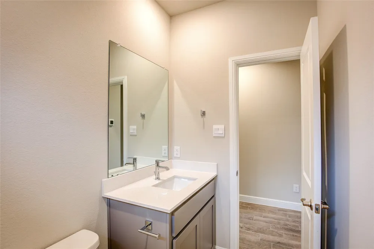
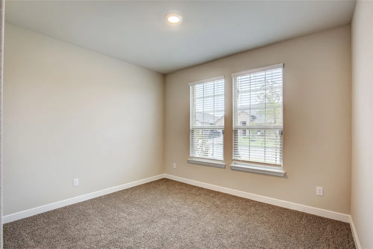
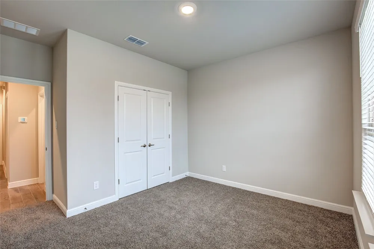
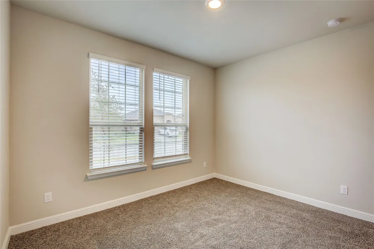
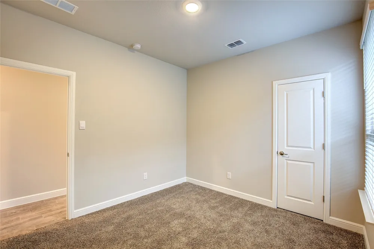
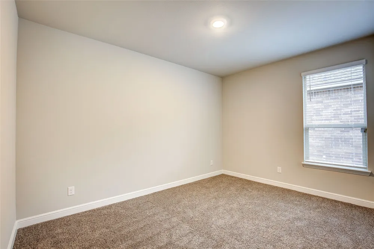
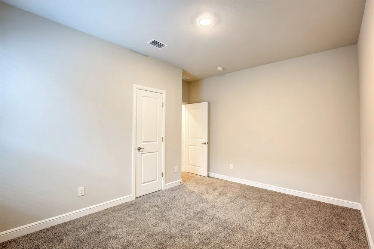
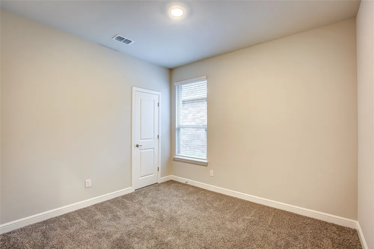
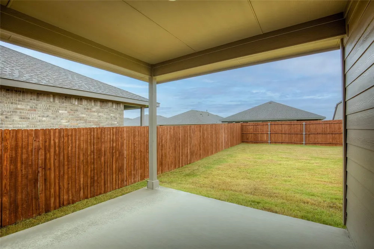
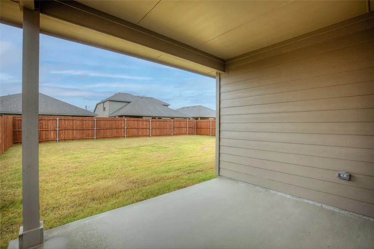
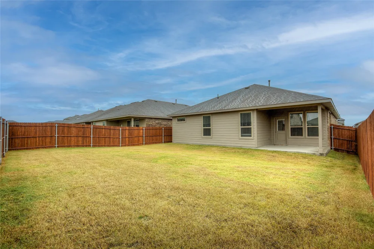
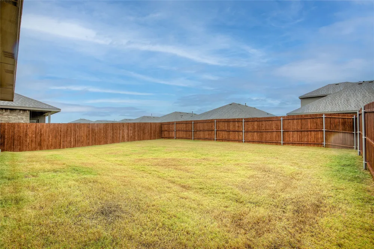
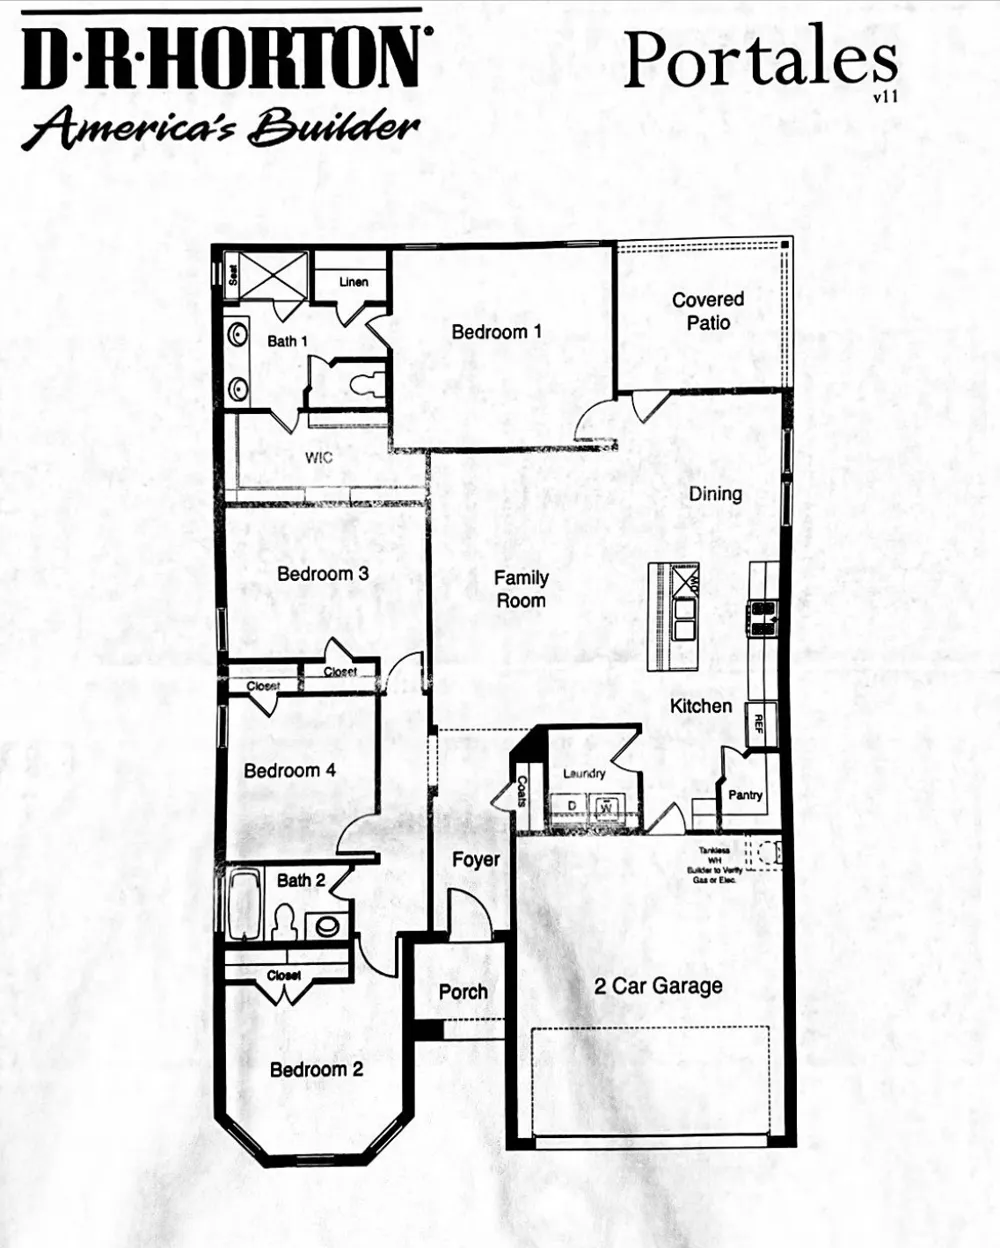
Don't miss one of the best values in Northstar! This like new 4-bedroom, 2-bath home offers modern style, thoughtful design, and an unbeatable price with motivated seller, making it an incredible opportunity for buyers looking to maximize value without sacrificing quality. Step inside to an open concept floor plan filled with natural light, durable ceramic tile flooring in the main living areas, and comfortable carpeting in the bedrooms. The chef inspired kitchen is the heart of the home, featuring granite countertops, a stylish tile backsplash, a gas cooktop, abundant cabinetry, a spacious walk-in pantry, and a large breakfast bar that seamlessly connects to the living and dining areas perfect for entertaining or everyday living. Open floor plan has new meaning on this home! The private primary suite provides a relaxing retreat with dual vanities, a separate shower, linen storage, and an oversized walk-in closet. Three additional bedrooms offer flexibility for family, guests, or a home office. Enjoy evenings on the covered patio overlooking the fully fenced backyard, ideal for grilling, pets, or play. Additional conveniences include a dedicated utility room and attached two car garage. Located in the highly sought after Northstar master planned community, residents enjoy resort style amenities including multiple pools, splash pad, parks, playgrounds, walking and biking trails, community events, and beautifully maintained green spaces. The home is zoned to the brand new Carter Elementary School, adding even more appeal for buyers seeking access to one of the area's newest schools. New Shopping and Restaurants coming soon such as Kroger Super Store November 2026. With its like new condition, premium community amenities, and pricing well below comparable homes, this is an outstanding opportunity that won't last long.
Property Details
- Interior
- Decorative Designer Lighting Fixtures, Eat In Kitchen, Kitchen Island, Open Floorplan, Other, Pantry, Walk In Closets
- Cooling
- 1
- Heating
- Natural Gas
- Cooling Features
- Central Air, Ceiling Fans, Electric
- Bedrooms
- 4
- Bathrooms
- 2.0
- Full Baths
- 2
- Lot Features
- Interior Lot, Landscaped, Sprinkler System
- Lot Description
- Interior Lot, Landscaped, Sprinkler System
- Acres
- 0.0
- Square Feet
- 1814.0
- Lot Size (sqft)
- 0.138
- Parking Features
- Covered, Door Single, Garage Faces Front, Garage, Garage Door Opener
- Parking
- 1
- Parking Type
- Garage
- Parking Garage Spaces
- 2.0
- Parking Carport Spaces
- 0.0
- Property Type
- Purchase
- Style
- Traditional, Detached
- Property Subtype Additional
- Single Family Residence
- Year Built
- 2023
- Foundation
- Slab
- Roof
- Composition
- Sewer Information
- Public Sewer
- Utility Source
- Public
- Utility Features
- Natural Gas Available, Other, Sewer Available, Separate Meters, Water Available
- Appliances
- Dishwasher, Disposal, Gas Range, Microwave, Tankless Water Heater
- Subdivision
- Northstar
- Community Features
- Community Mailbox, Curbs, Sidewalks
- School District
- Northwest ISD
- Elementary School
- Prairievie
- Middle School
- Wilson
- High School
- Northwest
- County
- Wise
- Region
- Haslet
- Days on Market (Cumulative)
- 23
- Taxes Annual
- $8,371
- HOA
- 1
- HOA Fees
- 250.0
Location
Legal
© 2023 North Texas Real Estate Information Systems, Inc. All rights reserved. Disclaimer: All information deemed reliable but not guaranteed and should be independently verified. All properties are subject to prior sale, change or withdrawal. Neither listing broker(s) nor Britton Pyland shall be responsible for any typographical errors, misinformation, or misprints and shall be held totally harmless. The database information herein is provided from and copyrighted by the North Texas Real Estate Information Systems, Inc. NTREIS data may not be reproduced or redistributed and is only for people viewing this site. All information provided is deemed reliable but is not guaranteed and should be independently verified. The advertisements herein are merely indications to bid and are not offers to sell which may be accepted. All properties are subject to prior sale or withdrawal. All rights are reserved by copyright
Provided By
Listed by Tina Haislet (#0648027)
Listing Office: Westrom Group Company (#WESTR01)