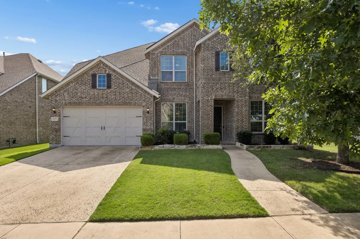
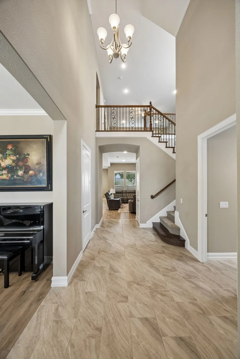
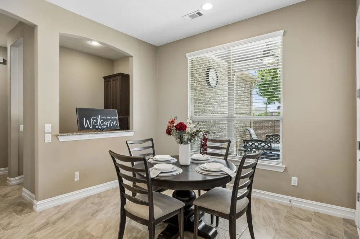
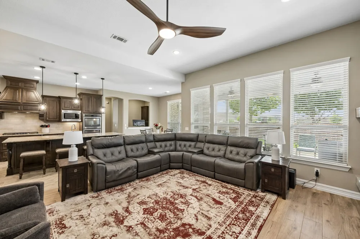
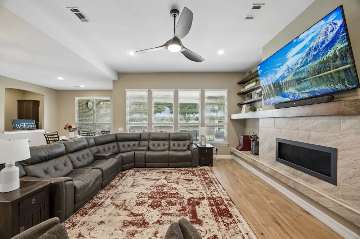
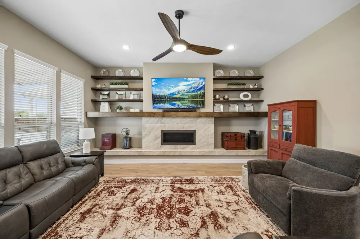
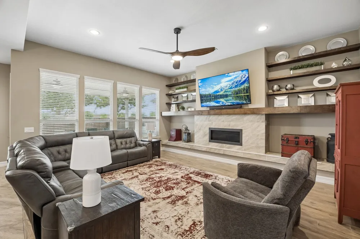
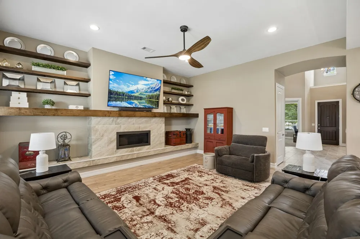
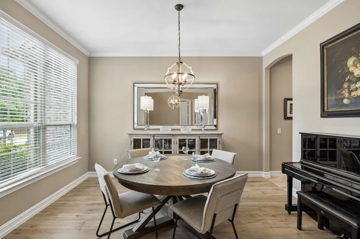
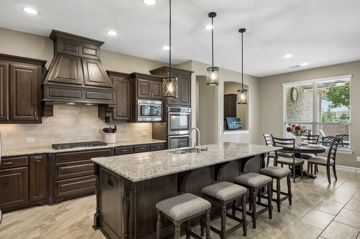
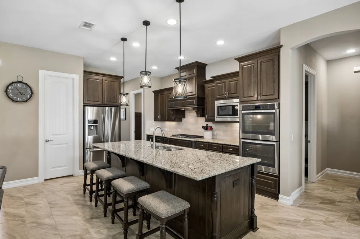
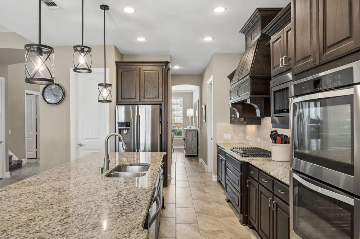
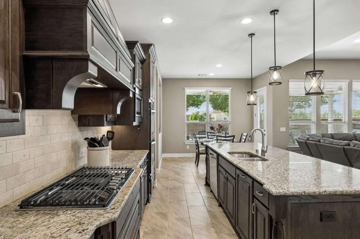
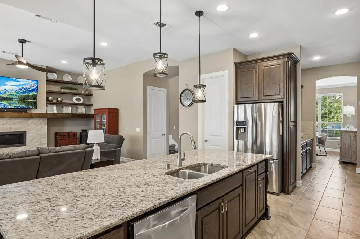
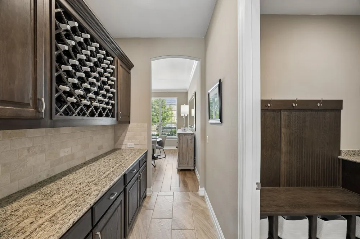
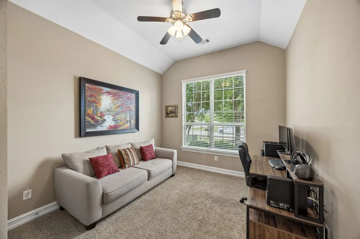
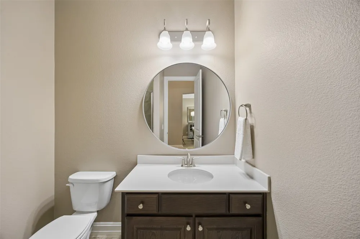
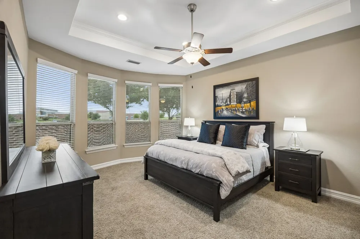
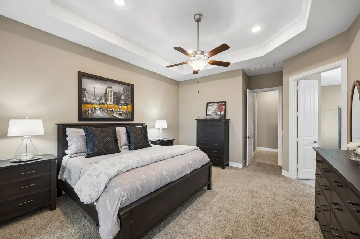
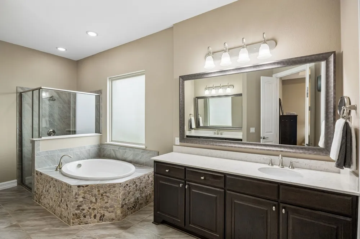
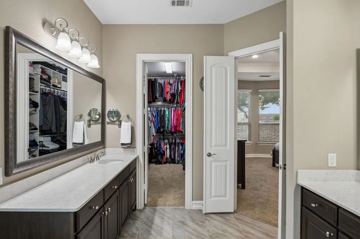
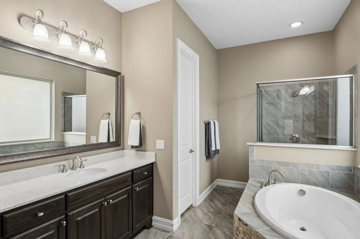
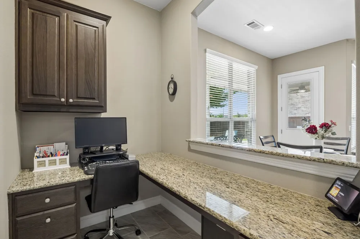
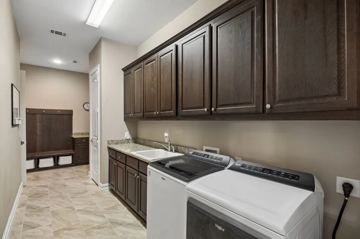
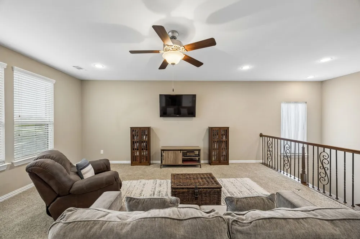
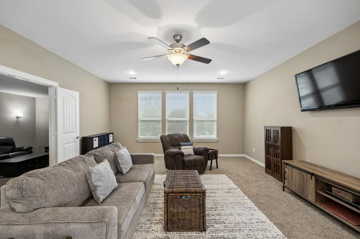
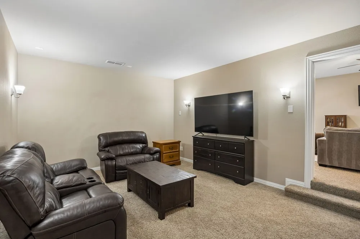
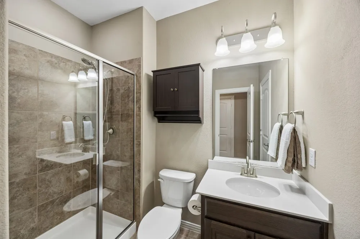
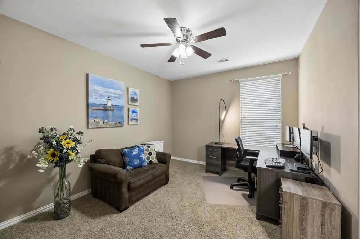
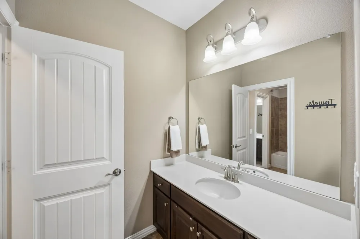
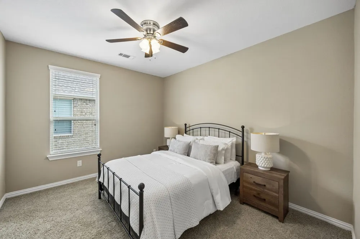
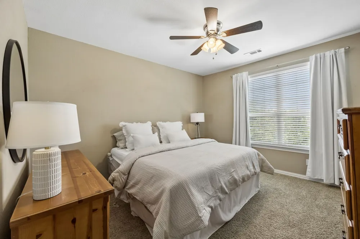
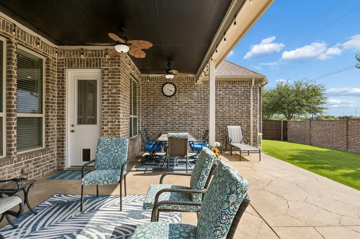
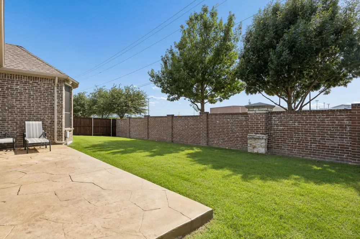
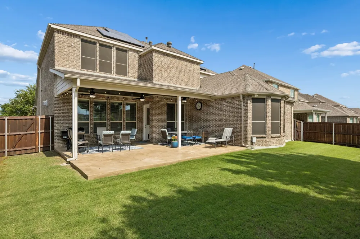
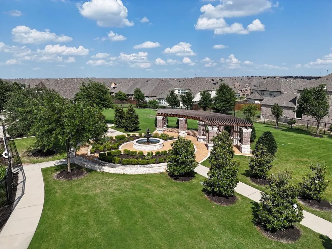
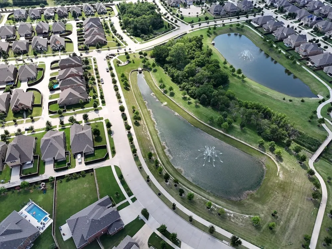
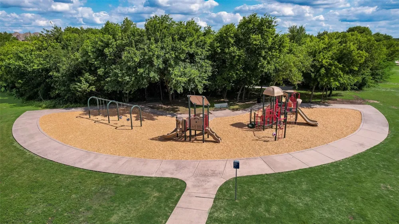
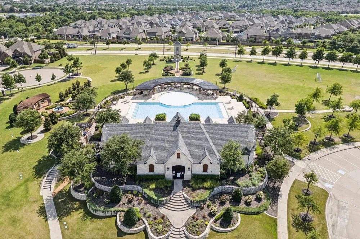
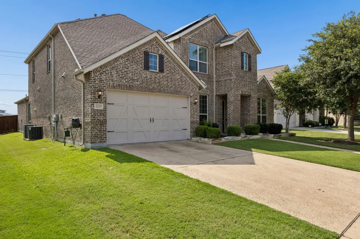
Experience refined living in this beautifully appointed, move-in-ready 5-bedroom, 4-bath residence located in the highly desirable Miramonte. Thoughtfully enhanced with significant recent updates, including solar panels, a new roof, EV charging station & a recently replaced upstairs HVAC unit. The home features an outstanding floor plan with a private study just off the entry, creating the ideal work-from-home space, while the elegant formal dining room is perfectly suited for hosting intimate dinners & special occasions. The heart of the home is the stunning open-concept living area, where decorative wood beams, a stately FP, updated tile flooring & walls of windows create an inviting atmosphere. Chef-inspired kitchen is designed to impress w-an oversized island, granite countertops, double ovens, SS apps, a custom vent hood, abundant cabinetry & a butler's pantry. The luxurious primary suite is privately positioned on the 1st floor, creating a peaceful retreat complete w-a spa-like bath featuring dual vanities, a relaxing garden tub, separate WI shower & a spacious WIC. A secondary downstairs bedroom w-a full bath offers flexibility for guests. Designed w- entertainment in mind, the upper level features an expansive game room & dedicated media room, providing endless opportunities for movie nights & family gatherings. Three additional generously sized bedrooms complete the 2nd floor. Step outside to the expansive covered patio overlooking the oversized backyard. With ample space for outdoor entertaining, recreation or the future addition of a pool, the backyard offers endless possibilities to create your own private oasis. Additional enhancements include solar screens, updated smoke & CO2 detectors throughout the home & an EV charger conveniently installed in the garage. Residents of Miramonte enjoy access to outstanding community amenities, including a resort-style pool, scenic fishing ponds, playgrounds, walking trails, and beautifully maintained green spaces.
Property Details
- Interior
- Built In Features, Chandelier, Decorative Designer Lighting Fixtures, Double Vanity, Eat In Kitchen, Granite Counters, High Spee
- Fireplaces
- 1
- Cooling
- 1
- Heating
- Central, Fireplaces, Natural Gas
- Cooling Features
- Central Air, Ceiling Fans, Electric
- Bedrooms
- 5
- Bathrooms
- 4.0
- Full Baths
- 4
- Lot Features
- Interior Lot, Landscaped, Subdivision, Sprinkler System, Few Trees
- Lot Description
- Interior Lot, Landscaped, Subdivision, Sprinkler System, Few Trees
- Exterior Features
- Lighting, Private Yard, Rain Gutters
- Exterior Materials
- Lighting, Private Yard, Rain Gutters
- Acres
- 0.0
- Square Feet
- 3937.0
- Lot Size (sqft)
- 0.177
- Parking Features
- Concrete, Covered, Direct Access, Door Single, Driveway, Enclosed, Electric Vehicle Charging Stations, Garage Faces Front
- Parking
- 1
- Parking Type
- Driveway
- Parking Garage Spaces
- 3.0
- Parking Carport Spaces
- 0.0
- Property Type
- Purchase
- Style
- Traditional, Detached, Historic Antique
- Property Subtype Additional
- Single Family Residence
- Year Built
- 2016
- Foundation
- Slab
- Roof
- Composition, Shingle
- Sewer Information
- Public Sewer
- Utility Source
- Public
- Utility Features
- Electricity Available, Electricity Connected, Natural Gas Available, Phone Available, Sewer Available, Separate Meters, Water Av
- Appliances
- Some Gas Appliances, Convection Oven, Double Oven, Dishwasher, Electric Oven, Electric Water Heater, Gas Cooktop, Disposal, Gas
- Subdivision
- Miramonte Ph 4
- Community Features
- Curbs, Sidewalks
- School District
- Prosper ISD
- Elementary School
- Jim Spradley
- Middle School
- Bill Hays
- High School
- Rock Hill
- County
- Collin
- Region
- Frisco
- Days on Market (Cumulative)
- 89
- Taxes Annual
- $13,500
- HOA
- 1
- HOA Fees
- 445.0
Location
Legal
© 2023 North Texas Real Estate Information Systems, Inc. All rights reserved. Disclaimer: All information deemed reliable but not guaranteed and should be independently verified. All properties are subject to prior sale, change or withdrawal. Neither listing broker(s) nor Britton Pyland shall be responsible for any typographical errors, misinformation, or misprints and shall be held totally harmless. The database information herein is provided from and copyrighted by the North Texas Real Estate Information Systems, Inc. NTREIS data may not be reproduced or redistributed and is only for people viewing this site. All information provided is deemed reliable but is not guaranteed and should be independently verified. The advertisements herein are merely indications to bid and are not offers to sell which may be accepted. All properties are subject to prior sale or withdrawal. All rights are reserved by copyright
Provided By
Listed by Wanda Charles (#0544361)
Listing Office: Weichert Realtors/Property Partners (#WRPP01C)