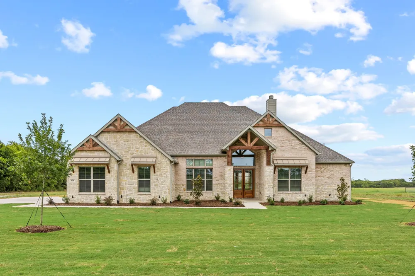
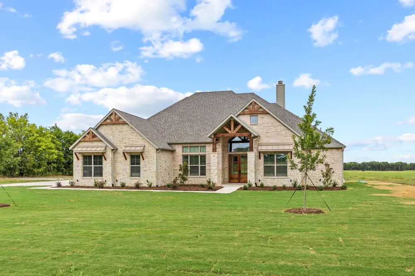
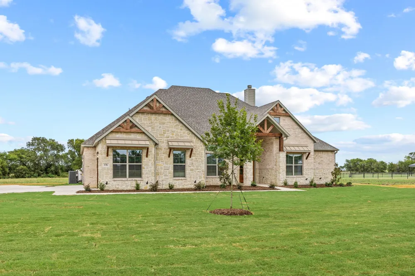
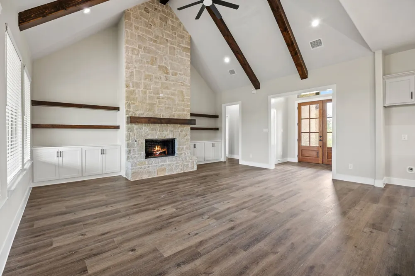
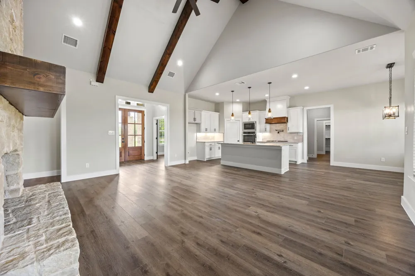
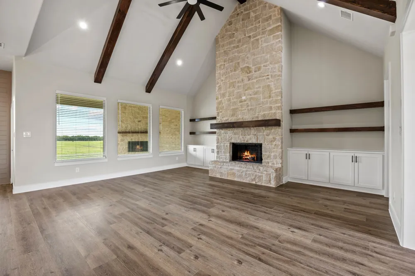
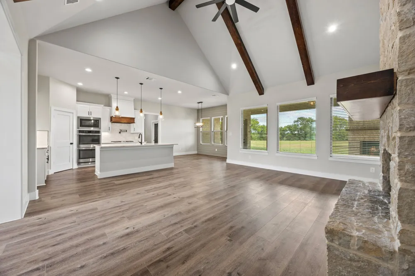
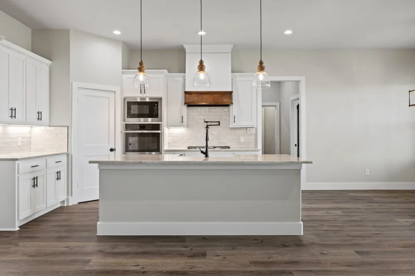
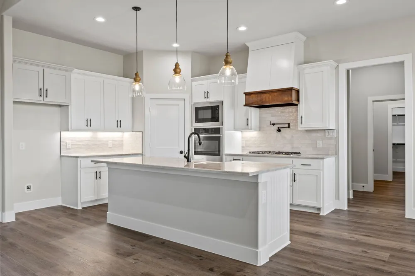
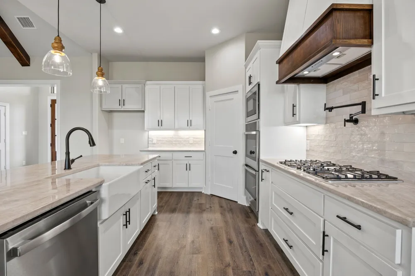
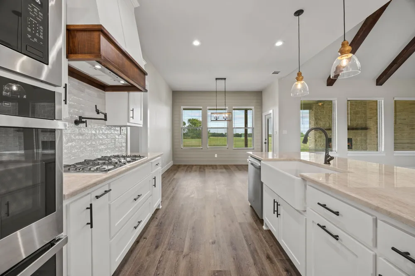
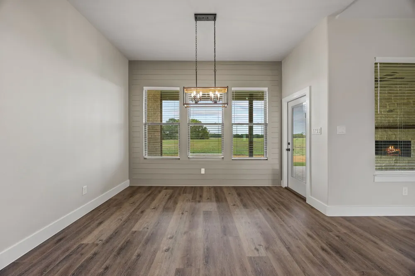
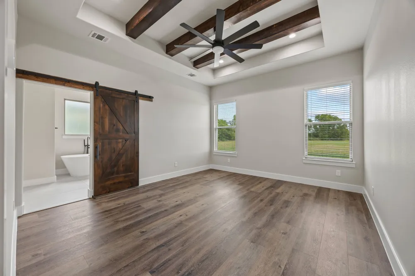
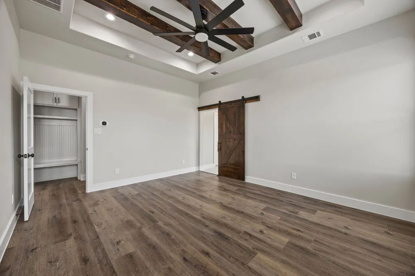
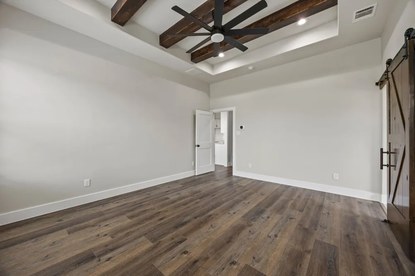
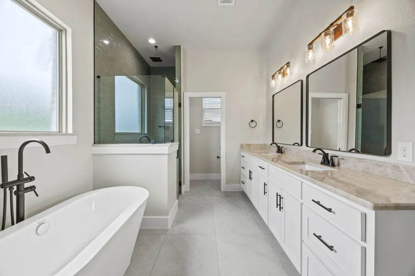
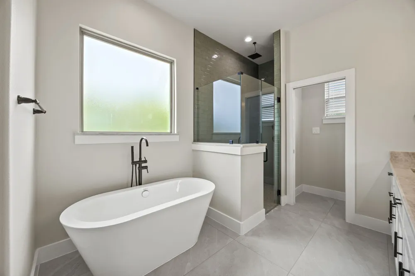
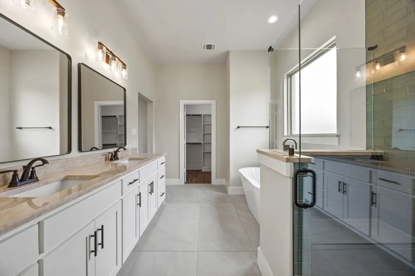
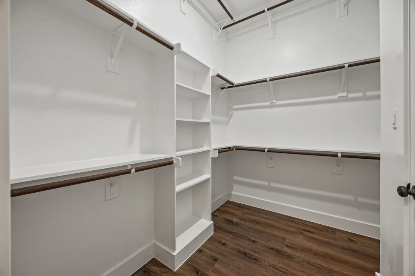
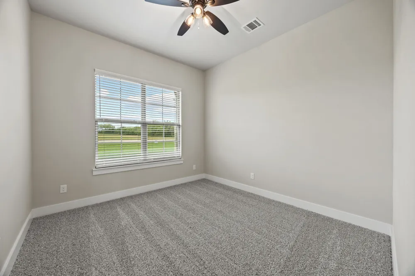
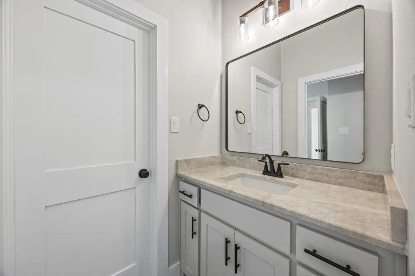
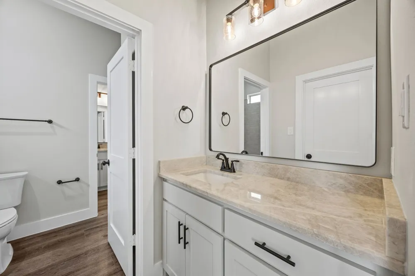
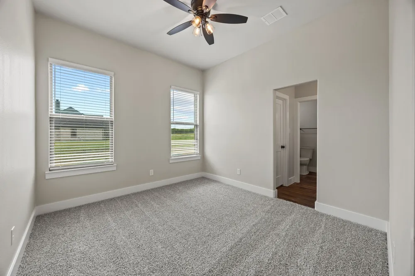
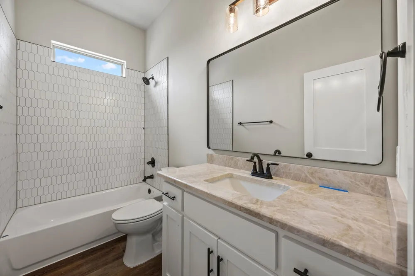
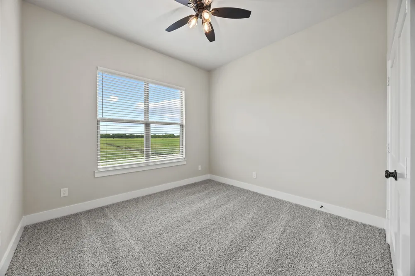
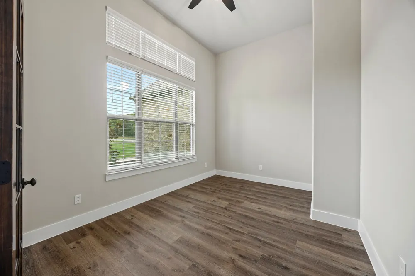
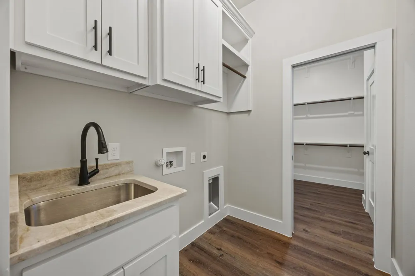
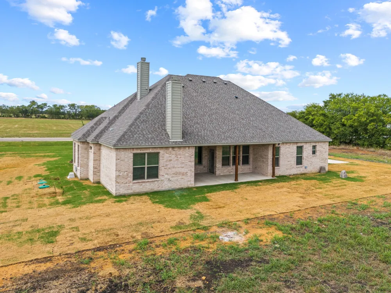
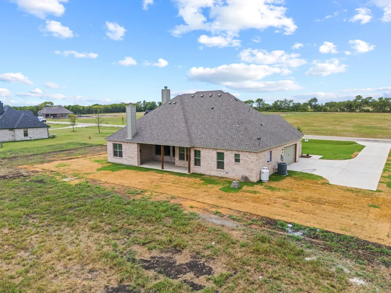
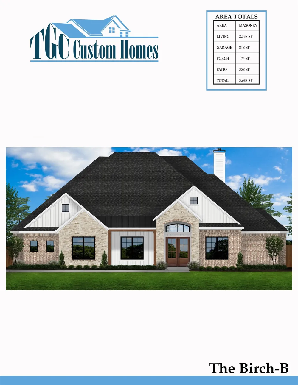
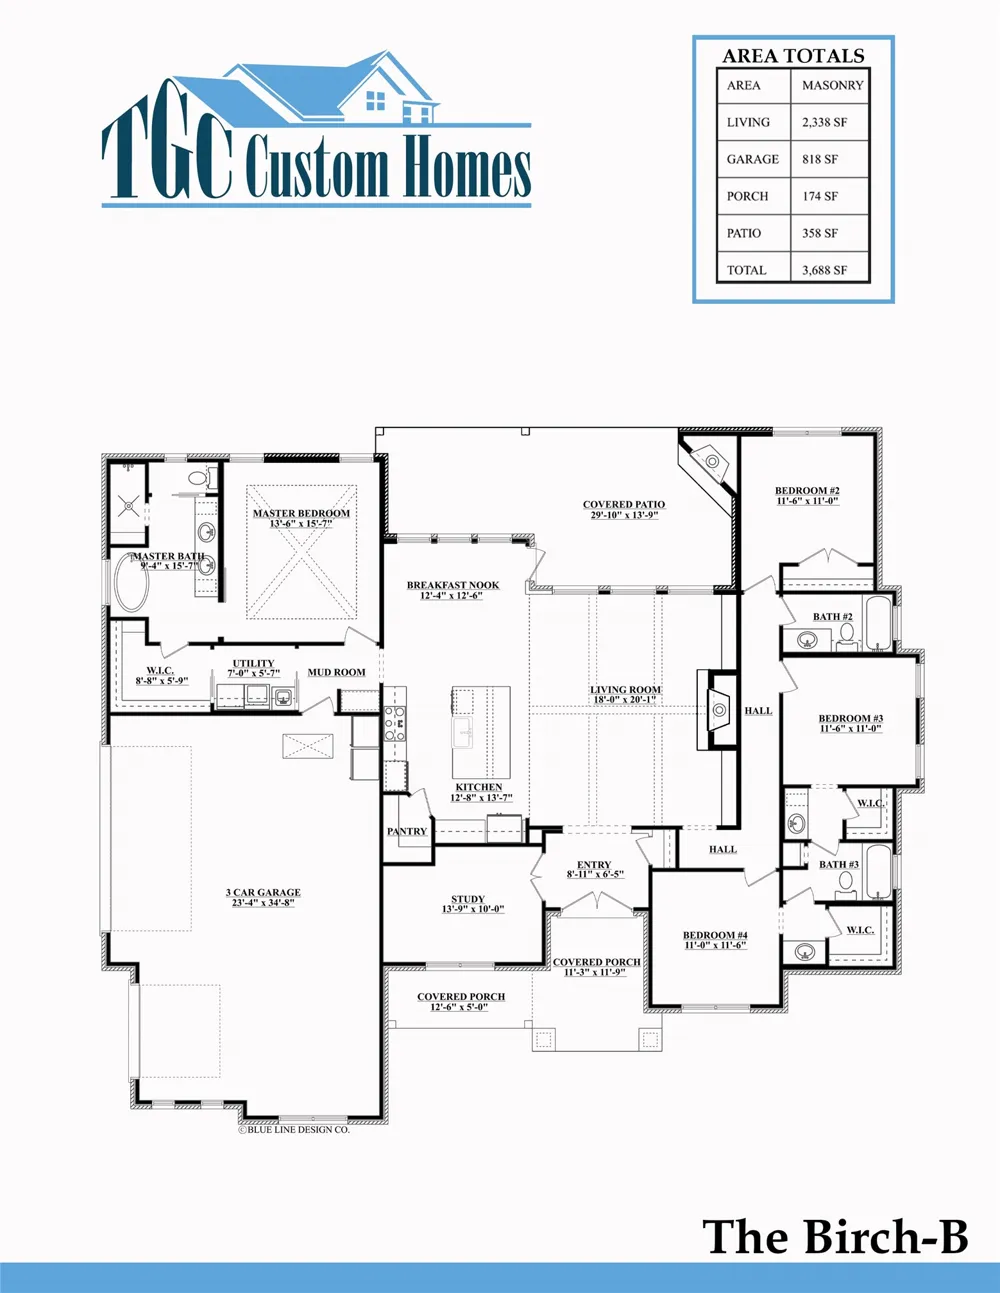
Welcome to The Birch-B by TGC Custom Homes, a thoughtfully designed new construction home situated on approximately one acre in Valley View, Texas. Offering approximately 2,338 square feet of living space, this beautiful home combines an open, functional floor plan with the extra space and privacy of country living. The heart of the home features a spacious open-concept living room, kitchen, and breakfast area, creating an inviting space for both everyday living and entertaining. The kitchen is centered around a large island and offers convenient access to the pantry and nearby mudroom. A separate study provides the perfect space for a home office, while the split-bedroom design gives the private primary suite separation from the secondary bedrooms. The floor plan features 4 bedrooms and 3 baths, along with generous storage throughout.
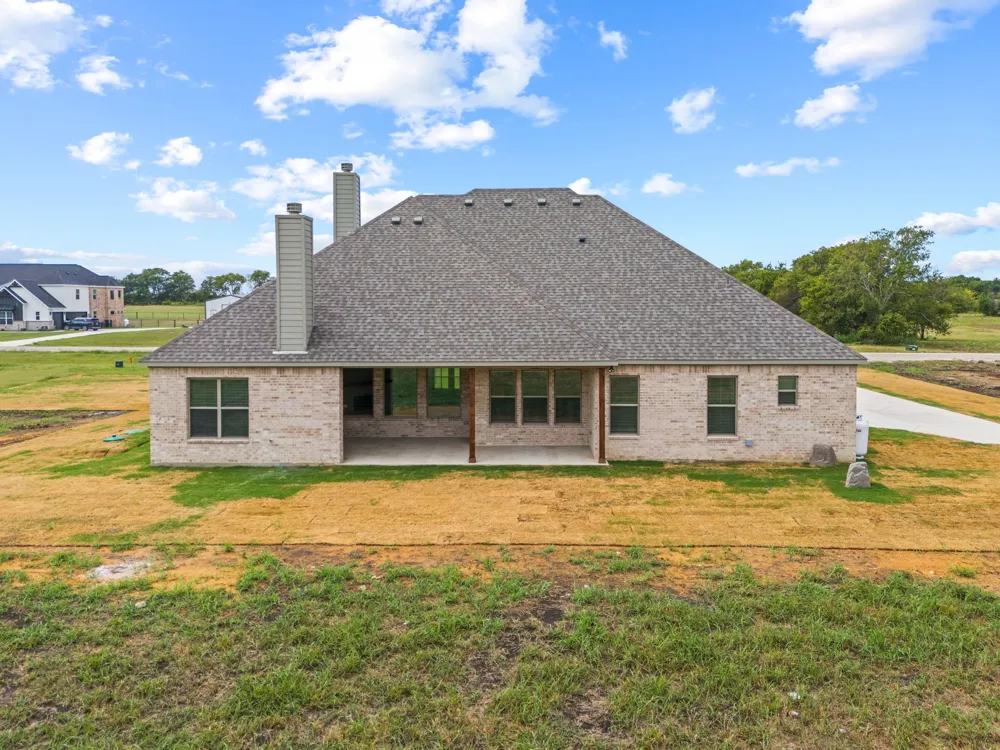
Outside, enjoy the expansive covered back patio with an outdoor fireplace, perfect for relaxing, entertaining, and enjoying Texas evenings. An impressive 3-car garage provides plenty of room for vehicles, storage, hobbies, or recreational equipment. Call today for a tour!
Located in desirable Valley View, this one-acre property offers room to breathe while still providing convenient access to I-35, Gainesville, Denton, and surrounding North Texas communities. Experience the craftsmanship of TGC Custom Homes and the space you’ve been looking for.
Photos shown are of a previously built TGC Custom Home and are for representation purposes only. Actual construction, colors, fixtures, features, selections, and finish-outs are subject to change and may vary from the home being offered.
Property Details
- Interior
- Built In Features, Decorative Designer Lighting Fixtures, Kitchen Island, Open Floorplan, Pantry, Natural Woodwork, Walk In Clos
- Fireplaces
- 2
- Bedrooms
- 4
- Bathrooms
- 3.0
- Full Baths
- 3
- Acres
- 0.0
- Square Feet
- 2338.0
- Lot Size (sqft)
- 1.0
- Parking Features
- Garage
- Parking
- 1
- Parking Type
- Garage
- Parking Garage Spaces
- 3.0
- Parking Carport Spaces
- 0.0
- Property Type
- Purchase
- Style
- Detached
- Property Subtype Additional
- Single Family Residence
- Year Built
- 2026
- Sewer Information
- Aerobic Septic
- Utility Source
- Community Coop
- Utility Features
- Septic Available, Water Available
- Appliances
- Dishwasher, Gas Cooktop
- Subdivision
- Sunrise Acres
- School District
- Valley View ISD
- Elementary School
- Valleyview
- Middle School
- Valleyview
- High School
- Valleyview
- County
- Cooke
- Region
- Valley View
- Days on Market (Cumulative)
- 20
Location
Legal
© 2023 North Texas Real Estate Information Systems, Inc. All rights reserved. Disclaimer: All information deemed reliable but not guaranteed and should be independently verified. All properties are subject to prior sale, change or withdrawal. Neither listing broker(s) nor Britton Pyland shall be responsible for any typographical errors, misinformation, or misprints and shall be held totally harmless. The database information herein is provided from and copyrighted by the North Texas Real Estate Information Systems, Inc. NTREIS data may not be reproduced or redistributed and is only for people viewing this site. All information provided is deemed reliable but is not guaranteed and should be independently verified. The advertisements herein are merely indications to bid and are not offers to sell which may be accepted. All properties are subject to prior sale or withdrawal. All rights are reserved by copyright
Provided By
Listed by Jamie Lasuzzo-Cook (#0724429)
Listing Office: Post Oak Realty, LLC (#POR01DW)