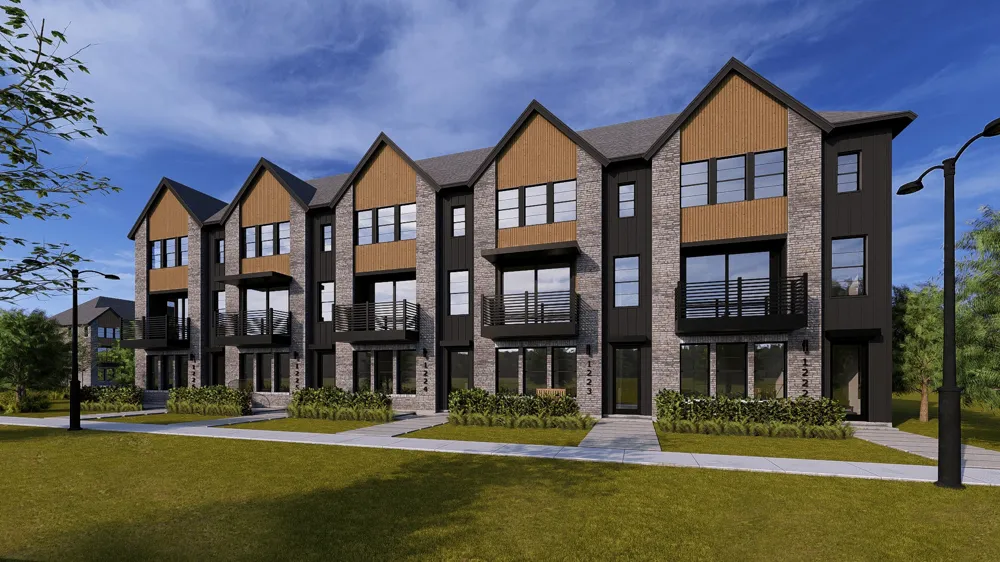
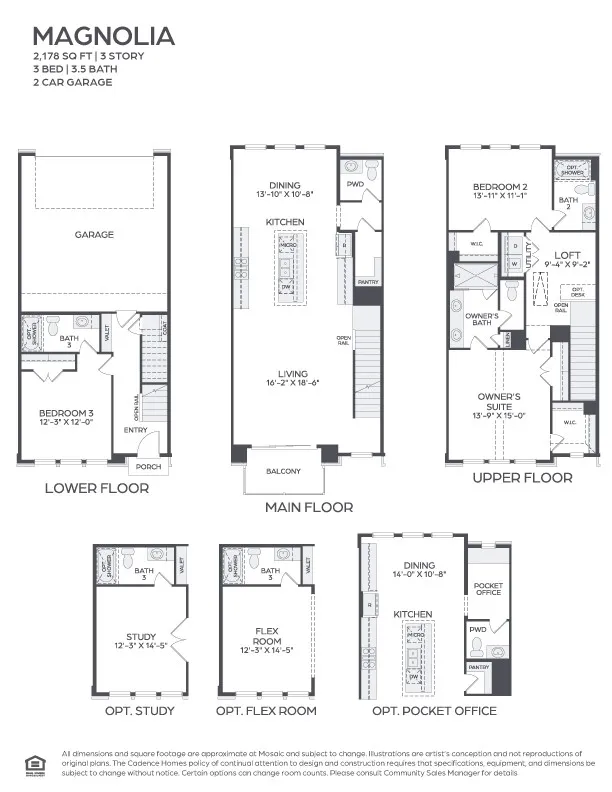
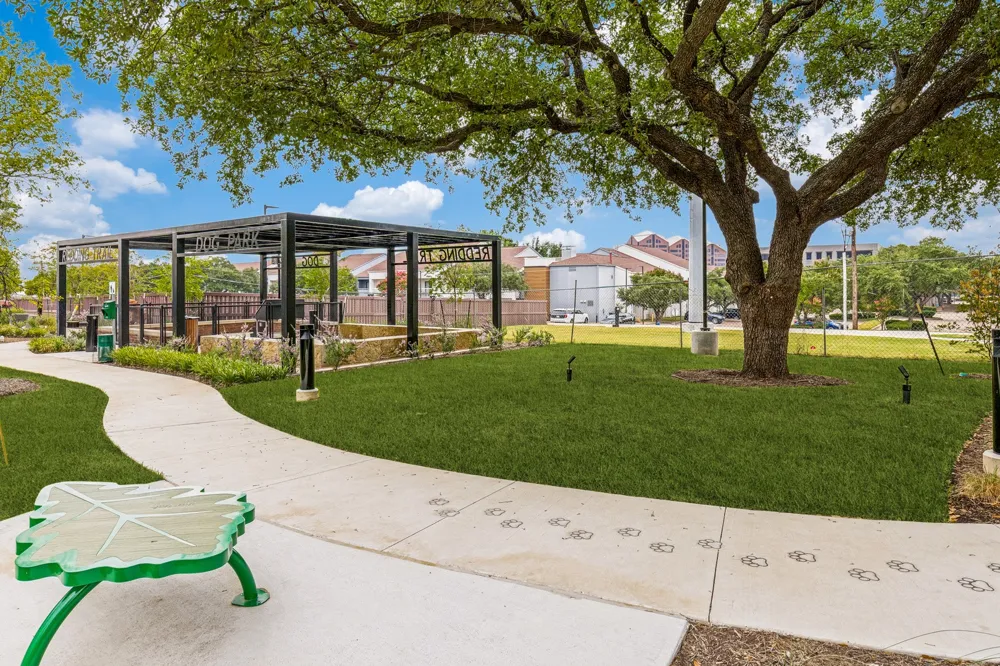
MLS# 21330608 - Built by Cadence Homes - Dec 2026 completion! ~ Experience elevated townhome living in the Magnolia floor plan, a thoughtfully designed three-story townhome offering 2,178 square feet of stylish, functional living space. With 3 bedrooms, 2.5 bathrooms, and flexible living areas, this home is designed to fit today's modern lifestyle. Step inside through the welcoming entry, where an optional built-in valet adds everyday convenience. The open-concept second floor seamlessly connects the living, dining, and kitchen areas, creating the perfect space for entertaining or relaxing. Large windows fill the home with natural light, while the dining area features charming window seating that can easily be transformed into a cozy banquette. The chef-inspired kitchen showcases a spacious pantry, a large center island with a sink and dishwasher, and plenty of counter space for cooking and gathering. On the third floor, a versatile loft provides the ideal space for a home office, playroom, media room, or reading nook. Bedroom 2 offers abundant natural light and generous closet space, while a full bathroom and conveniently located laundry room add everyday functionality. The private owner's suite serves as a peaceful retreat, featuring a large walk-in closet and a spa-inspired bathroom with dual vanities, an oversized walk-in shower, and a private water closet. Combining modern design, flexible spaces, and low-maintenance living, the Magnolia floor plan offers comfort, style, and convenience in every detail.
Property Details
- Interior
- Decorative Designer Lighting Fixtures, Double Vanity, Kitchen Island, Open Floorplan, Pantry, Walk In Closets
- Cooling
- 1
- Heating
- Natural Gas
- Cooling Features
- Central Air
- Bedrooms
- 3
- Bathrooms
- 3.5
- Full Baths
- 3
- Half Baths
- 1
- Acres
- 0.0
- Square Feet
- 2178.0
- Lot Size (sqft)
- 0.05
- Parking Features
- Garage
- Parking Type
- Garage
- Parking Garage Spaces
- 0.0
- Parking Carport Spaces
- 0.0
- Property Type
- Purchase
- Property Subtype Additional
- Townhouse
- Year Built
- 2026
- Foundation
- Slab
- Roof
- Composition
- Sewer Information
- Public Sewer
- Utility Source
- Public
- Utility Features
- Sewer Available, Water Available
- Appliances
- Dishwasher, Gas Cooktop, Disposal, Microwave
- Subdivision
- The Preserve On The Park
- Community Features
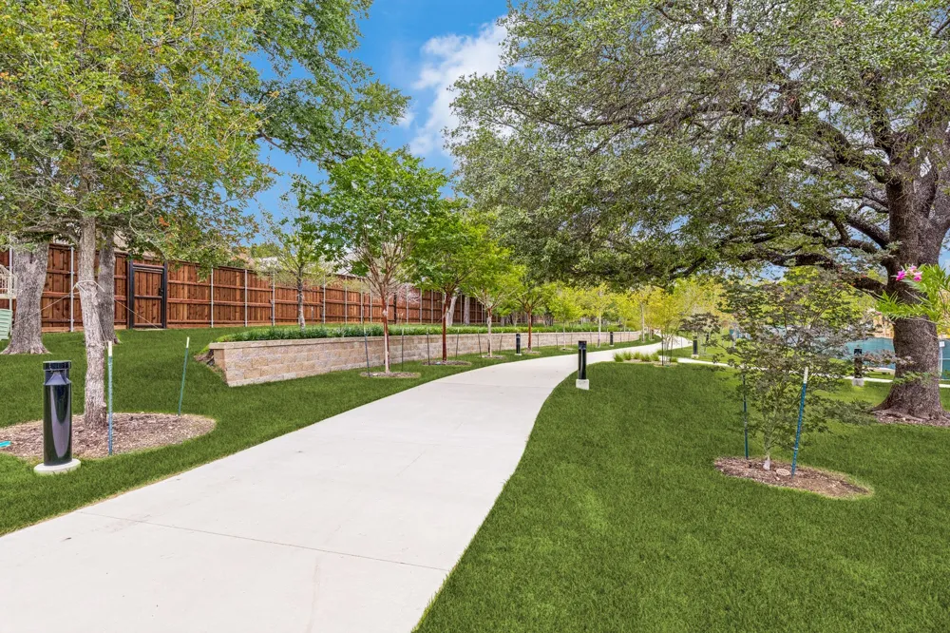
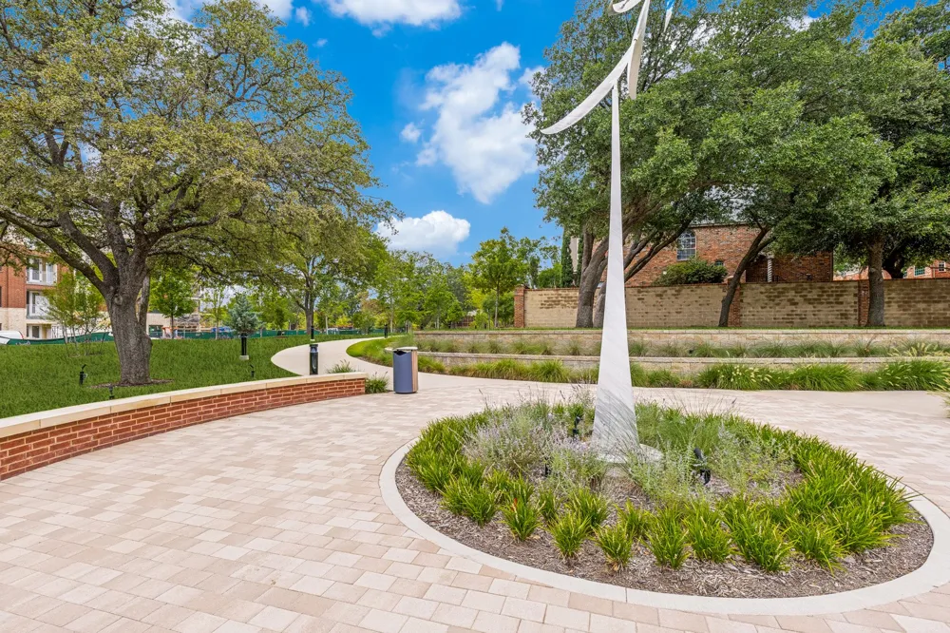
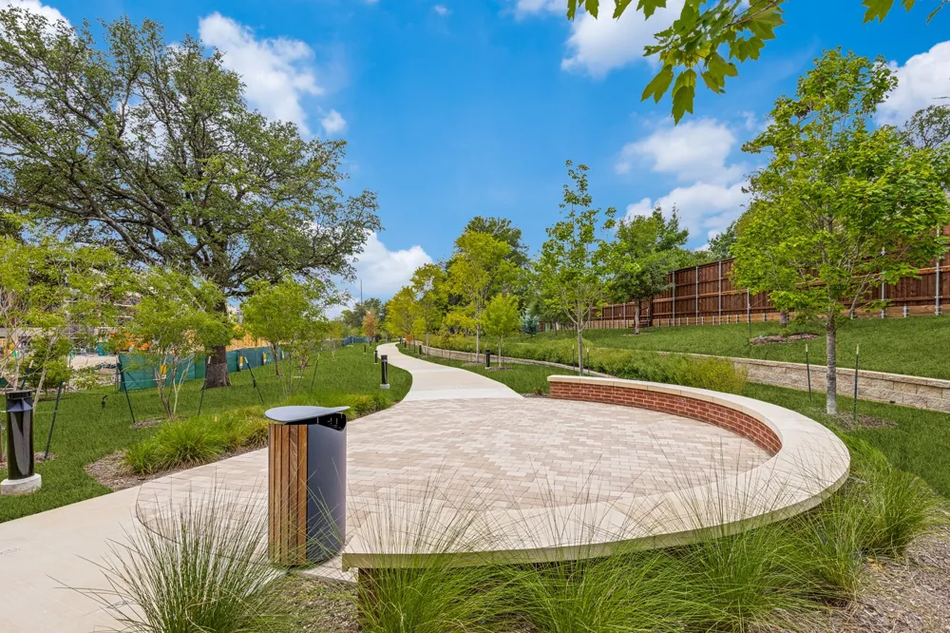
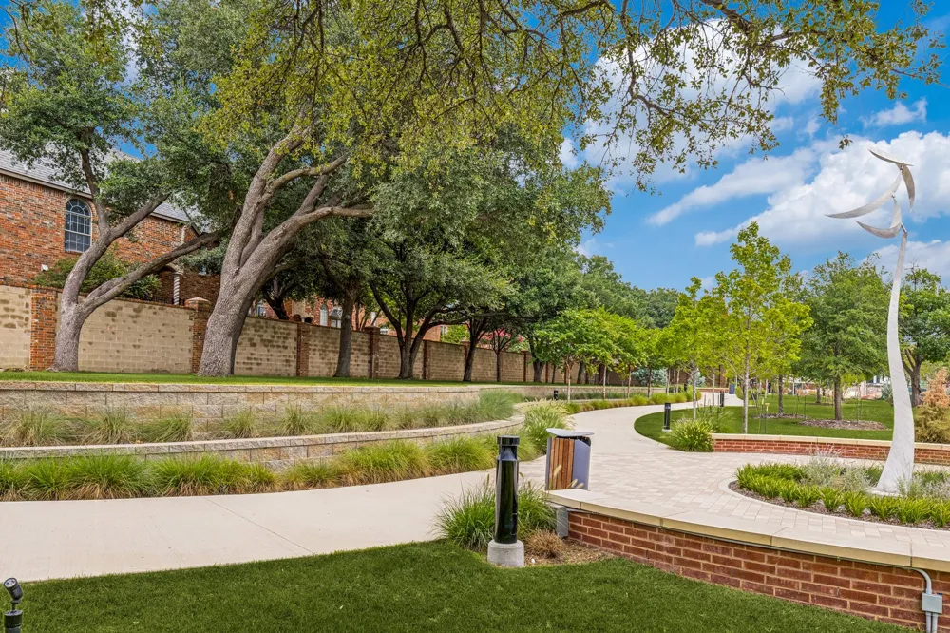
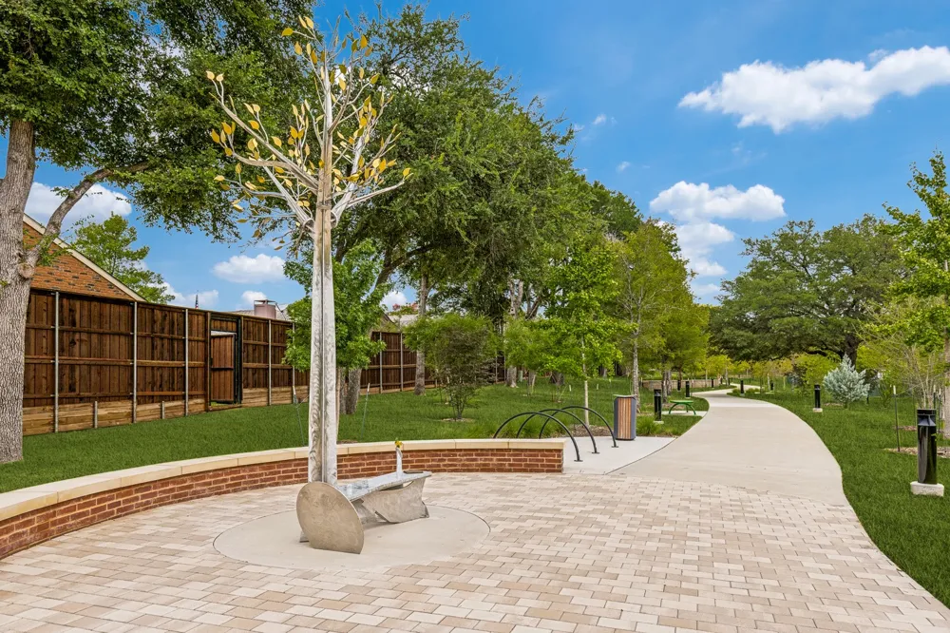
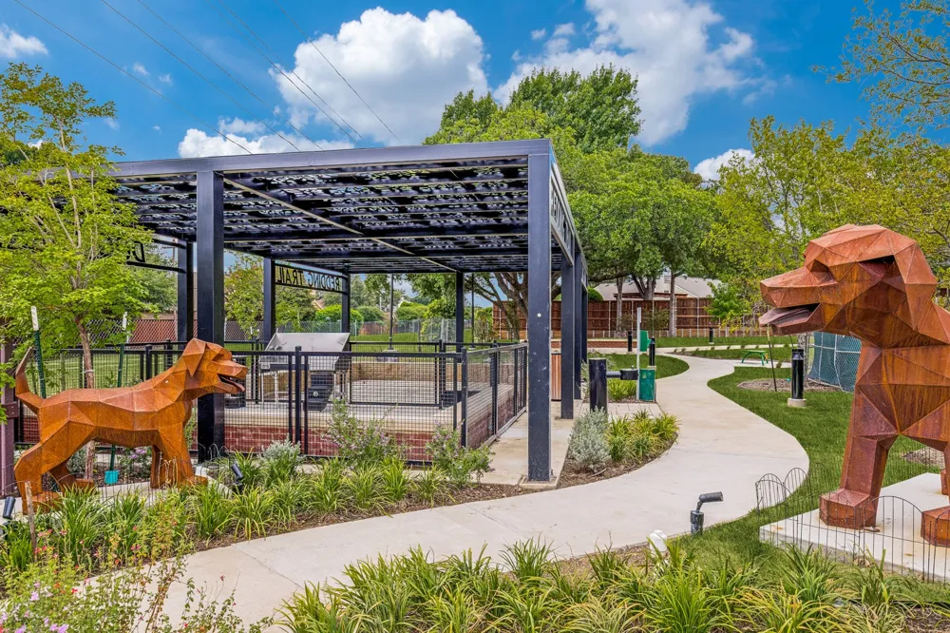
- Trails Paths
- School District
- Dallas ISD
- Elementary School
- Bush
- Middle School
- Walker
- High School
- White
- County
- Dallas
- Region
- Addison
- Days on Market (Cumulative)
- 46
- HOA
- 1
- HOA Fees
- 400.0
Location
Legal
© 2023 North Texas Real Estate Information Systems, Inc. All rights reserved. Disclaimer: All information deemed reliable but not guaranteed and should be independently verified. All properties are subject to prior sale, change or withdrawal. Neither listing broker(s) nor Britton Pyland shall be responsible for any typographical errors, misinformation, or misprints and shall be held totally harmless. The database information herein is provided from and copyrighted by the North Texas Real Estate Information Systems, Inc. NTREIS data may not be reproduced or redistributed and is only for people viewing this site. All information provided is deemed reliable but is not guaranteed and should be independently verified. The advertisements herein are merely indications to bid and are not offers to sell which may be accepted. All properties are subject to prior sale or withdrawal. All rights are reserved by copyright
Provided By
Listed by Ben Caballero (#00966510_2)
Listing Office: HomesUSA.com (#GUAR02)