(214) 215-0797 brittonpyland@gmail.com
Traffic Dashboard
Home
  • Home
  • Search
    • Local Properties
    • Featured Properties
    • Home Valuation
    • Closed Properties
  • Selling
  • Buying
  • Communities
  • About
    • Meet Britton
    • Testimonials
  • Contact
Traffic Dashboard
Britton Pyland
(214) 215-0797 brittonpyland@gmail.com
  • Main Office
    6136 Main Street #200
    Frisco, TX 75034
    (214) 215-0797
    brittonpyland@gmail.com
Company
  • Home
  • About
  • Testimonials
  • Contact
Services
  • Buying
  • Selling
  • Home Valuation
  • Mortgage Calculator
Explore
  • Property Search
  • Featured Properties
  • Communities
Legal
  • Privacy
  • Terms
  • DMCA
  • Accessibility
  • Fair Housing
Account
  • Dashboard
  • Logout
  • Login
Britton Pyland - Footer Logo
©2026 Britton Pyland. All rights reserved.
Website built by CloseHack.
  • Texas Real Estate Commission Consumer Protection Notice
  • Information About Brokerage Services
  • Texas Real Estate Commission Consumer Protection Notice
  • Information About Brokerage Services
North Texas Real Estate Information Systems

© 2023 North Texas Real Estate Information Systems, Inc. All rights reserved. Disclaimer: All information deemed reliable but not guaranteed and should be independently verified. All properties are subject to prior sale, change or withdrawal. Neither listing broker(s) nor Britton Pyland shall be responsible for any typographical errors, misinformation, misprints and shall be held totally harmless. The database information herein is provided from and copyrighted by the North Texas Real Estate Information Systems, Inc. NTREIS data may not be reproduced or redistributed and is only for people viewing this site. All information provided is deemed reliable but is not guaranteed and should be independently verified. The advertisements herein are merely indications to bid and are not offers to sell which may be accepted. All properties are subject to prior sale or withdrawal. All rights are reserved by copyright
Return
  • All Types
  • House+2 more
  • Price
  • Bed/Bath
  • Size
  • Dates
  • Filters
  • Amenities
  • Save
Listings
No results
Sort
Home / Westlake / 1525 Meandering Way Drive
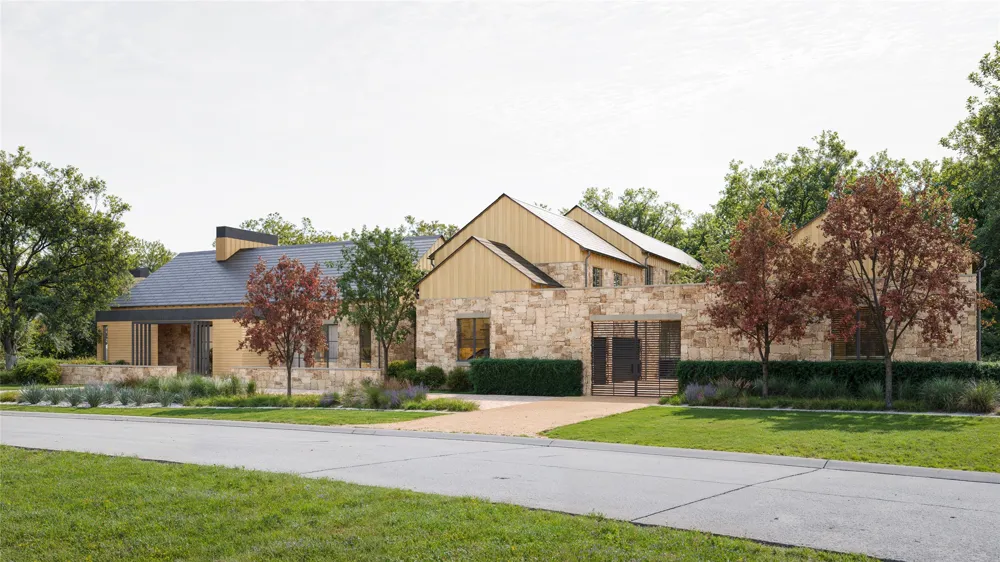
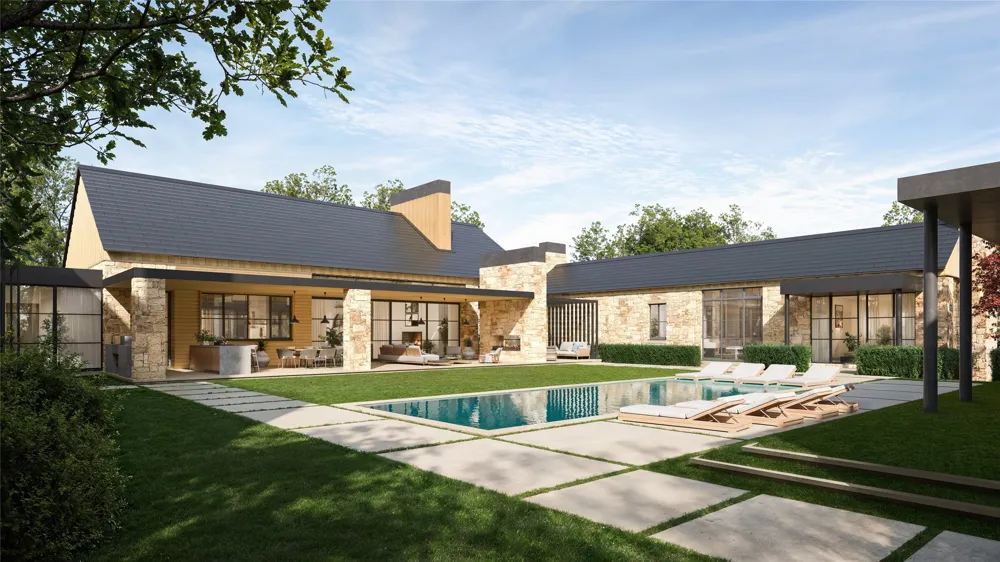
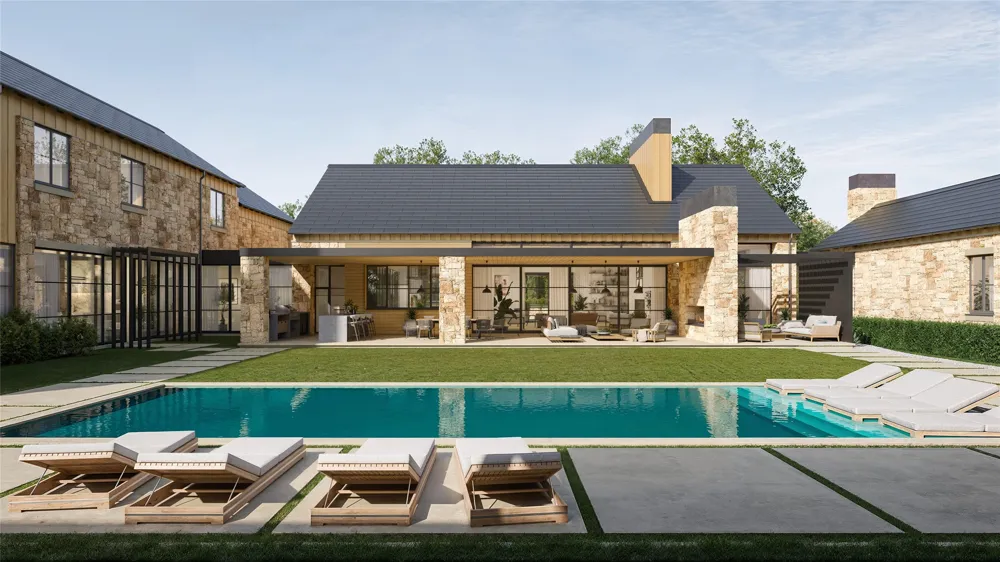
1525 Meandering Way Drive Westlake, TX 76262 1525 Meandering Way Drive Westlake, TX 76262 1525 Meandering Way Drive Westlake, TX 76262 1525 Meandering Way Drive Westlake, TX 76262 1525 Meandering Way Drive Westlake, TX 76262 1525 Meandering Way Drive Westlake, TX 76262 1525 Meandering Way Drive Westlake, TX 76262 1525 Meandering Way Drive Westlake, TX 76262 1525 Meandering Way Drive Westlake, TX 76262 1525 Meandering Way Drive Westlake, TX 76262 1525 Meandering Way Drive Westlake, TX 76262 1525 Meandering Way Drive Westlake, TX 76262 1525 Meandering Way Drive Westlake, TX 76262 1525 Meandering Way Drive Westlake, TX 76262 1525 Meandering Way Drive Westlake, TX 76262 1525 Meandering Way Drive Westlake, TX 76262 1525 Meandering Way Drive Westlake, TX 76262 1525 Meandering Way Drive Westlake, TX 76262 1525 Meandering Way Drive Westlake, TX 76262 View All Photos

$23,975,000

| Active

1525 Meandering Way Drive

Westlake, TX 76262

12,220
Square Feet
6
Beds
8.5
Baths
38
Days on Market
21309297
MLS#
House
Structure
Residential
Zone
Contact

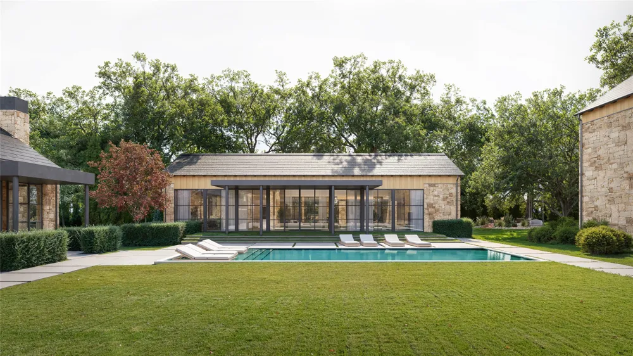
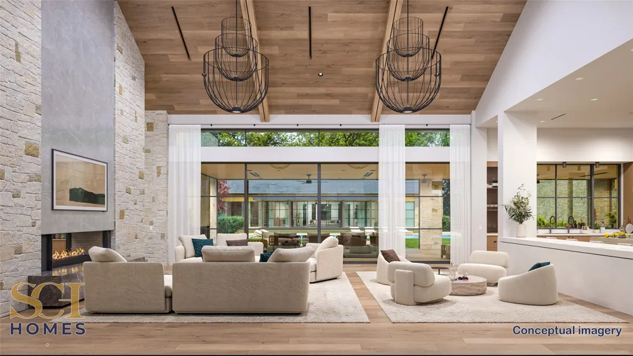
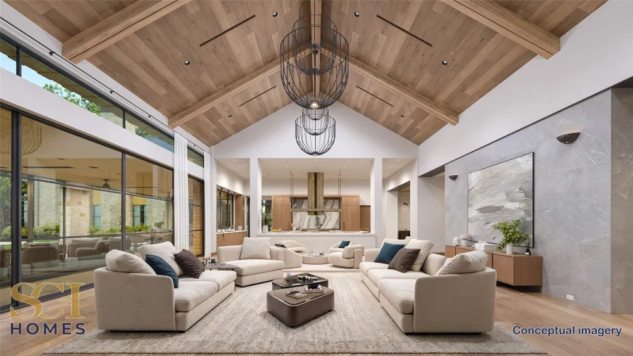
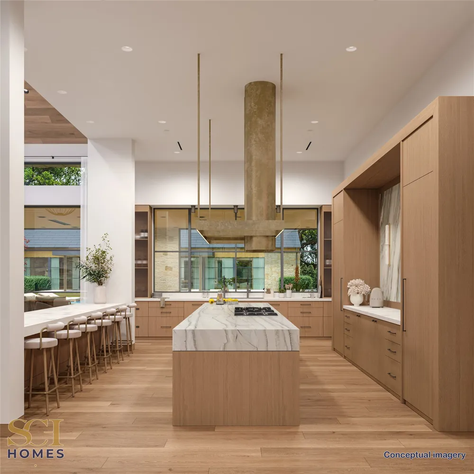
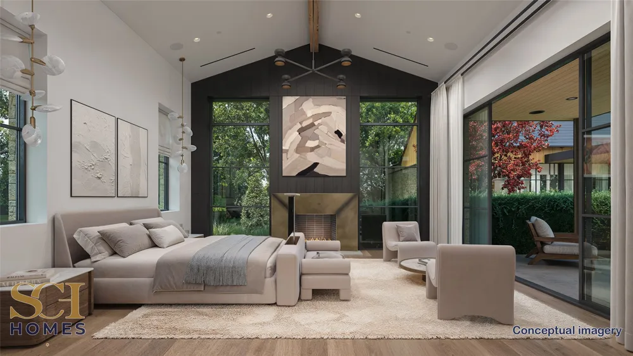
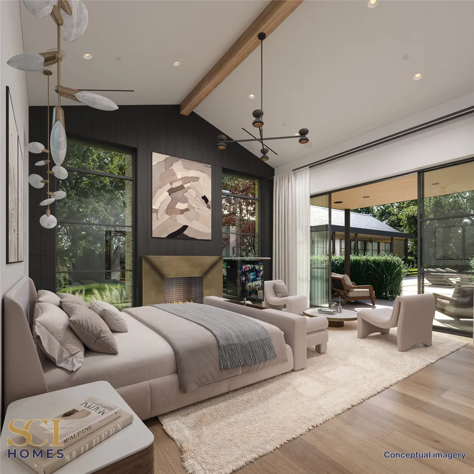
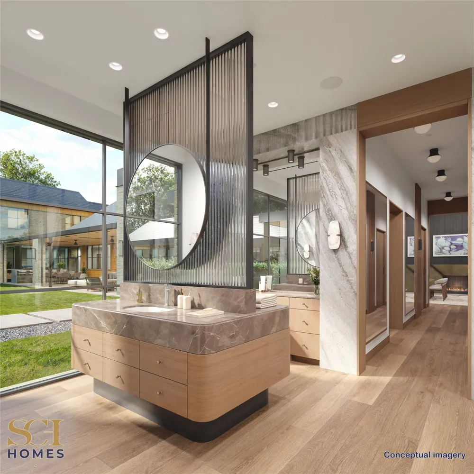
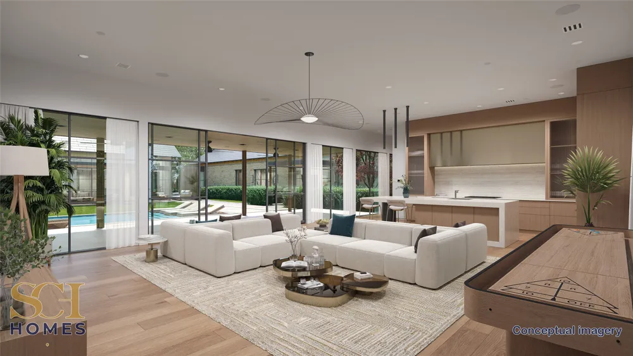
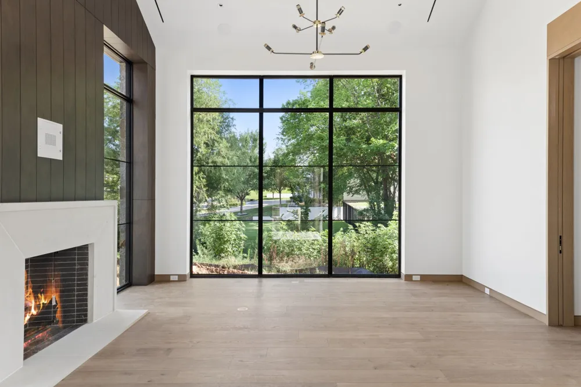
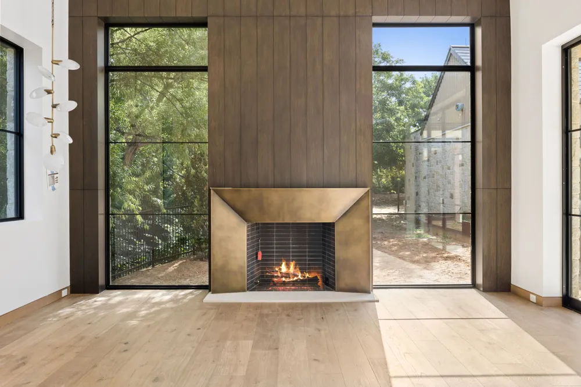
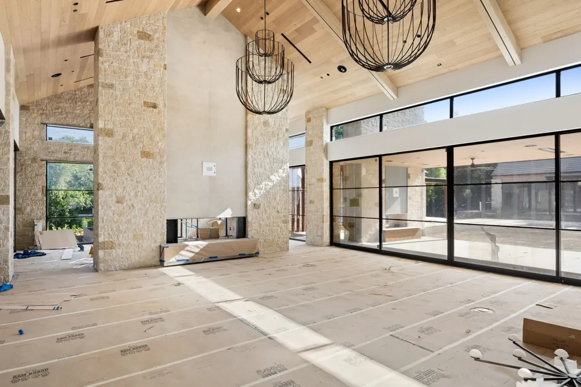
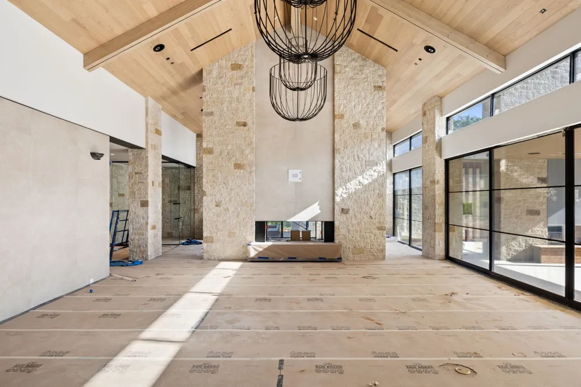
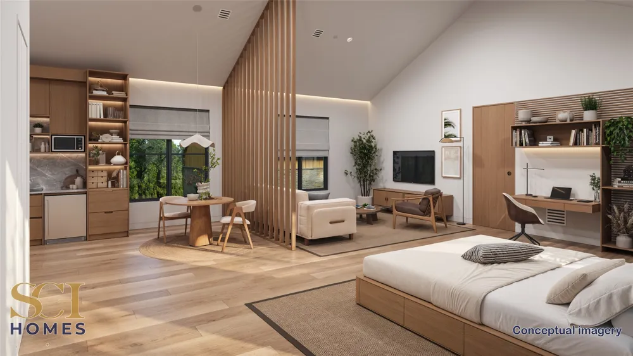
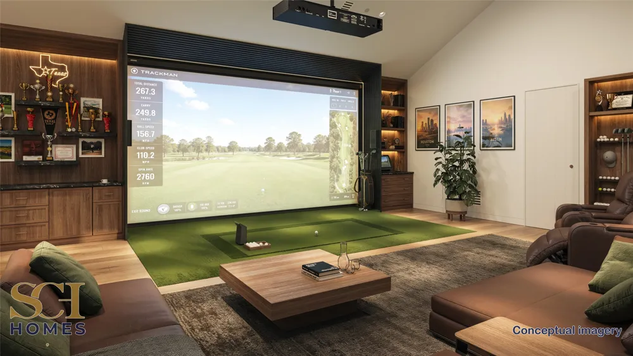
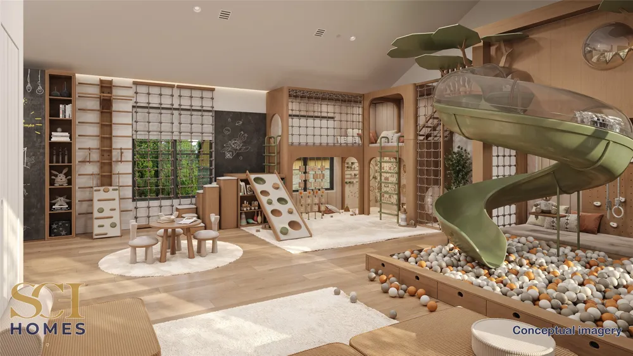
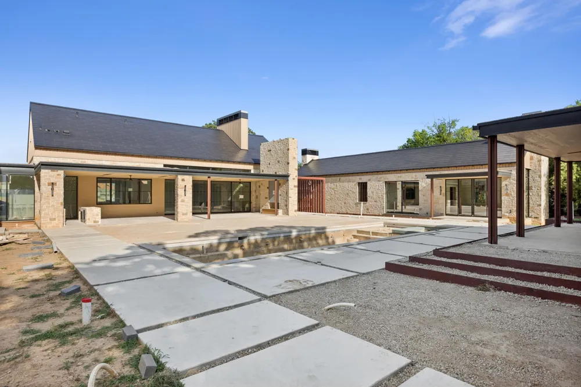
INTRODUCING 'THE ESTATE AT MEANDERING MEADOWS' a truly exquisite Napa inspired Estate in coveted Quail Hollow-Westlake. Built by the Esteemed SCH Homes, this Architectural Masterpiece by Laura Baggett, designed by Deleo & Fletcher spans over 12,000+ square feet, built w a fully integrated TESLA SOLAR Roof and thoughtfully designed to blur the lines between indoor & outdoor living, w expansive walls of Glass framing picturesque Views. Approach via beautifully landscaped grounds, featuring dry-stacked stone retaining walls, Tranquil Water Features & Mature Trees. This Earthy Modern residence evokes the relaxed sophistication of California wine country. A babbling Creek meanders beneath a Suspended Bridge, creating a breathtaking passage to a private Primary Suite Wing. Primary Retreat features the Owners Study w fp, spacious Bedroom w fp, Spa inspired Bath w a glass-enclosed wet room, soaking tub, oversized shower + on-demand fog glass, sep office nook, dedicated utility space & boutique caliber His&Her closets. The Chef's Kitchen is a work of art, showcasing premium Miele and Gaggenau appliance package & dual islands, seamless connected to the grand Living & entertaining spaces. White oak floors, solid core white oak doors, designer lighting + meticulously curated finishes dress every space. Large Bar-Family Room, adjacent to stunning Guest Suite. Upper level has 3 spacious Bedrooms + expansive Game Room. Temperature controlled Wine Room, designer Powder Baths with custom fluted marble & luxury wall coverings. State of the art infrastructure includes TESLA SOLAR Roof, SPAN smart electrical system, Elevator & advanced Smart Systems. Fully appointed Wellness Retreat offers privacy & flexibility w infrared sauna, cold plunge, eat-in Kitchen, Family Room + en-suite Bed. Outdoor living at its finest with private grounds, Claffey pool & spa, expansive Living spaces, outdoor Kitchen + Games area. Car enthusiasts dream with 6 car garage +double-lift option for 4+ vehicles

Property Details
Interior
Wet Bar, Built In Features, Chandelier, Cathedral Ceilings, Dry Bar, Decorative Designer Lighting Fixtures, Double Vanity, Eleva
Fireplaces
6
Cooling
1
Heating
Central, Fireplaces, Natural Gas, Solar, Zoned
Cooling Features
Central Air, Ceiling Fans, Electric, Zoned
Bedrooms
6
Bathrooms
8.5
Full Baths
7
Half Baths
3
Lot Features
Acreage, Back Yard, Cleared, Corner Lot, Backs To Greenbelt Park, Greenbelt, Hardwood Trees, Lawn, Landscaped, Many Trees, Subdi
Lot Description
Acreage, Back Yard, Cleared, Corner Lot, Backs To Greenbelt Park, Greenbelt, Hardwood Trees, Lawn, Landscaped, Many Trees, Subdi
Pool Description
Gunite, Heated, In Ground, Pool, Pool Spa Combo, Water Feature
Pool Features
Gunite, Heated, In Ground, Pool, Pool Spa Combo, Water Feature
Exterior Features
Built In Barbecue, Barbecue, Covered Courtyard, Courtyard, Fire Pit, Garden, Gas Grill, Lighting, Misting System, Outdoor Grill,
Exterior Materials
Built In Barbecue, Barbecue, Covered Courtyard, Courtyard, Fire Pit, Garden, Gas Grill, Lighting, Misting System, Outdoor Grill,
Acres
0.0
Square Feet
12220.0
Lot Size (sqft)
1.771
Parking Features
Additional Parking, Circular Driveway, Door Multi, Drive Through, Direct Access, Driveway, Epoxy Flooring, Electric Gate,
Parking
1
Parking Type
Driveway
Parking Garage Spaces
6.0
Parking Carport Spaces
0.0
Property Type
Purchase
Style
Contemporary Modern, Detached
Property Subtype Additional
Single Family Residence
Year Built
2026
Foundation
Slab
Roof
Other
Sewer Information
Public Sewer
Utility Source
Public
Utility Features
Electricity Available, Electricity Connected, Natural Gas Available, Sewer Available, Separate Meters, See Remarks, Underground
Appliances
Some Gas Appliances, Built In Coffee Maker, Built In Refrigerator, Convection Oven, Double Oven, Dryer, Dishwasher, Electric Ove
Subdivision
Quail Hollow Ph II B
Community Features
Fenced Yard, Lake, Trails Paths, Curbs, Gated
School District
Westlake Academy
Elementary School
Westlake Academy
Middle School
Westlake Academy
High School
Westlake Academy
County
Tarrant
Region
Westlake
Days on Market (Cumulative)
38
Taxes Annual
$41,412
HOA
1
HOA Fees
7150.0
MLS #
21309297
Location
Legal

© 2023 North Texas Real Estate Information Systems, Inc. All rights reserved. Disclaimer: All information deemed reliable but not guaranteed and should be independently verified. All properties are subject to prior sale, change or withdrawal. Neither listing broker(s) nor Britton Pyland shall be responsible for any typographical errors, misinformation, or misprints and shall be held totally harmless. The database information herein is provided from and copyrighted by the North Texas Real Estate Information Systems, Inc. NTREIS data may not be reproduced or redistributed and is only for people viewing this site. All information provided is deemed reliable but is not guaranteed and should be independently verified. The advertisements herein are merely indications to bid and are not offers to sell which may be accepted. All properties are subject to prior sale or withdrawal. All rights are reserved by copyright
Provided By
Listed by Kelly Marcontell (#0549218)
Listing Office: Ebby Halliday, REALTORS (#EBBY21)

Britton Pyland Have a question about this home?

Interested in Purchasing 1525 Meandering Way Drive?

Get an estimate on monthly payments on this property.

$
years
Down Payment
$
%
Interest Rate
%
Tax Rate
%
$
$annually
$monthly
Estimated Monthly Payment
$0.00
Loan Amount
$0.00