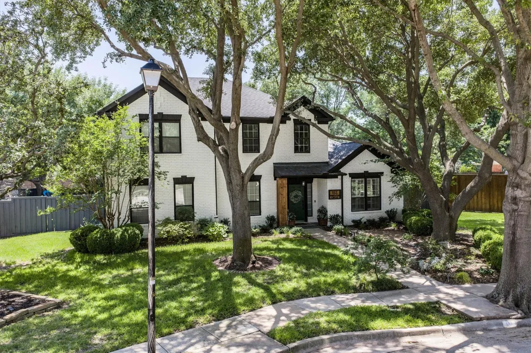
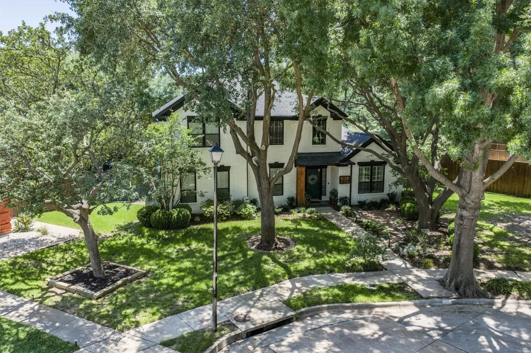
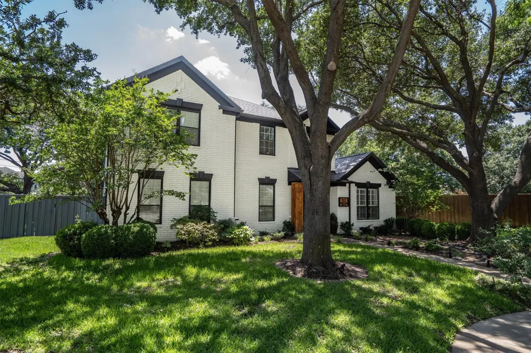
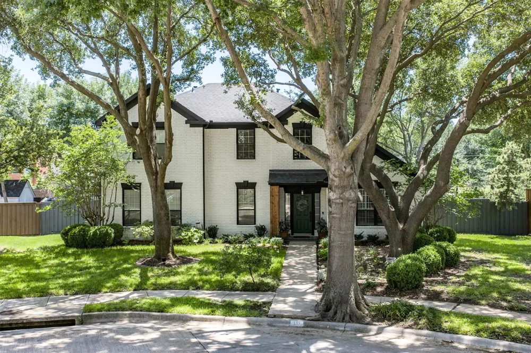
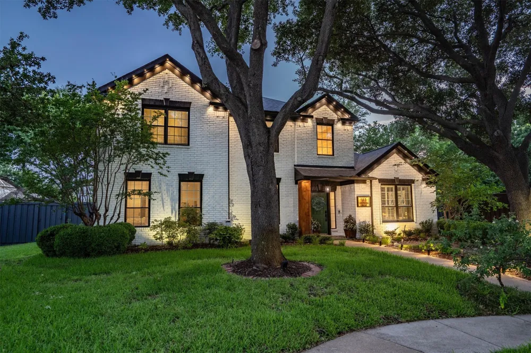
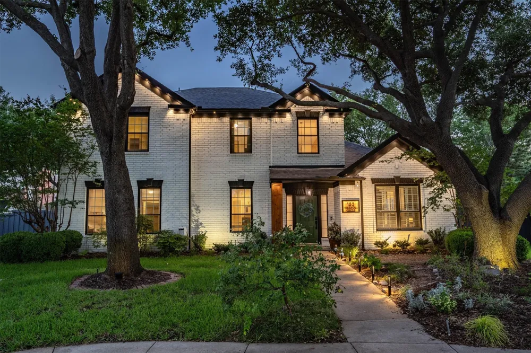
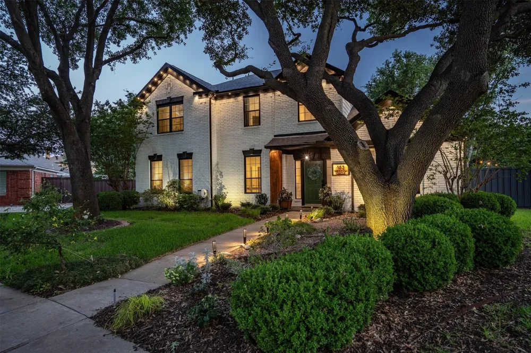
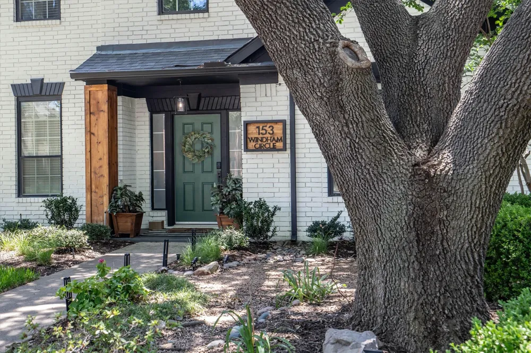
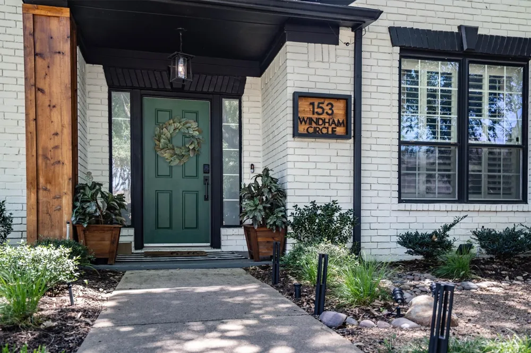
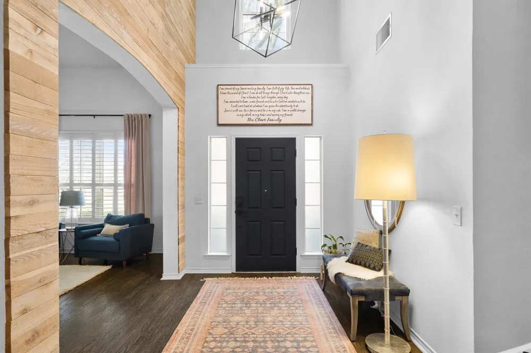
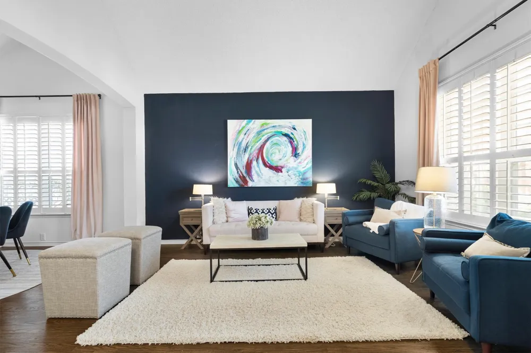
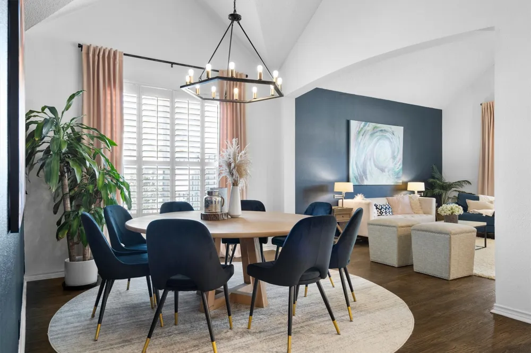
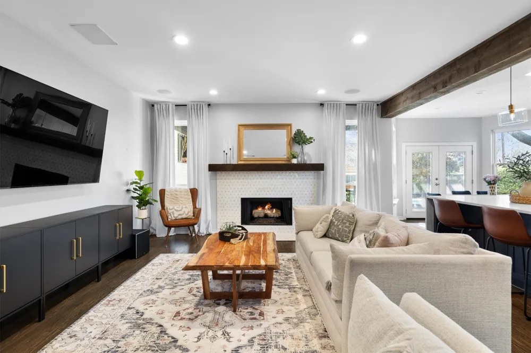
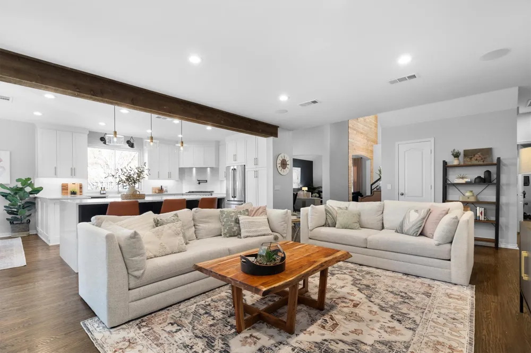
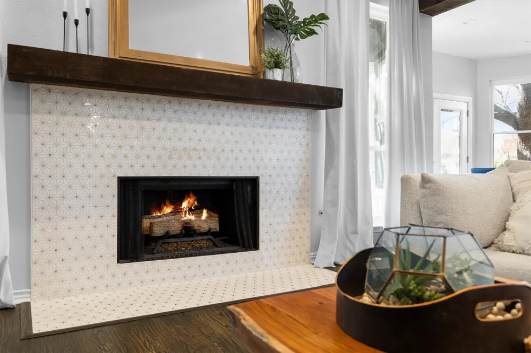
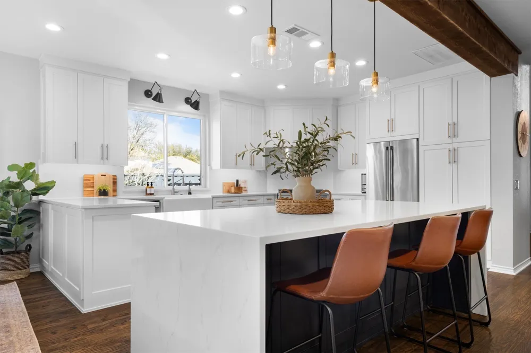
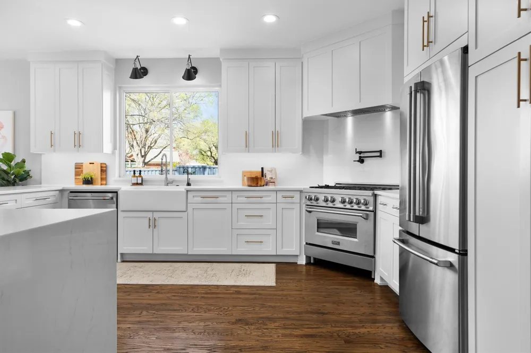
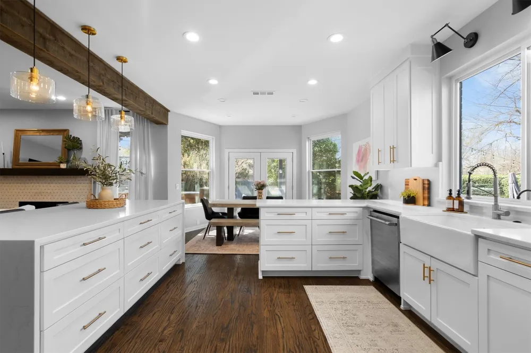
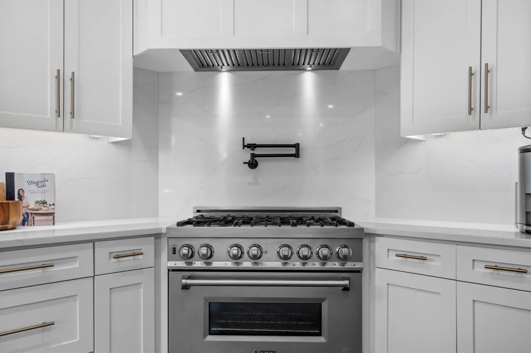
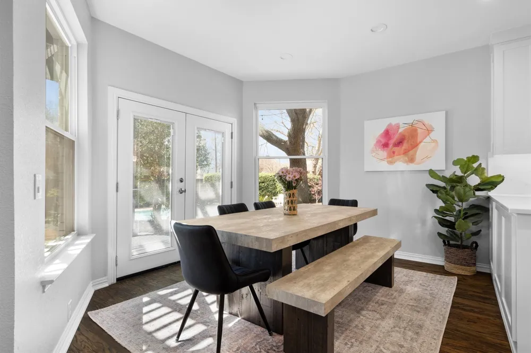
Welcome home where beautifully designed, timeless elegance and modern comfort come together seamlessly. Featuring a desirable floor plan with a private first-floor primary suite, a dedicated home office & 3 living spaces, this home is thoughtfully designed for everyday living & effortless entertaining. Soaring ceilings, rich wood flooring & an open layout create an inviting sense of space. The formal living & dining areas flow naturally from the entry, highlighted by plantation shutters and designer finishes. At the heart of the home, the chef-inspired kitchen features crisp white cabinetry, quartz countertops, a farmhouse sink, stainless appliances & a dramatic waterfall island with bar seating. The adjoining breakfast nook overlooks the backyard, while the spacious family room is anchored by a stunning fireplace, exposed wood beams, custom built-ins & expansive windows.
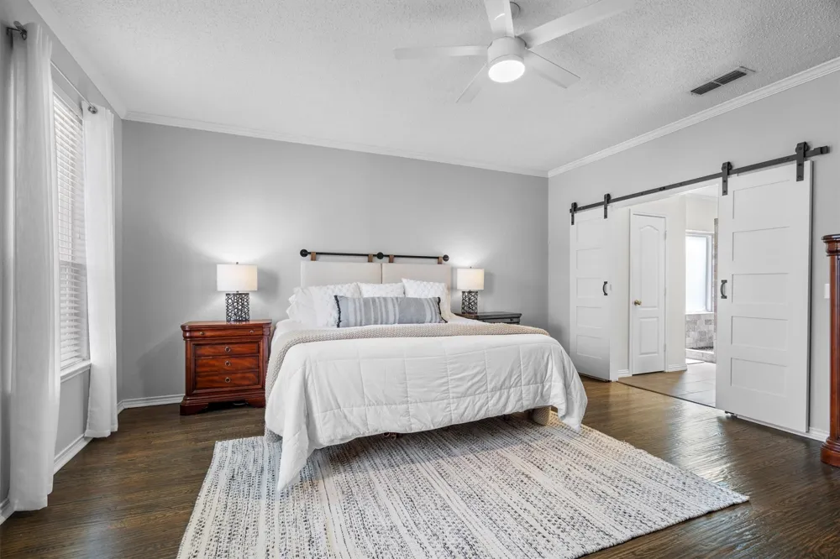
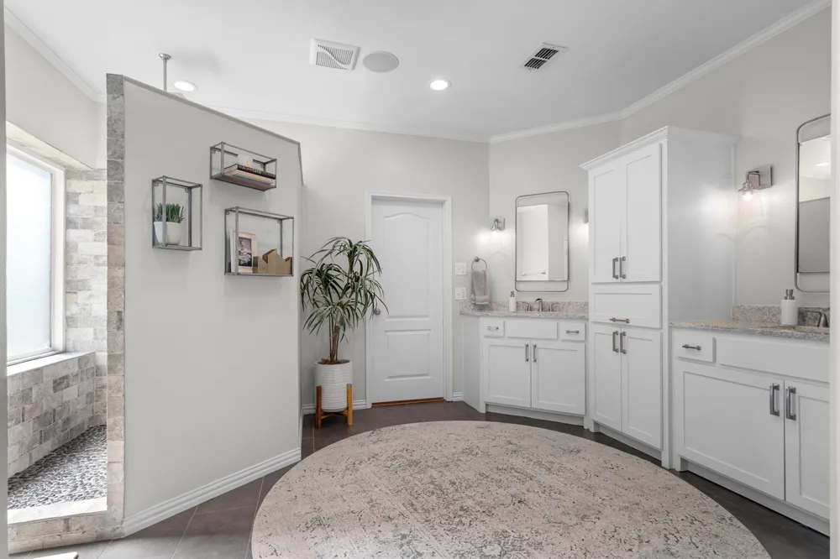
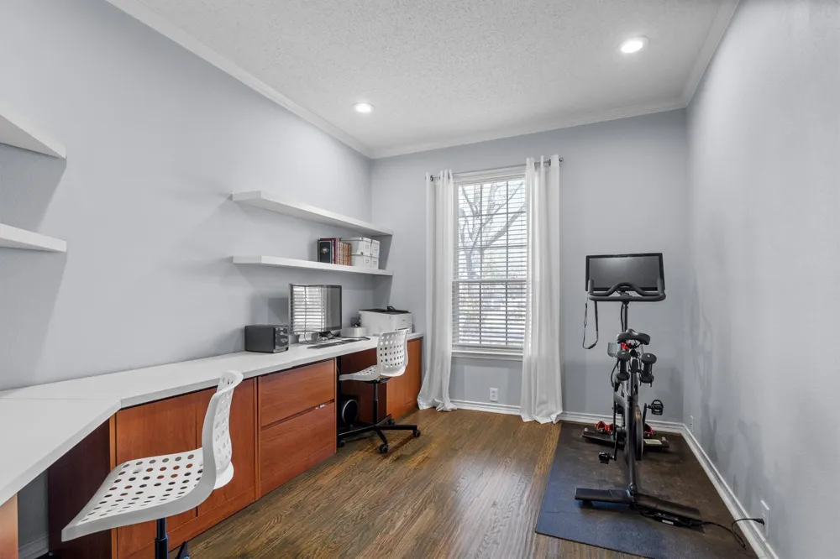
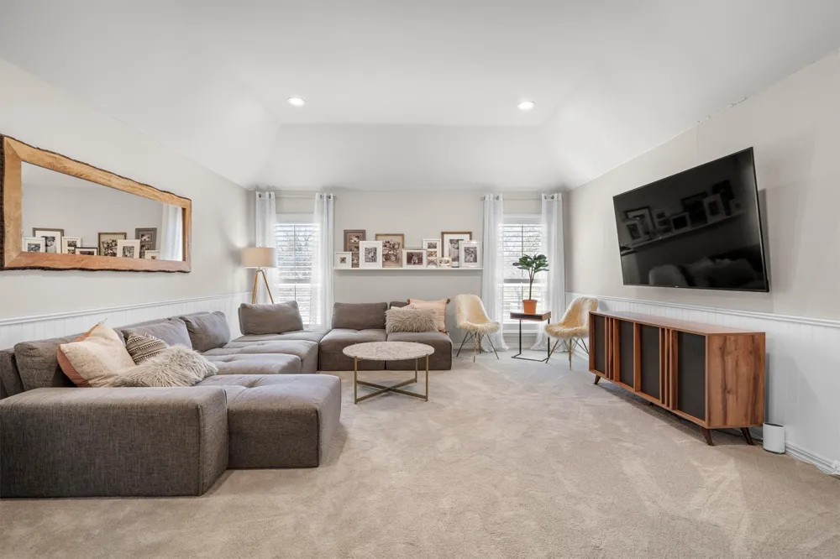
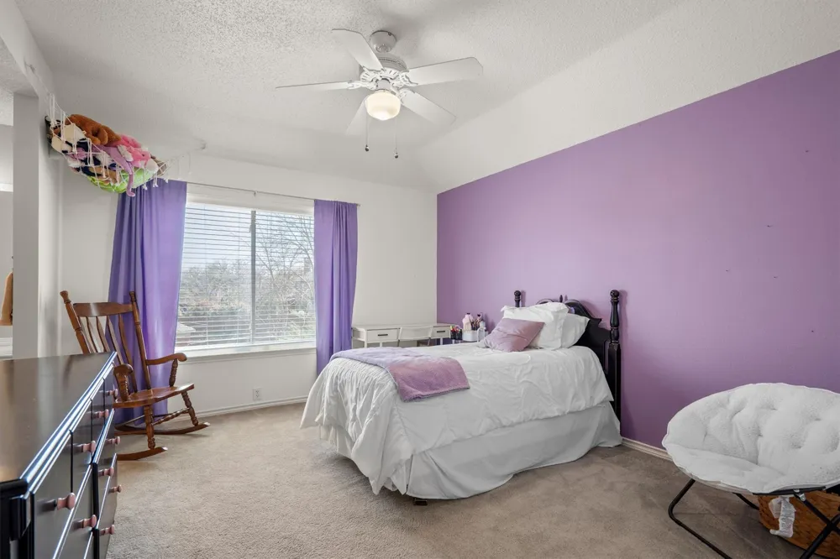
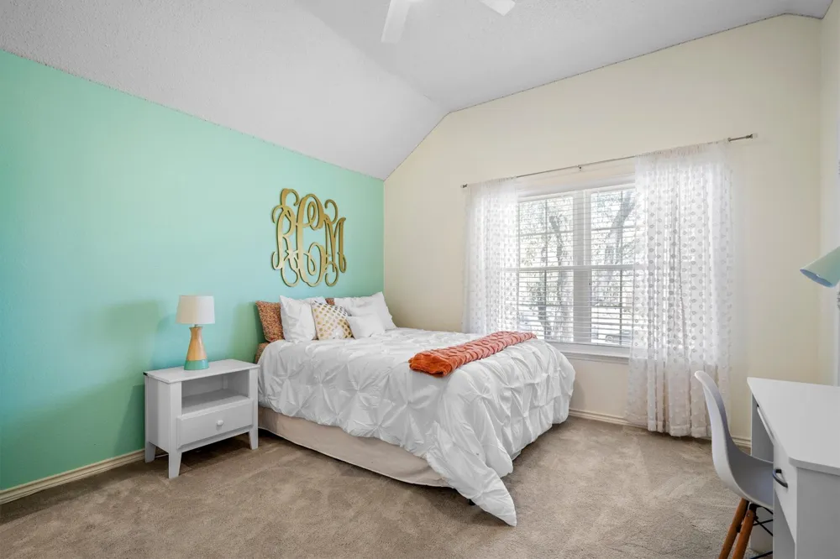
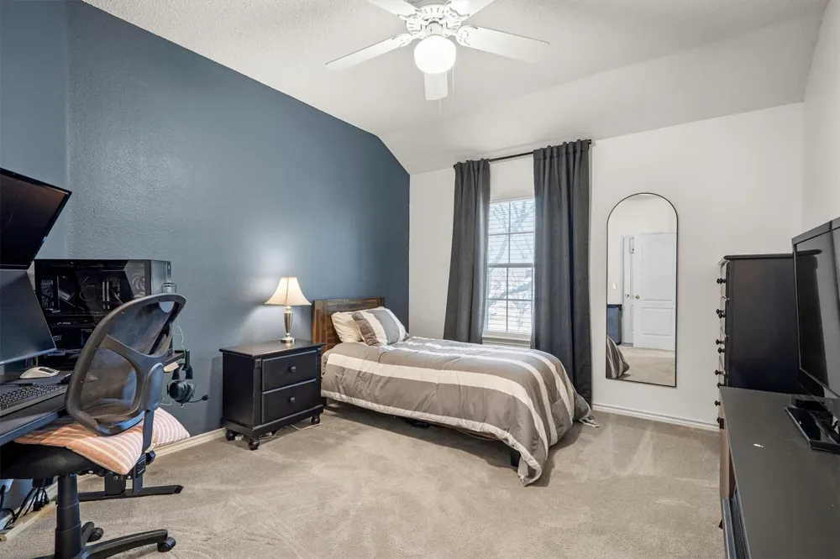
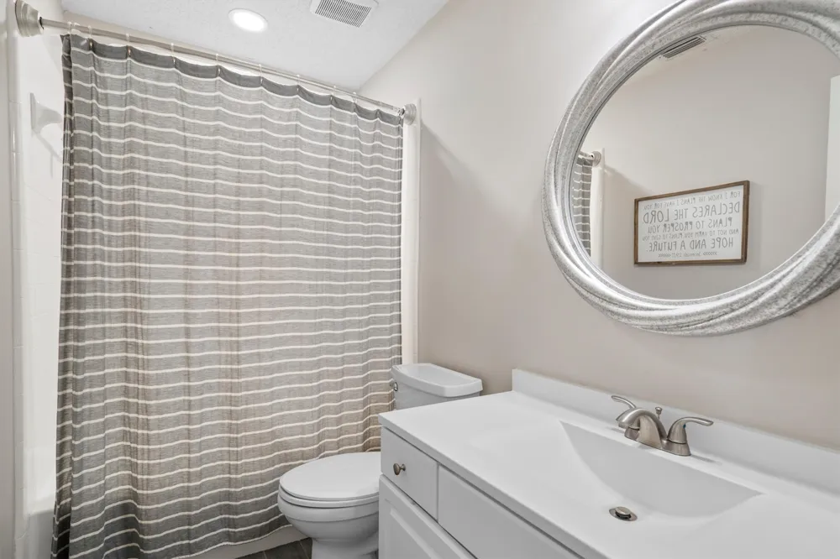
Private first-floor primary suite offers a peaceful retreat with hardwood flooring, elegant molding & a spa-inspired bath with a generous walk-in closet. Near the entry, the dedicated office provides a quiet environment for working from home. Upstairs, a large game room & sitting area offer incredible flexibility alongside three secondary bedrooms & well-appointed baths.
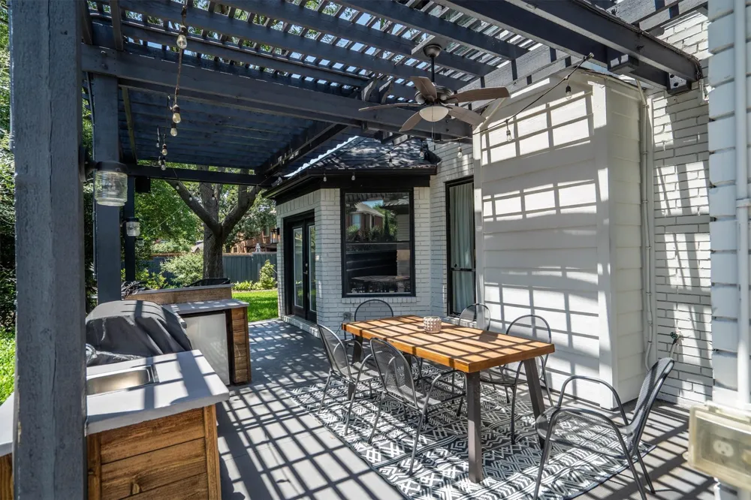
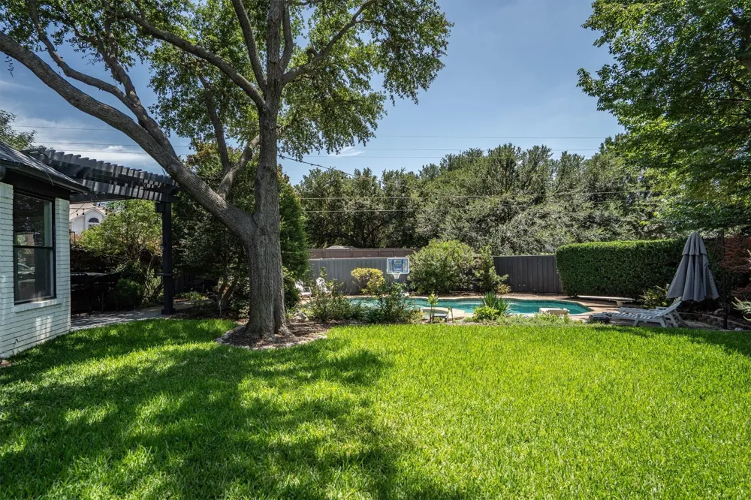
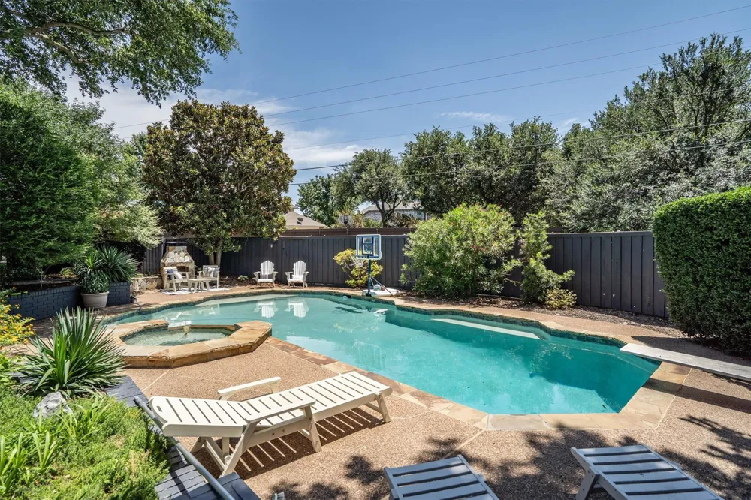
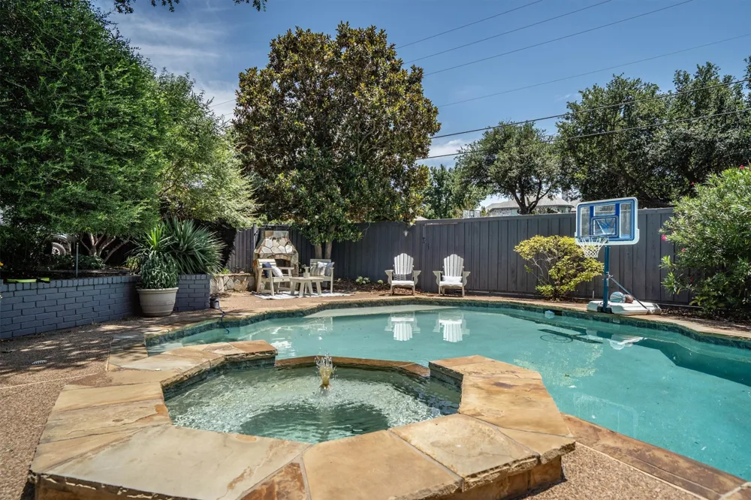
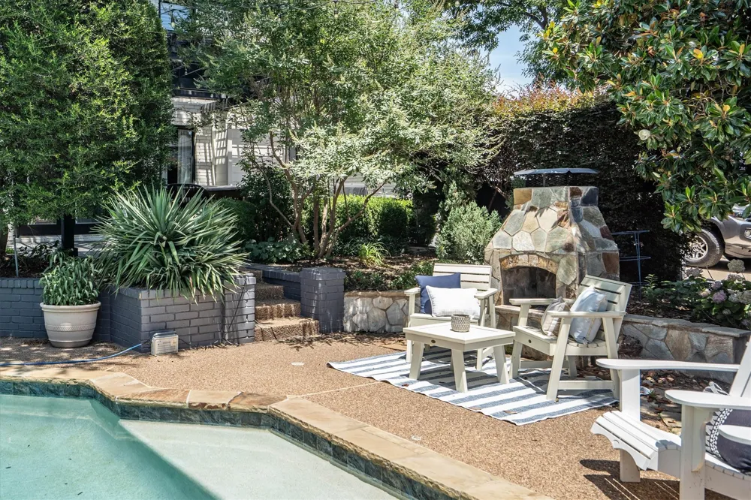
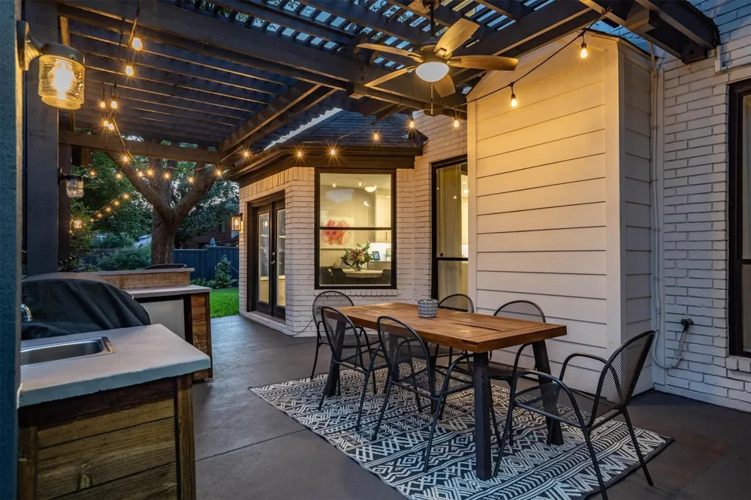
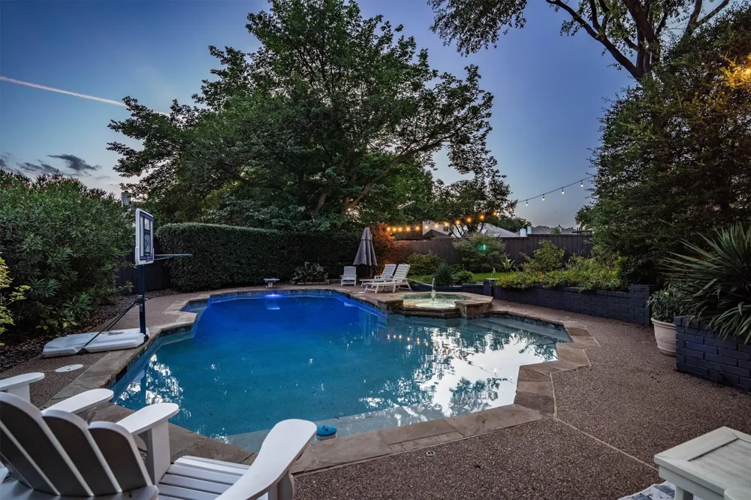
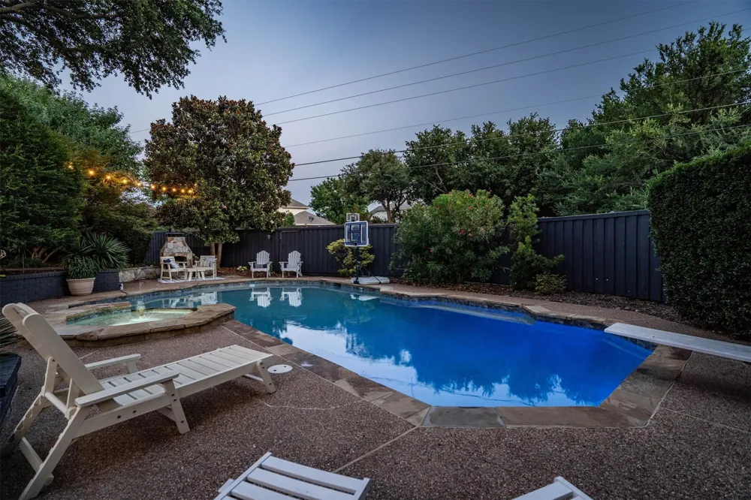
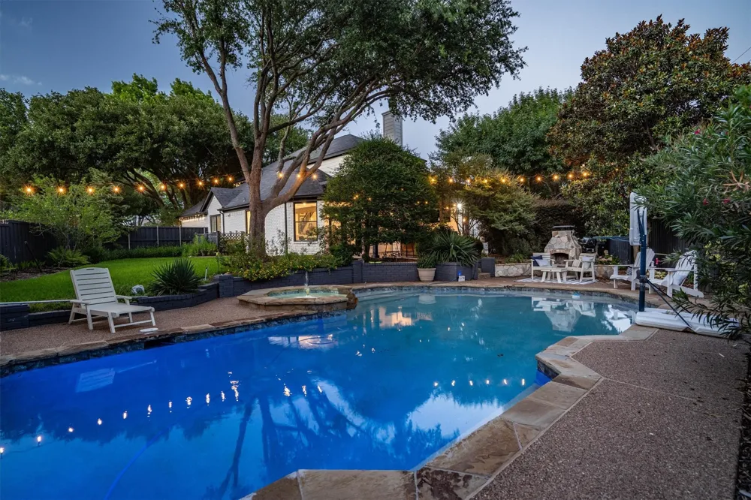
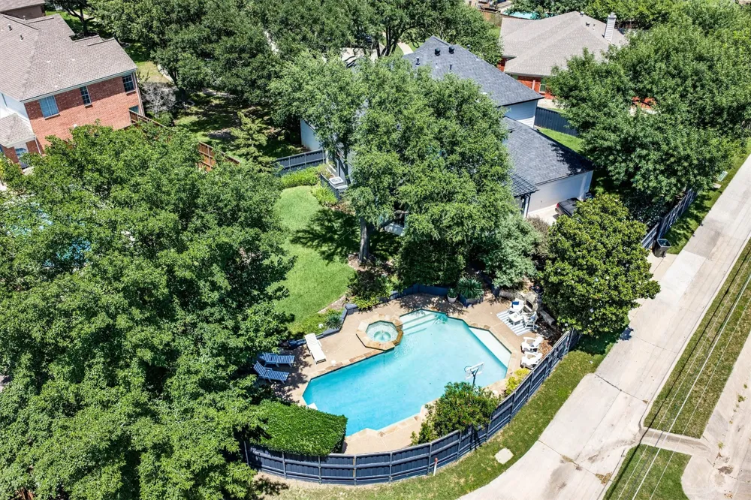
Step outside to your private backyard oasis, where mature trees, lush landscaping, a sparkling pool, covered patio & charming string lighting make outdoor gatherings unforgettable.
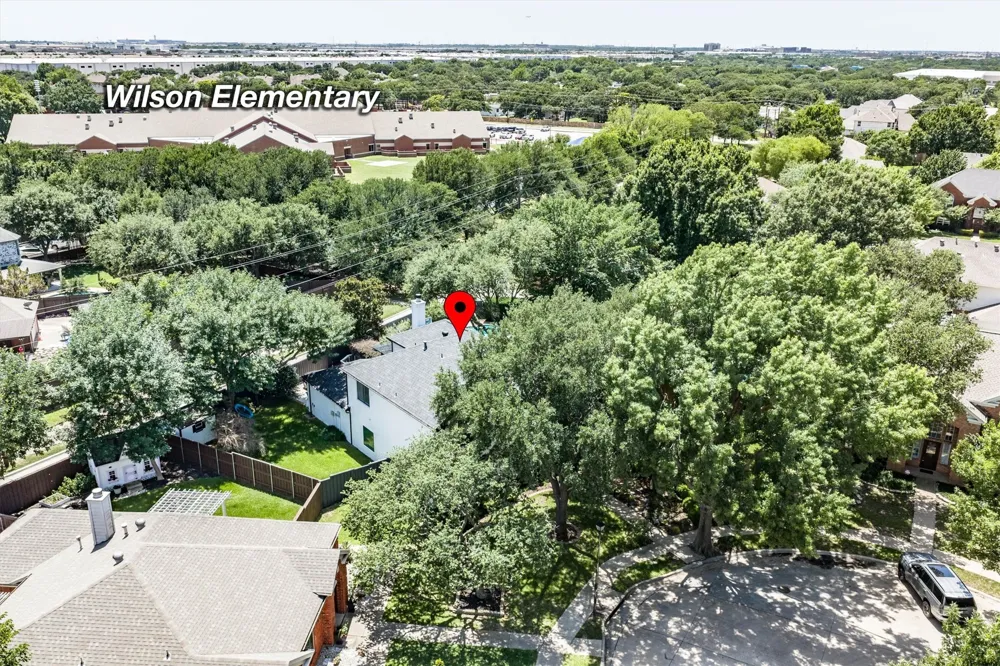
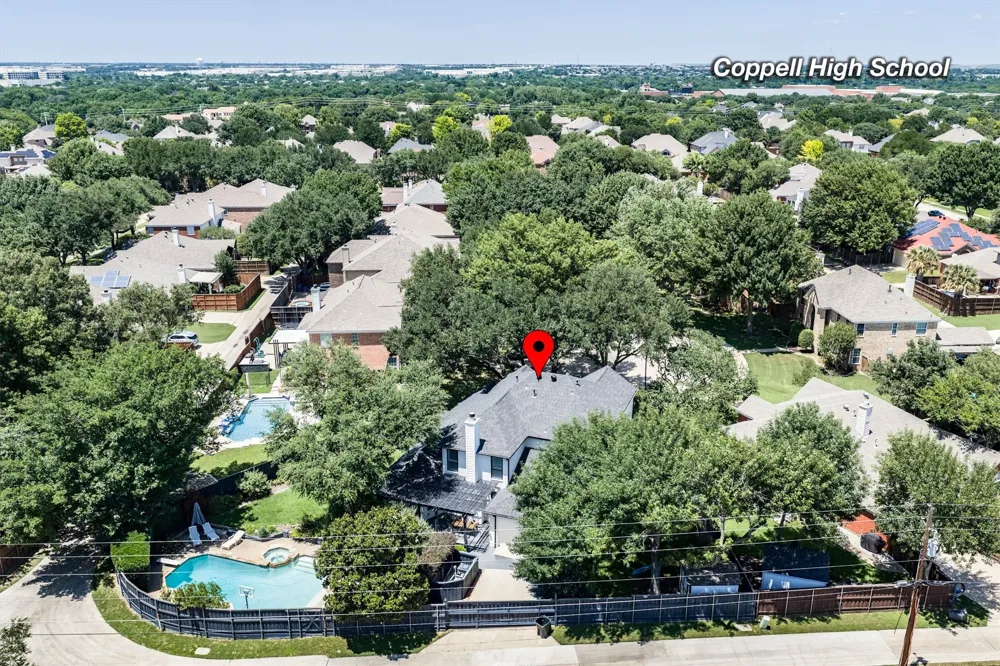
Ideally situated in Coppell, this property is located within the Coppell Independent School District boundaries. The central Metroplex location provides exceptional commuter access to major thoroughfares including I-635, Highway 121, Sam Rayburn & George Bush Turnpikes (GPT). Frequent travelers will appreciate being less than 10 minutes from DFW International Airport, while everyone can enjoy proximity to local public parks, trails, and community amenities.
Property Details
- Interior
- Decorative Designer Lighting Fixtures, Double Vanity, Eat In Kitchen, Kitchen Island, Open Floorplan, Cable Tv, Walk In Closets,
- Fireplaces
- 1
- Cooling
- 1
- Heating
- Central, Fireplaces, Natural Gas
- Cooling Features
- Central Air, Ceiling Fans, Electric
- Bedrooms
- 4
- Bathrooms
- 3.5
- Full Baths
- 3
- Half Baths
- 1
- Lot Features
- Landscaped, Subdivision, Sprinkler System, Few Trees
- Lot Description
- Landscaped, Subdivision, Sprinkler System, Few Trees
- Pool Description
- Heated, In Ground, Pool
- Pool Features
- Heated, In Ground, Pool
- Exterior Features
- Outdoor Grill, Rain Gutters
- Exterior Materials
- Outdoor Grill, Rain Gutters
- Acres
- 0.0
- Square Feet
- 3592.0
- Lot Size (sqft)
- 0.288
- Parking Features
- Alley Access, Driveway, Garage, Garage Door Opener, Garage Faces Rear
- Parking
- 1
- Parking Type
- Driveway
- Parking Garage Spaces
- 2.0
- Parking Carport Spaces
- 0.0
- Property Type
- Purchase
- Style
- Traditional, Detached
- Property Subtype Additional
- Single Family Residence
- Year Built
- 1992
- Foundation
- Slab
- Roof
- Composition, Shingle
- Sewer Information
- Public Sewer
- Utility Source
- Public
- Utility Features
- Electricity Available, Natural Gas Available, Sewer Available, Separate Meters, Water Available, Cable Available
- Appliances
- Dishwasher, Electric Range, Disposal, Gas Water Heater, Tankless Water Heater, Vented Exhaust Fan
- Subdivision
- Devonshire Rep
- School District
- Coppell ISD
- Elementary School
- Wilson
- Middle School
- Coppellnor
- High School
- Coppell
- County
- Dallas
- Region
- Coppell
- Days on Market (Cumulative)
- 19
- Taxes Annual
- $15,482
- HOA
- 1
- HOA Fees
- 200.0
Location
Legal
© 2023 North Texas Real Estate Information Systems, Inc. All rights reserved. Disclaimer: All information deemed reliable but not guaranteed and should be independently verified. All properties are subject to prior sale, change or withdrawal. Neither listing broker(s) nor Britton Pyland shall be responsible for any typographical errors, misinformation, or misprints and shall be held totally harmless. The database information herein is provided from and copyrighted by the North Texas Real Estate Information Systems, Inc. NTREIS data may not be reproduced or redistributed and is only for people viewing this site. All information provided is deemed reliable but is not guaranteed and should be independently verified. The advertisements herein are merely indications to bid and are not offers to sell which may be accepted. All properties are subject to prior sale or withdrawal. All rights are reserved by copyright
Provided By
Listed by Melissa Stovall (#0749649)
Listing Office: MAGNOLIA REALTY (#MRAR01)