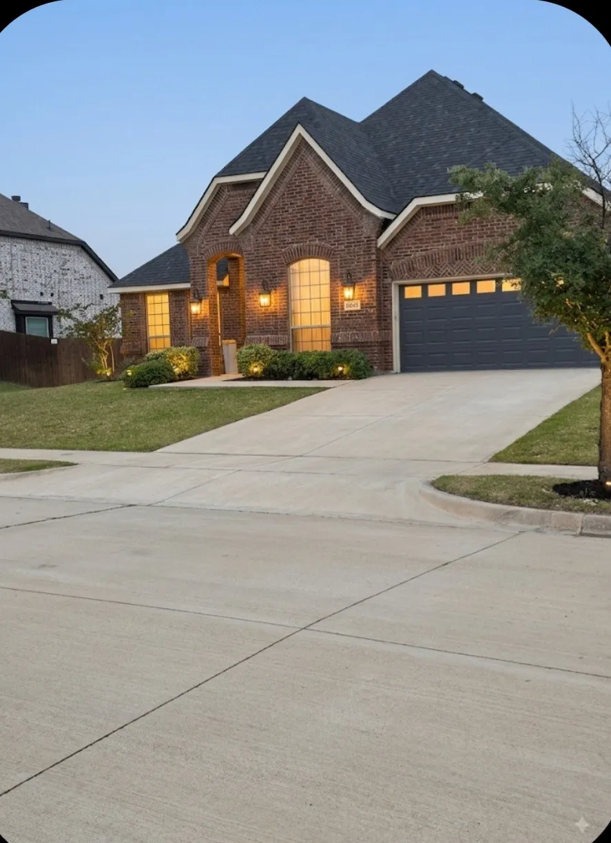
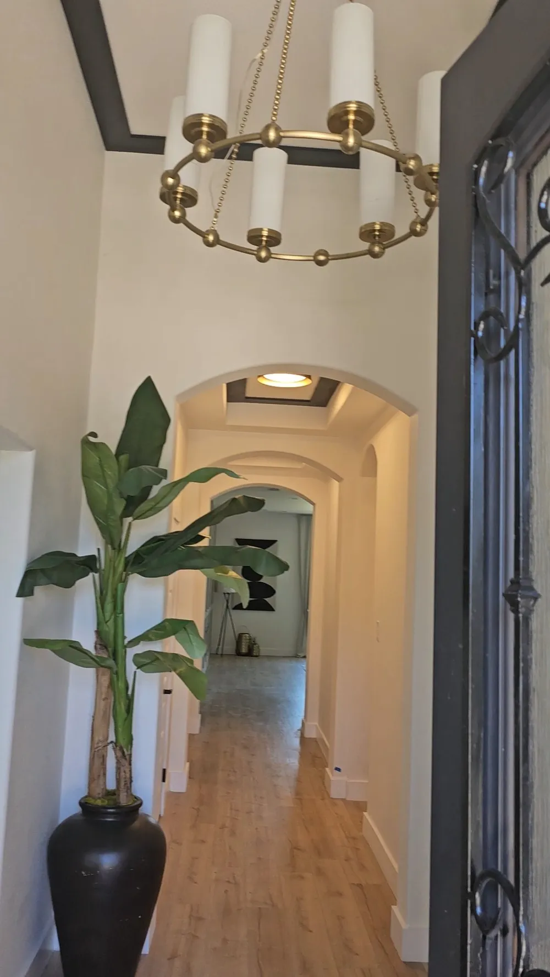
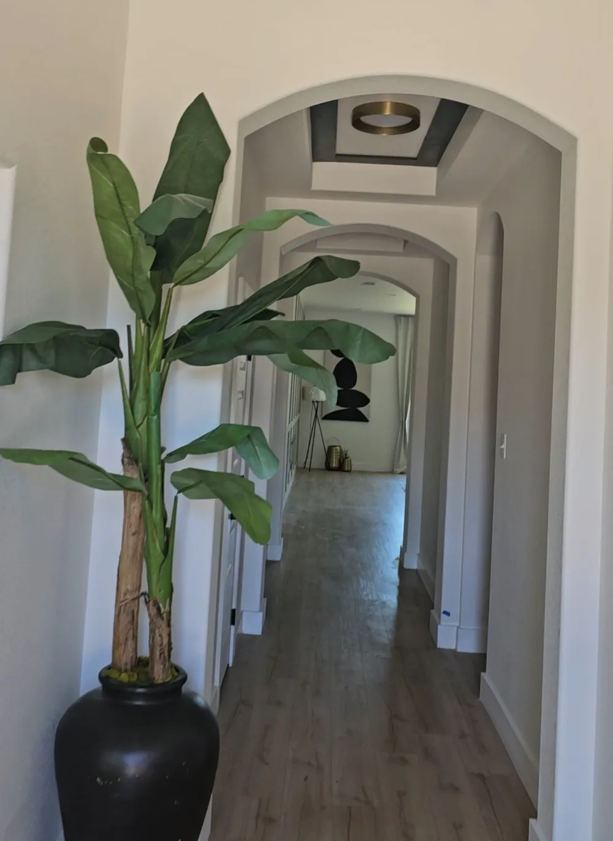
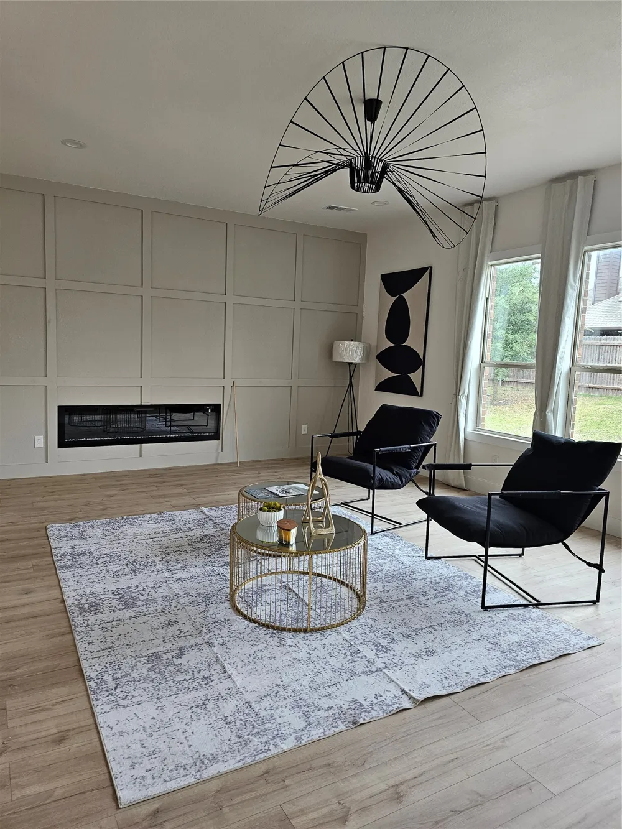
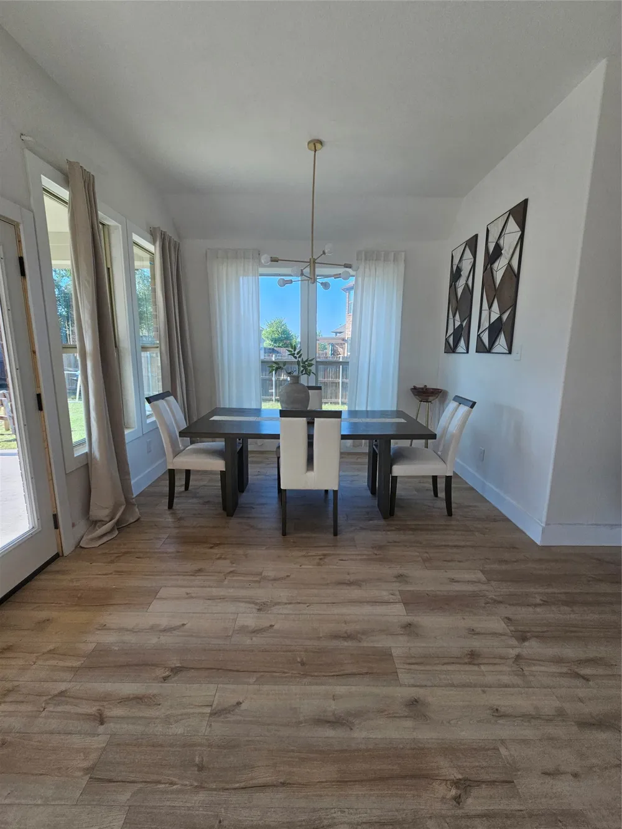
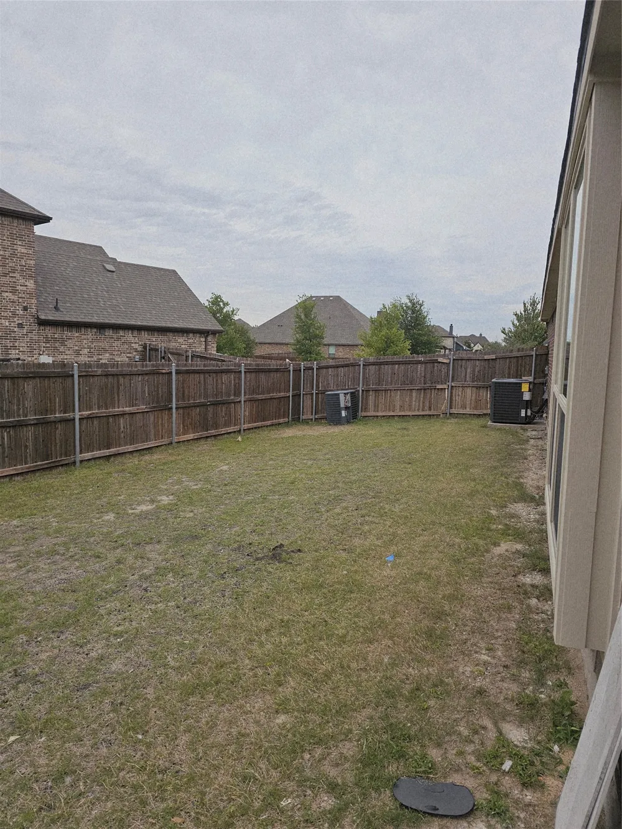
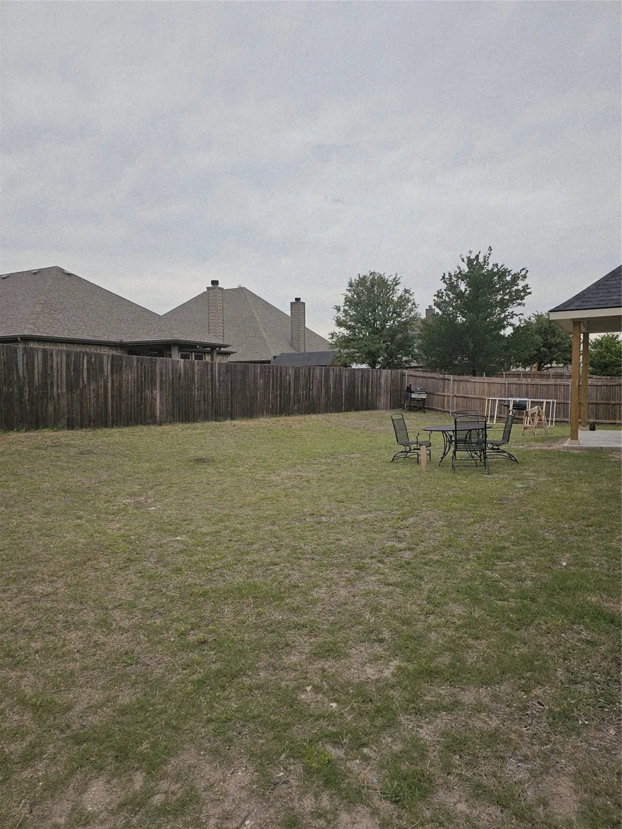
Step into luxury & modern elegance with this stunning contemporary home designed to impress at every turn. Boasting 2,660 square feet of thoughtfully designed living space, this home offers the perfect blend of style, comfort, and functionality.
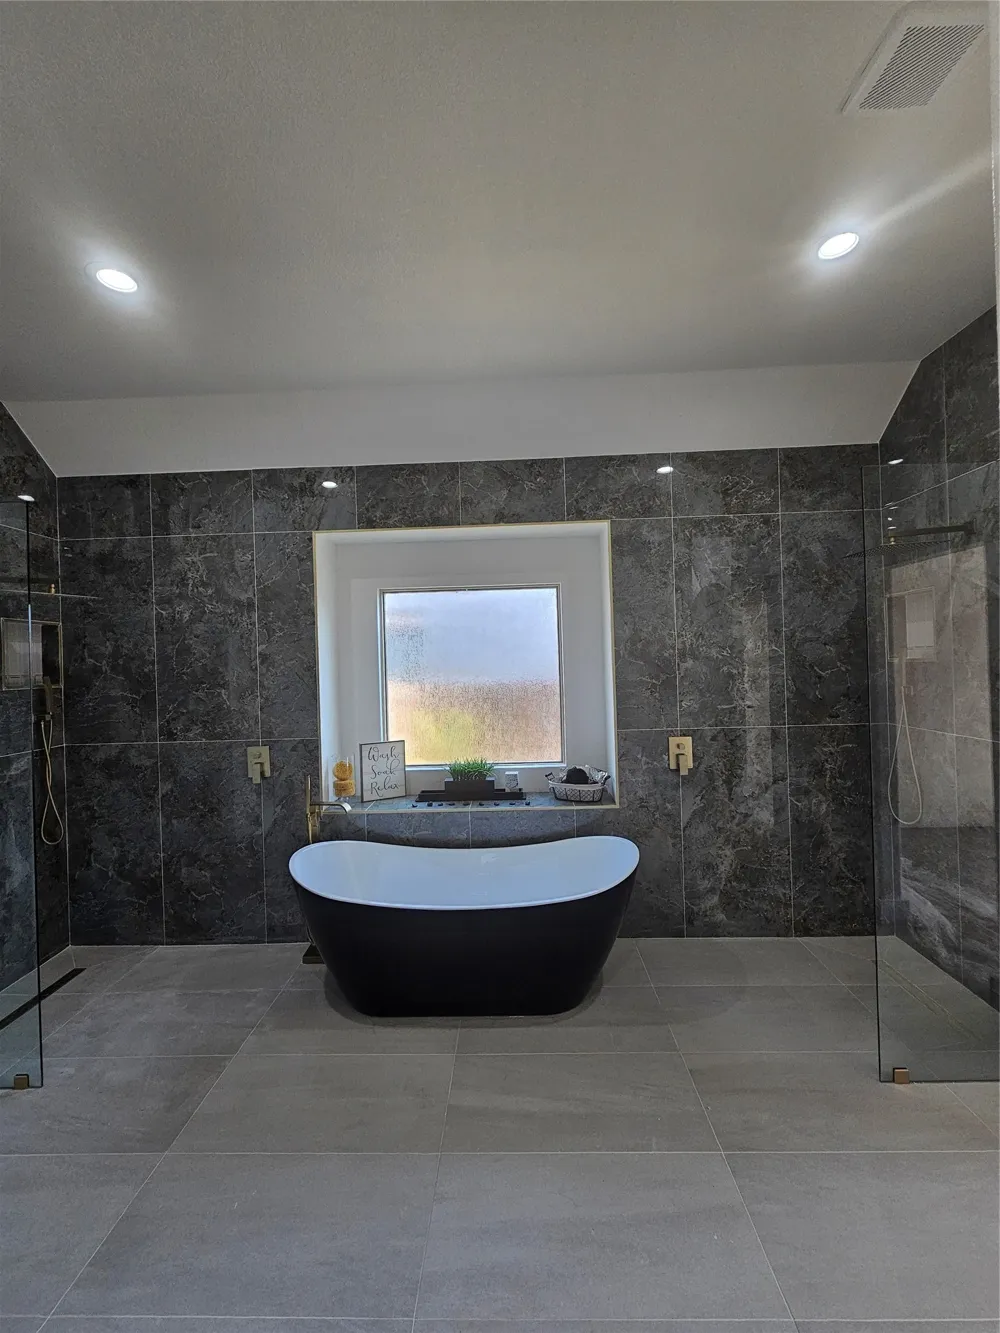
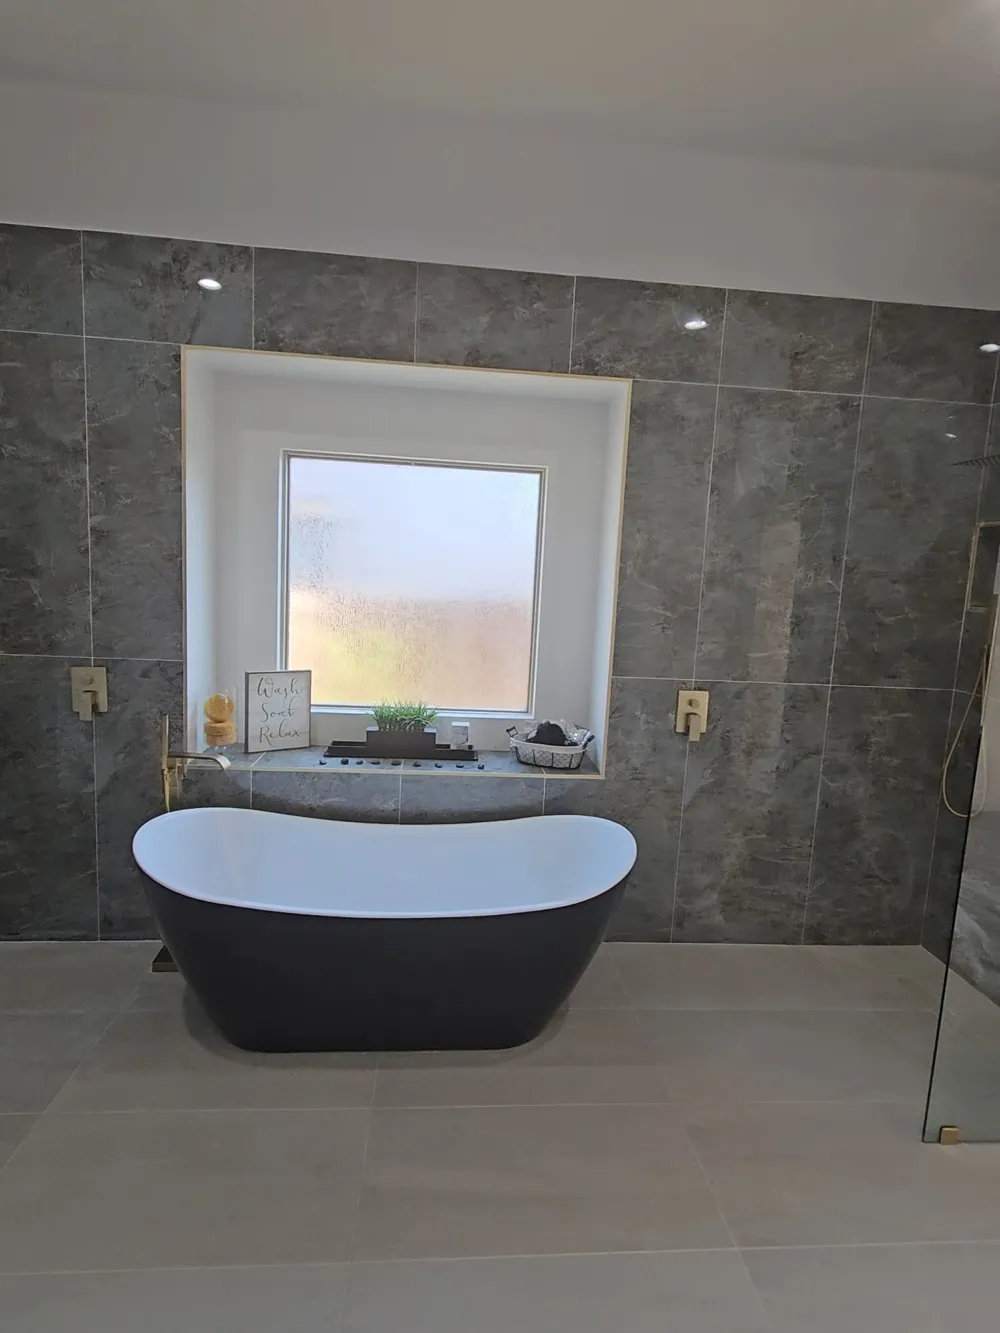
The expansive primary suite is a true retreat, featuring a spa-inspired ensuite bathroom complete with dual walk-in showers, a freestanding soaking tub, double vanities, and a generously sized walk-in closet—creating the ultimate space to unwind and recharge.
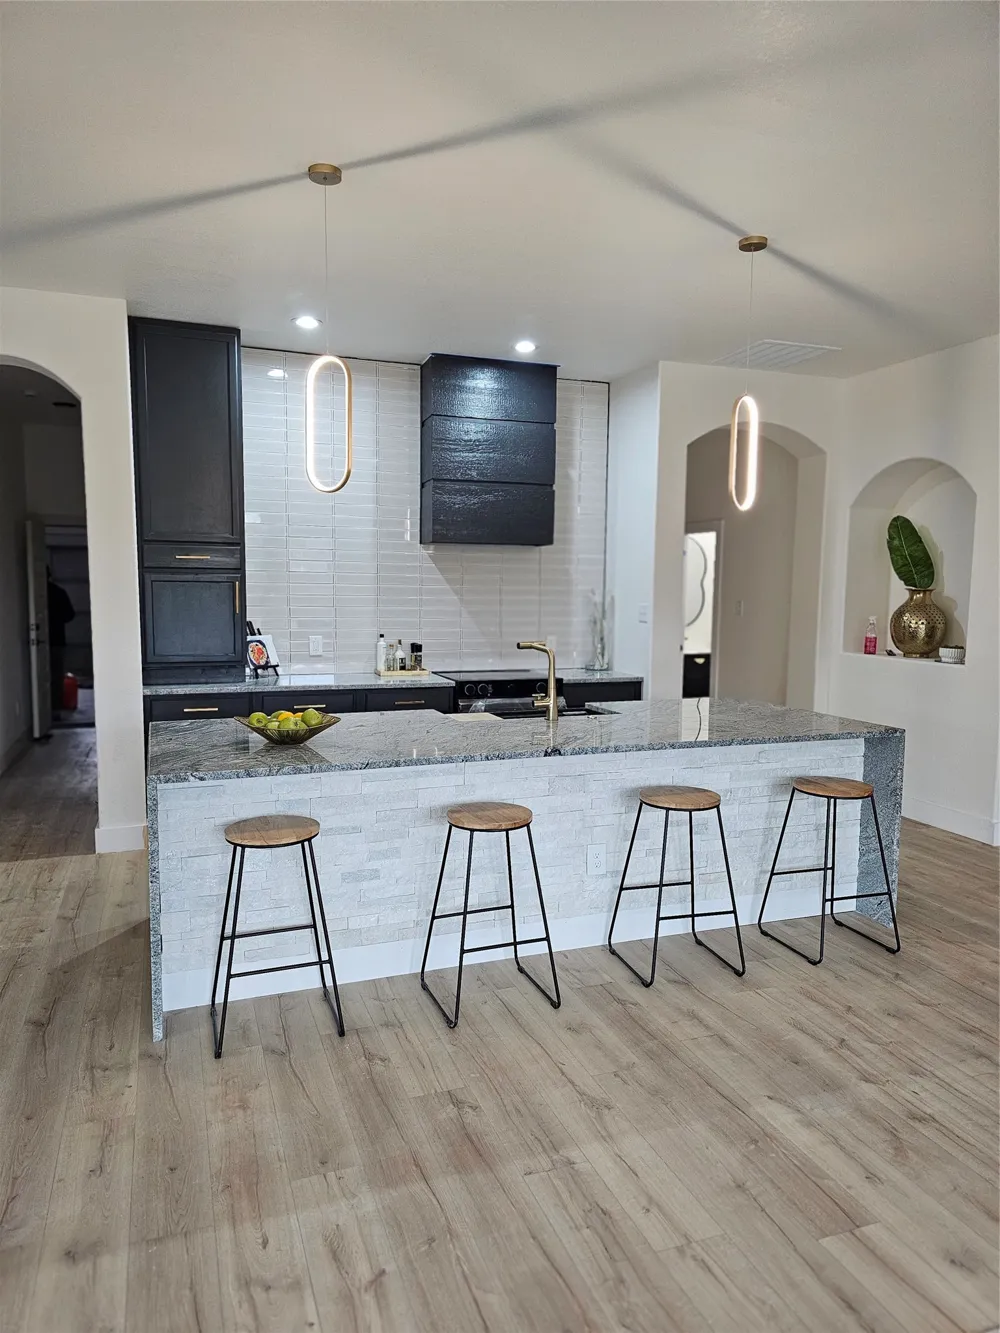
At the heart of the home, the designer kitchen exudes sophistication, showcasing a 10-foot statement island, elegant brass fixtures, custom tiled backsplash, and soaring 10-foot ceilings—perfect for entertaining or everyday living.
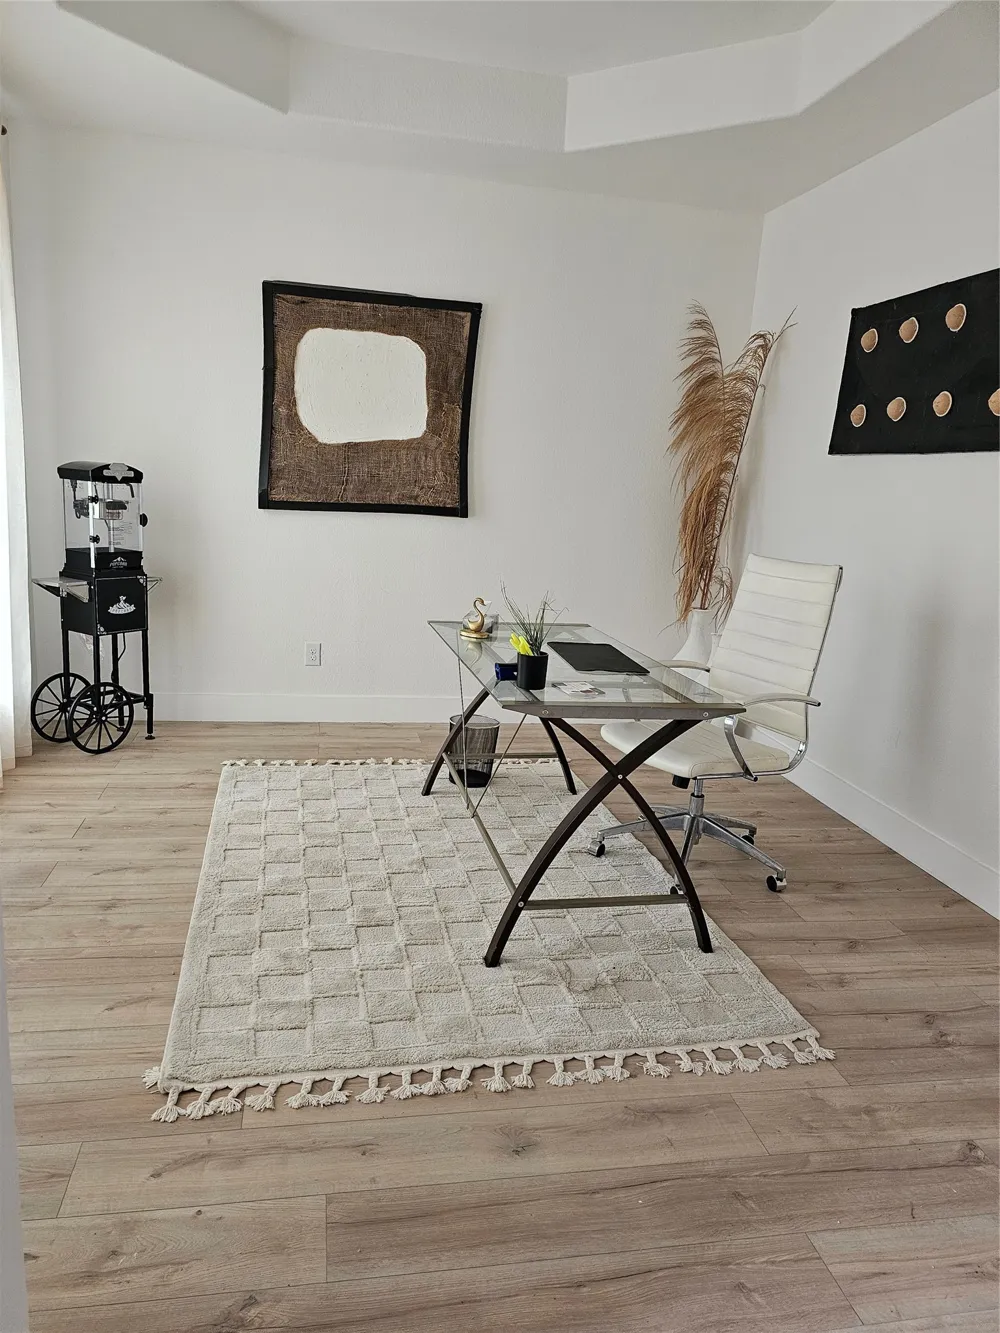
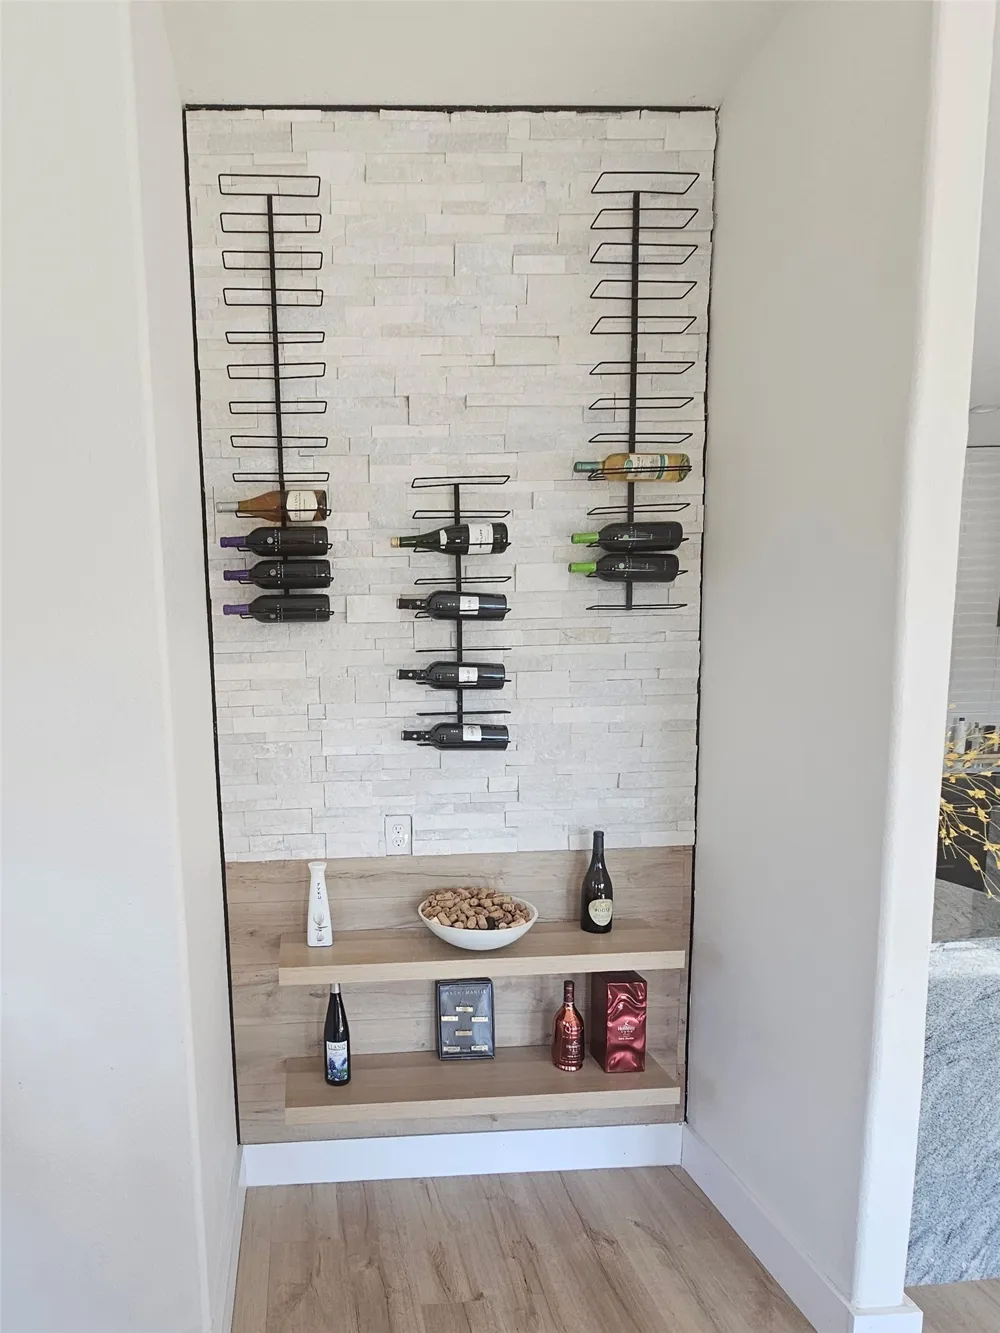
Every detail has been carefully considered, with spacious secondary bedrooms all offering spacious closets, a dedicated home office, and a full laundry room for added convenience. Not to mention the custom dry wine wall, the 2-car garage and functional layout provide both comfort and practicality for modern living.
This is more than just a home—it’s a lifestyle upgrade. A true must-see property that combines contemporary design with everyday luxury.
Property Details
- Interior
- Chandelier, Dry Bar, Decorative Designer Lighting Fixtures, Double Vanity, Granite Counters, Kitchen Island, Open Floorplan, Pan
- Fireplaces
- 1
- Cooling
- 1
- Heating
- Electric
- Cooling Features
- Electric
- Bedrooms
- 4
- Bathrooms
- 2.5
- Full Baths
- 2
- Half Baths
- 1
- Lot Features
- Subdivision
- Lot Description
- Subdivision
- Acres
- 0.261
- Square Feet
- 2660.0
- Lot Size (sqft)
- 11369.0
- Parking Features
- Driveway, Garage Faces Front, Garage, Garage Door Opener
- Parking
- 1
- Parking Type
- Driveway
- Parking Garage Spaces
- 2.0
- Parking Carport Spaces
- 2.0
- Property Type
- Purchase
- Style
- Traditional, Detached
- Property Subtype Additional
- Single Family Residence
- Year Built
- 2020
- Foundation
- Slab
- Roof
- Shingle
- Sewer Information
- Public Sewer
- Utility Source
- Public
- Utility Features
- Sewer Available, Water Available
- Appliances
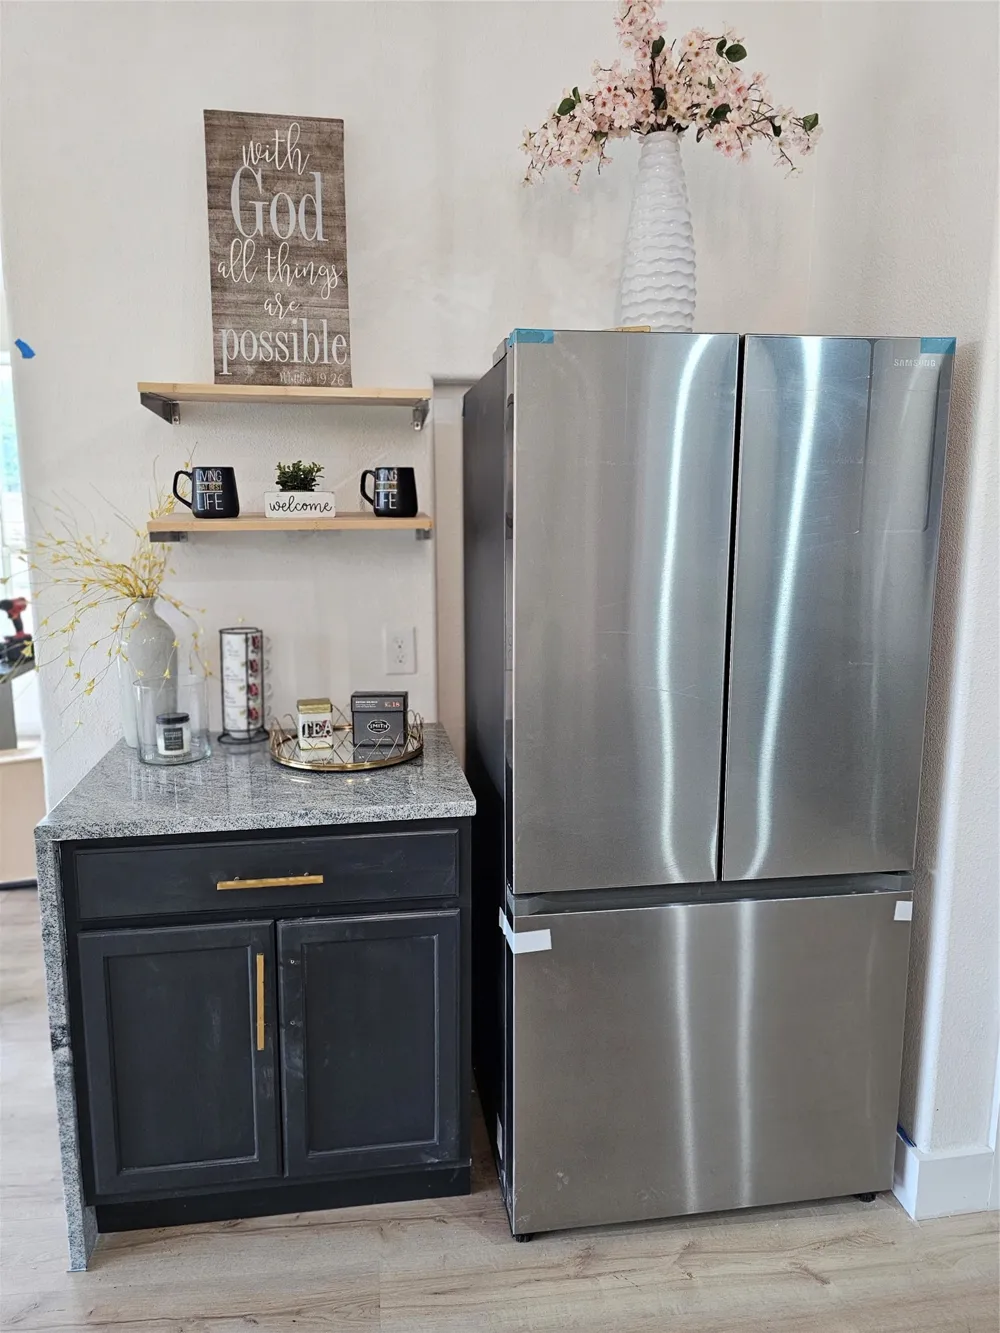
- Dishwasher, Electric Cooktop, Electric Range, Electric Water Heater, Disposal, Refrigerator
- Subdivision
- North Grove
- School District
- Waxahachie ISD
- Elementary School
- Margaret Felty
- Middle School
- Howard
- High School
- Waxahachie
- County
- Ellis
- Region
- Waxahachie
- Days on Market (Cumulative)
- 11
- HOA
- 1
- HOA Fees
- 500.0
Location
Legal
© 2023 North Texas Real Estate Information Systems, Inc. All rights reserved. Disclaimer: All information deemed reliable but not guaranteed and should be independently verified. All properties are subject to prior sale, change or withdrawal. Neither listing broker(s) nor Britton Pyland shall be responsible for any typographical errors, misinformation, or misprints and shall be held totally harmless. The database information herein is provided from and copyrighted by the North Texas Real Estate Information Systems, Inc. NTREIS data may not be reproduced or redistributed and is only for people viewing this site. All information provided is deemed reliable but is not guaranteed and should be independently verified. The advertisements herein are merely indications to bid and are not offers to sell which may be accepted. All properties are subject to prior sale or withdrawal. All rights are reserved by copyright
Provided By
Listed by Ms. Joy Derrick (#0762486)
Listing Office: The Hughes Group Real Estate (#LETI01)